Rectory Road, Tiptree, Colchester
£395,000
Property Overview
Summary
Property Features
Full Details
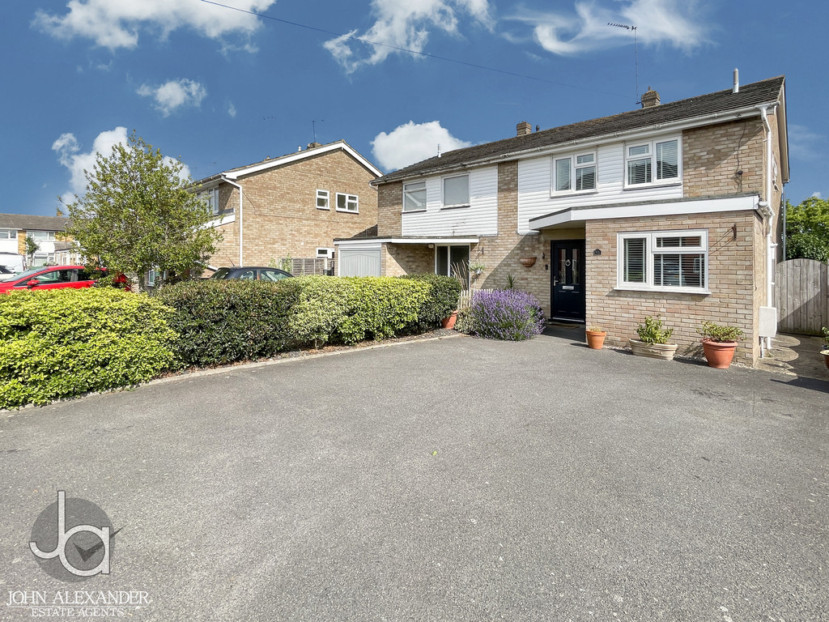
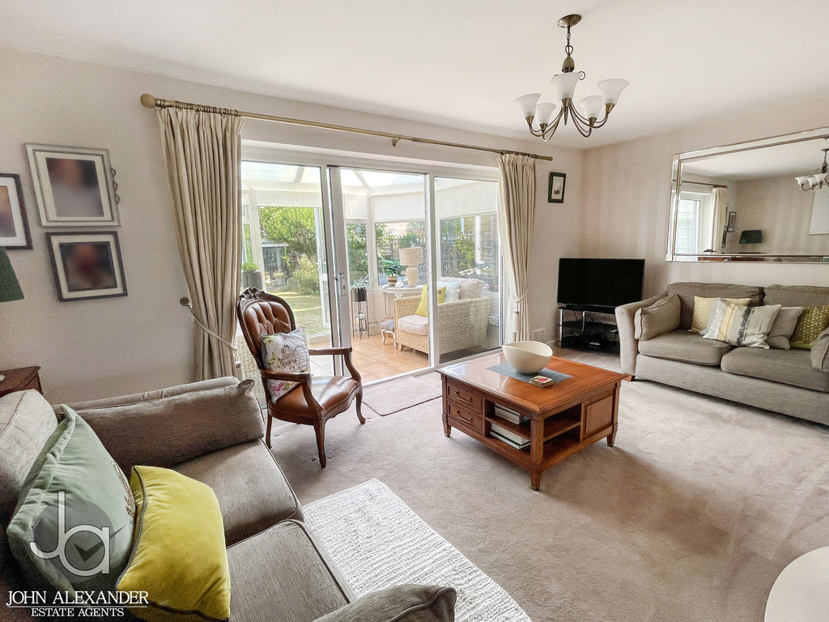
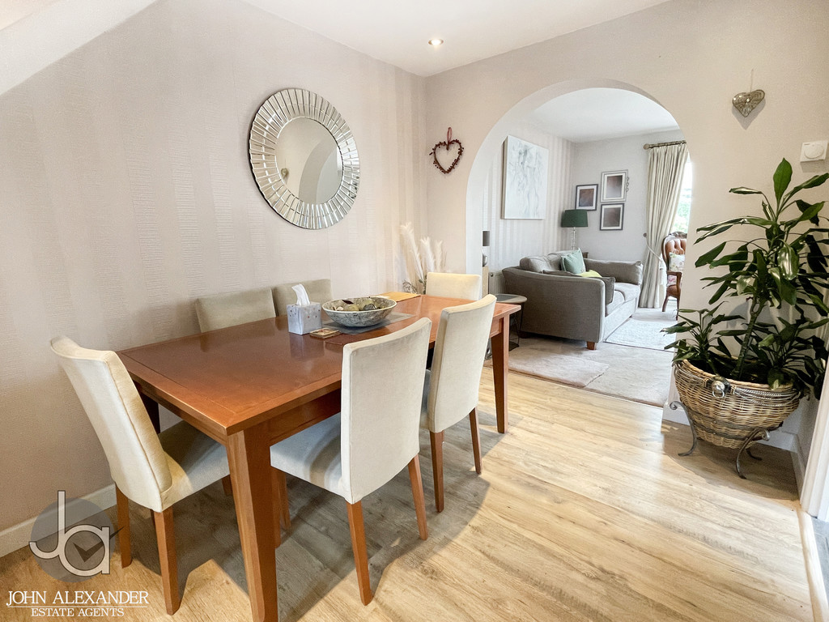
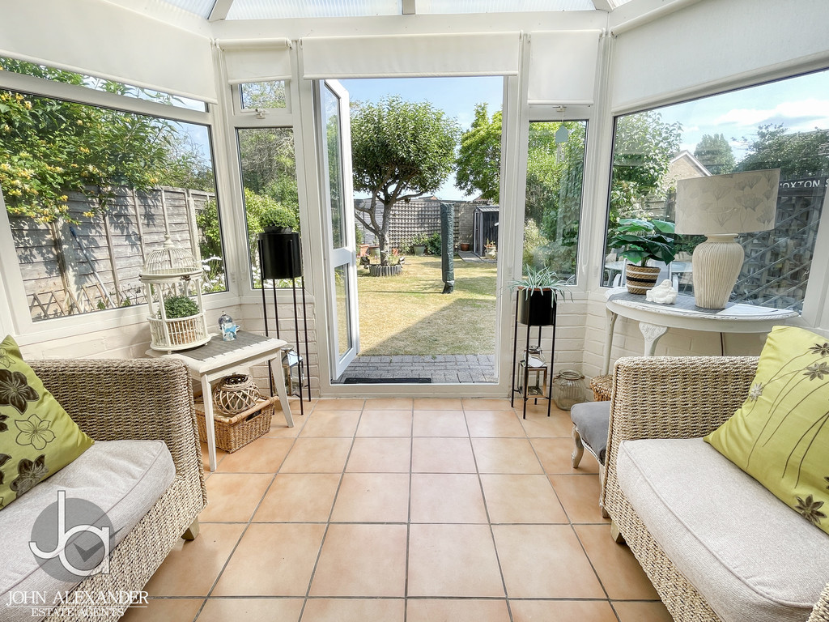
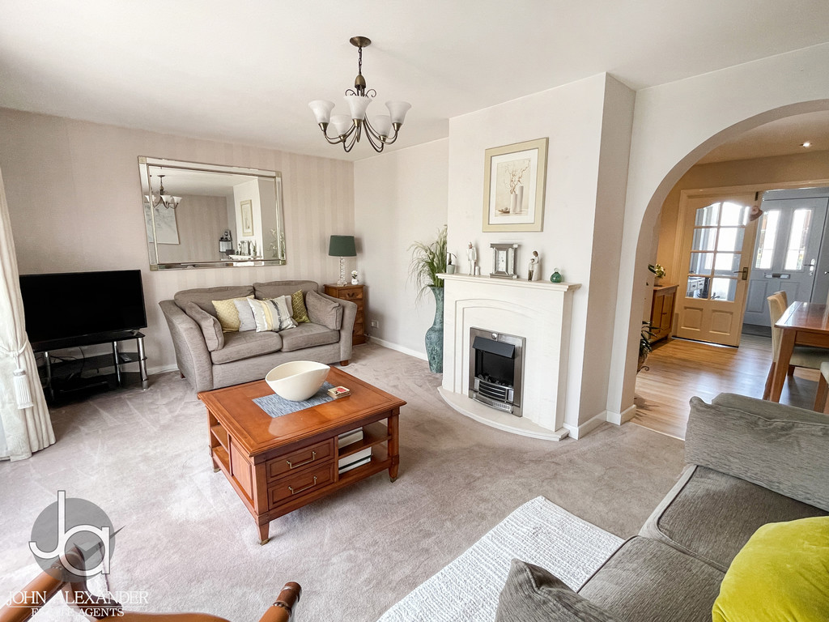
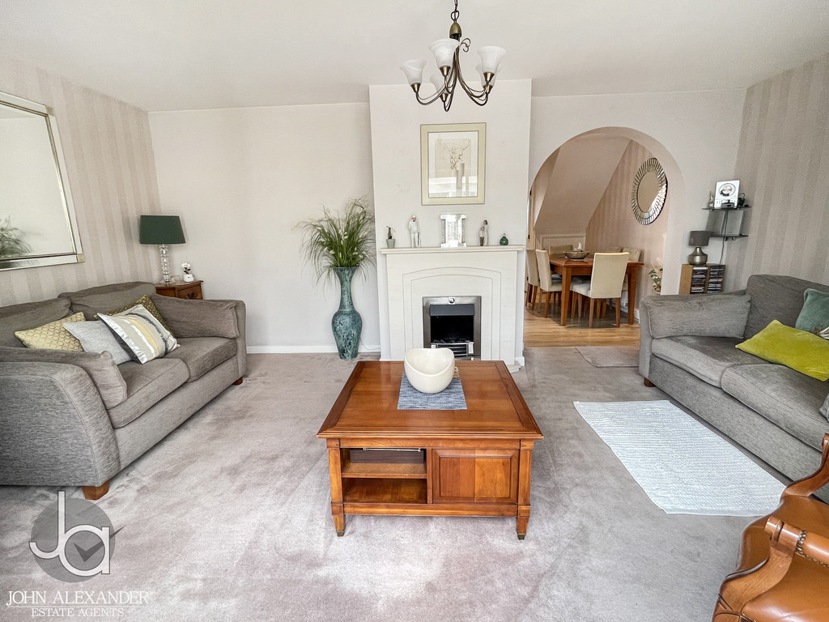
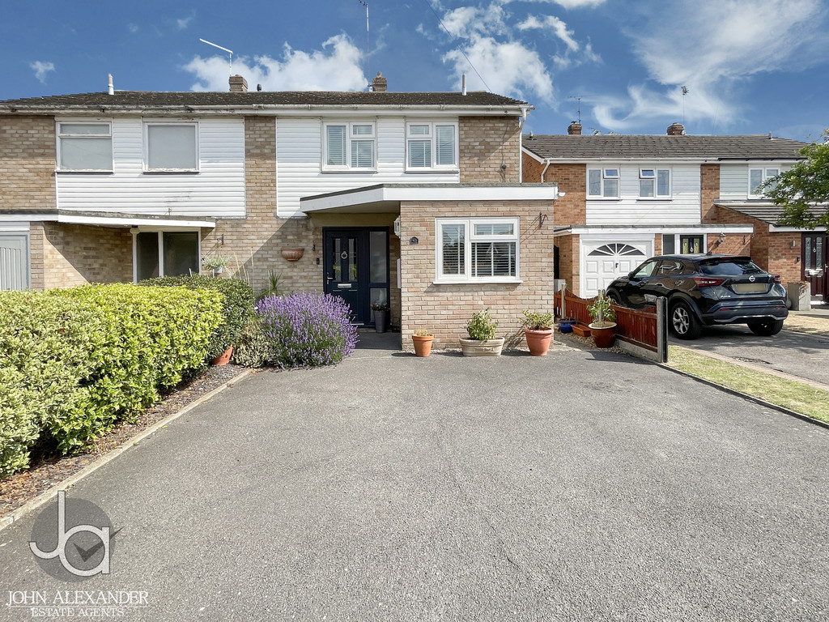
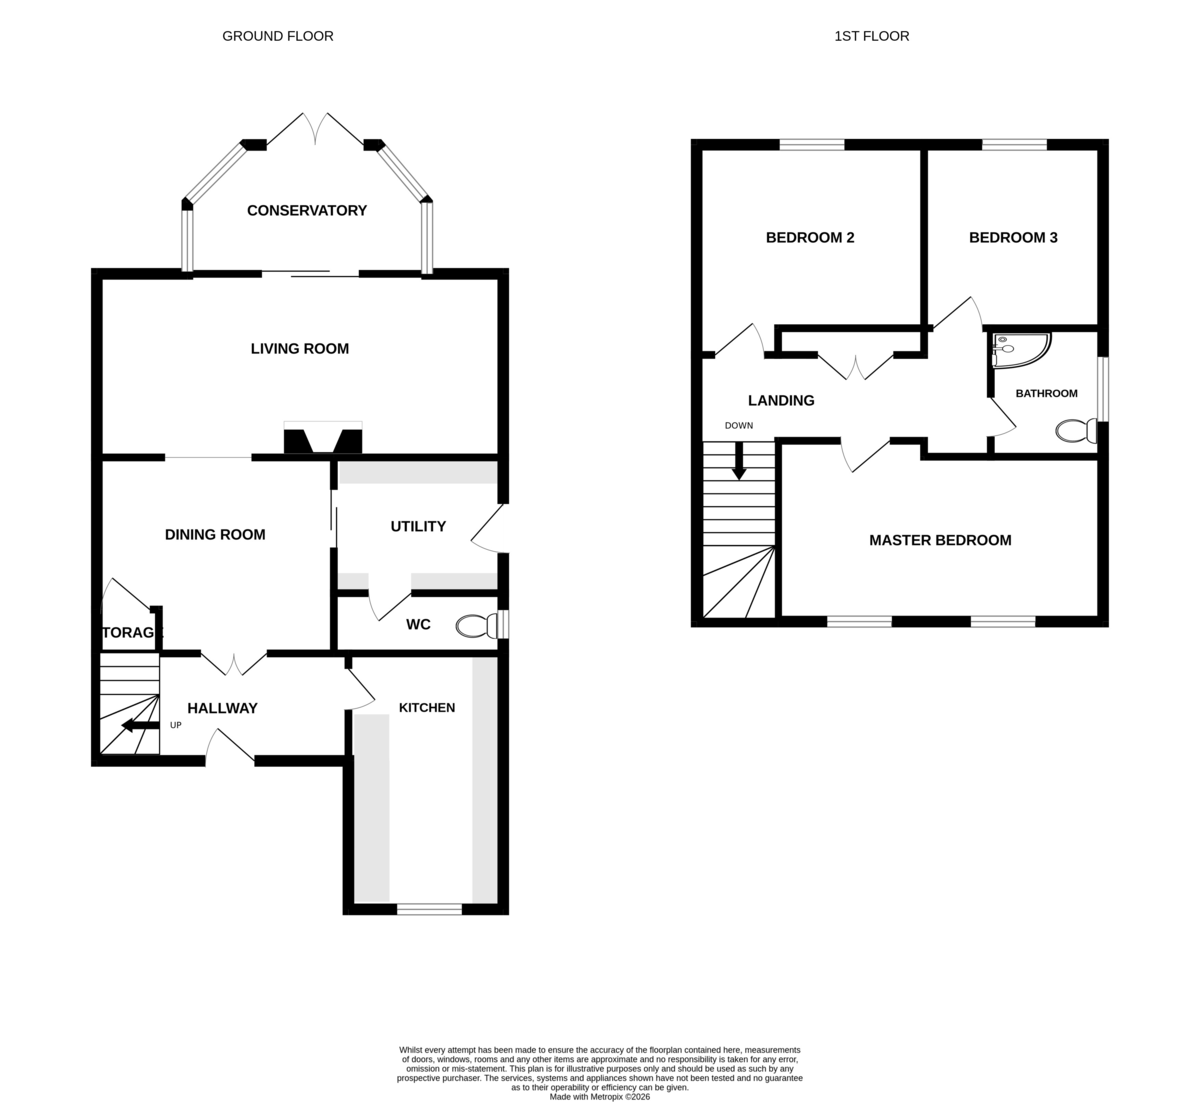
OVERVIEW A beautifully appointed three-bedroom semi-detached home located in a popular area of Tiptree and offered with no onward chain. The property features spacious and well-presented accommodation throughout, including a generously sized living room, separate dining room, bright conservatory and a convenient downstairs WC. With three well-proportioned bedrooms and a practical layout ideal for modern family living, this attractive home is perfectly suited to a range of buyers.
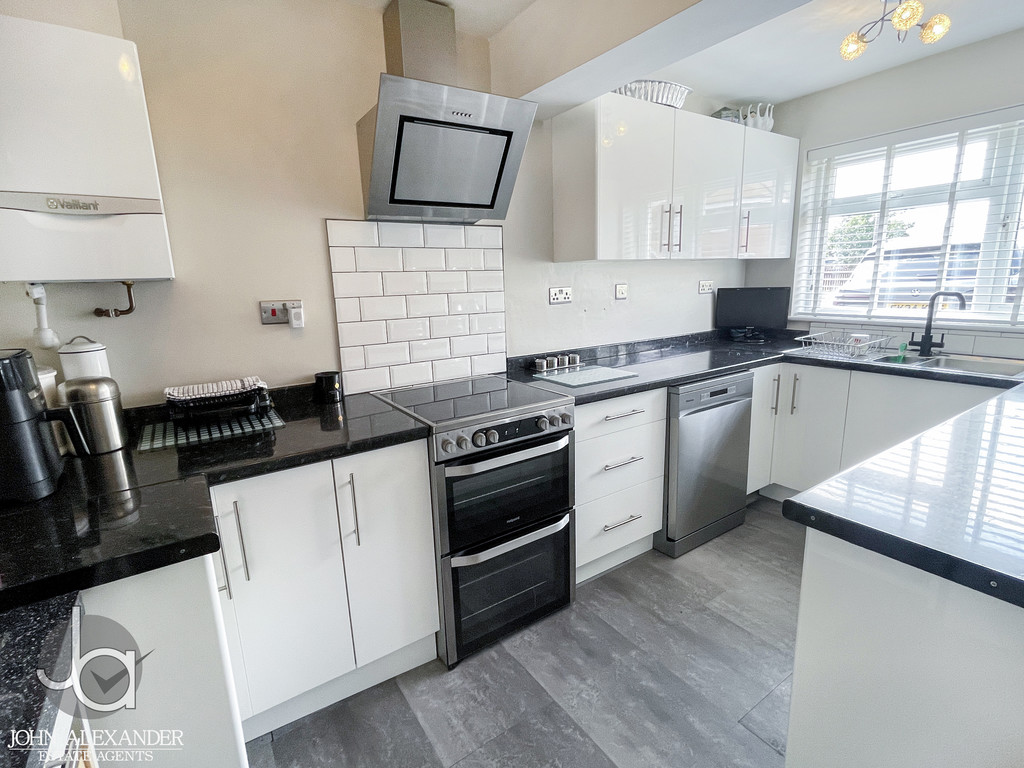
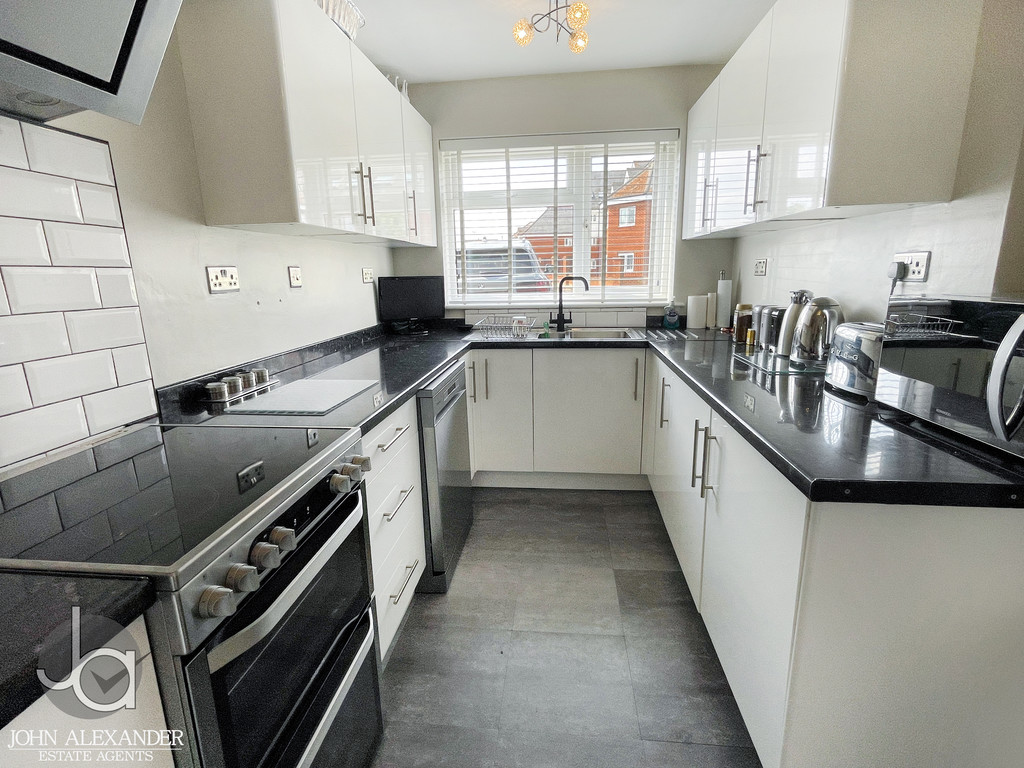
KITCHEN 12' 10" x 7' 7" (3.91m x 2.31m) Stainless steel one and a half bowl sink unit with cupboards under, matching base and eye level cupboards, worksurfaces, built in fridge freezer, space for cooker with extractor above, space for dishwasher, wall mounted gas boiler, double glazed window to front.
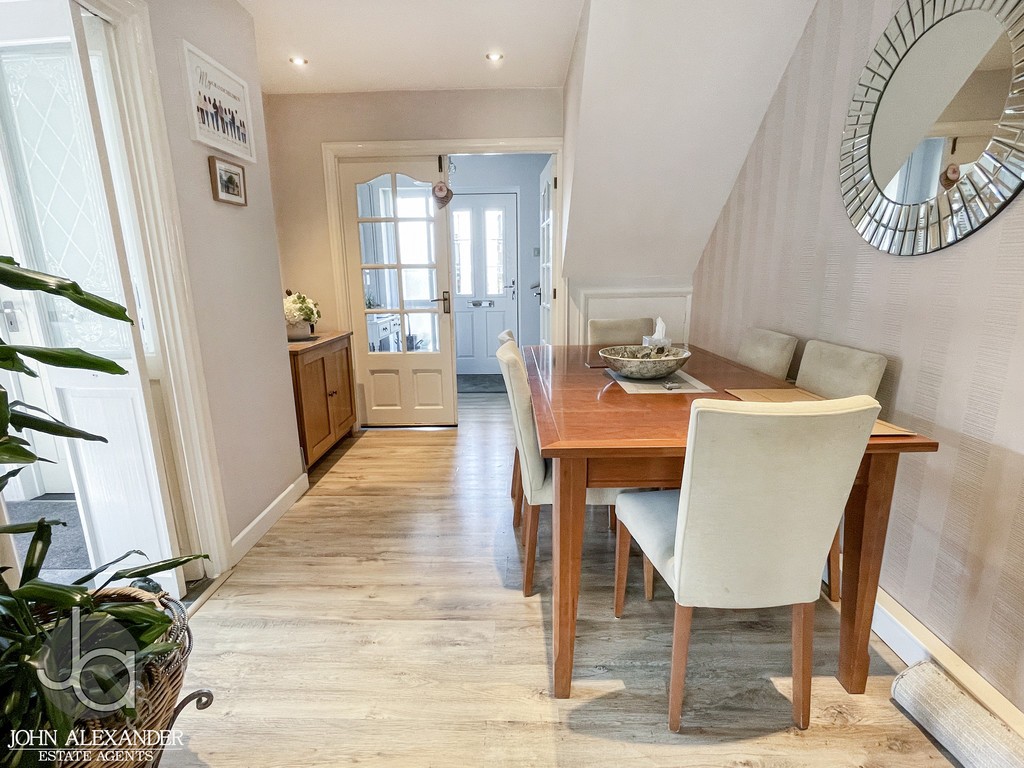
DINING ROOM 10' 5" x 9' 5" (3.18m x 2.87m) Understairs cupboard, radiator, downlighters to ceiling.
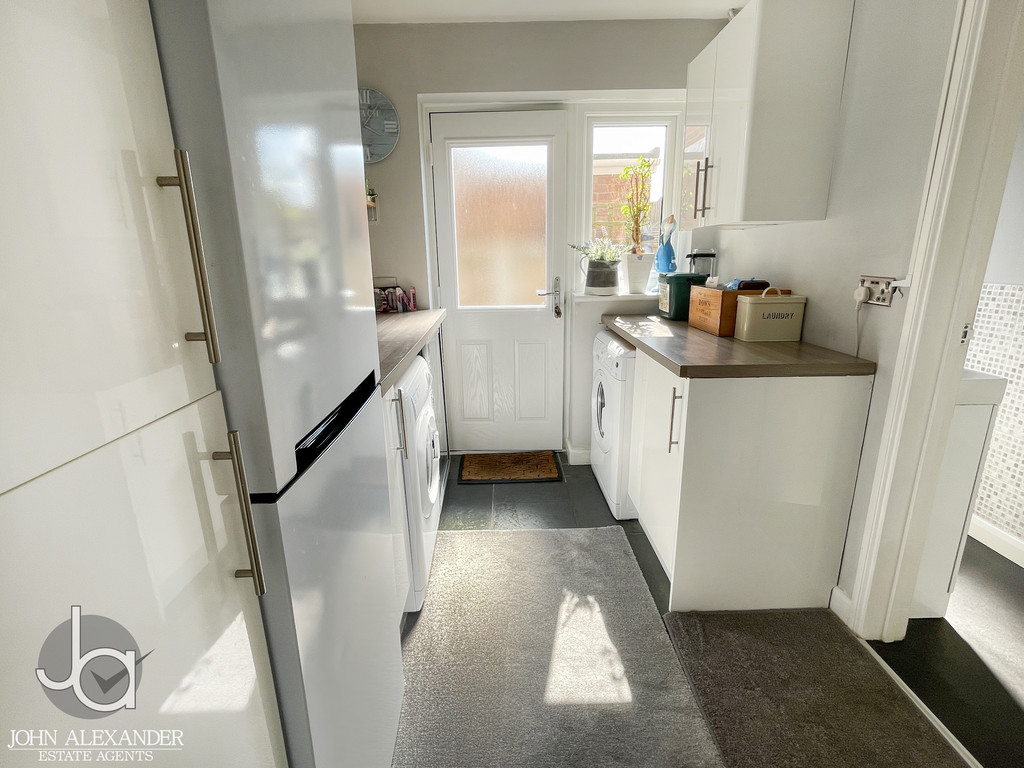
UTILITY ROOM 9' 0" x 6' 10" (2.74m x 2.08m) Fitted cupboards, work surfaces, space for fridge freezer, washing machine and tumble dryer, double glazed door and window to side.
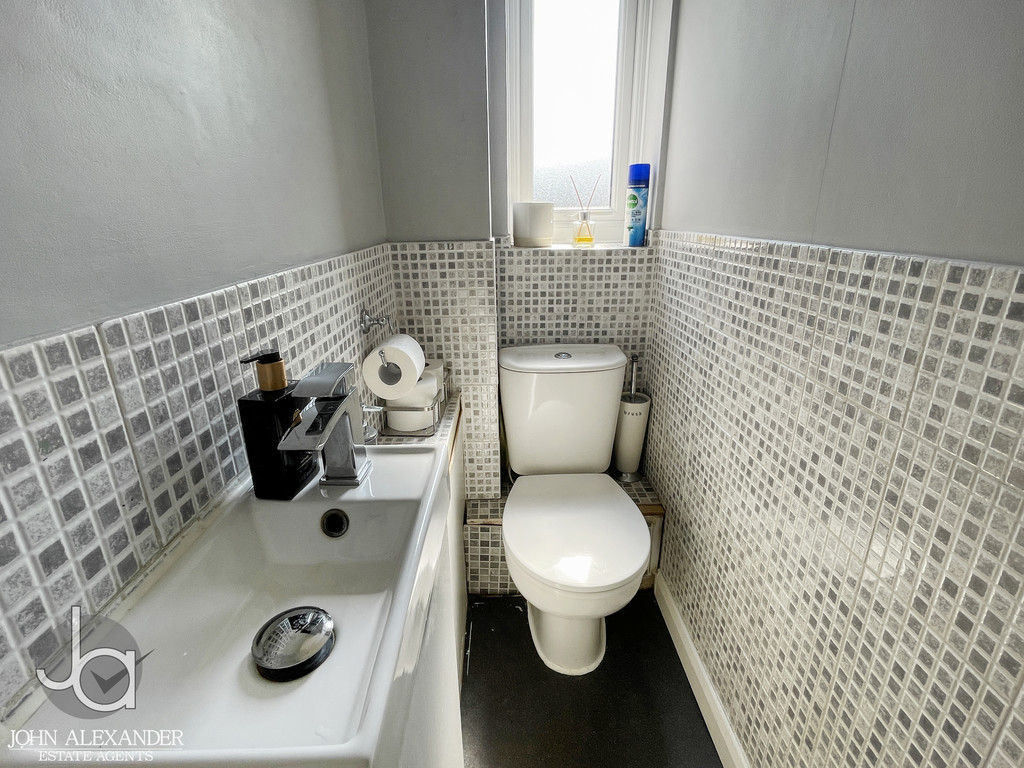
CLOAKROOM Low level WC, wash basin, obscure double glazed window to side.
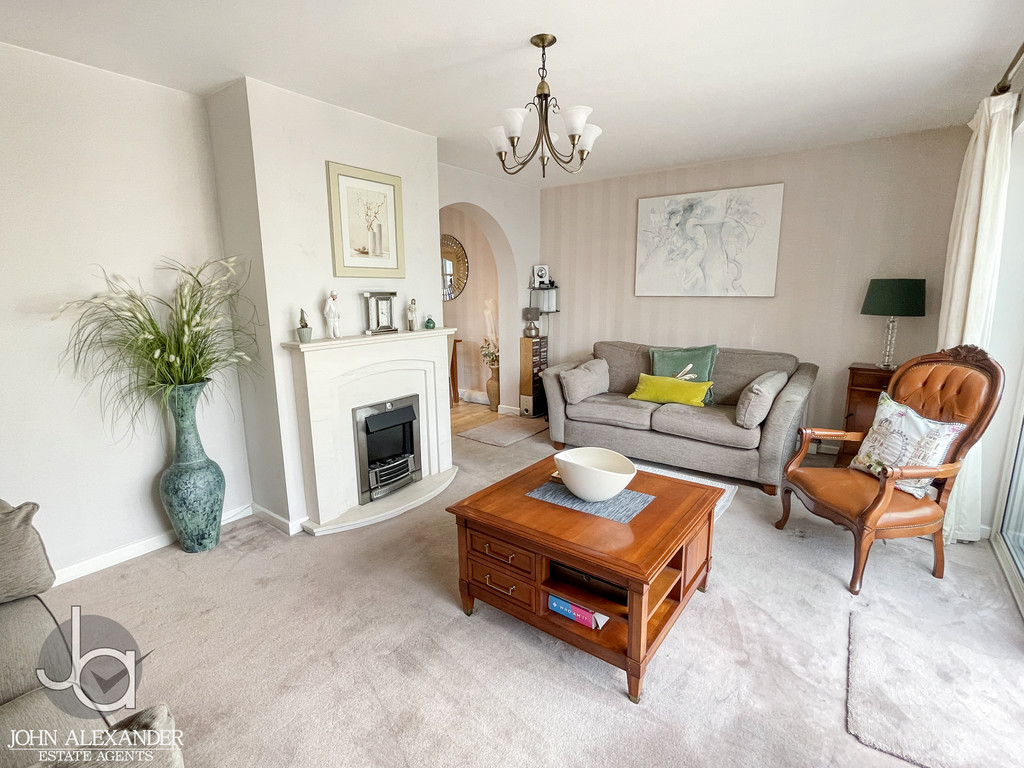
LOUNGE 17' 6" x 11' 2" (5.33m x 3.4m) Double glazed sliding patio doors to rear, electric fire, radiator.
LANDING Airing cupboard, access to loft.
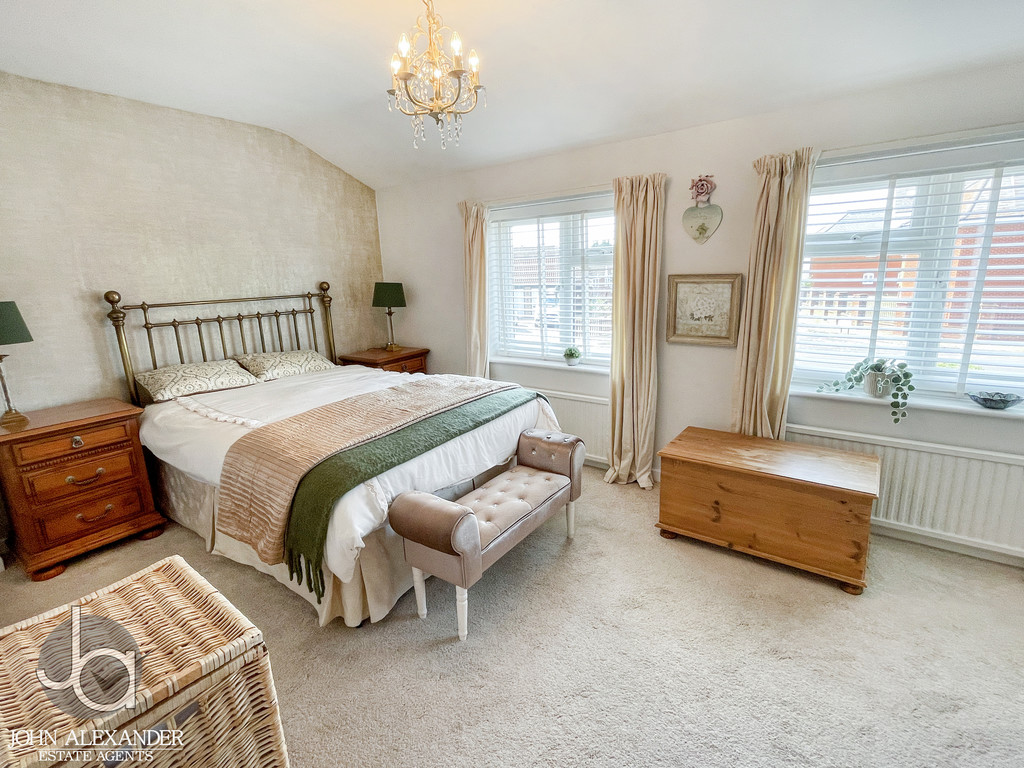
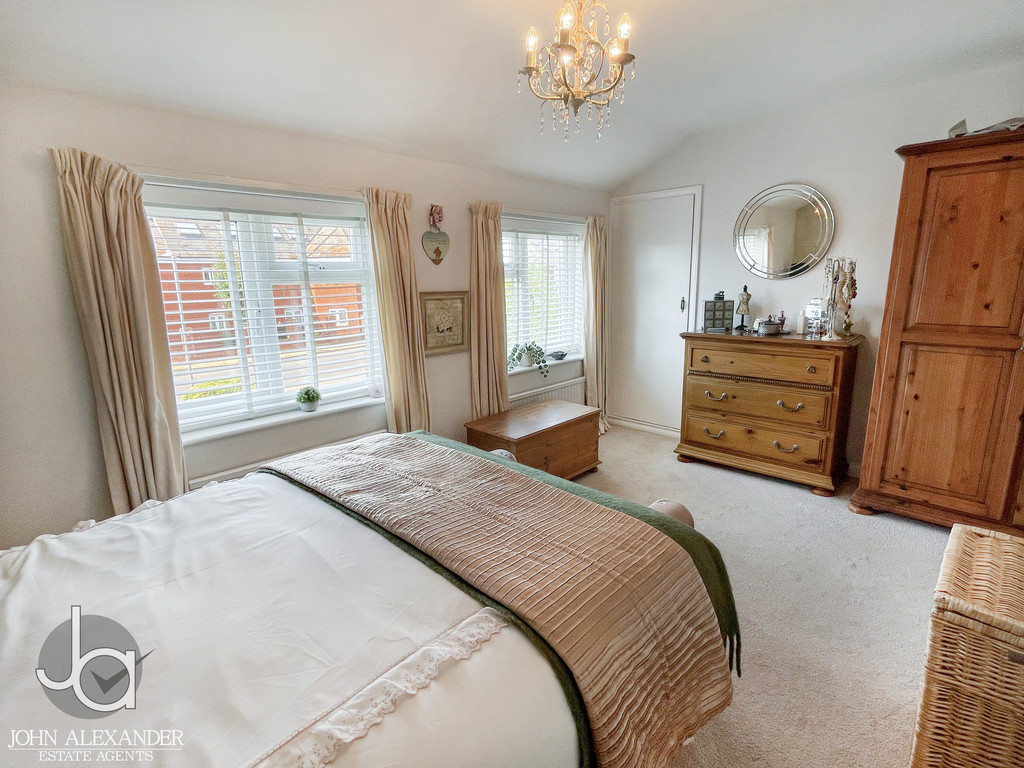
BEDROOM ONE 14' 6" x 10' 6" (4.42m x 3.2m) Double glazed windows to front, radiator, wardrobe cupboard.
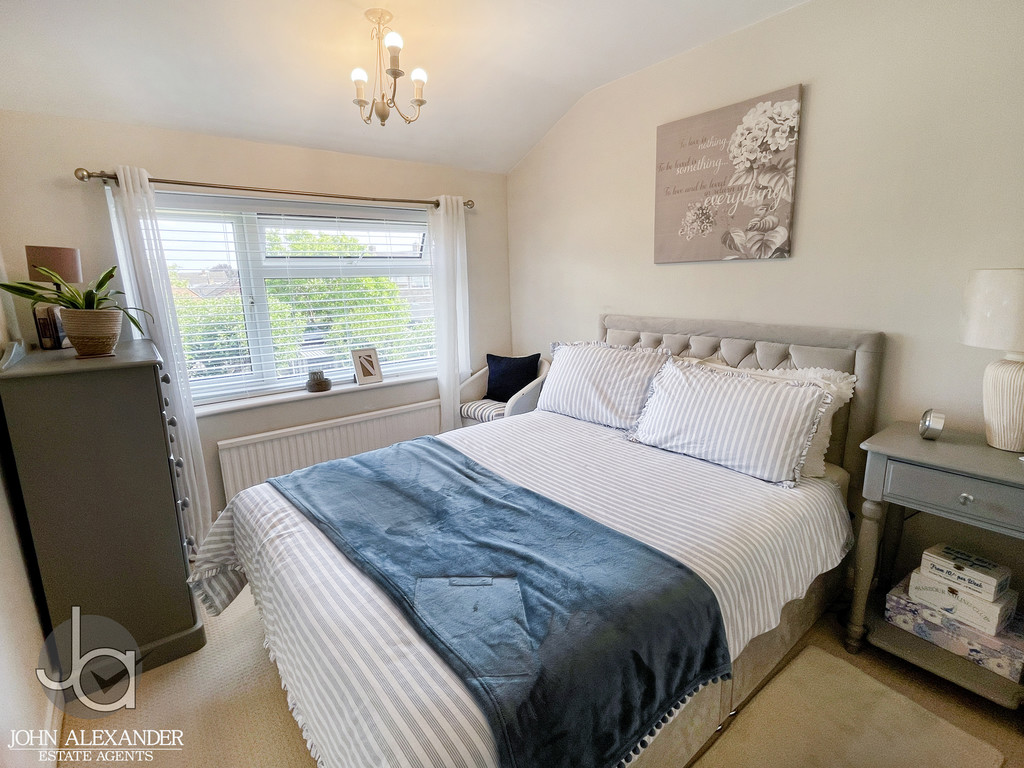
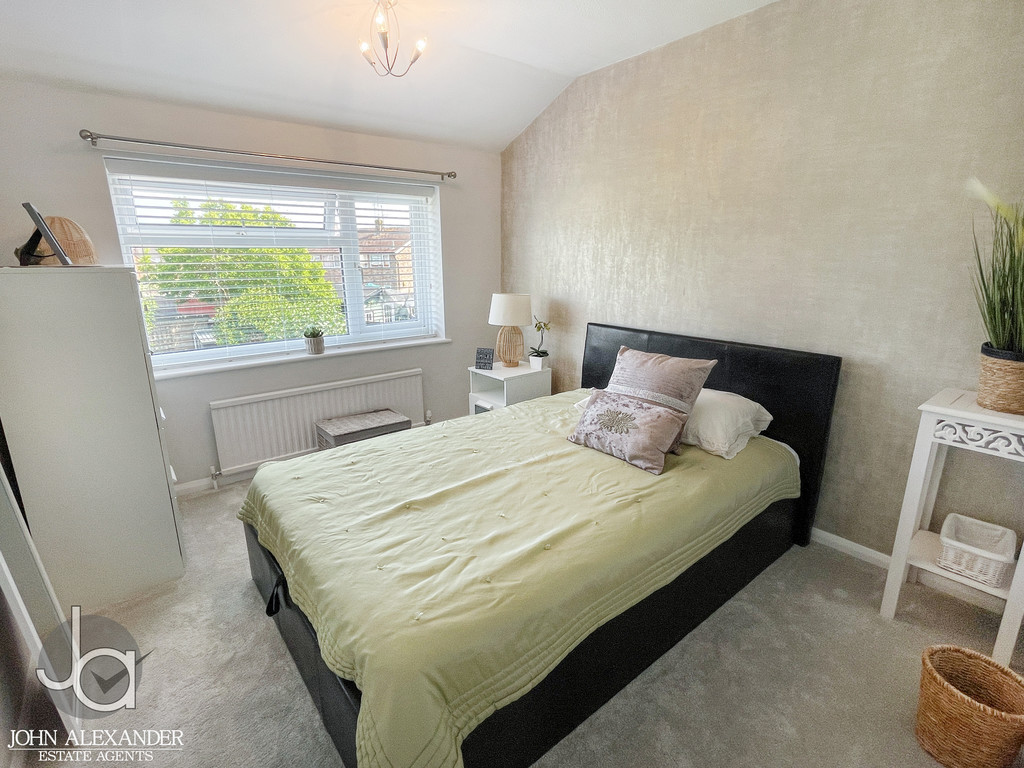
BEDROOM TWO 11' 9" x 8' 4" (3.58m x 2.54m) Double glazed window to rear, radiator.
BEDROOM THREE 10' 4" x 8' 10" (3.15m x 2.69m) Double glazed window to rear, radiator.
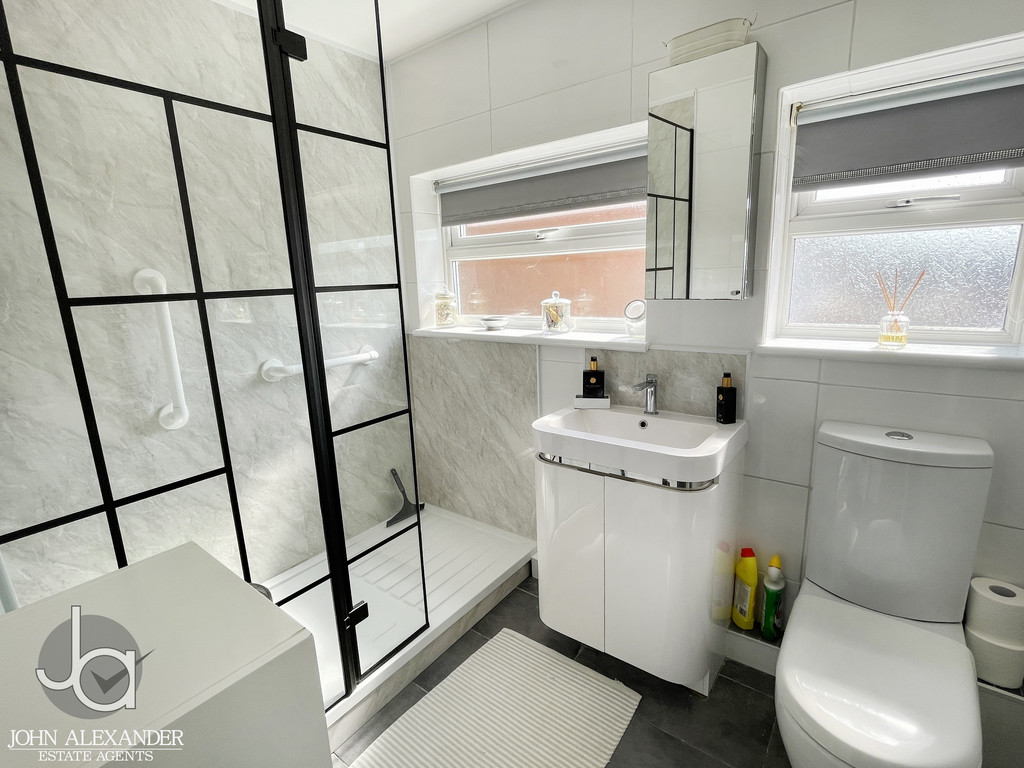
BATHROOM Walk in shower, wash basin, low level WC, chrome heated towel rail, two obscure double glazed windows to side.
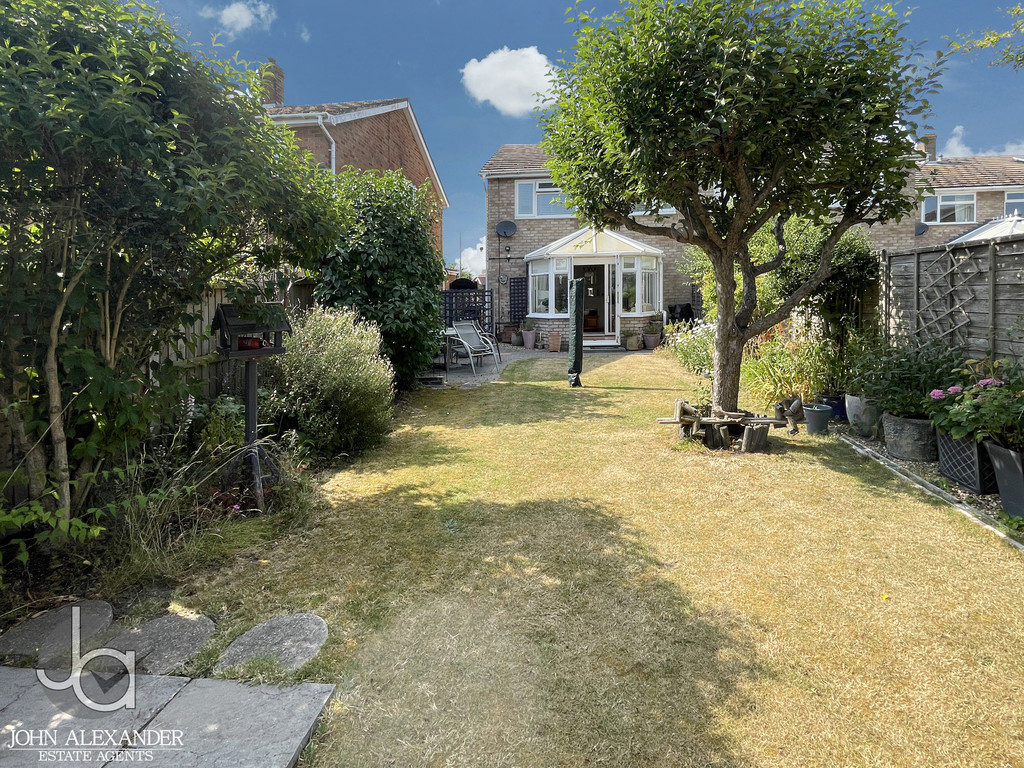
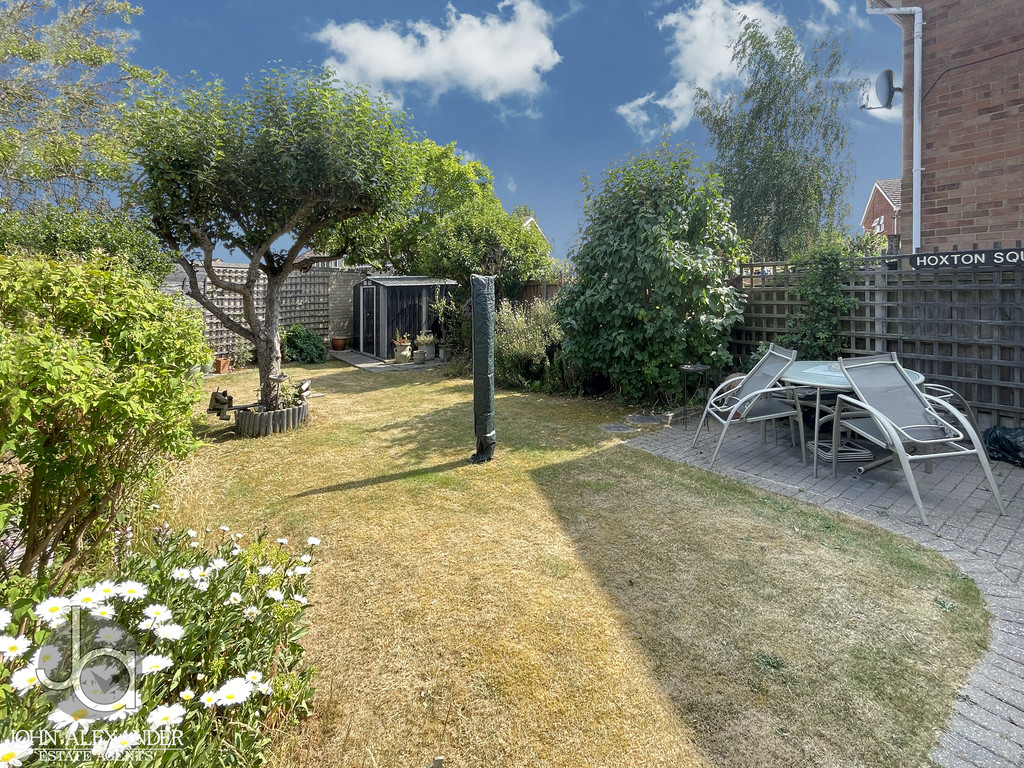
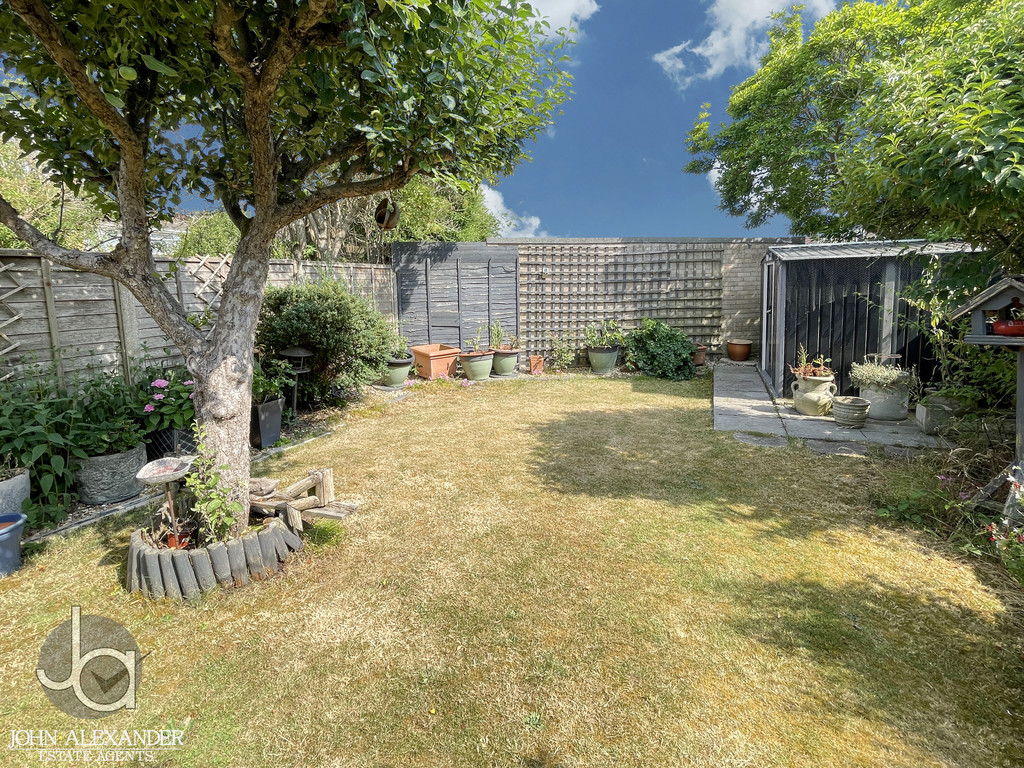
OUTSIDE To the front aspect there is off road parking for several cars, side access to the rear garden which is laid to lawn, patio area, shed to remain, apple tree and various flowers and shrubs.
Enquire About This Property
If you would like to arrange a viewing of this property or if you have any questions or queries then please contact us using the following information