Roach Vale, , Colchester
£300,000 Guide Price
Property Overview
Summary
Occupying a tucked-away position within a small residential cul-de-sac, this well-presented three-bedroom detached home combining spacious reception areas with practical family living. The property features a generous lounge/diner extending over 18ft, a separate kitchen, ground floor cloakroom, three first-floor bedrooms and a family bathroom. Outside, there is driveway parking, a detached garage and a private rear garden
Property Features
Full Details
OVERVIEW ***GUIDE PRICE £300,000 TO £335,000***
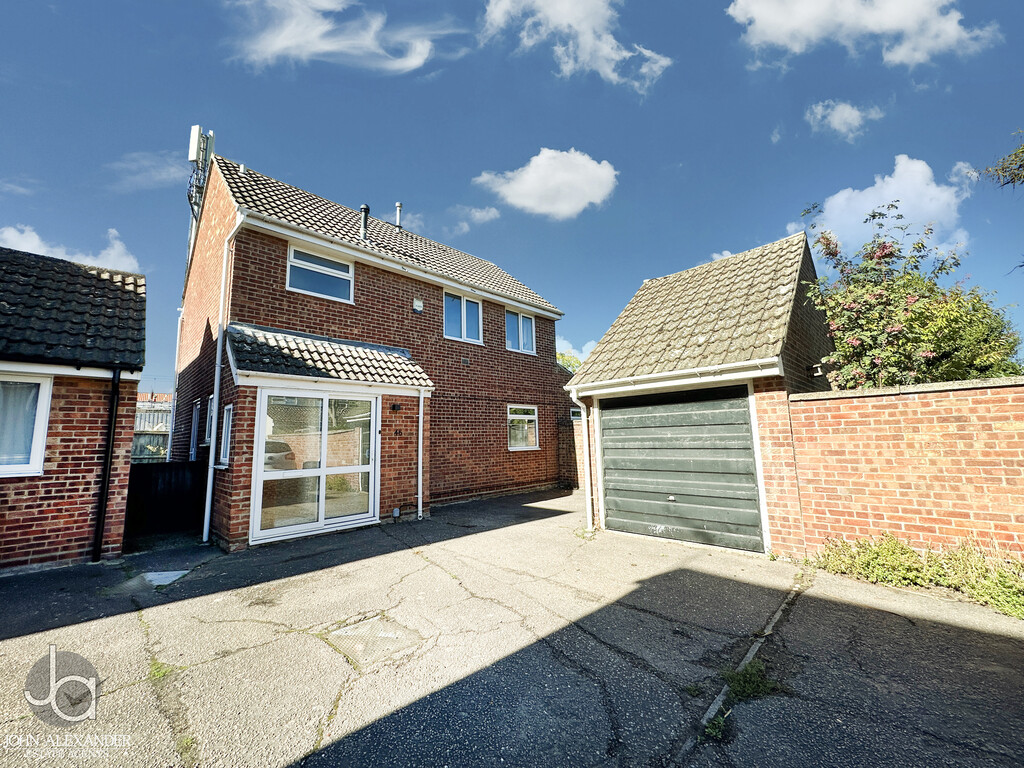
Occupying a tucked-away position within a small residential cul-de-sac, this well-presented three-bedroom detached home combining spacious reception areas with practical family living. The property features a generous lounge/diner extending over 18ft, a separate kitchen, ground floor cloakroom, three first-floor bedrooms and a family bathroom. Outside, there is driveway parking, a detached garage and a private rear garden
STEP INSIDE The property is approached via an enclosed entrance porch which provides a useful space for coats and shoes before opening into the welcoming entrance hall. From here, stairs rise to the first floor, while doors lead to the principal ground floor accommodation.
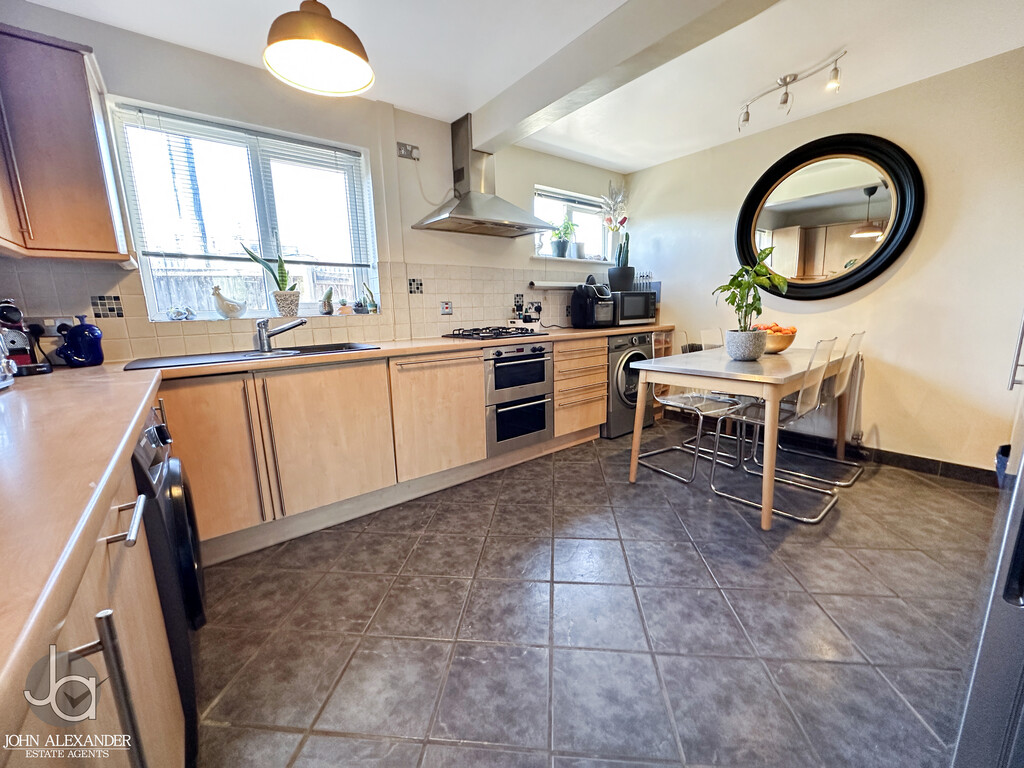
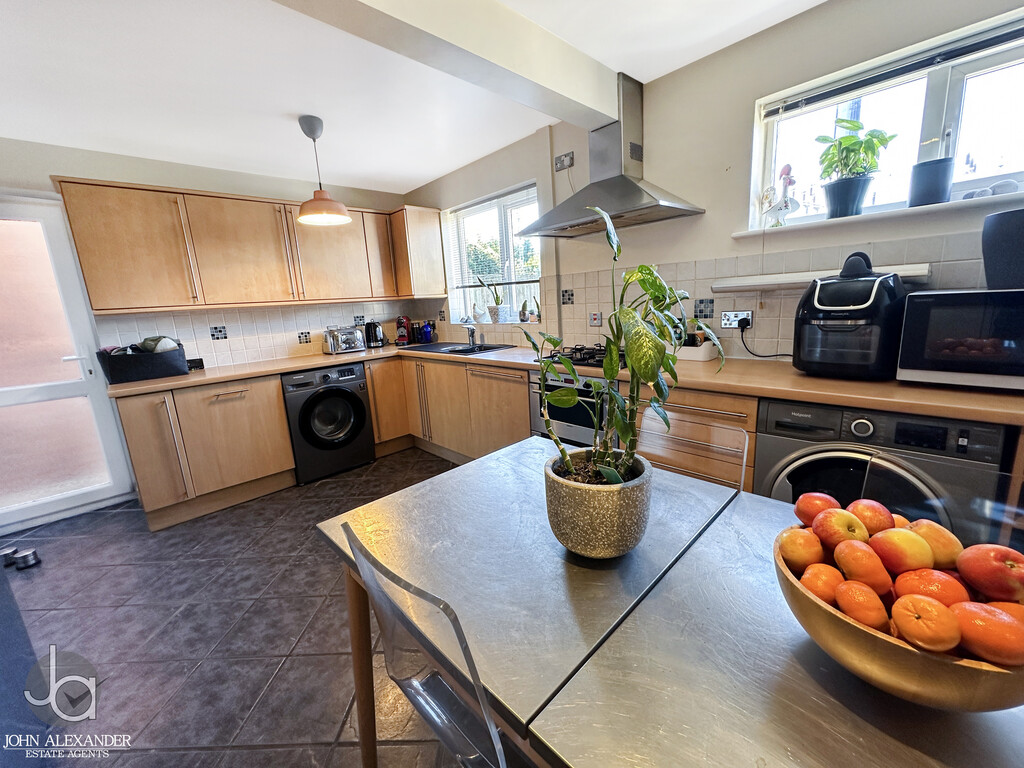
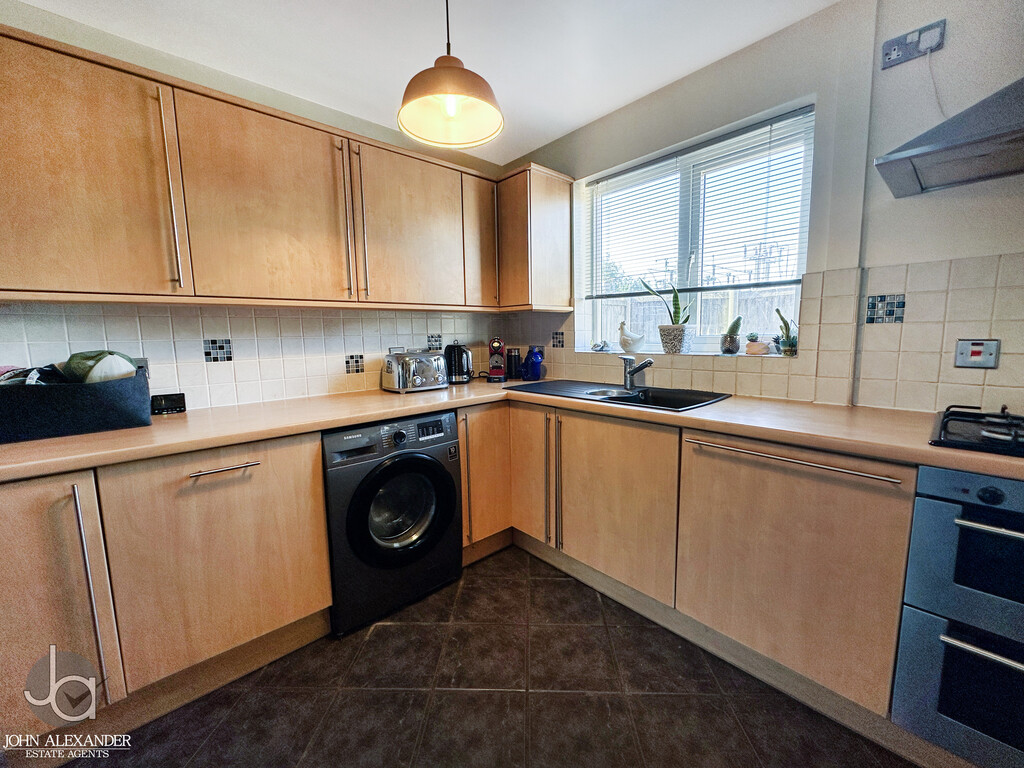
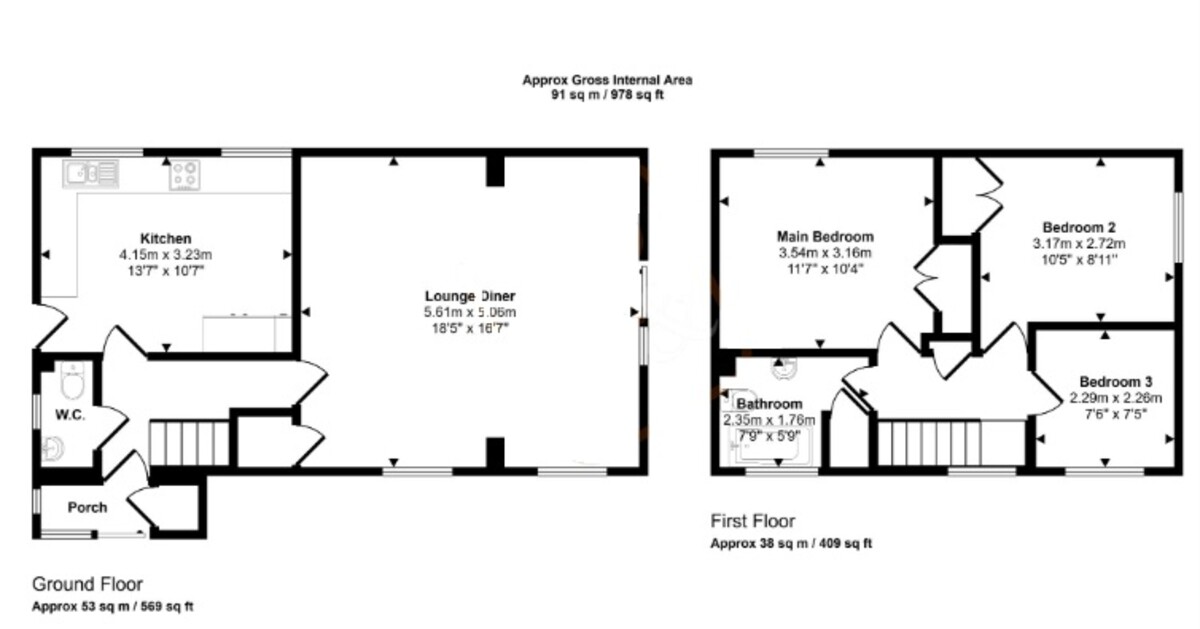
The kitchen measures 13'7" x 10'7" (4.15m x 3.23m) and is positioned to the front of the property. Offering an excellent range of worktop and storage space, the layout has been designed to maximise practicality while providing ample room for everyday cooking and meal preparation.
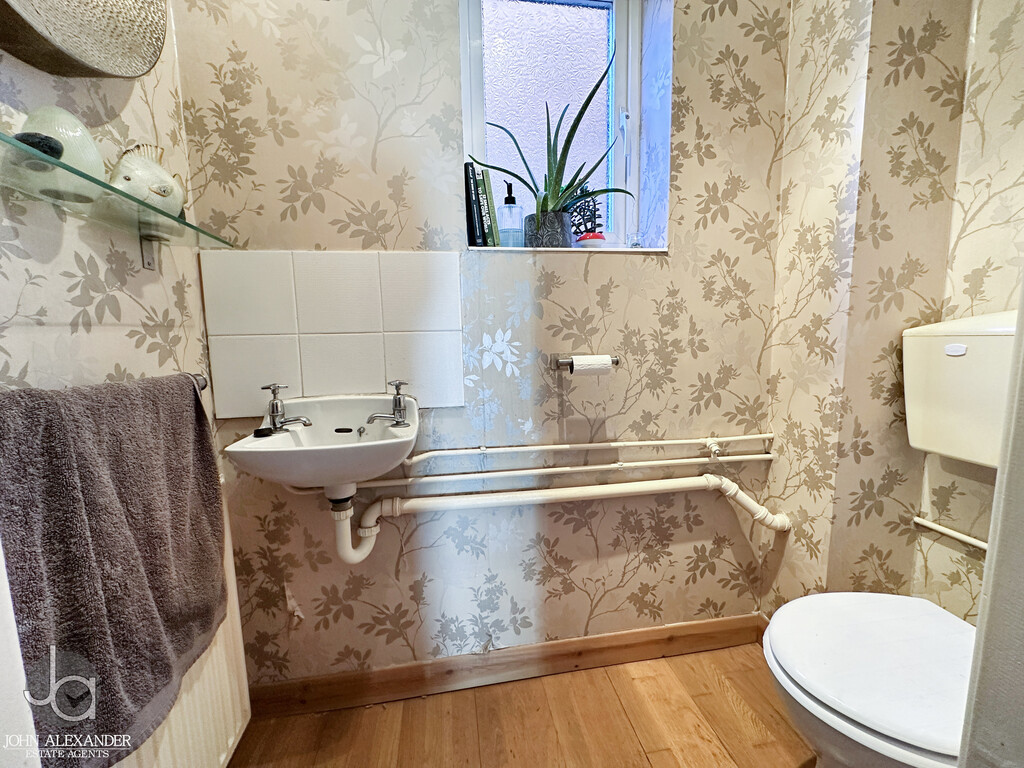
Adjacent to the hall is a convenient ground floor cloakroom fitted with a WC and wash hand basin.
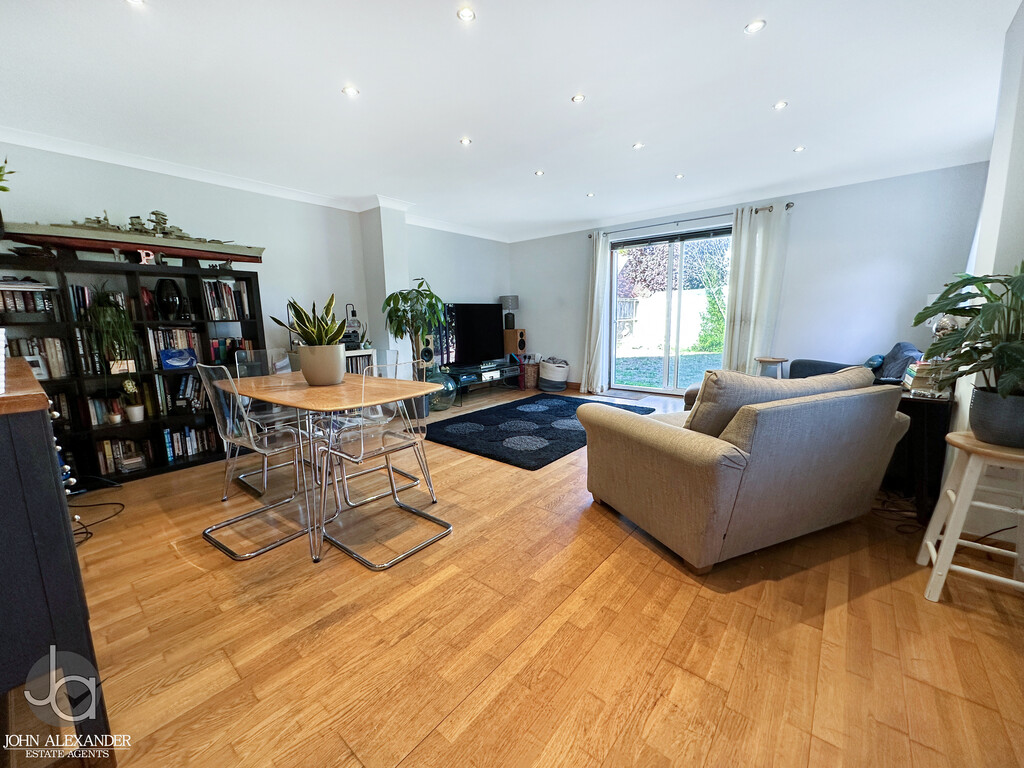
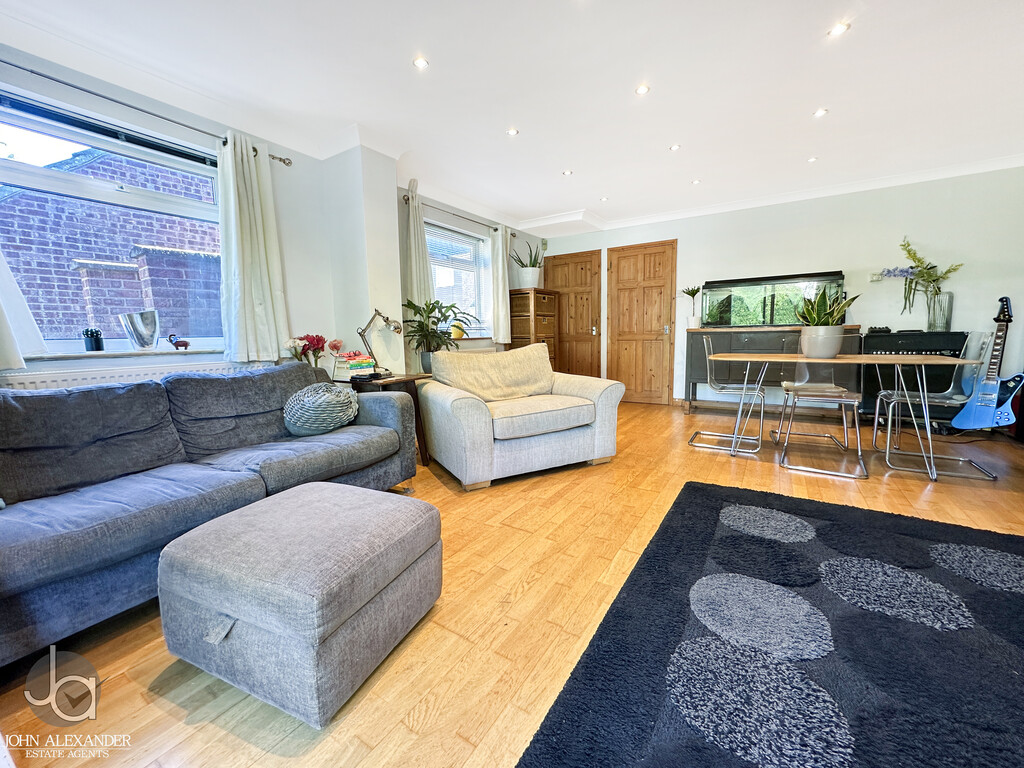
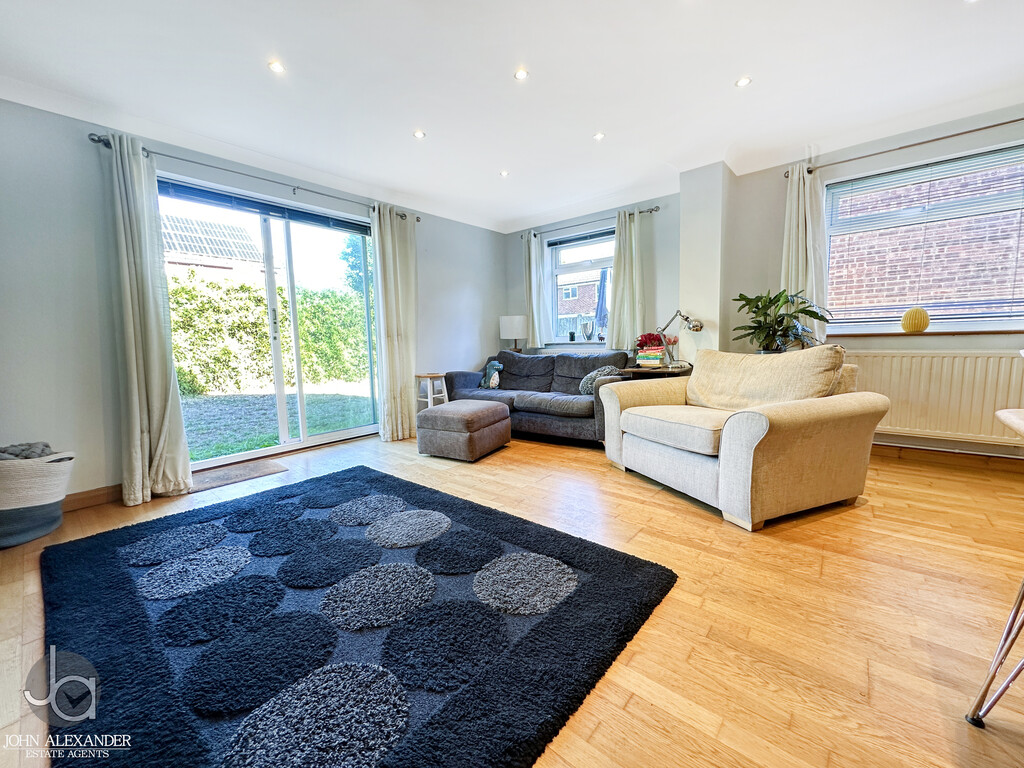
Spanning the full width of the rear of the home is the impressive lounge/diner, measuring 18'5" x 16'7" (5.61m x 5.06m). This bright and versatile living space comfortably accommodates both seating and dining areas, creating an ideal environment for family life and entertaining. Large openings and views towards the garden allow plenty of natural light to flow through the room, while patio doors provide direct access outside.
The first-floor landing gives access to all bedrooms and the family bathroom.
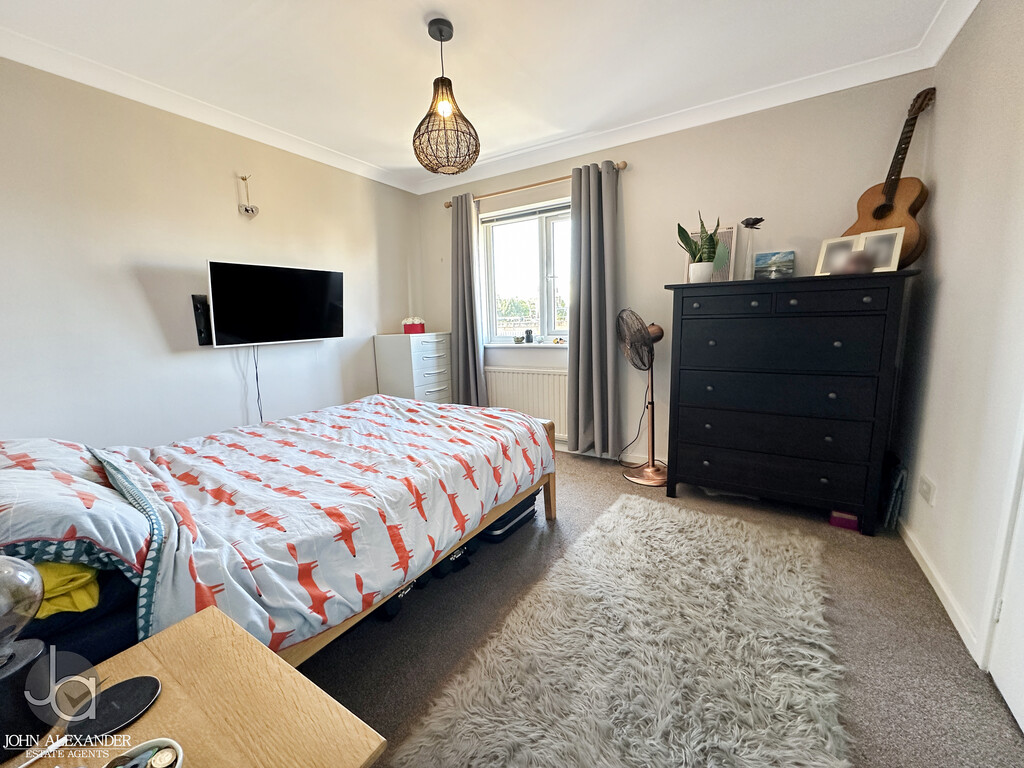
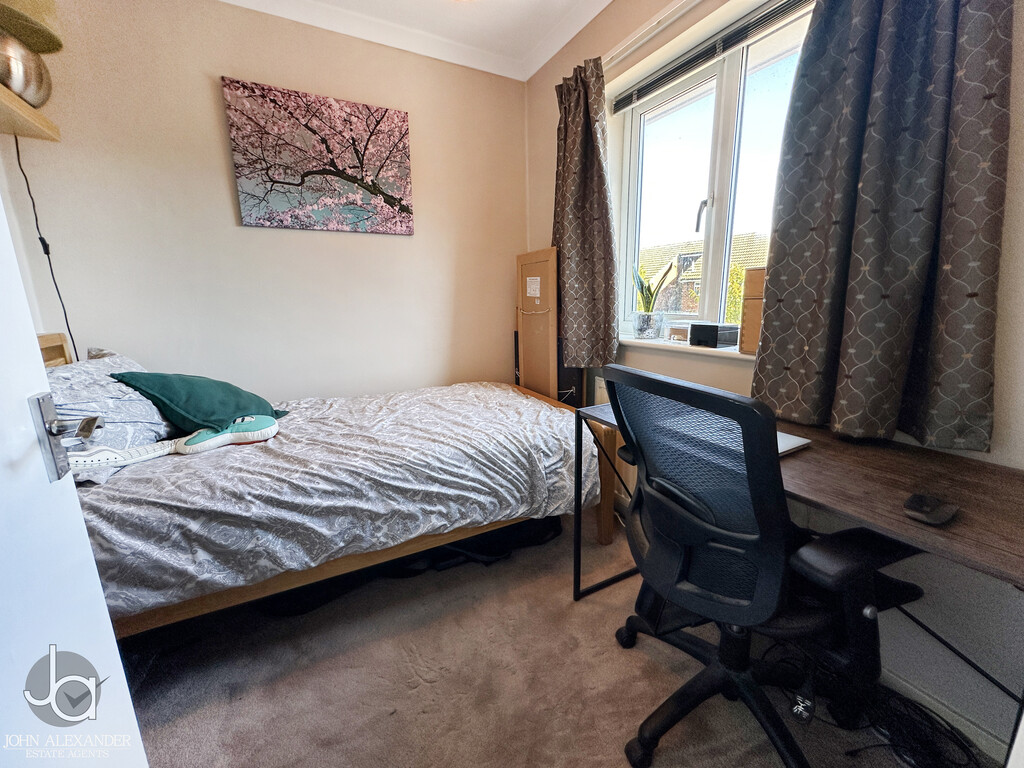
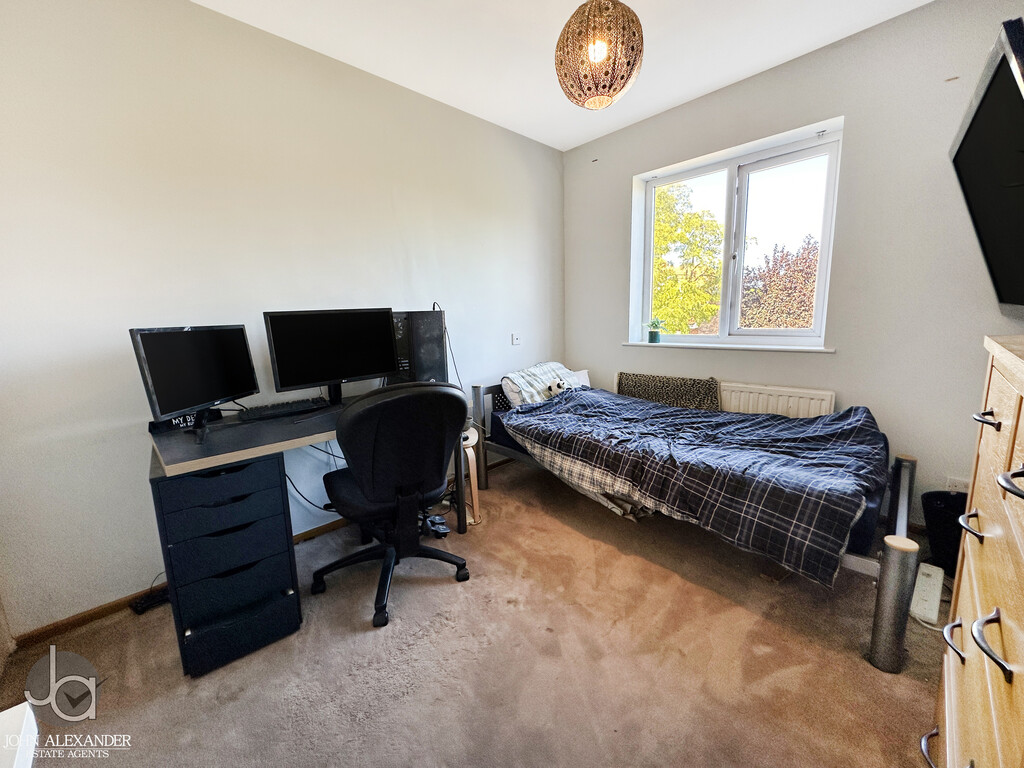
The main bedroom is a generous double room measuring 11'7" x 10'4" (3.54m x 3.16m), offering ample space for bedroom furniture. Bedroom two, also a comfortable double, measures 10'5" x 8'11" (3.17m x 2.72m) and enjoys a pleasant outlook. Bedroom three measures 7'6" x 7'5" (2.29m x 2.26m), making an ideal child's bedroom, nursery, dressing room or home office.
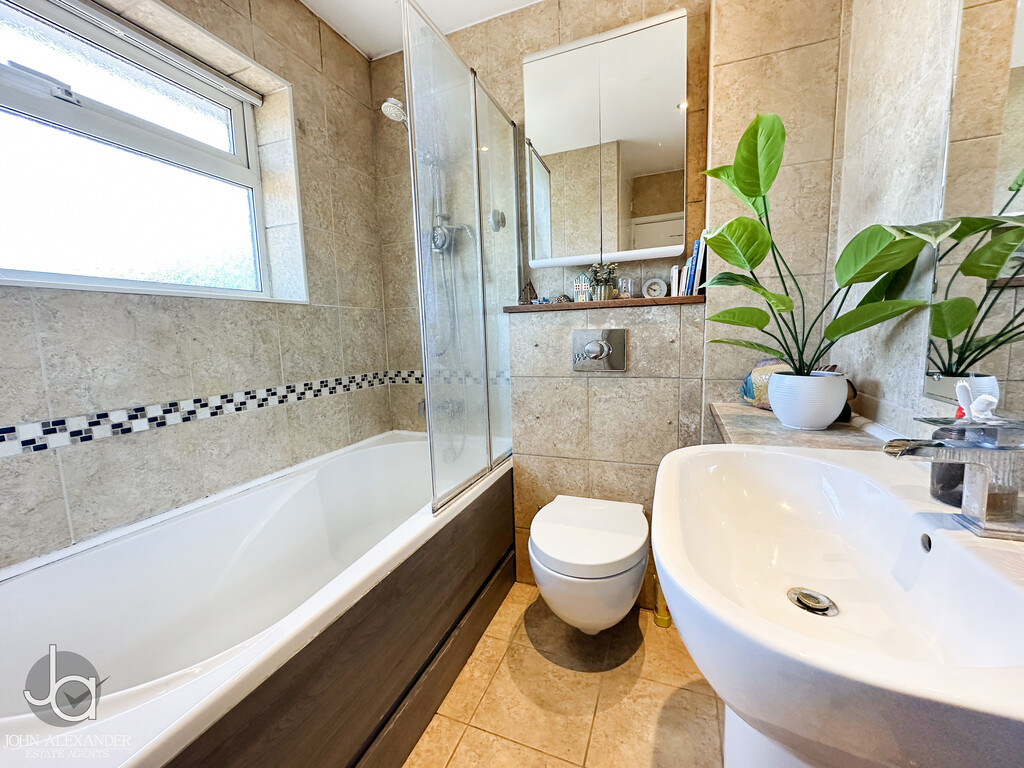
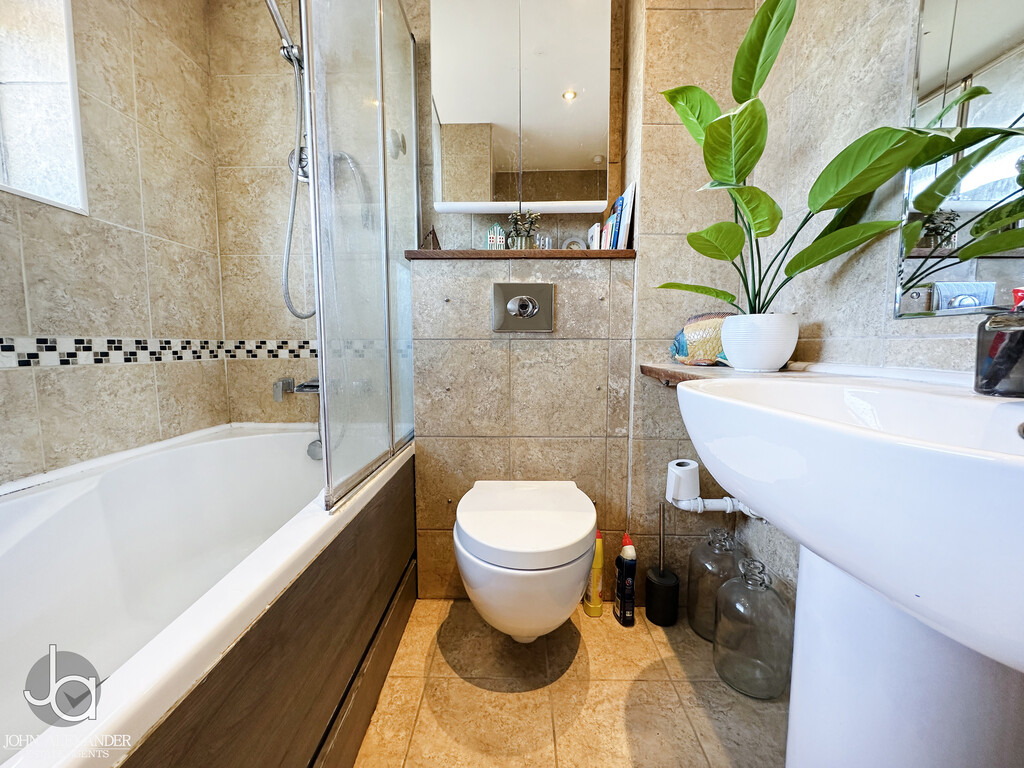
Completing the accommodation is the family bathroom measuring 7'9" x 5'9" (2.35m x 1.76m), fitted to serve all three bedrooms.
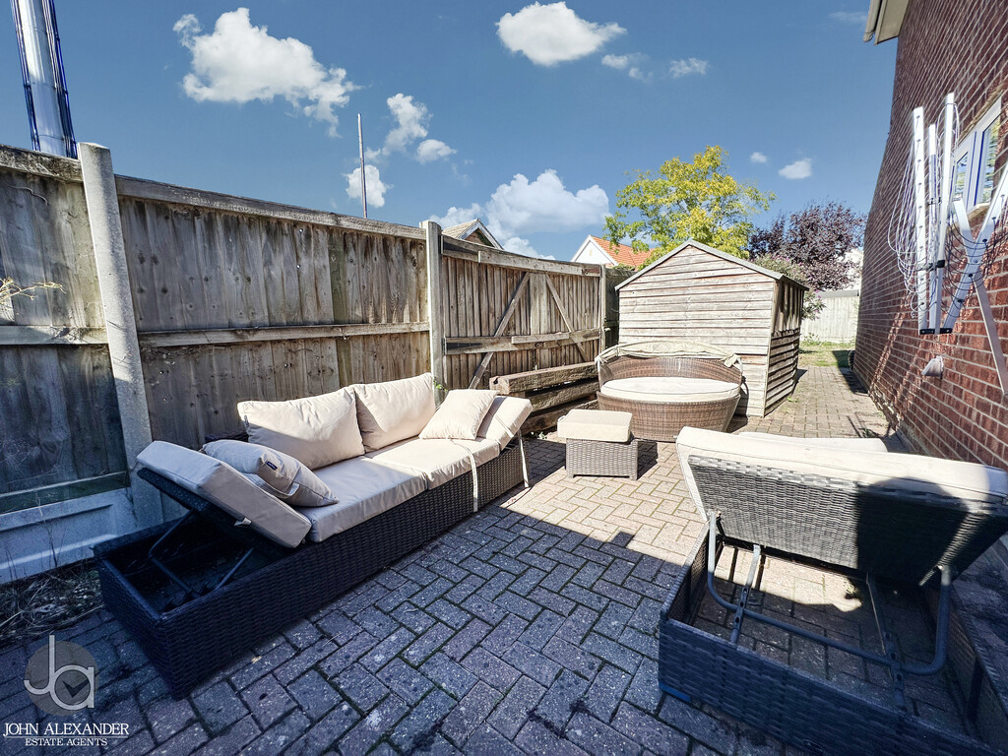
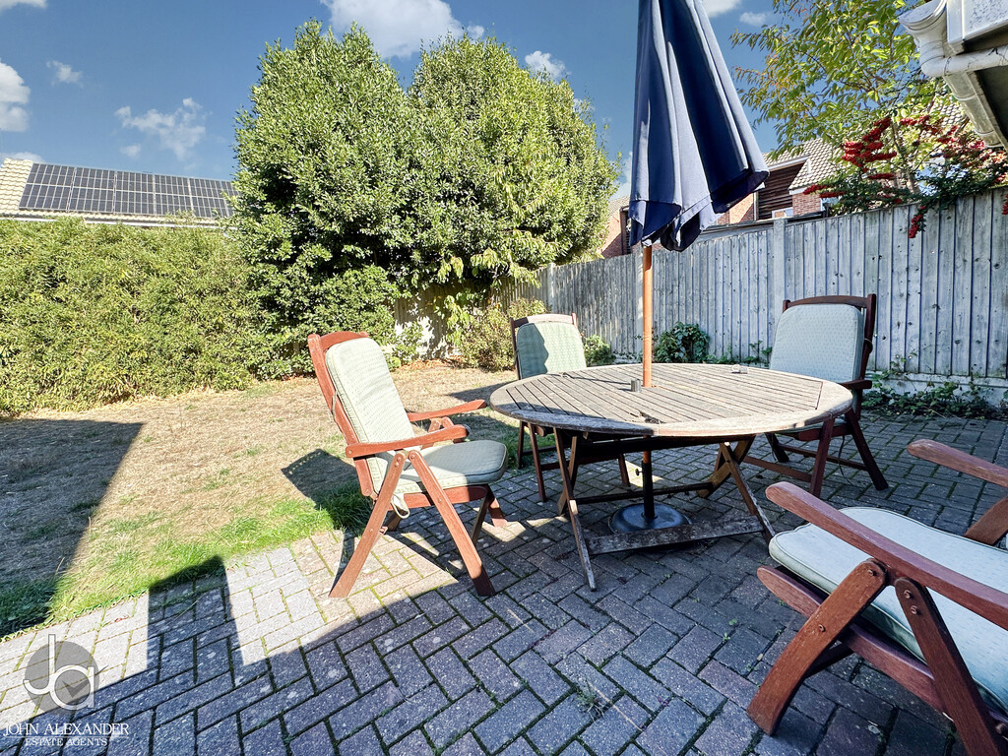
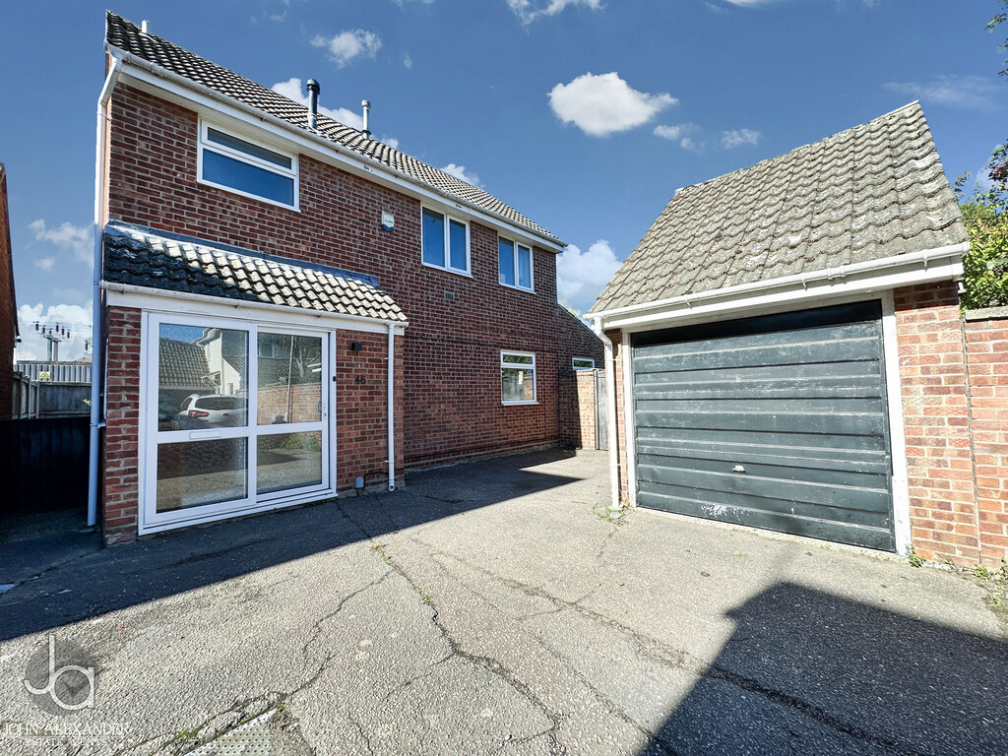
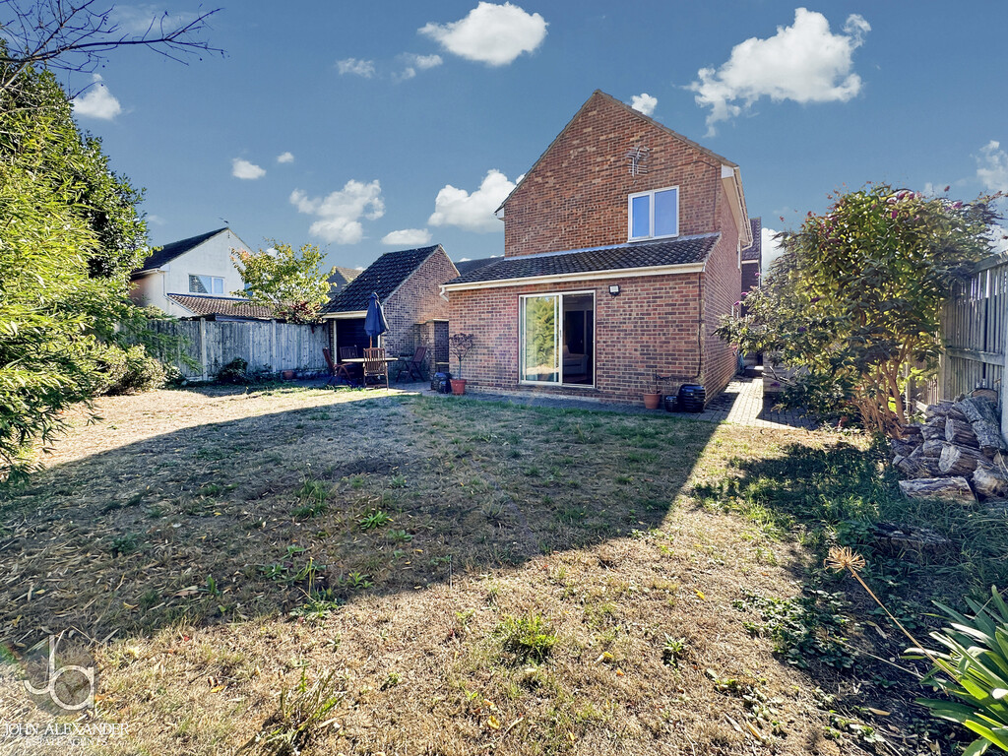
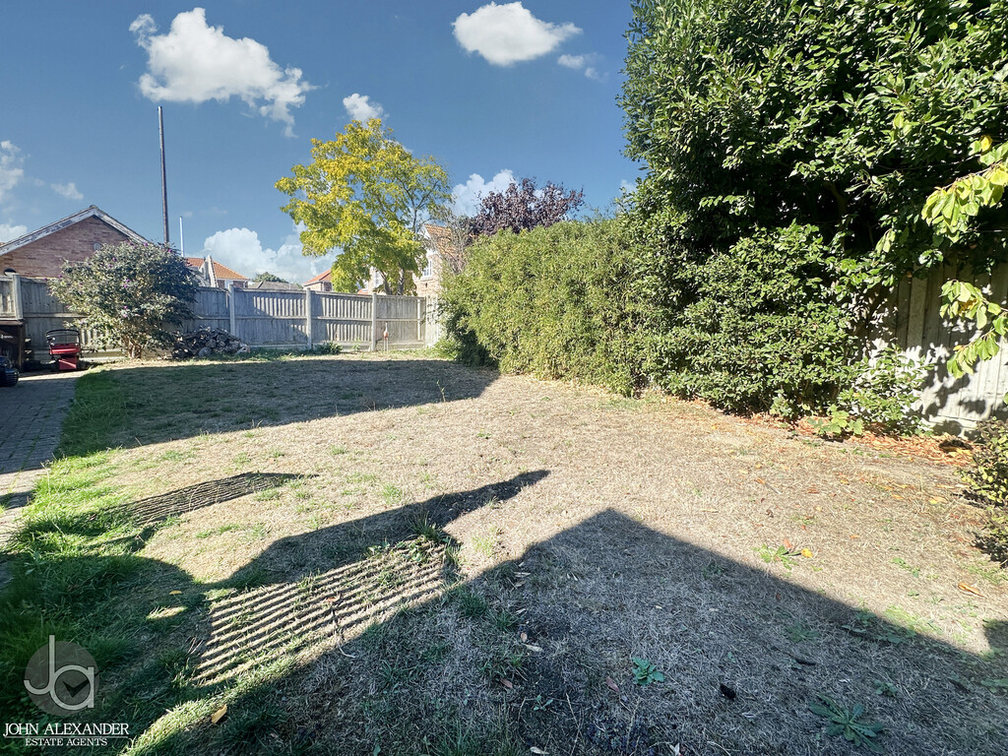
STEP OUTSIDE Outside, the property benefits from a particularly appealing position within a quiet residential turning, well away from passing traffic. A driveway provides off-road parking and leads to a detached garage, offering additional storage or vehicle accommodation. The surrounding layout of the plot provides excellent accessibility around the home, while the rear garden enjoys a good degree of privacy and a pleasant open feel, creating an ideal space for relaxing, entertaining or enjoying outdoor family life.
THE LOCATION Roach Vale is a popular residential area on the north-eastern side of Colchester, ideally positioned for access to local shops, schools and everyday amenities. The property is conveniently located for the A12 and A120, while Colchester North Station offers direct rail services to London Liverpool Street. Nearby green spaces, riverside walks and leisure facilities make this a well-connected location for both families and commuters.
AGENTS NOTES These particulars are issued for guidance purposes only and do not constitute any part of an offer or contract. All descriptions, dimensions, and measurements are approximate. Fixtures, fittings, and contents are subject to separate negotiation unless explicitly included.
Please note that an AML fee is chargeable to the buyer once an offer is accepted to cover the cost of carrying out the required identity and anti-money laundering checks. Once these checks have been completed, the fee cannot be refunded, even if the property purchase does not go ahead.
Enquire About This Property
If you would like to arrange a viewing of this property or if you have any questions or queries then please contact us using the following information