Seldon Road, Tiptree, Colchester
£525,000 Guide Price
Property Overview
Summary
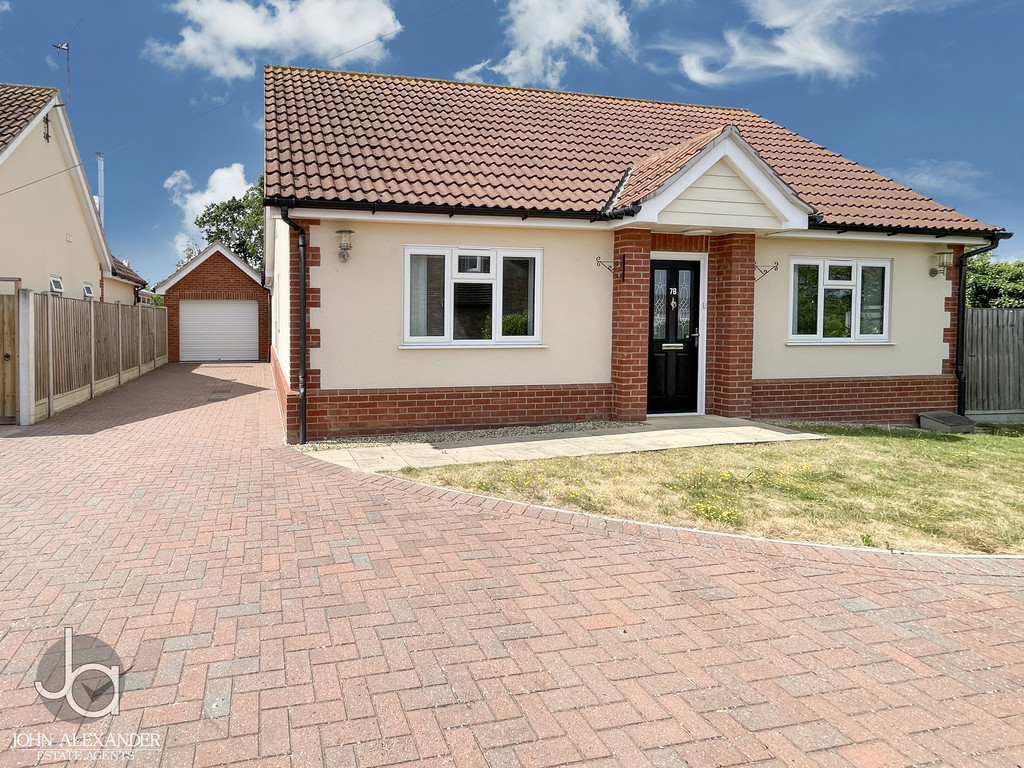
A modern and well-appointed three-bedroom detached bungalow offering spacious, single-storey living in a sought-after Tiptree location. Featuring a generous sitting room with French doors to the garden, a fitted kitchen/dining room, principal bedroom with en-suite, two further bedrooms and a stylish family bathroom, the property is perfectly suited to downsizers, families and professionals alike. Further benefits include underfloor heating, a detached garage, private driveway parking and an enclosed rear garden.
Property Features
Full Details
OVERVIEW ***GUIDE PRICE £525,000 TO £550,000***
A modern and well-appointed three-bedroom detached bungalow offering spacious, single-storey living in a sought-after Tiptree location. Featuring a generous sitting room with French doors to the garden, a fitted kitchen/dining room, principal bedroom with en-suite, two further bedrooms and a stylish family bathroom, the property is perfectly suited to downsizers, families and professionals alike. Further benefits include underfloor heating, a detached garage, private driveway parking and an enclosed rear garden.
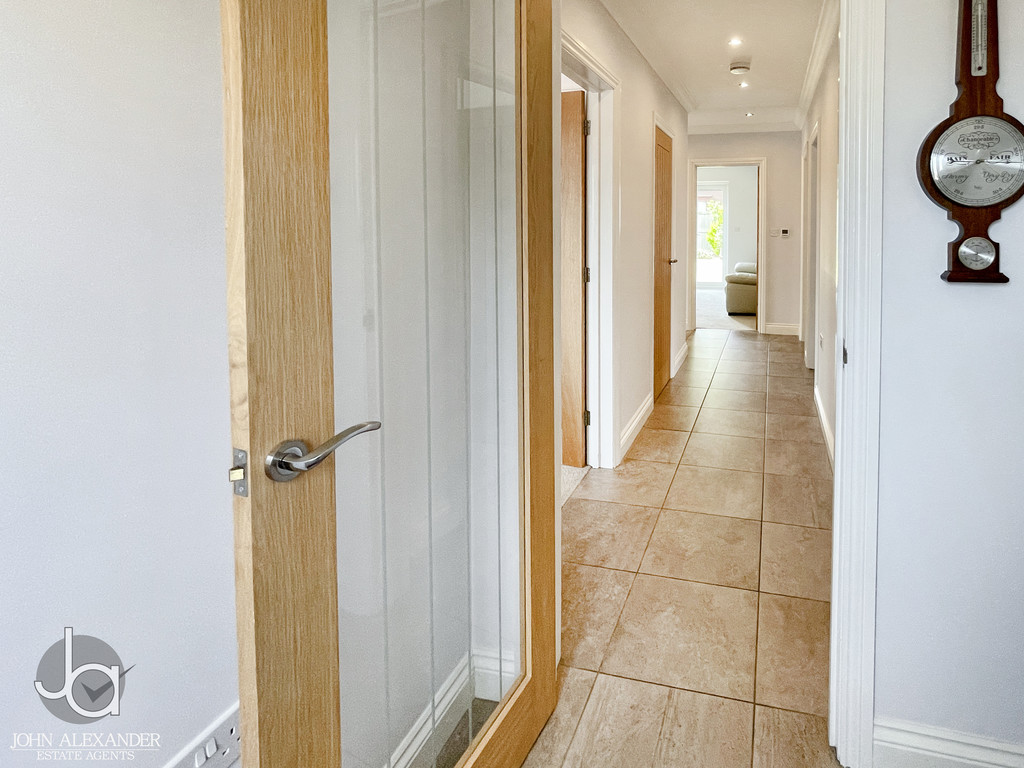
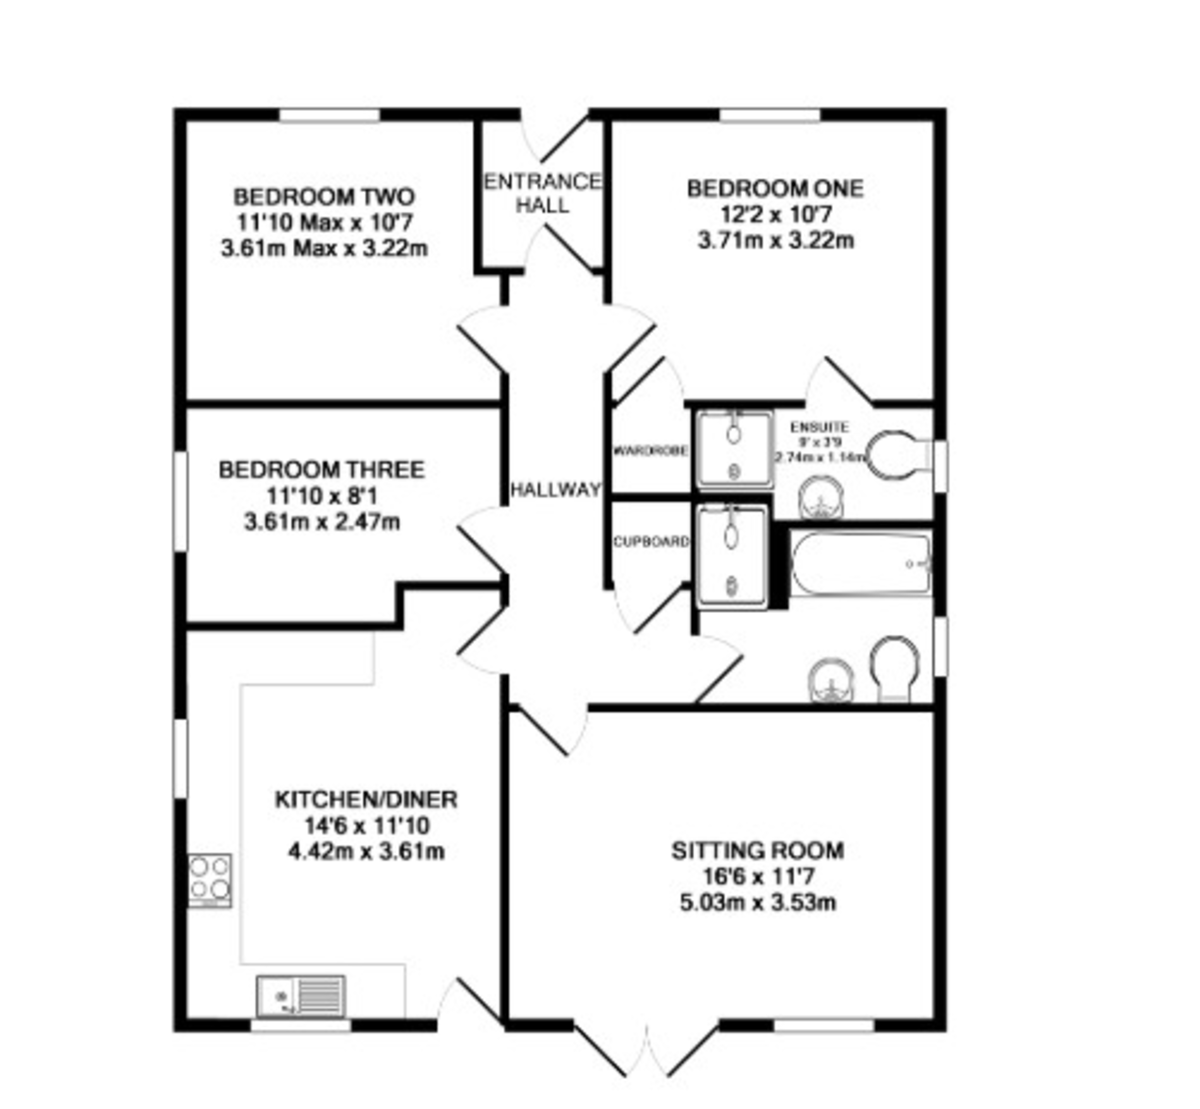
STEP INSIDE Entering through the entrance porch (5'8" x 4'9"), a welcoming hallway (15'2" x 3'9") provides access to all principal rooms and benefits from two useful storage cupboards, one housing the boiler and underfloor heating controls.
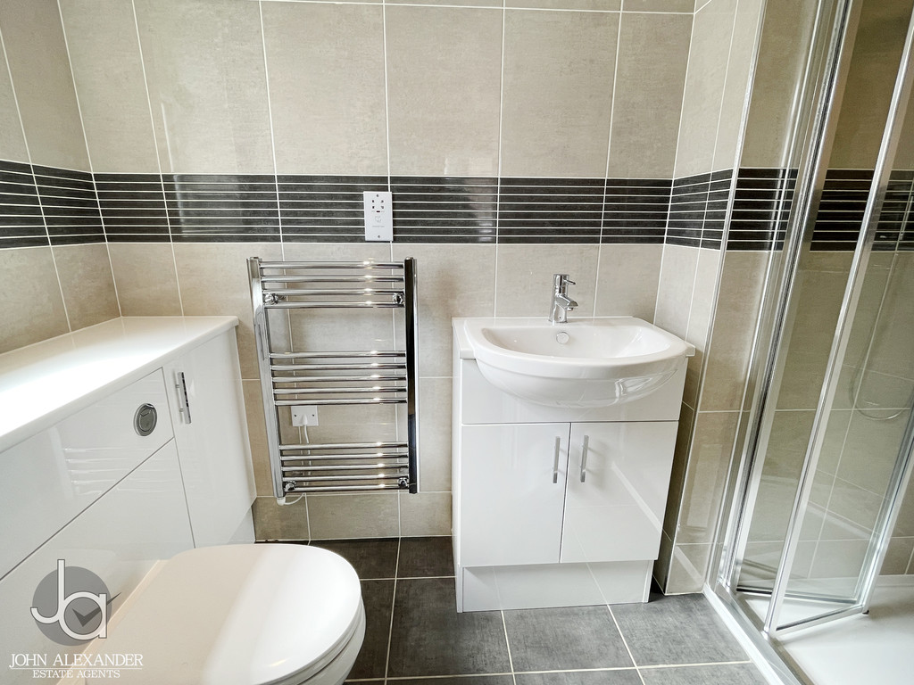
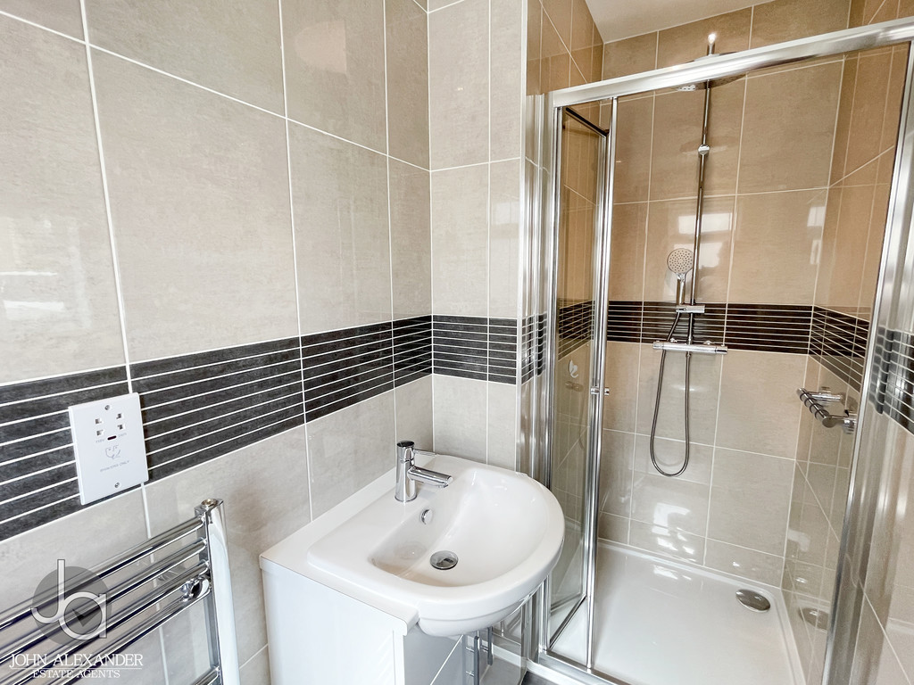
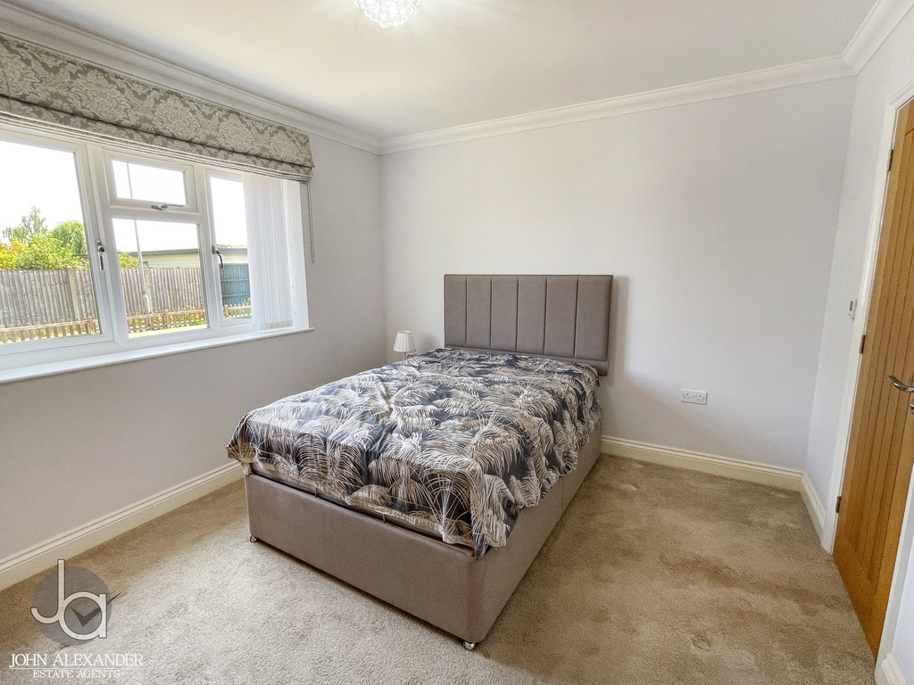
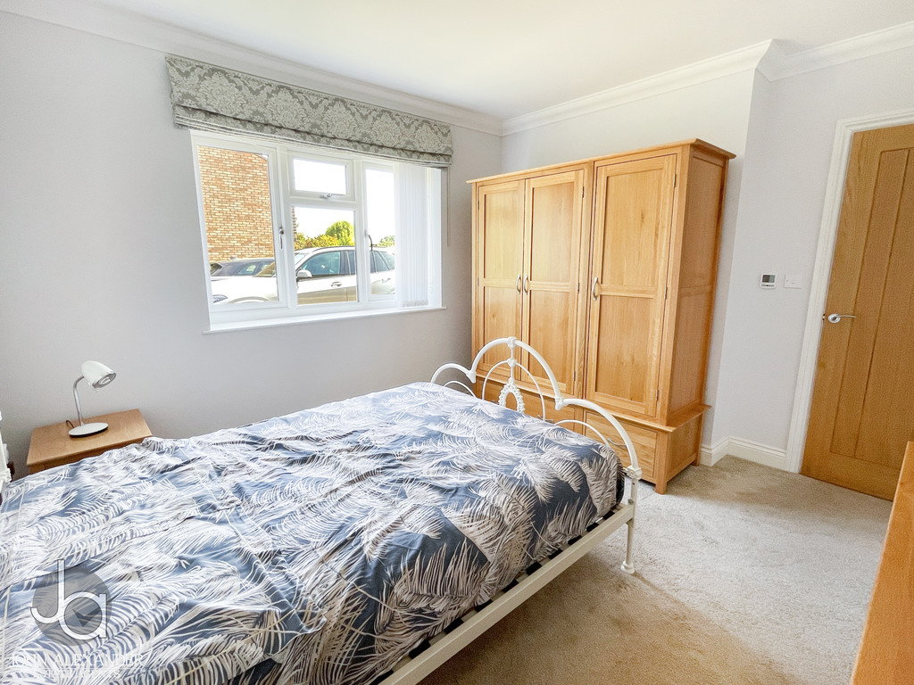
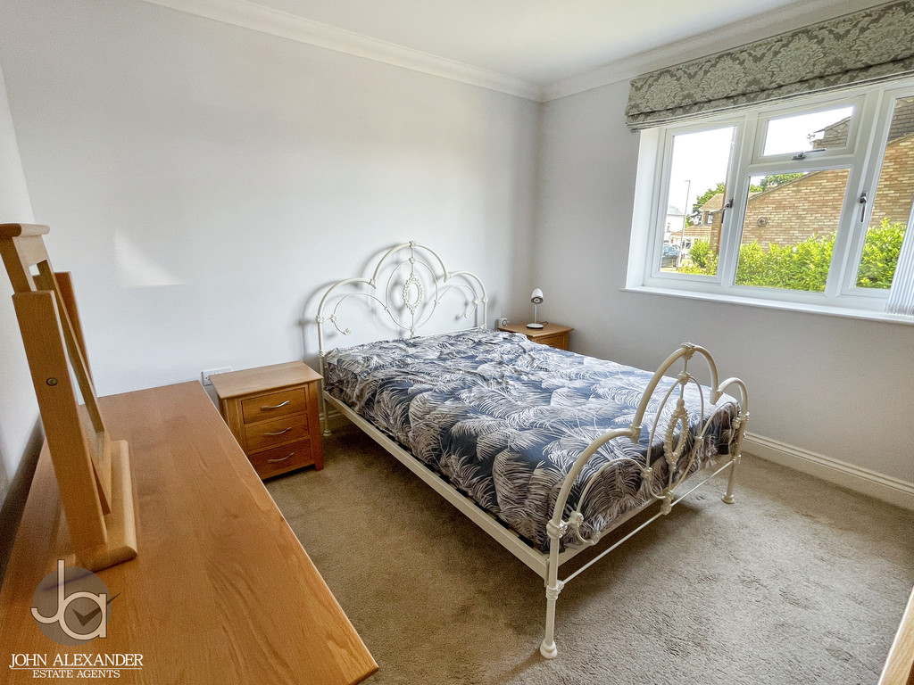
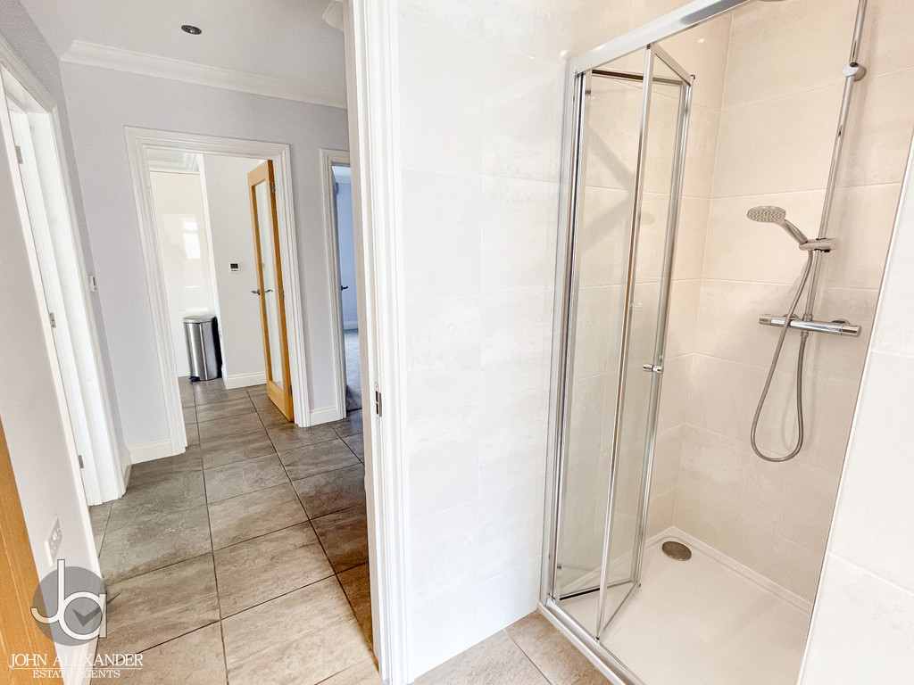
To the front of the property are two well-proportioned double bedrooms, with the principal bedroom (12'2" x 10'7") enjoying the added luxury of a stylish fully tiled en-suite shower room (9'0" x 3'9") fitted with a shower enclosure, wash hand basin and W.C.
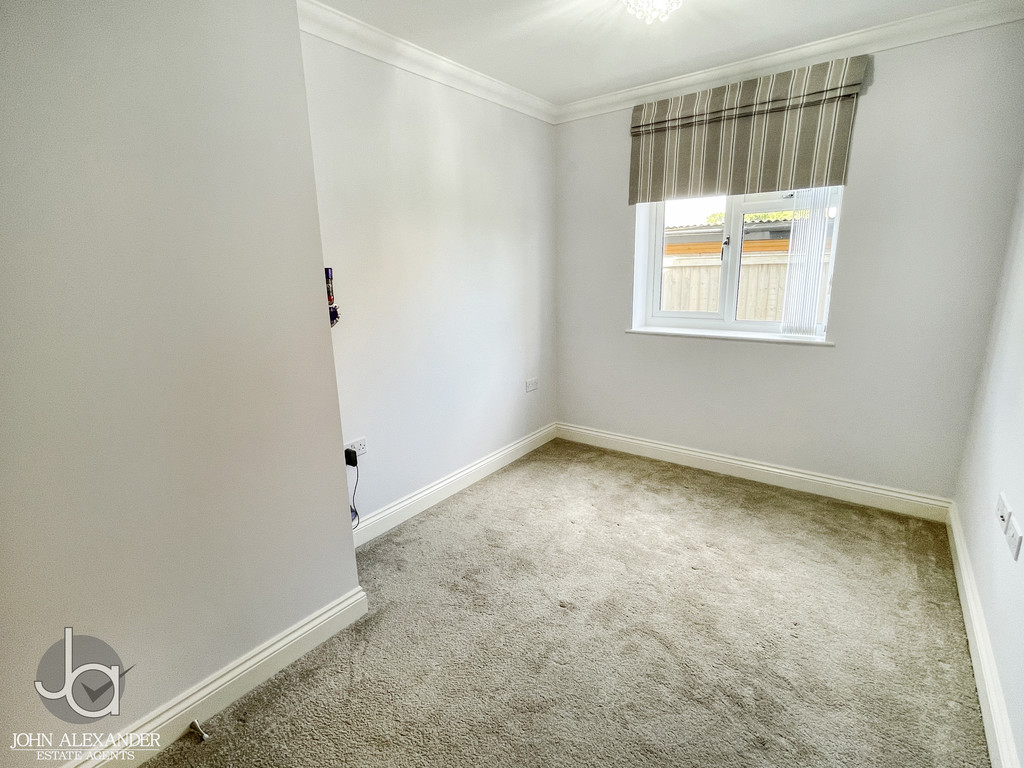
Bedroom two measures 10'10" x 10'7", while bedroom three (11'10" x 8'1" max) overlooks the side aspect and offers flexibility as a guest room, study or hobby room.
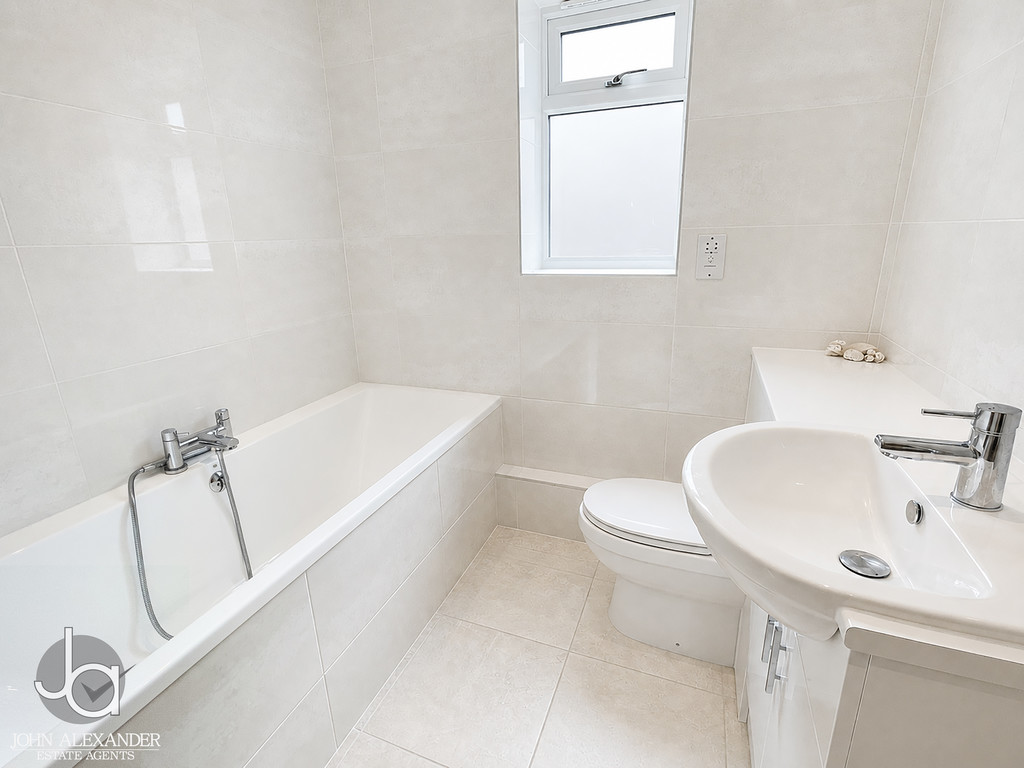
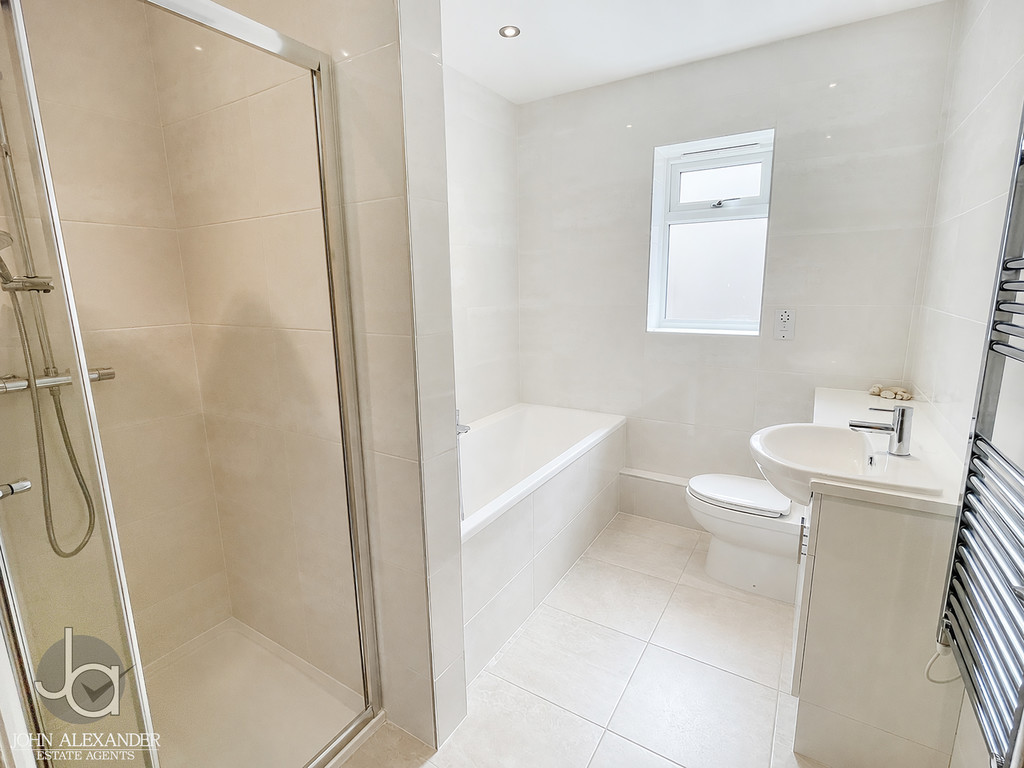
Complementing the bedrooms is a contemporary fully tiled family bathroom (8'11" x 6'8"), featuring a dual-ended bath, separate walk-in shower with drench head, wash hand basin and W.C.
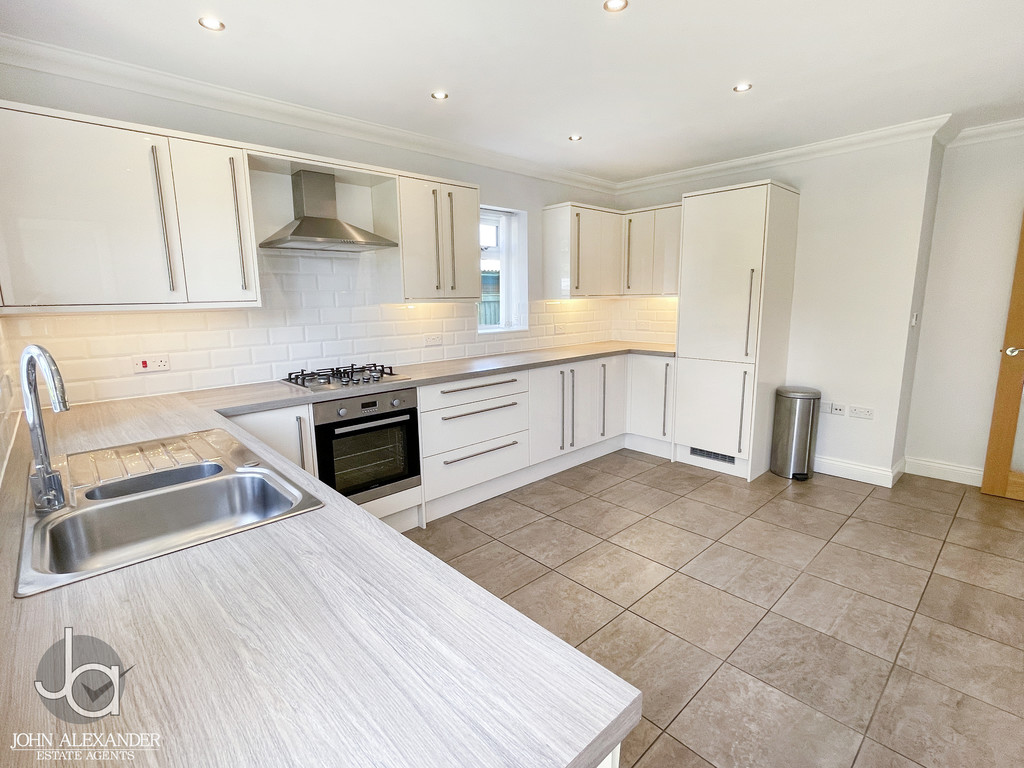
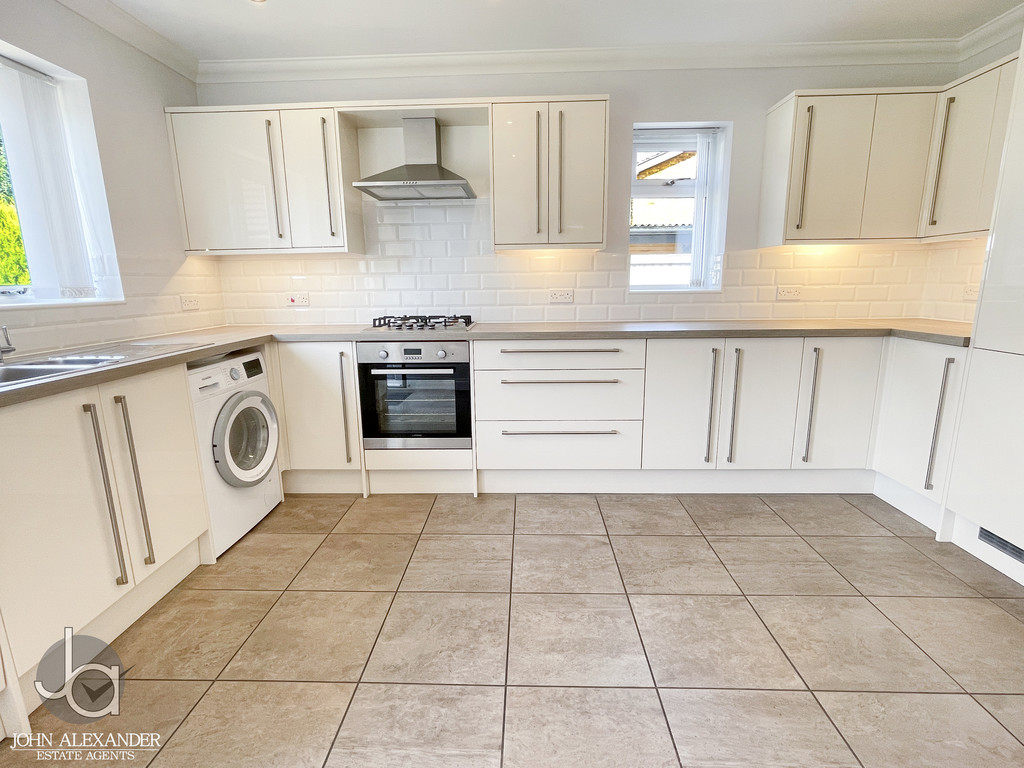
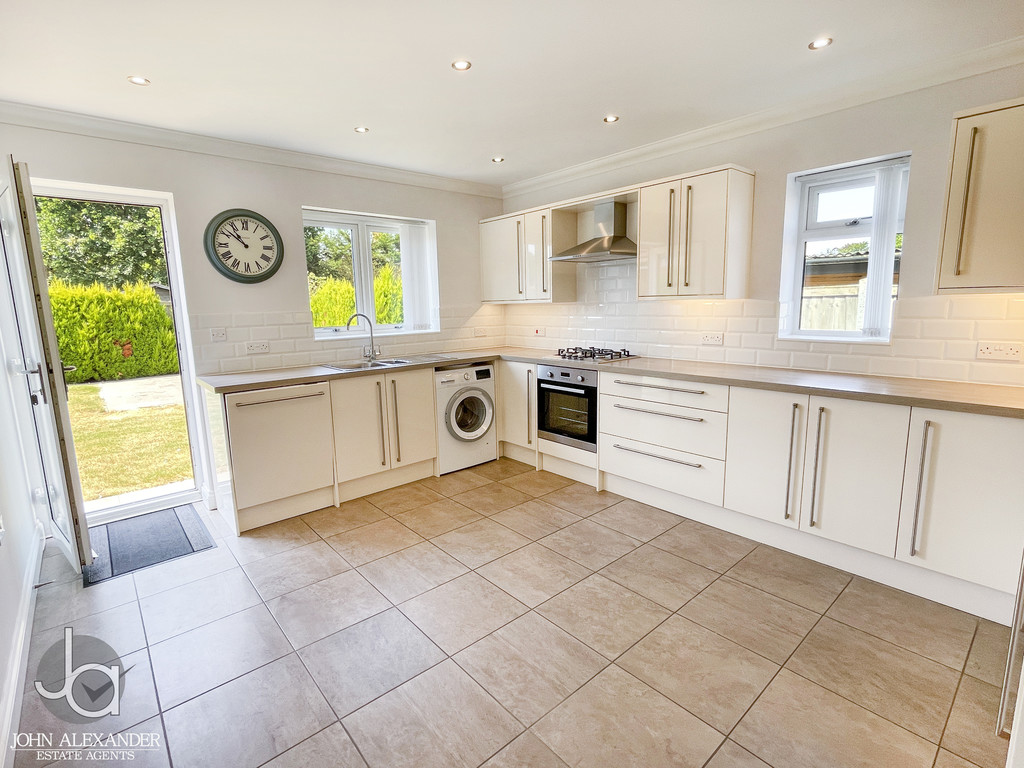
The impressive kitchen/dining room (14'6" x 11'10") is fitted with an attractive range of modern wall and base units, integrated oven, hob and extractor, dishwasher and fridge freezer, together with space for a washing machine and a door leading directly to the garden.
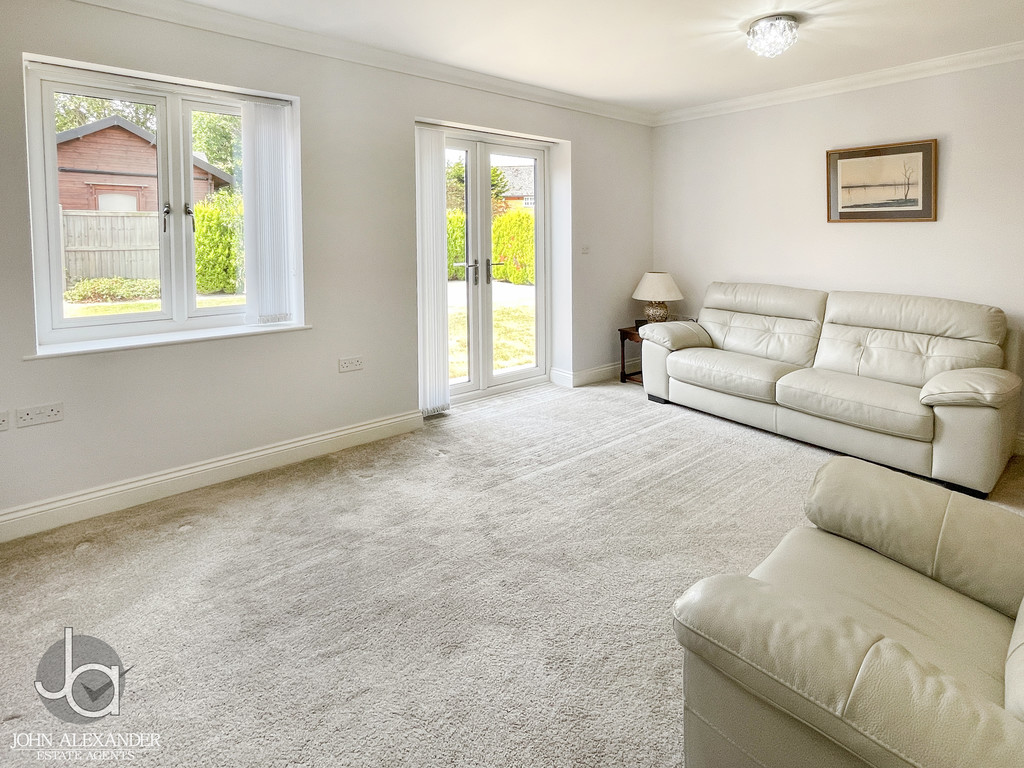
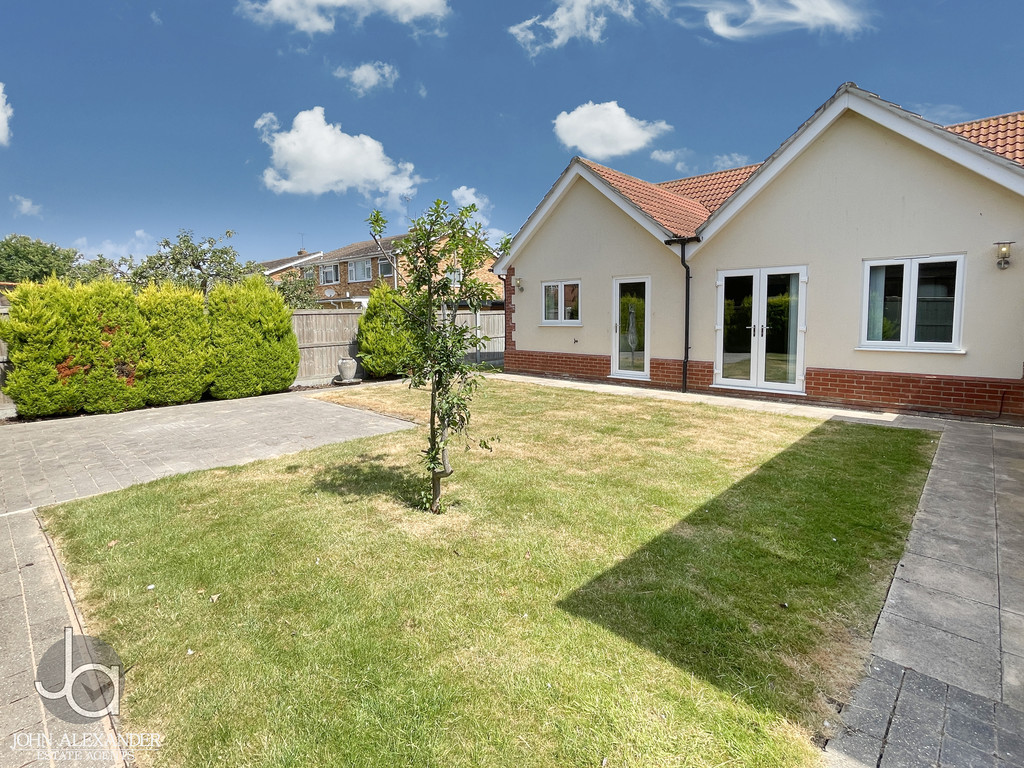
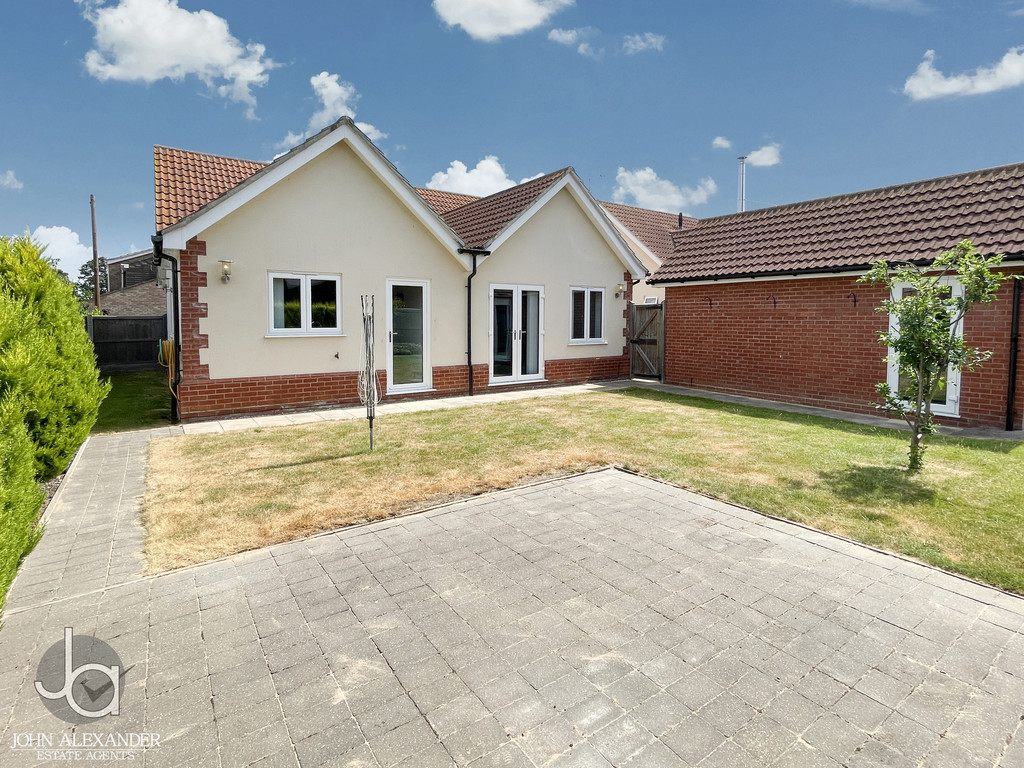
Located at the rear, the bright and spacious sitting room (16'6" x 11'7") enjoys French doors opening onto the rear patio, creating an ideal space for both relaxing and entertaining
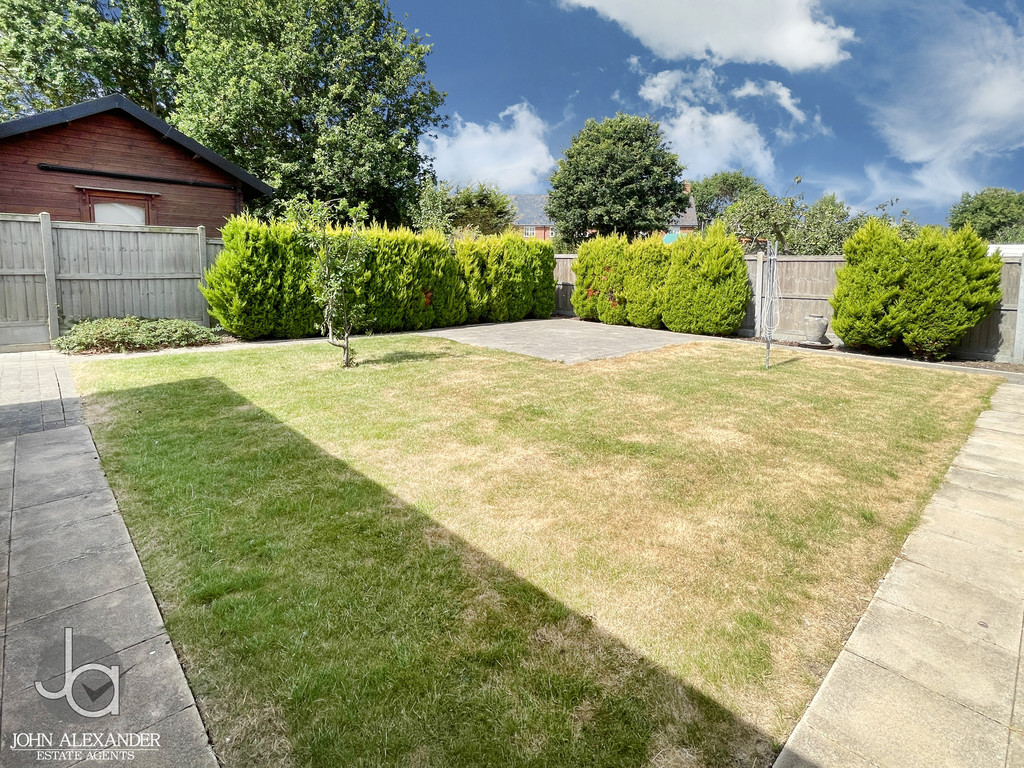
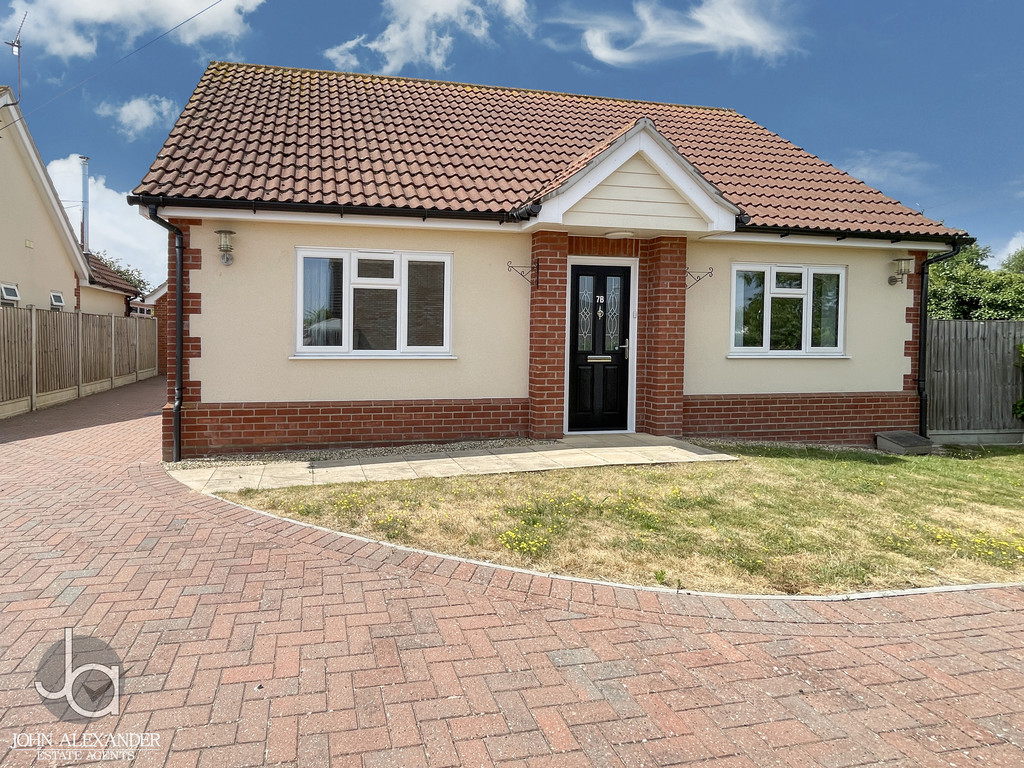
STEP OUTSIDE Externally, the property is approached via a private block-paved driveway providing ample parking and leading to a detached single garage with electric roller door. The front garden is laid mainly to lawn, while the enclosed rear garden offers a paved patio seating area and generous lawned sections, providing an attractive and private outdoor space.
Enquire About This Property
If you would like to arrange a viewing of this property or if you have any questions or queries then please contact us using the following information