Shelley Avenue, Tiptree, Colchester
£550,000 Guide Price




Property Overview
Summary
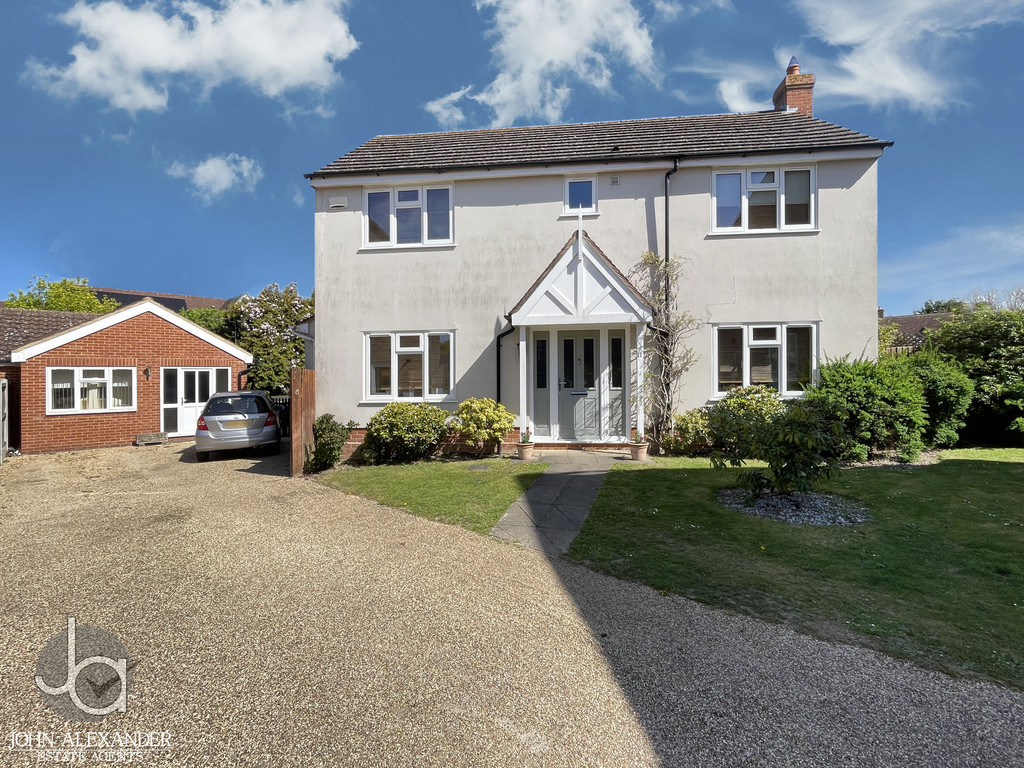
We are delighted to offer this Four bedroom detached family home tucked away in a corner plot with delightful gardens being unoverlooked and a one bedroom self contained annex incorporating a bedroom with En-suite shower room, living are and kitchenette.
Property Features
Full Details
OVERVIEW ***GUIDE PRICE £550,000-£575,000***
We are delighted to offer this Four bedroom detached family home tucked away in a corner plot with delightful gardens being unoverlooked and a one bedroom self contained annex incorporating a bedroom with En-suite shower room, living are and kitchenette.
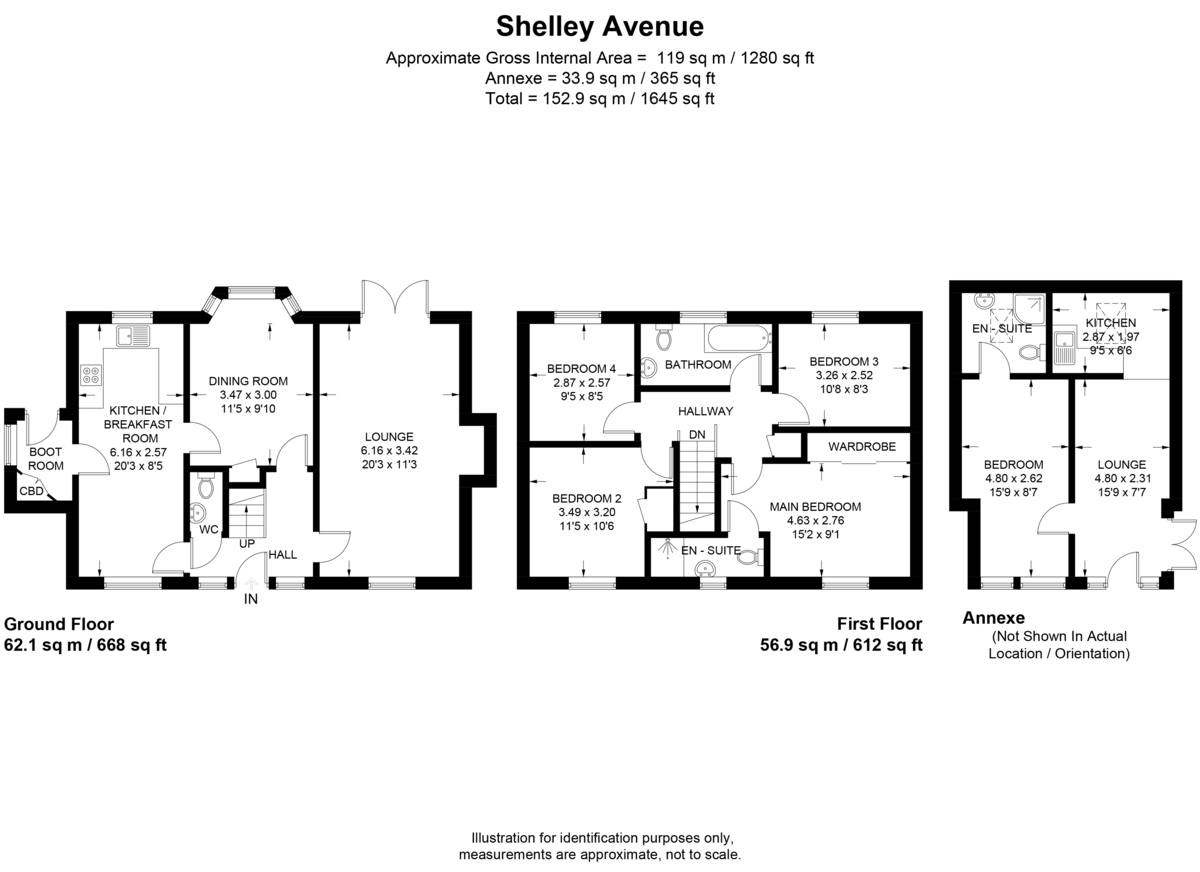
ENTRANCE HALL Radiator, stairs to first floor.
CLOAKROOM Low level WC, wash basin, radiator.
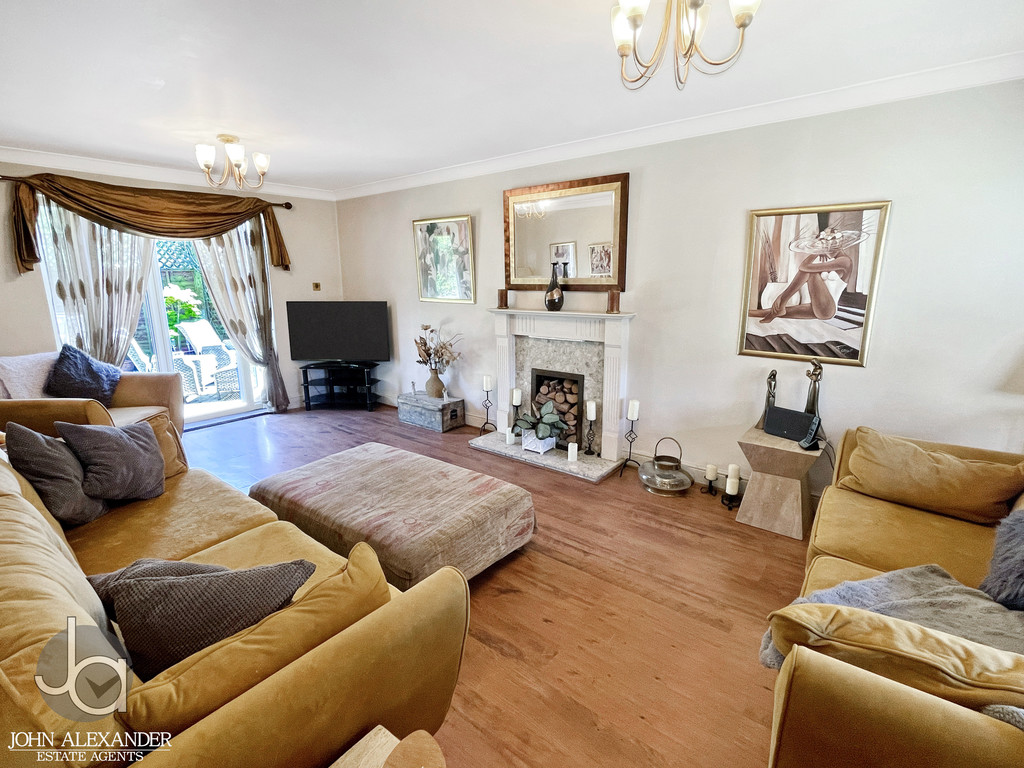
LOUNGE 20' 2" x 11' 3" (6.15m x 3.43m) Double glazed window to front, French doors to rear garden, two radiators, Fireplace opening.
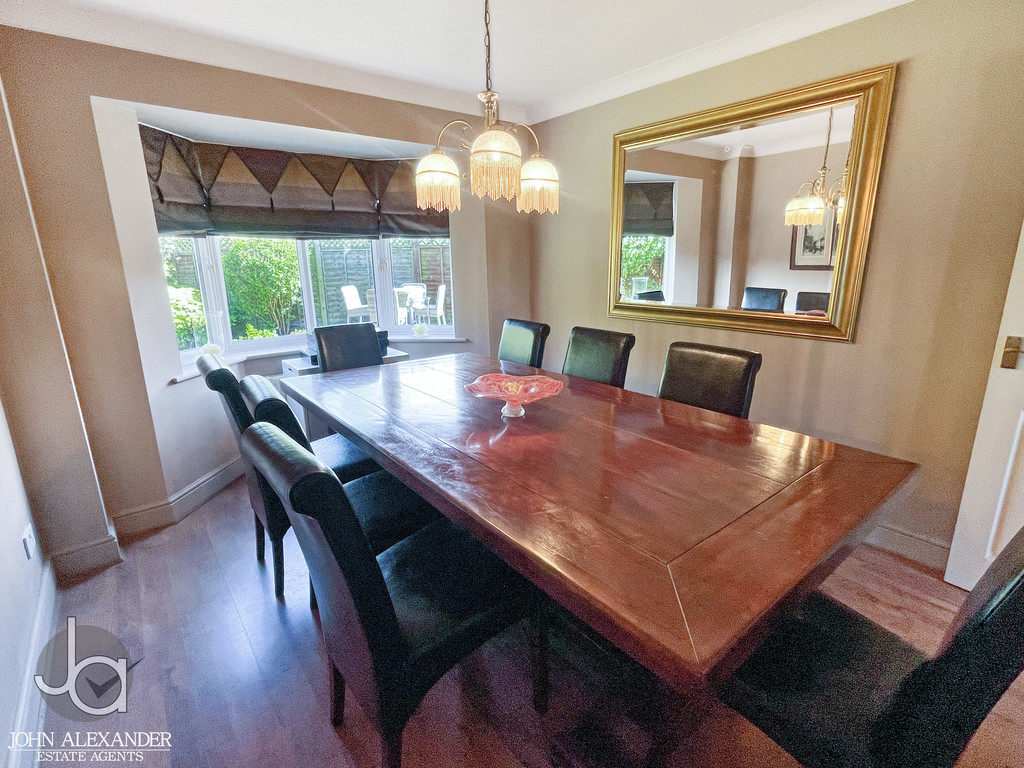
DINING ROOM 13' 8" x 9' 8" (4.17m x 2.95m) Double glazed bay window to rear, radiator, understairs storage cupboard.
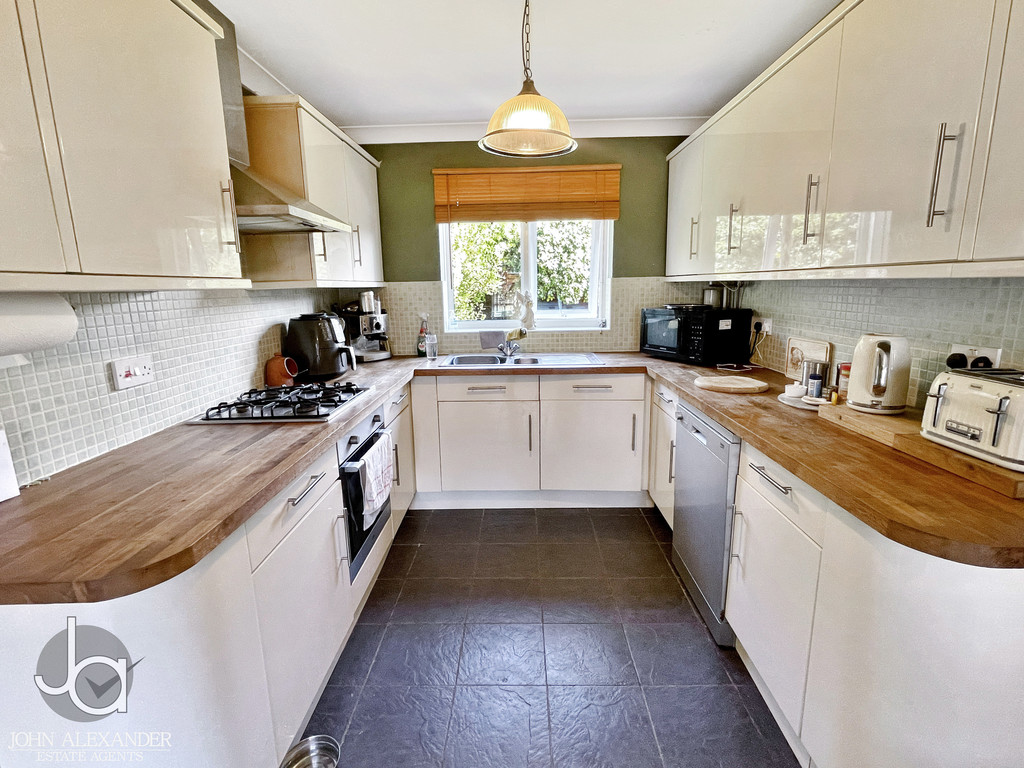
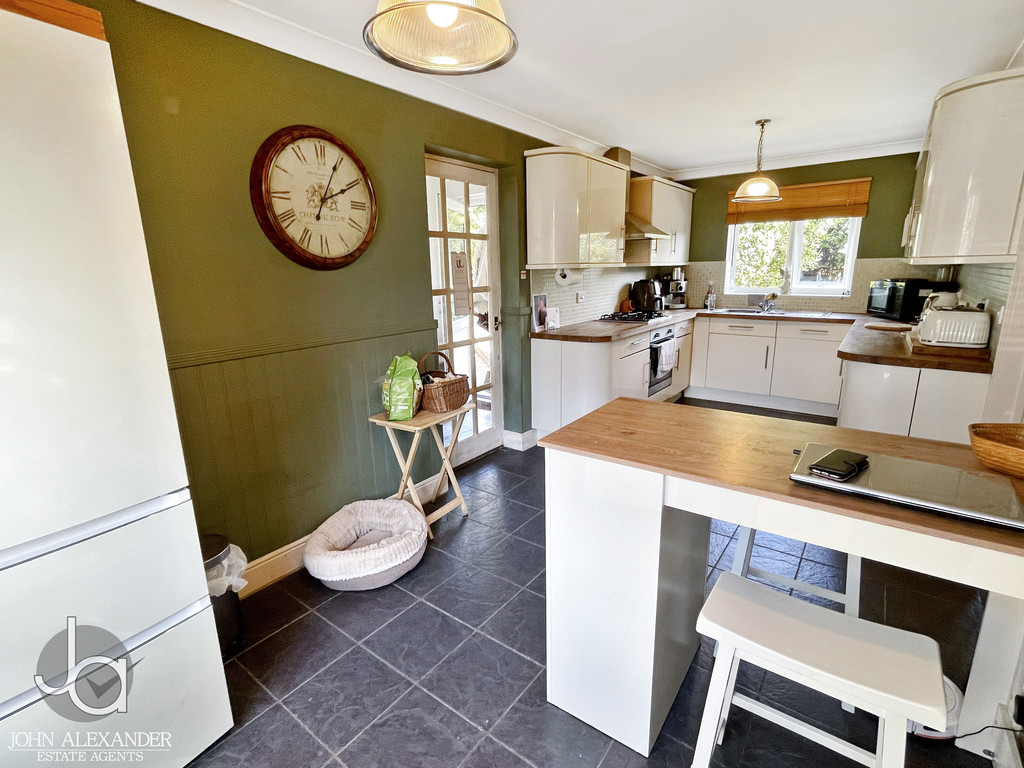
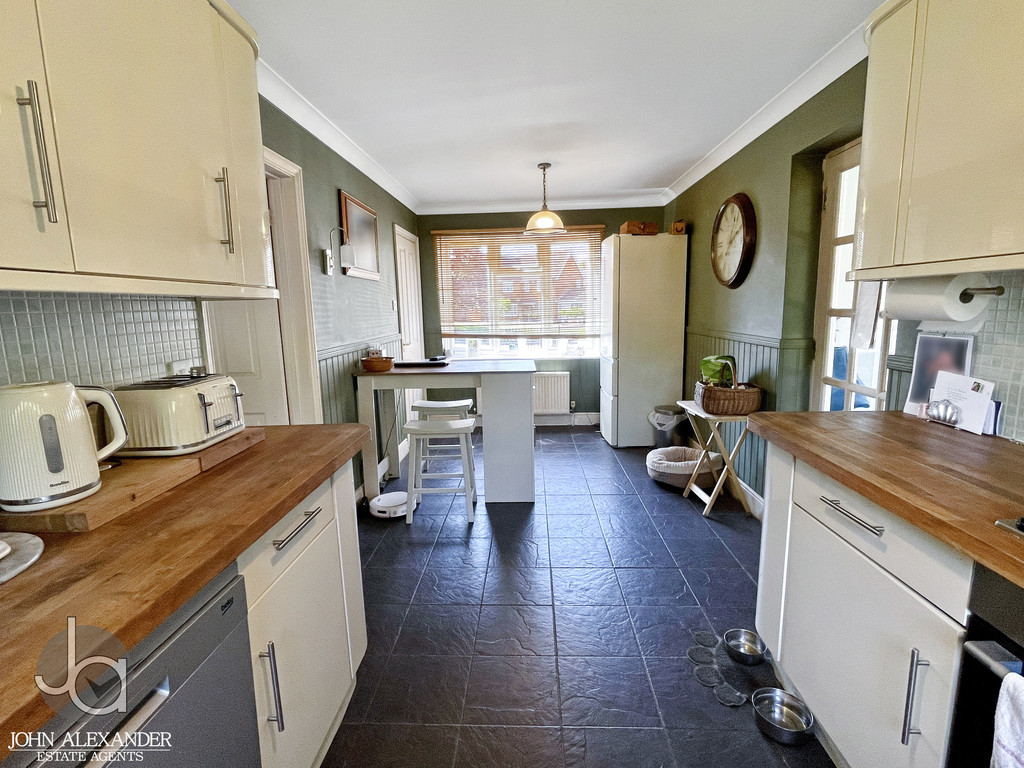
KITCHEN/BREAKFAST ROOM 20' 2" x 8' 4" (6.15m x 2.54m) Stainless steel one and a half bowl single drainer sink unit with cupboards under, matching base and eye level cupboards, solid wood work tops, space for dishwasher and fridge freezer, integrated oven, hob and extractor fan, radiator, double glazed windows to front and rear, space for washing machine.
BOOT ROOM Double glazed window to side, door to garden, storage cupboard, space for tumble dryer.
LANDING Access to loft, airing cupboard.
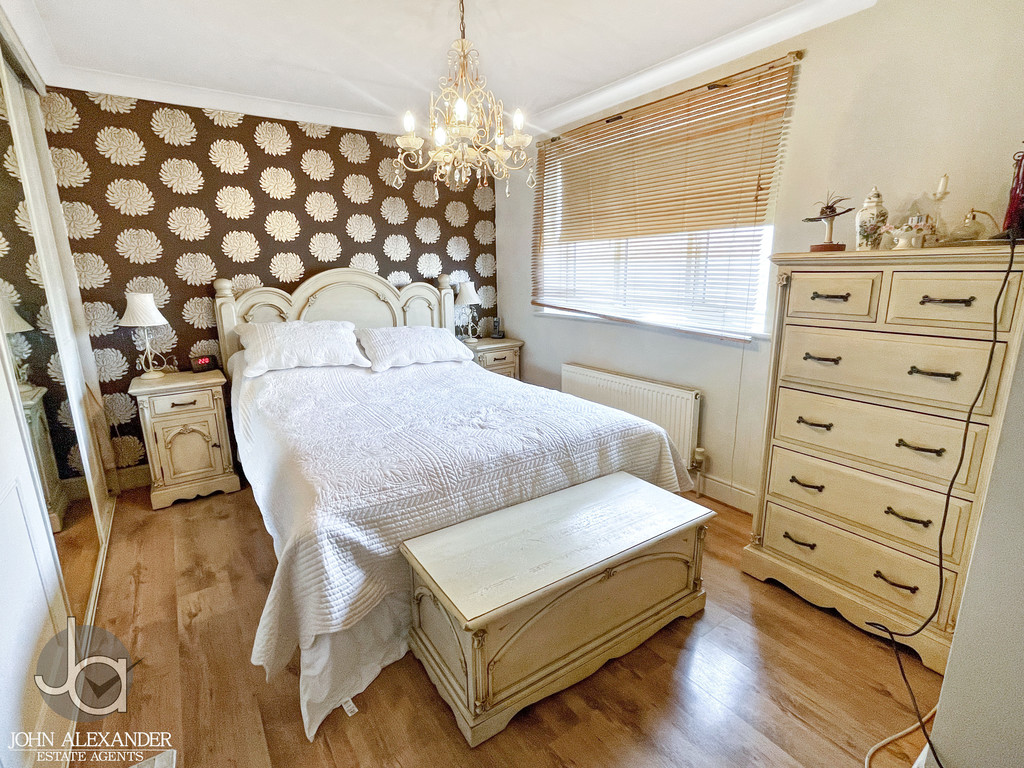
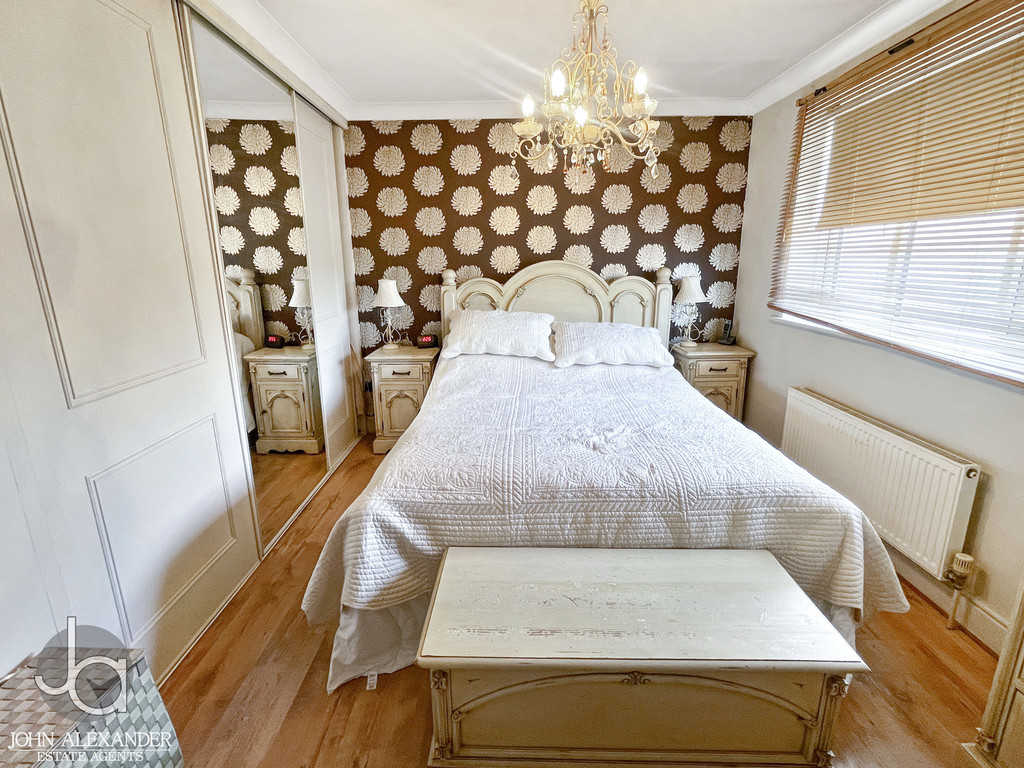
BEDROOM ONE 15' 2" x 9' 2" (4.62m x 2.79m) Double glazed window to front, radiator, built in wardrobes.
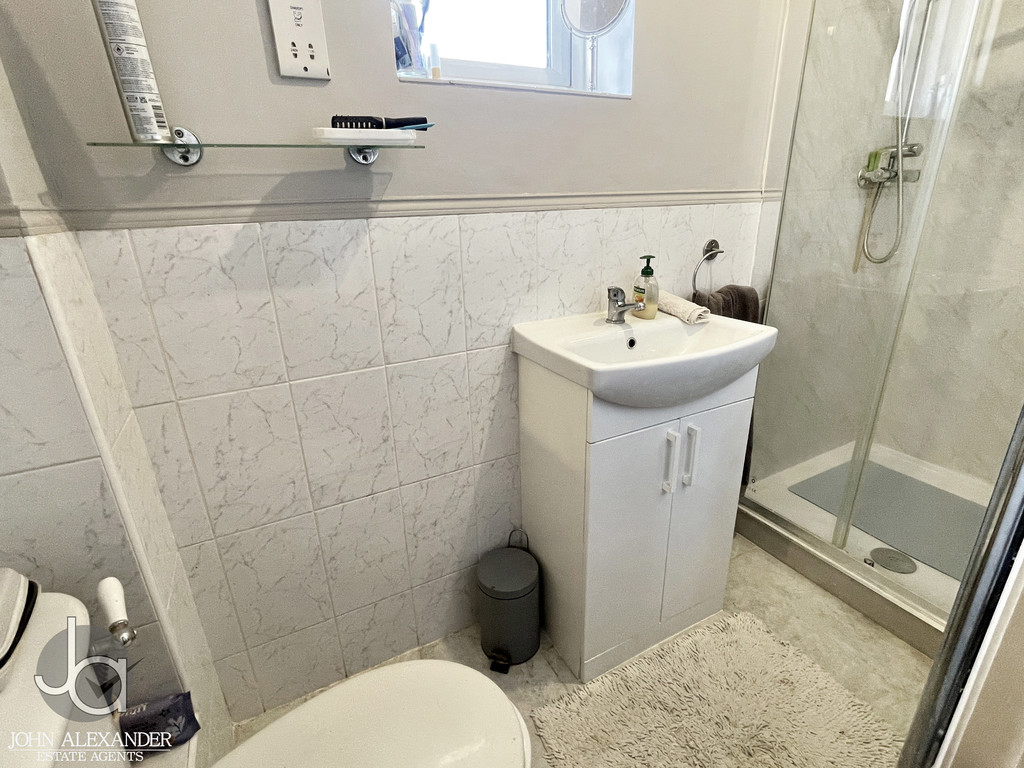
EN-SUITE SHOWER ROOM Shower, wash basin, low level WC, chrome heated towel rail, obscure double glazed window to front.
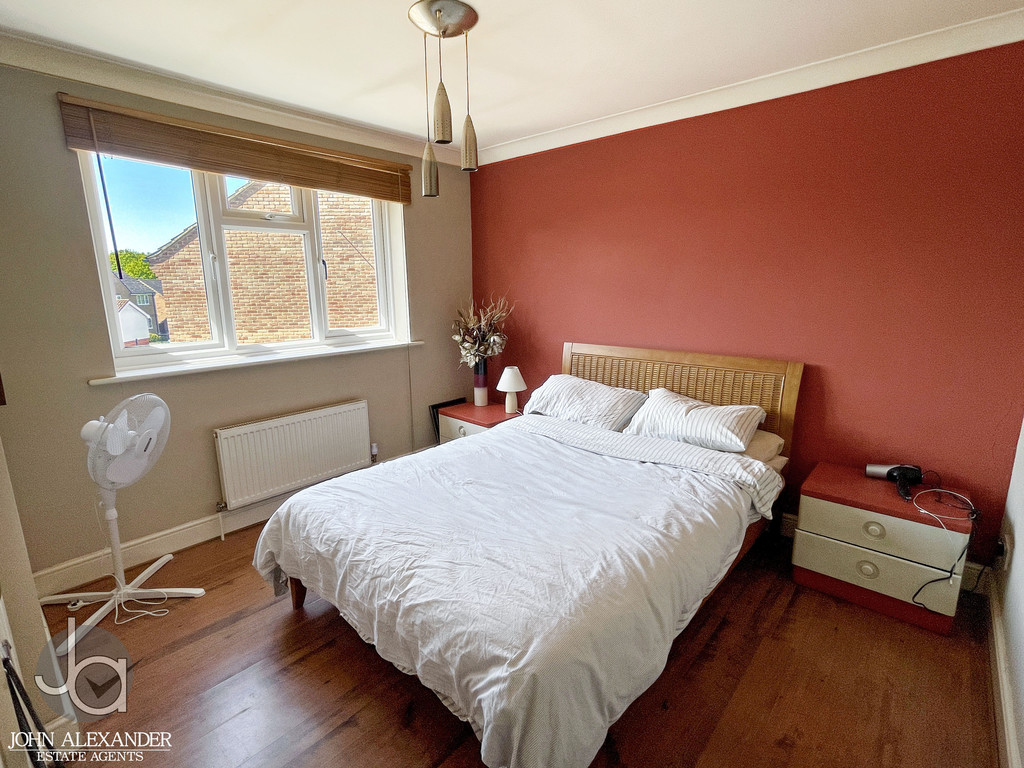
BEDROOM TWO 11' 5" x 10' 5" (3.48m x 3.18m) Double glazed window to front, radiator, wardrobe cupboard.
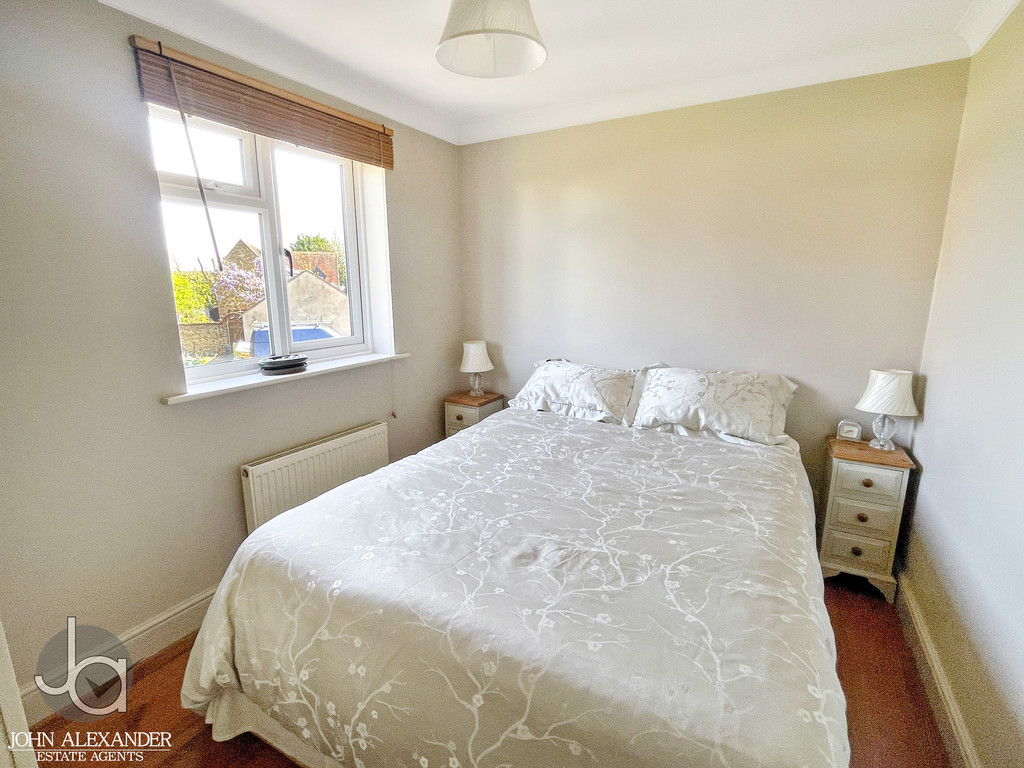
BEDROOM THREE 10' 7" x 8' 3" (3.23m x 2.51m) Double glazed window to rear, radiator.
BEDROOM FOUR 9' 5" x 8' 5" (2.87m x 2.57m) Double glazed window to rear, radiator.
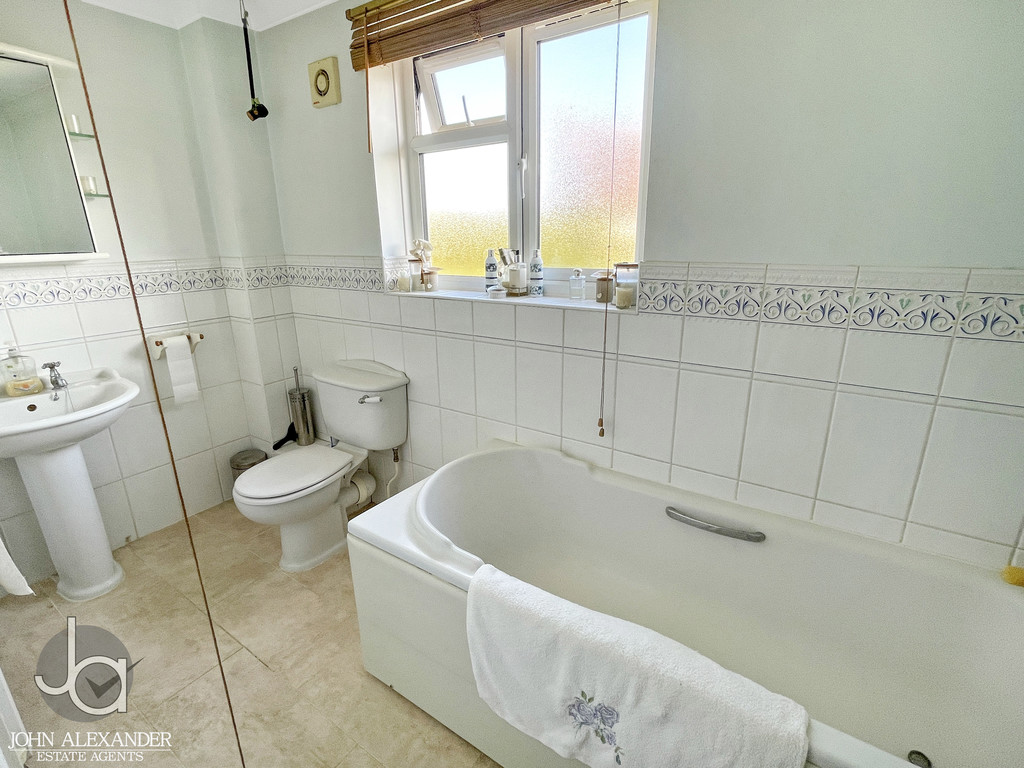
BATHROOM White suite with panelled bath, low level WC, pedestal wash basin, radiator, obscure double glazed window to rear.
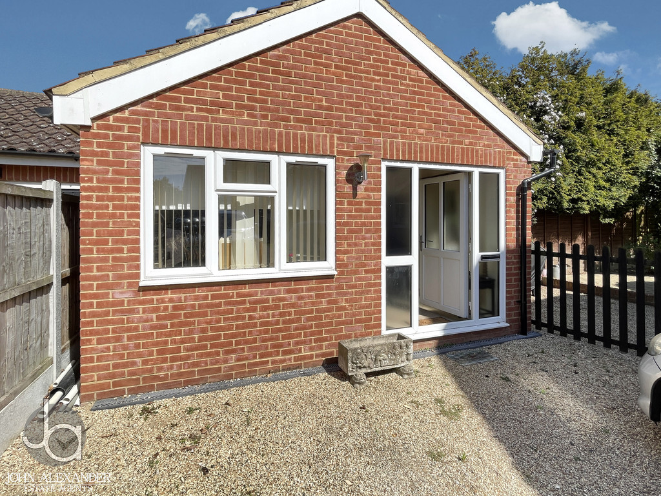
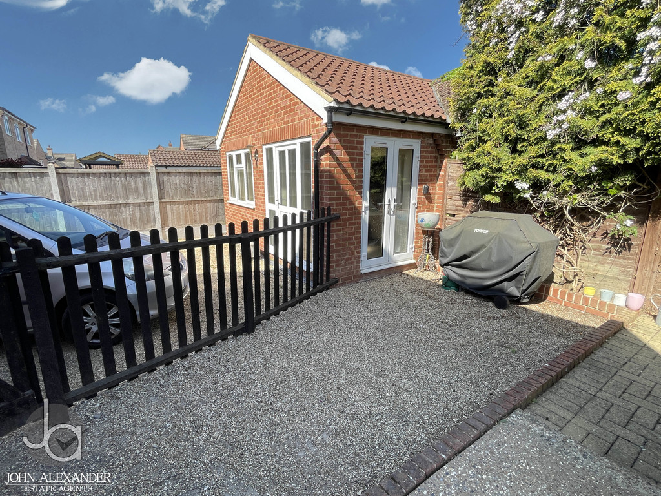
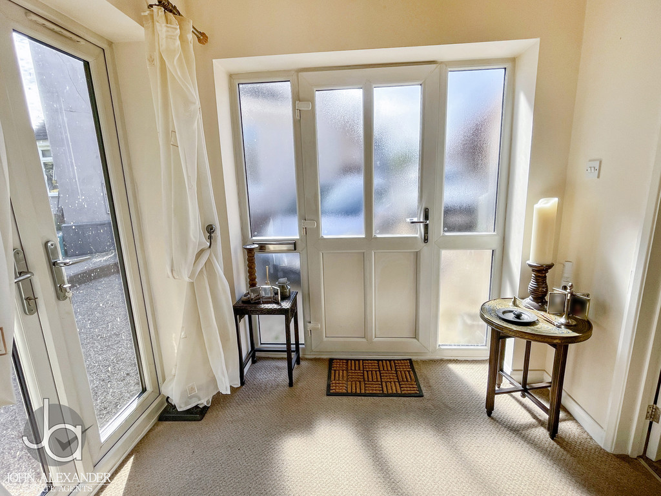
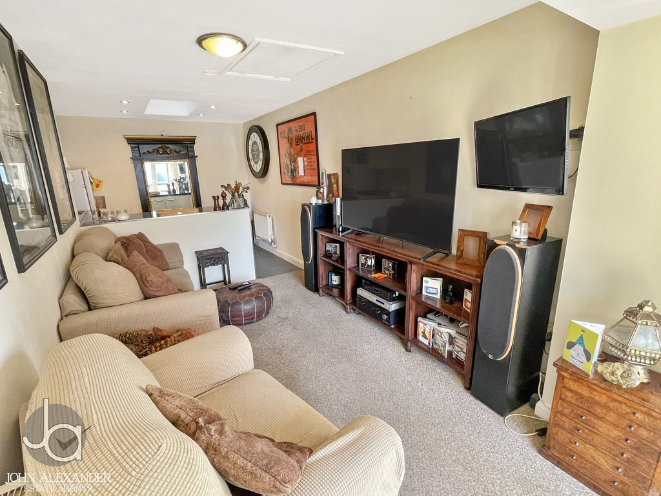
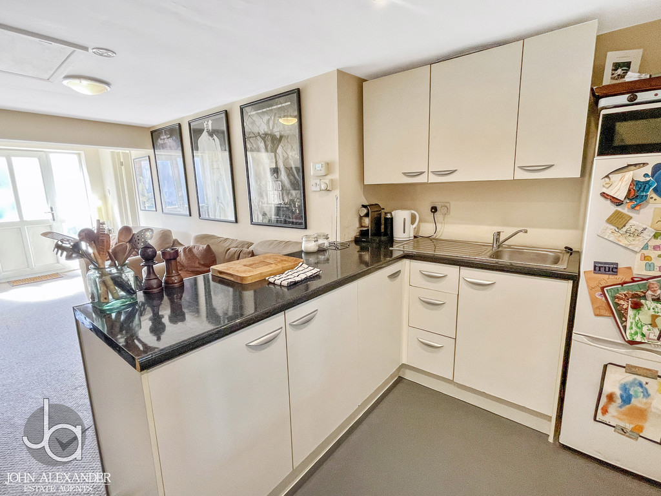
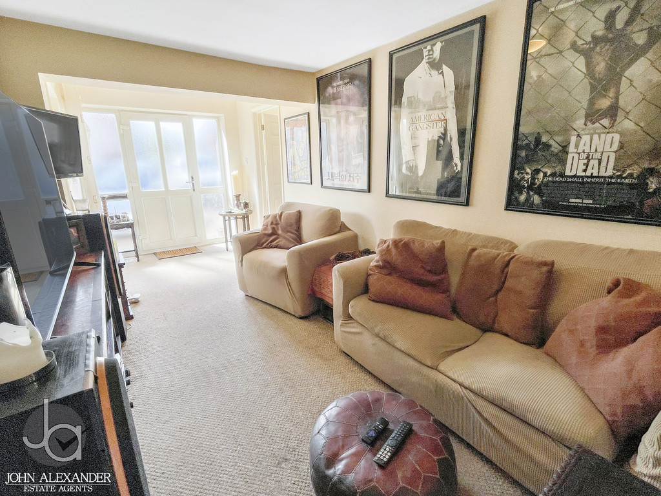
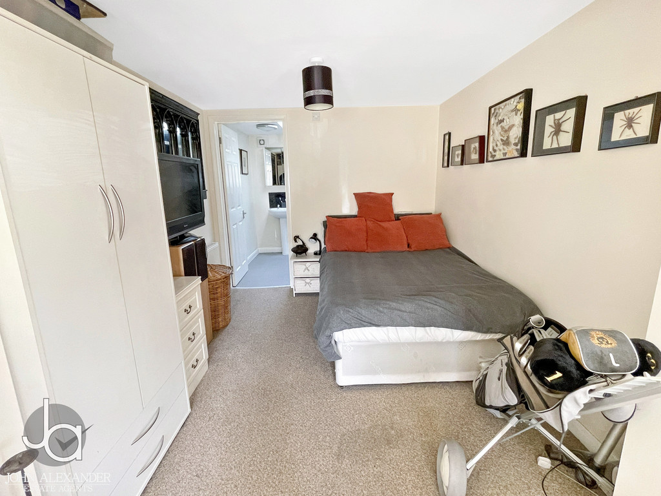
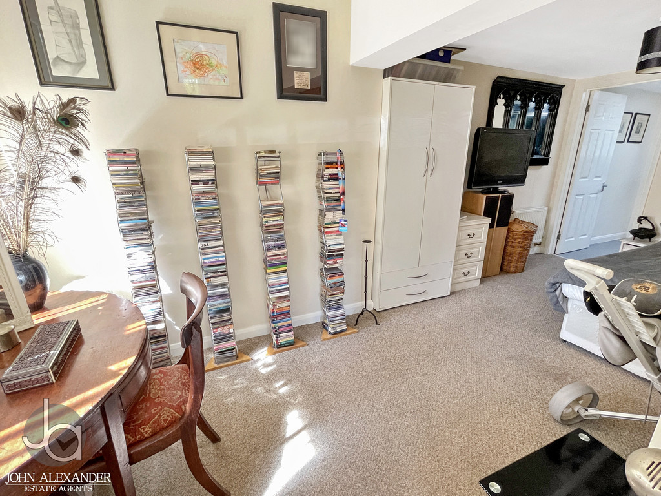
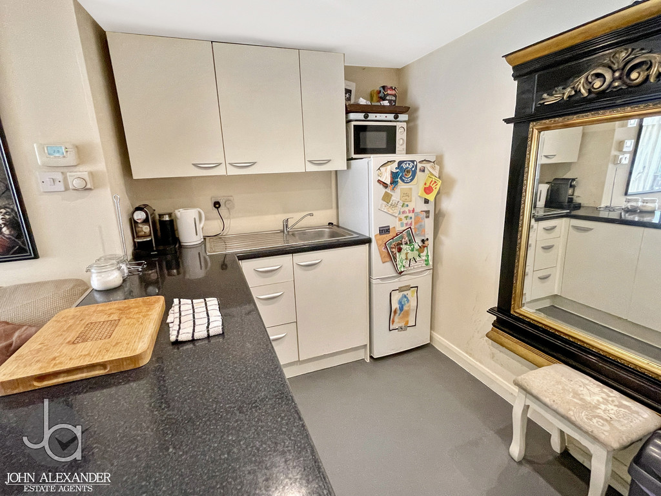
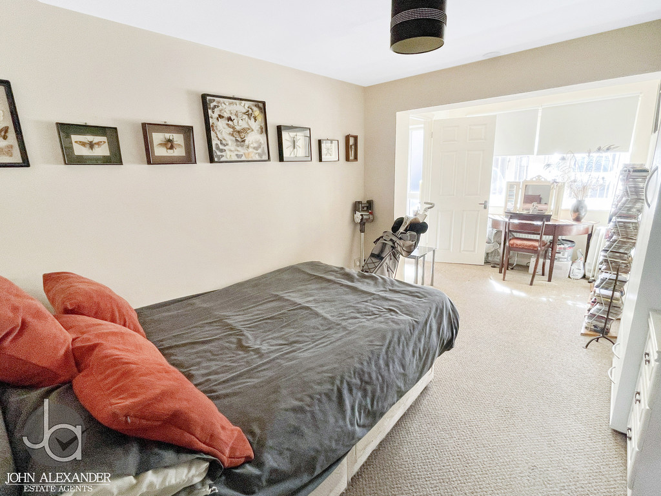
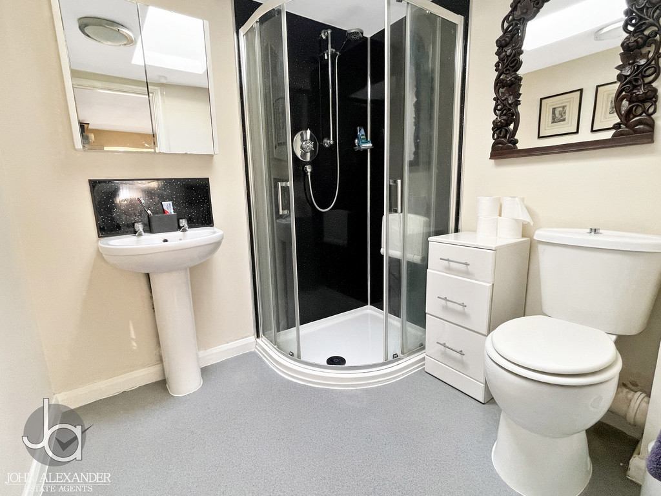
ANNEX A self contained Annex which is accessed through a personal front door leading to Lounge/Kitchenette 24'5 x 9'4. From the Lounge area there is a door through to the bedroom 16'8 x 8'7 with an En-suite shower room.
This would be ideal for renting out to generate a form of income, or granny Annex for parents or teenage children.
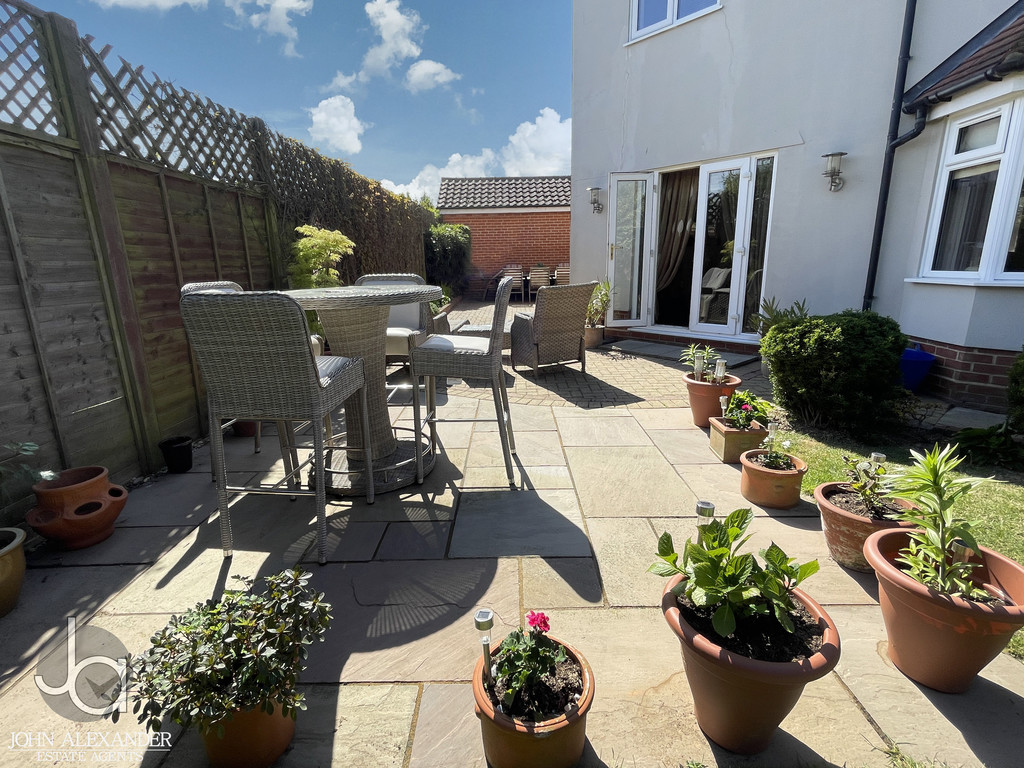
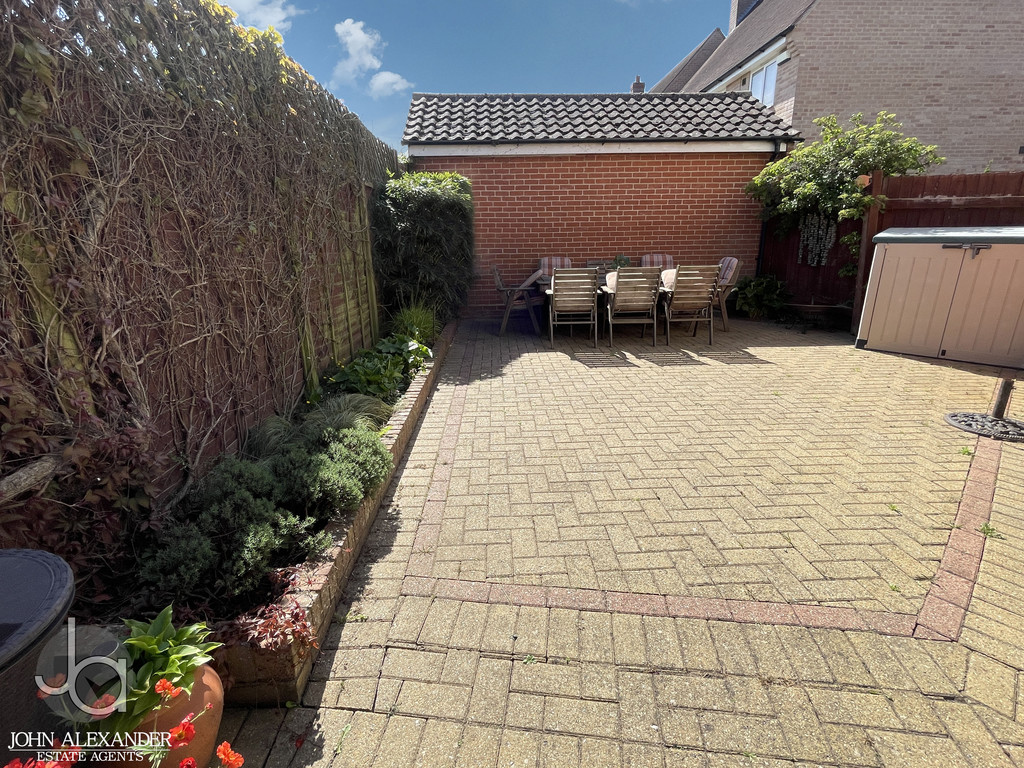
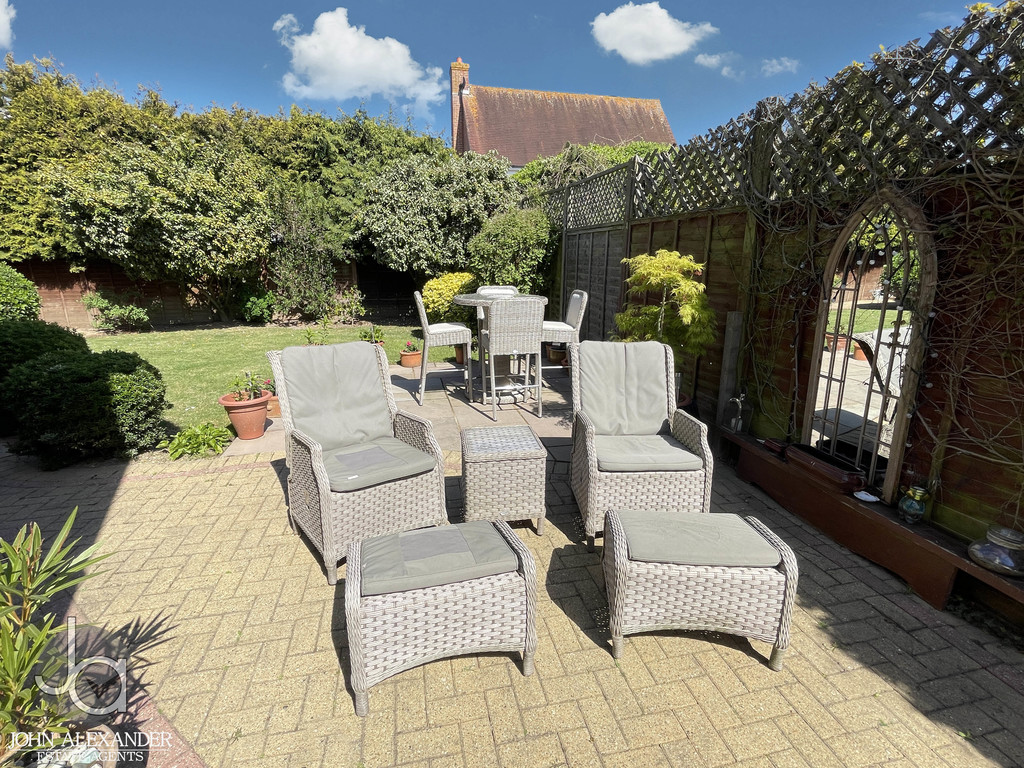
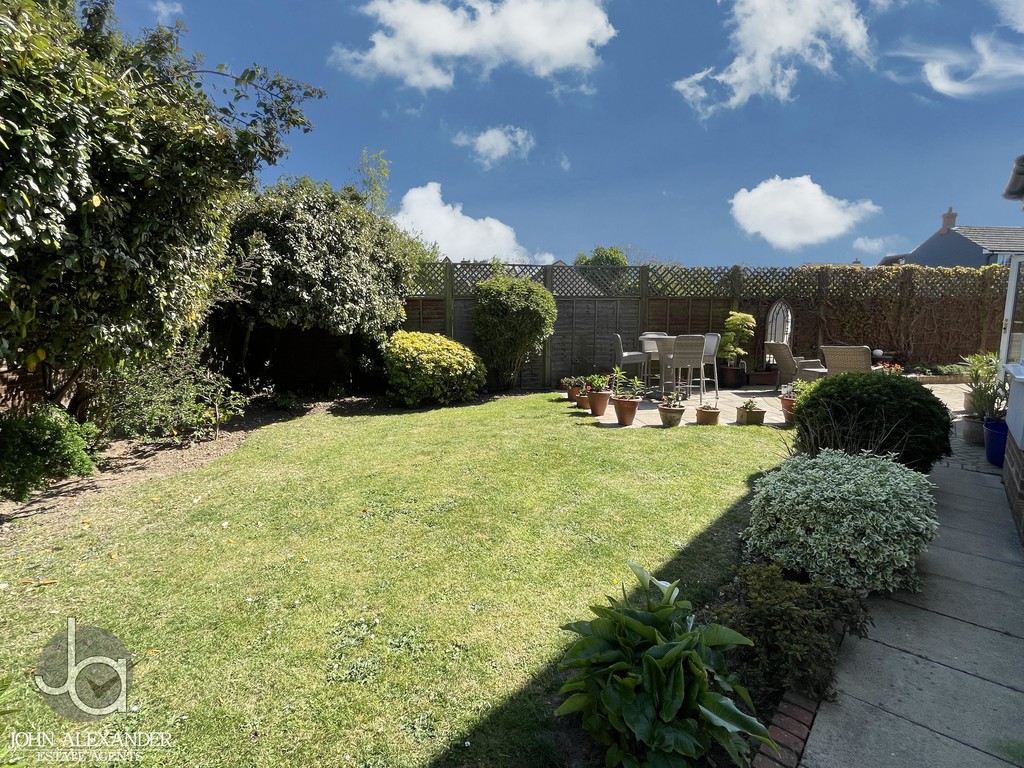
OUTSIDE The rear garden is private being mostly laid to lawn being well stocked with flowers and shrubs, several patio areas capturing the sun all day round, outside lighting.
Driveway to the front providing off road parking for several cars.
Enquire About This Property
If you would like to arrange a viewing of this property or if you have any questions or queries then please contact us using the following information