Station Road, Tiptree, Colchester
£180,000 Guide Price
Property Overview
Summary

Ideally positioned just a short stroll from Tiptree village centre, this well-presented two-bedroom apartment offers a superb combination of convenience, comfort and practical living. With local shops, schools, cafés and everyday amenities all within easy reach, the property is perfectly suited to first-time buyers, downsizers or investors seeking a home in a central and well-connected location.
Property Features
Full Details
OVERVIEW ***GUIDE PRICE £180,000 TO £200,000***
Ideally positioned just a short stroll from Tiptree village centre, this well-presented two-bedroom apartment offers a superb combination of convenience, comfort and practical living. With local shops, schools, cafés and everyday amenities all within easy reach, the property is perfectly suited to first-time buyers, downsizers or investors seeking a home in a central and well-connected location.
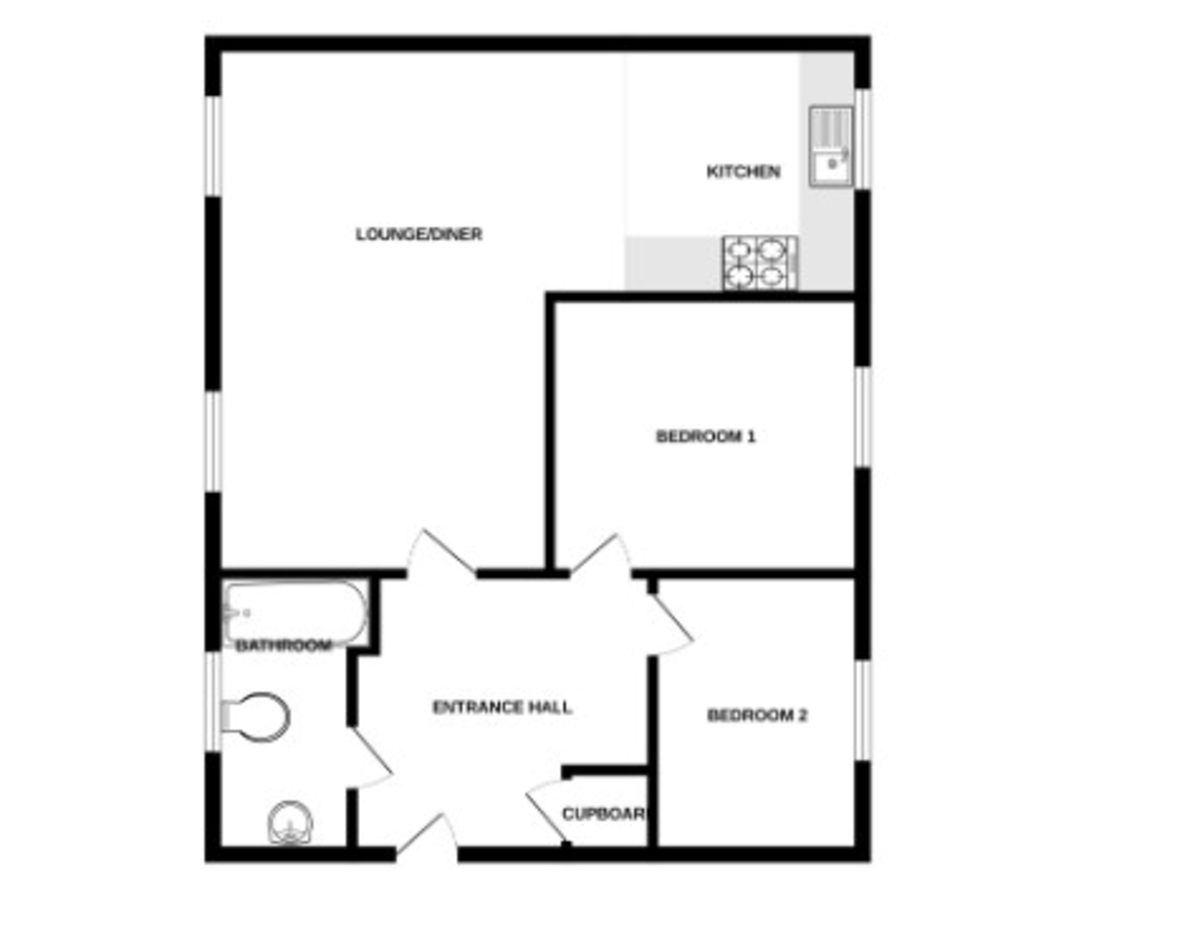
STEP INSIDE Accessed via a secure communal entrance with entry phone system, the apartment welcomes you into a private entrance hall, creating an inviting first impression and providing useful storage space. The hallway serves all principal rooms and offers a practical layout that maximises the available accommodation.
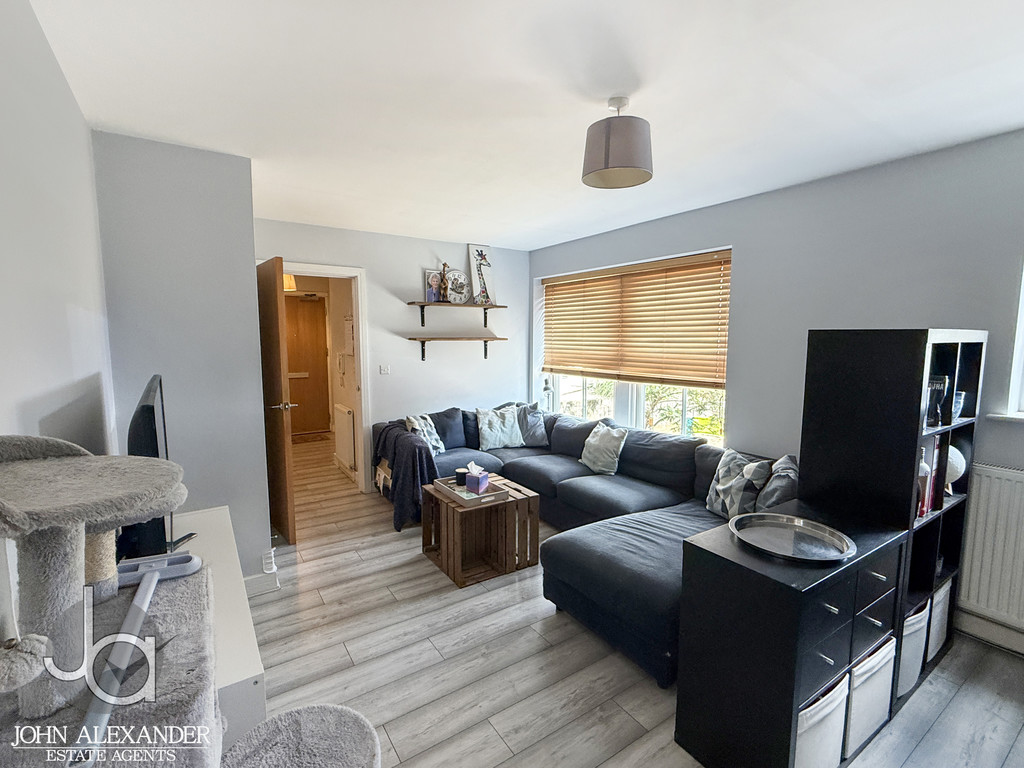
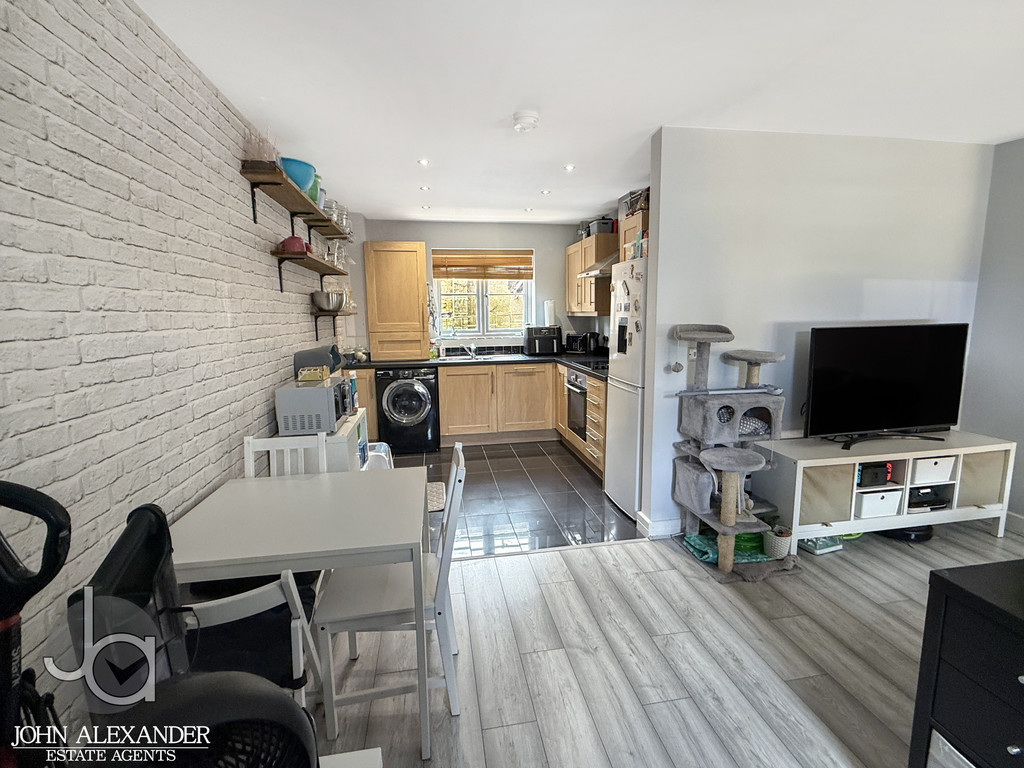
The heart of the home is the impressive open-plan living and dining area, measuring 19'0" x 11'3" (5.79m x 3.43m). This bright and airy space enjoys excellent natural light from two windows overlooking the rear aspect, creating a comfortable setting for both relaxation and entertaining. The generous proportions easily accommodate separate seating and dining areas, while the open-plan design flows seamlessly into the adjoining kitchen.
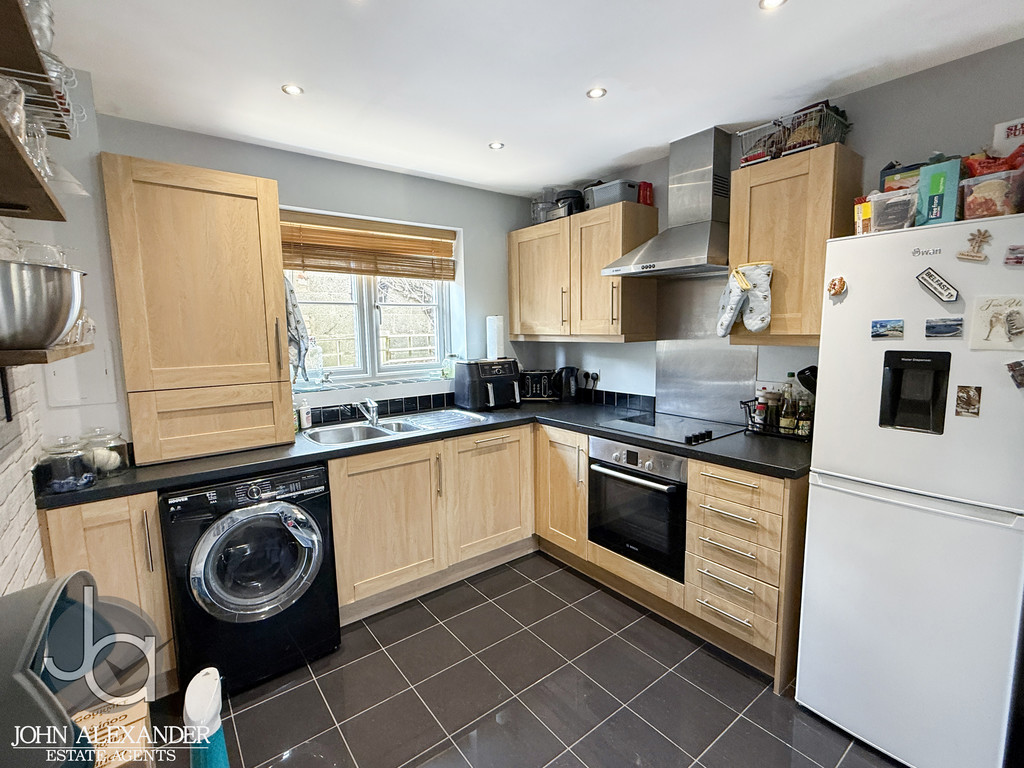
The kitchen, measuring 9'0" x 9'0" (2.74m x 2.74m), is thoughtfully arranged and fitted with an extensive range of storage units and work surfaces. Features include an inset sink, integrated electric oven and hob, space and plumbing for both a washing machine and dishwasher, tiled flooring and a gas-fired boiler. A front-facing window provides natural light and ventilation, making the space both functional and practical for everyday use.
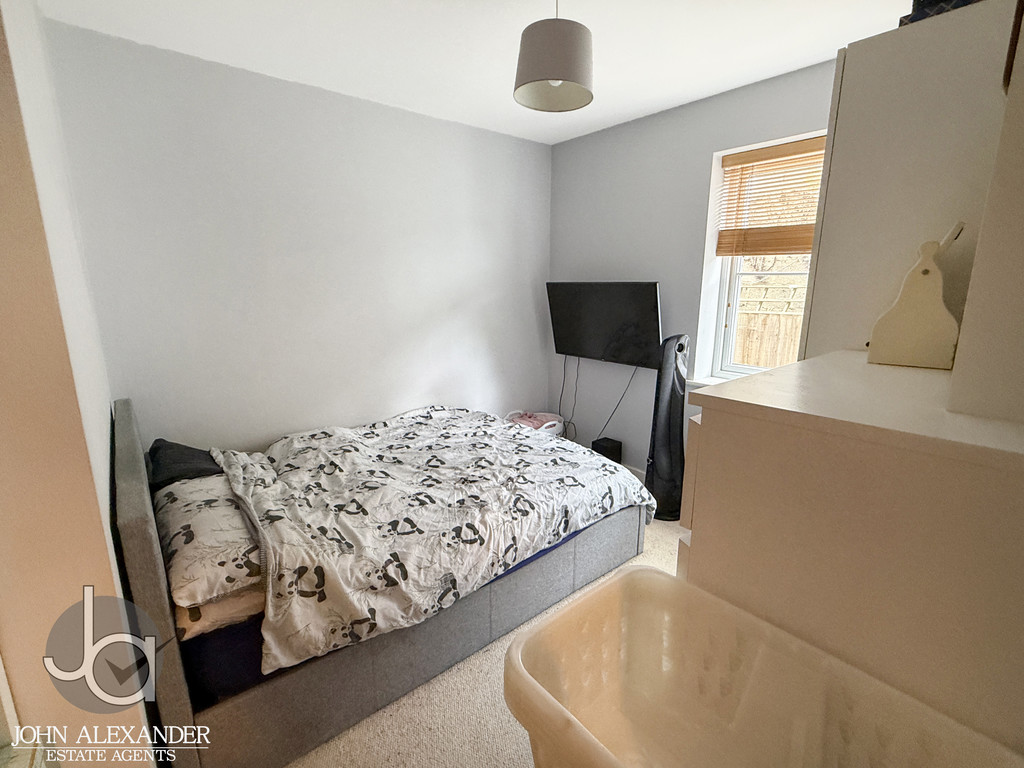
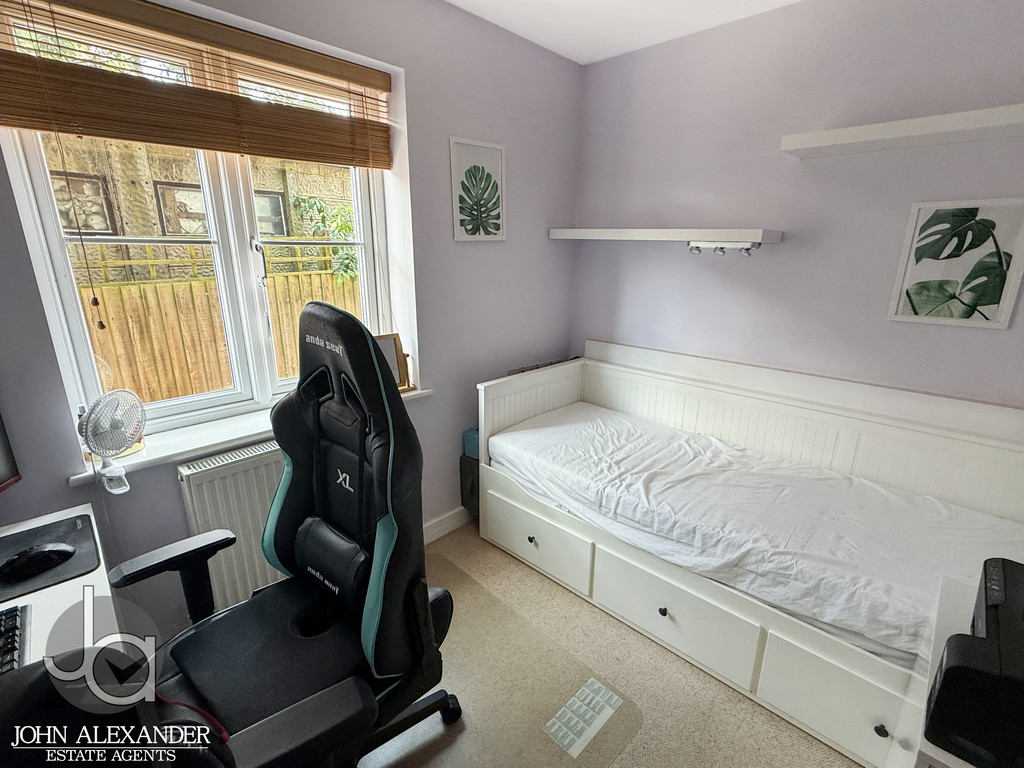
The apartment offers two well-proportioned bedrooms. Bedroom One measures 9'6" x 9'0" (2.90m x 2.74m) and enjoys a pleasant front-facing aspect, providing ample room for a double bed and accompanying furniture. Bedroom Two measures 9'6" x 7'0" (2.90m x 2.13m) and would make an ideal guest room, nursery, dressing room or home office, offering flexibility to suit a variety of lifestyles.
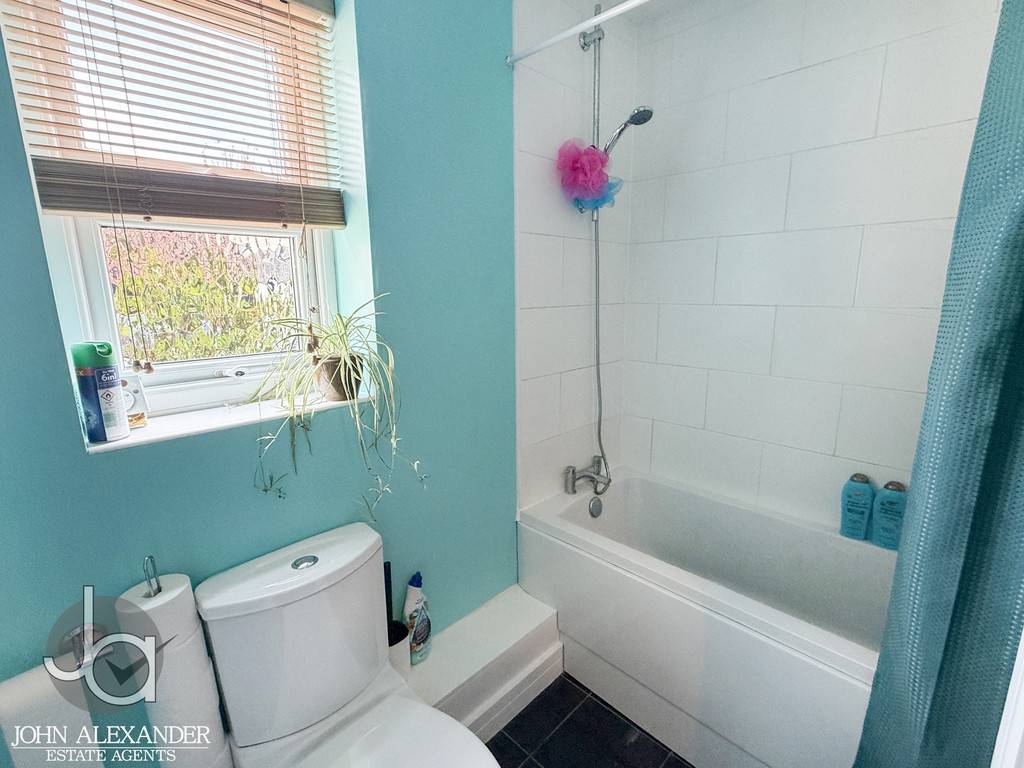
Completing the accommodation is a stylish bathroom fitted with a contemporary white suite comprising a panel-enclosed bath with shower above, vanity wash hand basin and low-level WC. Attractive tiling, a heated radiator and a side-facing window enhance the room's appeal and practicality.
STEP OUTSIDE Externally, the property benefits from an allocated parking space for one vehicle, together with access to well-maintained communal gardens, providing additional outdoor space for residents to enjoy.
Enquire About This Property
If you would like to arrange a viewing of this property or if you have any questions or queries then please contact us using the following information