West End Road, Tiptree, Colchester
£1,000,000 Guide Price
Property Overview
Summary
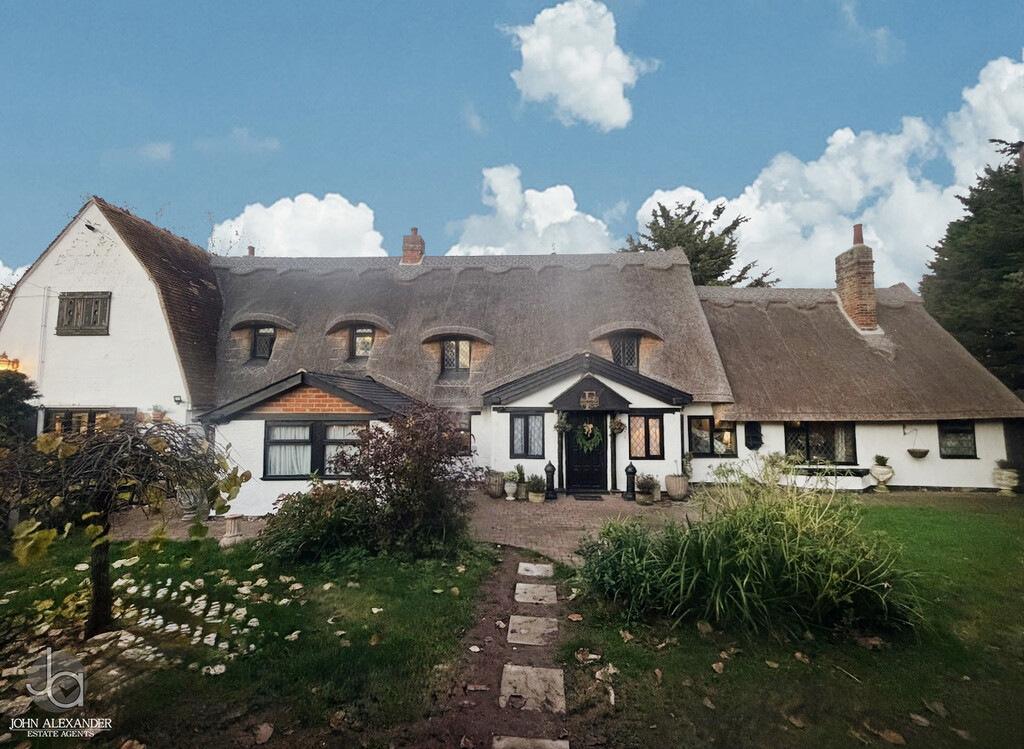
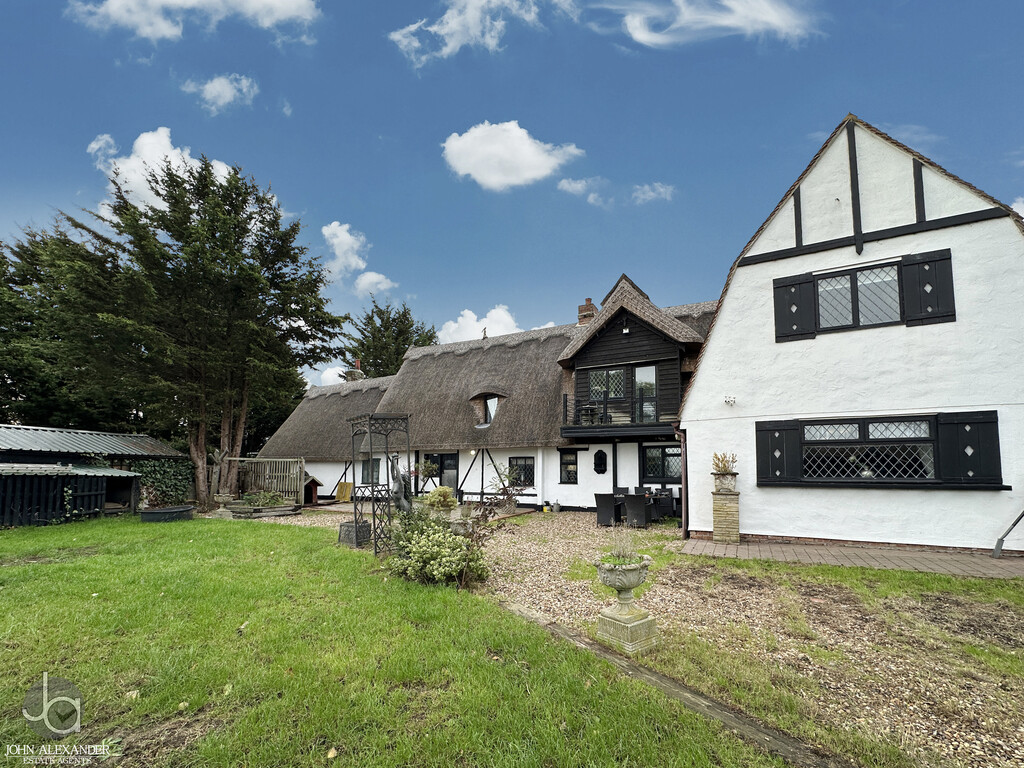
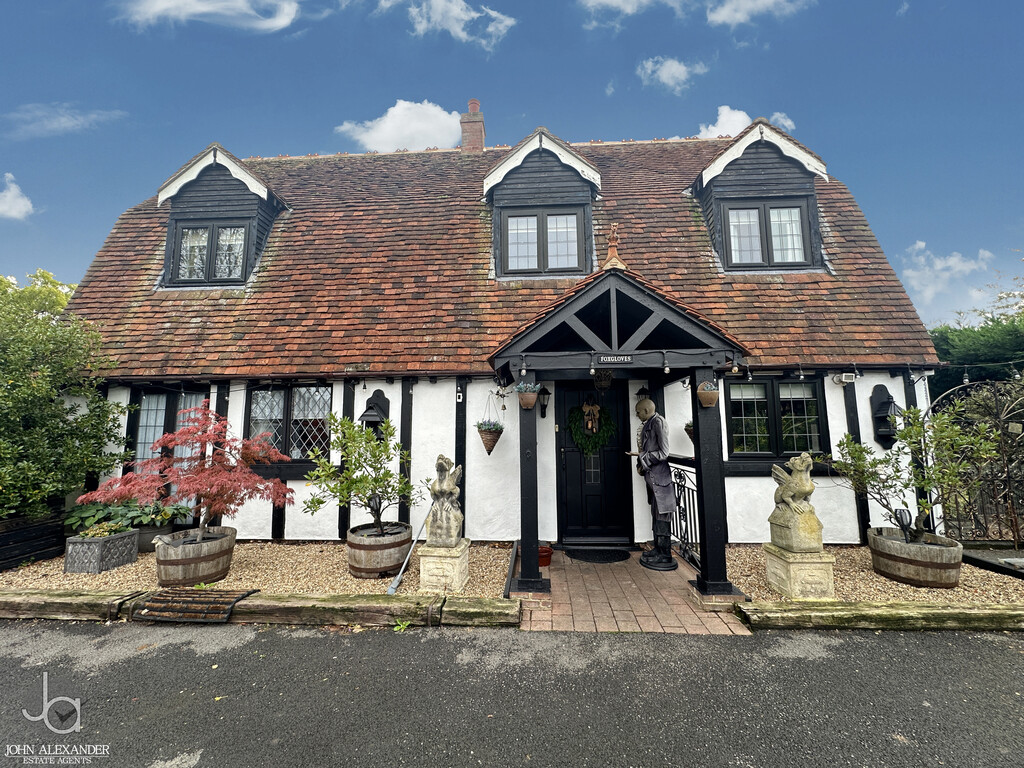
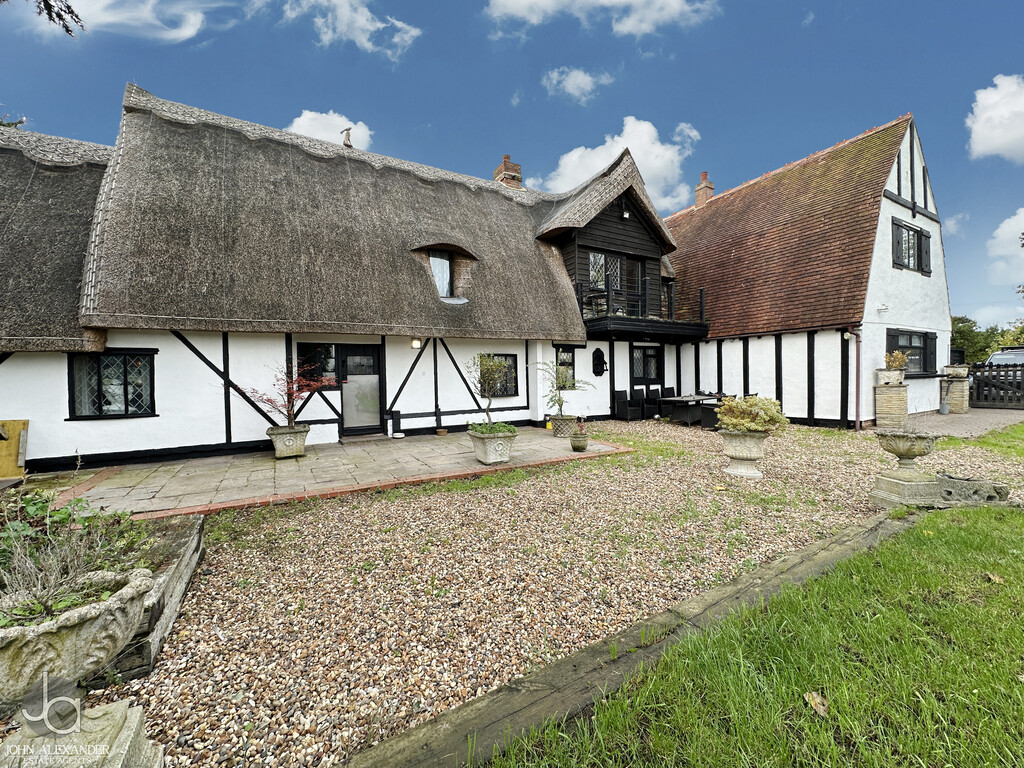
Occupying a delightful semi-rural plot approaching one acre is a rare opportunity to acquire a charming Five/six-bedroom detached period thatched residence, believed to date back approximately 390 years and historically formed from three former armed houses. Rich in original character and extensive period features, the property showcases exposed timbers and an abundance of historic charm throughout, seamlessly blending its heritage appeal with modern-day living. Complementing the main house is a substantial four-bedroom detached annexe, offering exceptional versatility for multi-generational living, guest accommodation or potential income opportunities. Set within generous grounds in the sought-after West End Road location, this unique property provides a wonderful balance of countryside tranquillity and convenient access to the amenities of Tiptree.
Property Features
Full Details
OVERVIEW ***GUIDE PRICE £1,000,000 TO £1,350,000***
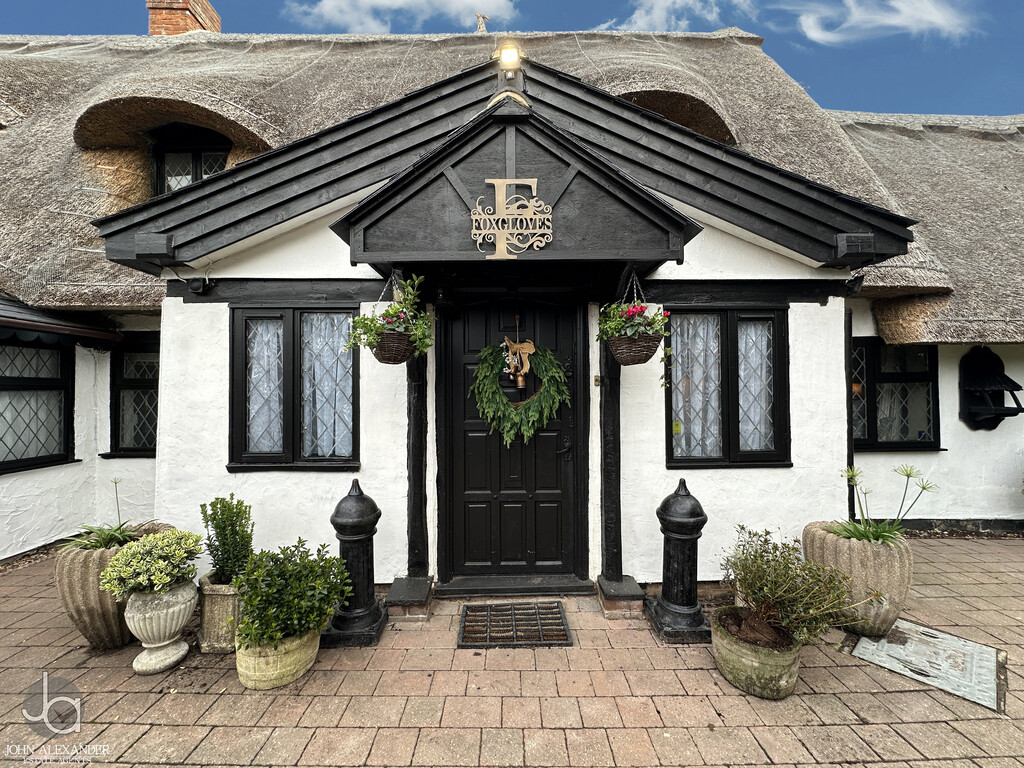
Occupying a delightful semi-rural plot approaching one acre is a rare opportunity to acquire a charming five/six-bedroom detached period thatched residence, believed to date back approximately 390 years and historically formed from three former armed houses. Rich in original character and extensive period features, the property showcases exposed timbers and an abundance of historic charm throughout, seamlessly blending its heritage appeal with modern-day living. Complementing the main house is a substantial four-bedroom detached annexe, offering exceptional versatility for multi-generational living, guest accommodation or potential income opportunities. Set within generous grounds in the sought-after West End Road location, this unique property provides a wonderful balance of countryside tranquillity and convenient access to the amenities of Tiptree.
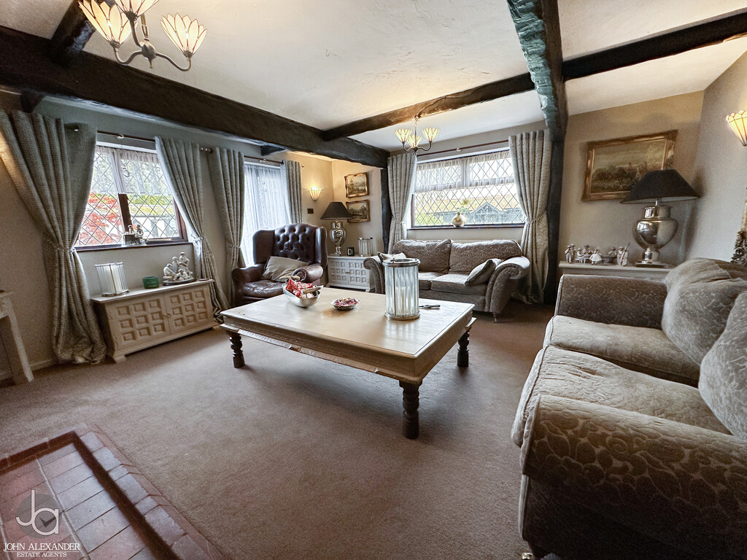
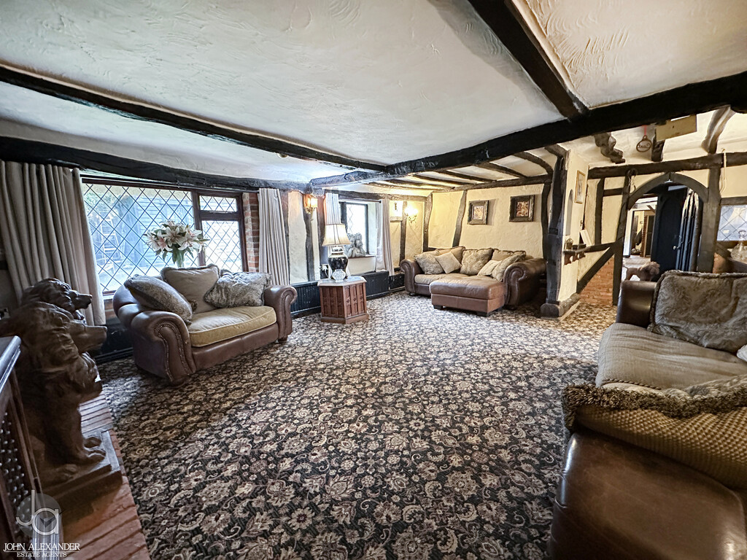
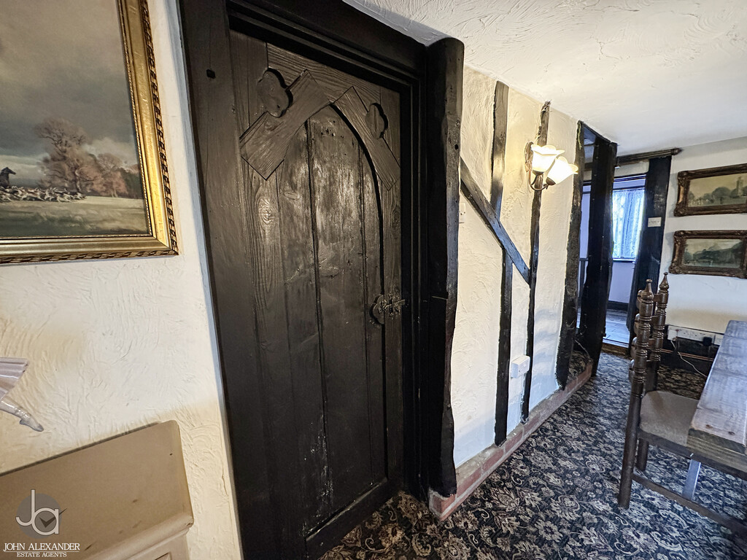
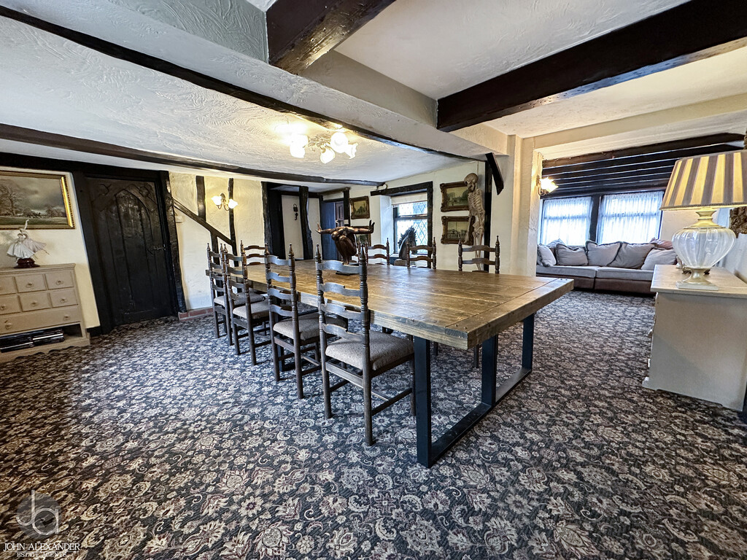
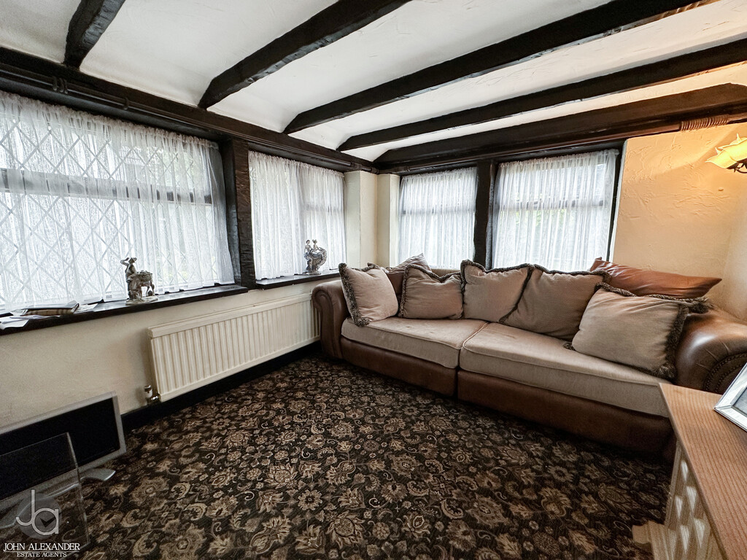
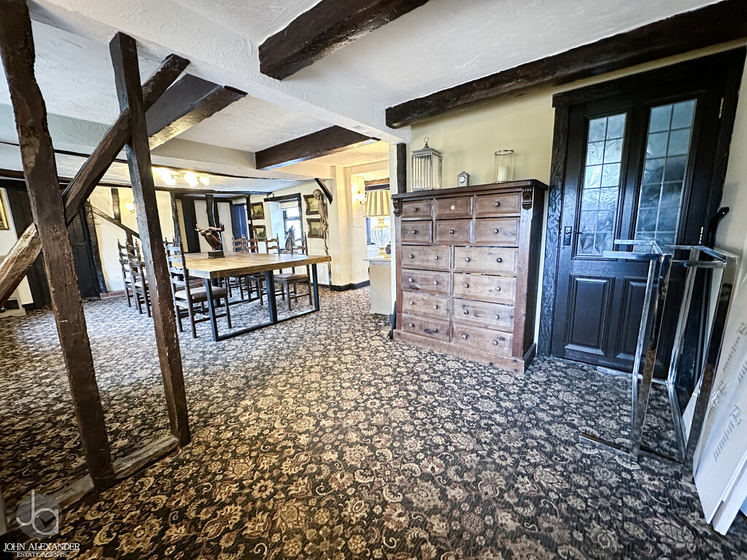
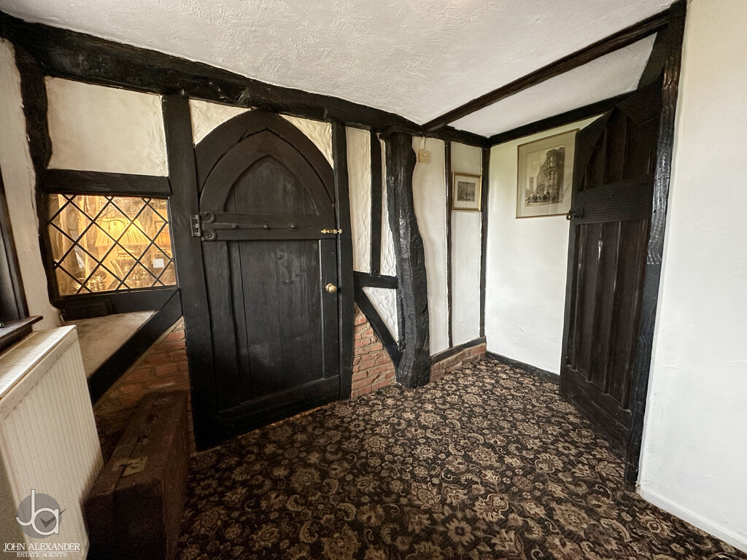
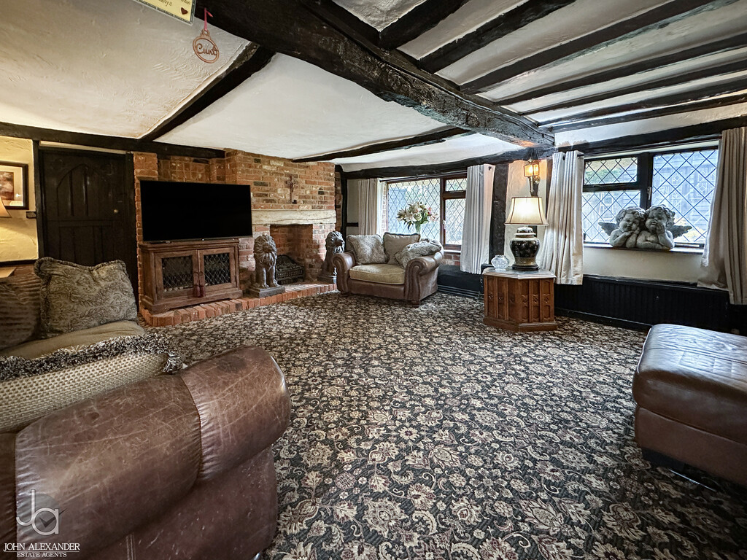
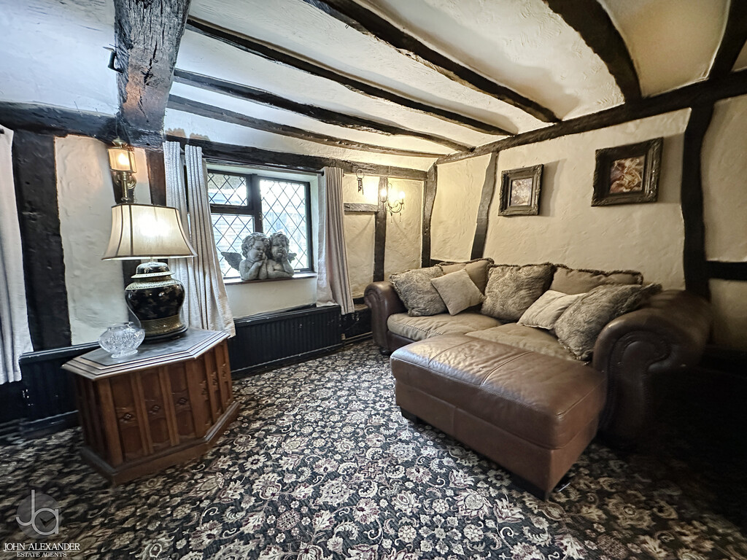
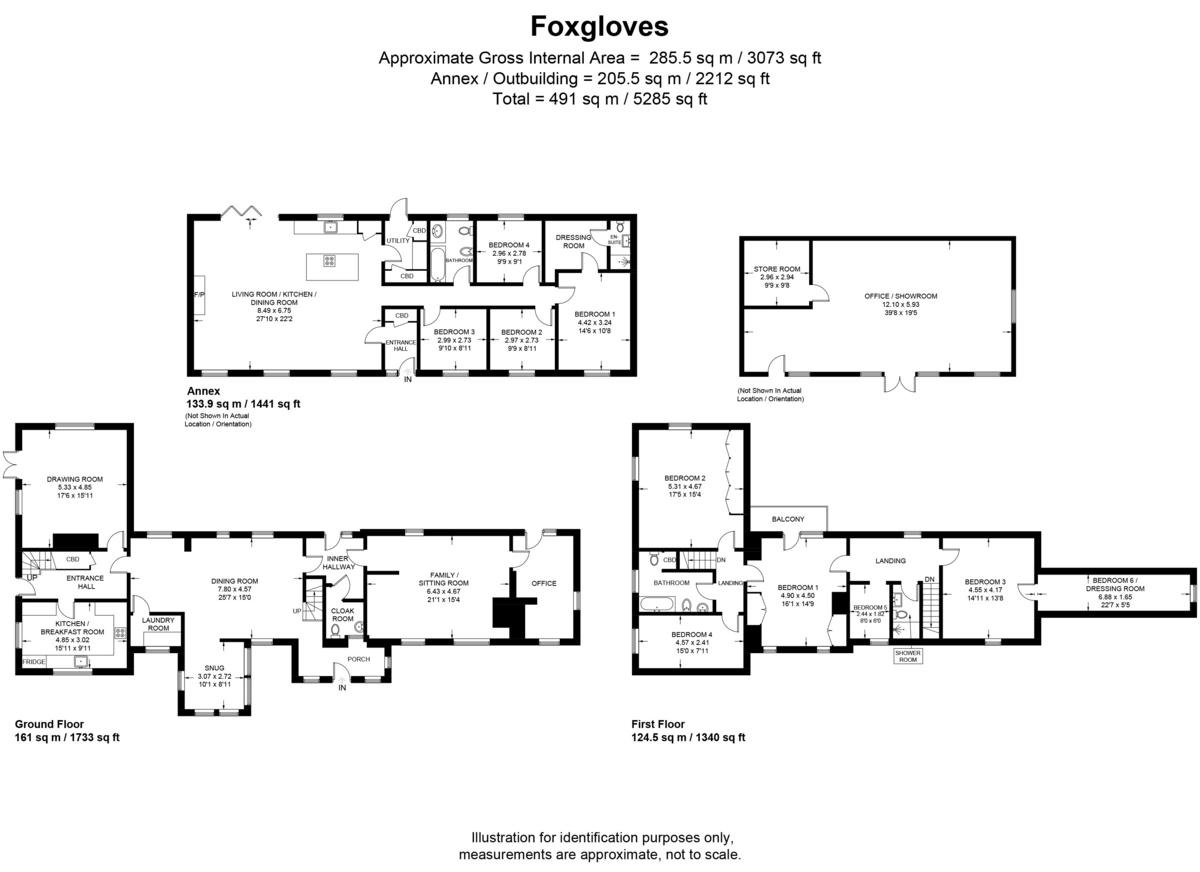
STEP INSIDE Upon entering the original cottage, you are immediately welcomed by an abundance of character, with exposed beams, original internal doors and period features that reflect the property's remarkable heritage. The entrance hall leads through to the generous lounge, a wonderfully inviting reception room centred around an impressive inglenook fireplace. Beyond, the dining room provides an excellent space for both formal entertaining and family gatherings, retaining the charm and atmosphere expected of a home of this period. A Sun room/Snug is positioned off the dining room, offering an ideal retreat for reading, relaxing or use as a study.
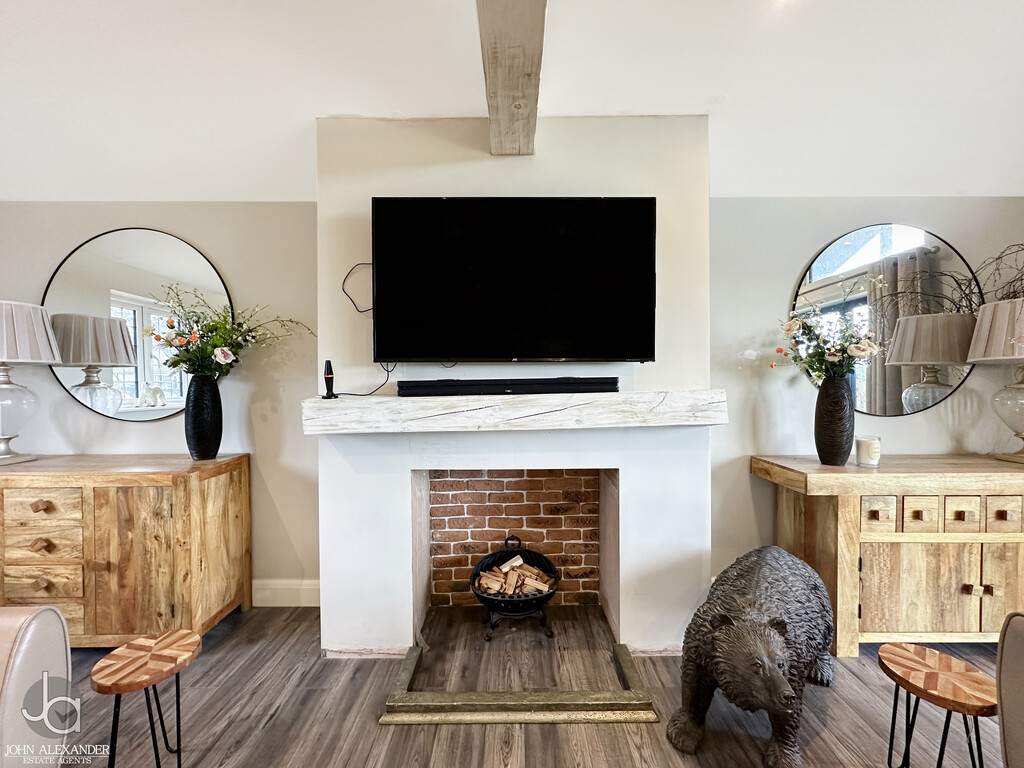
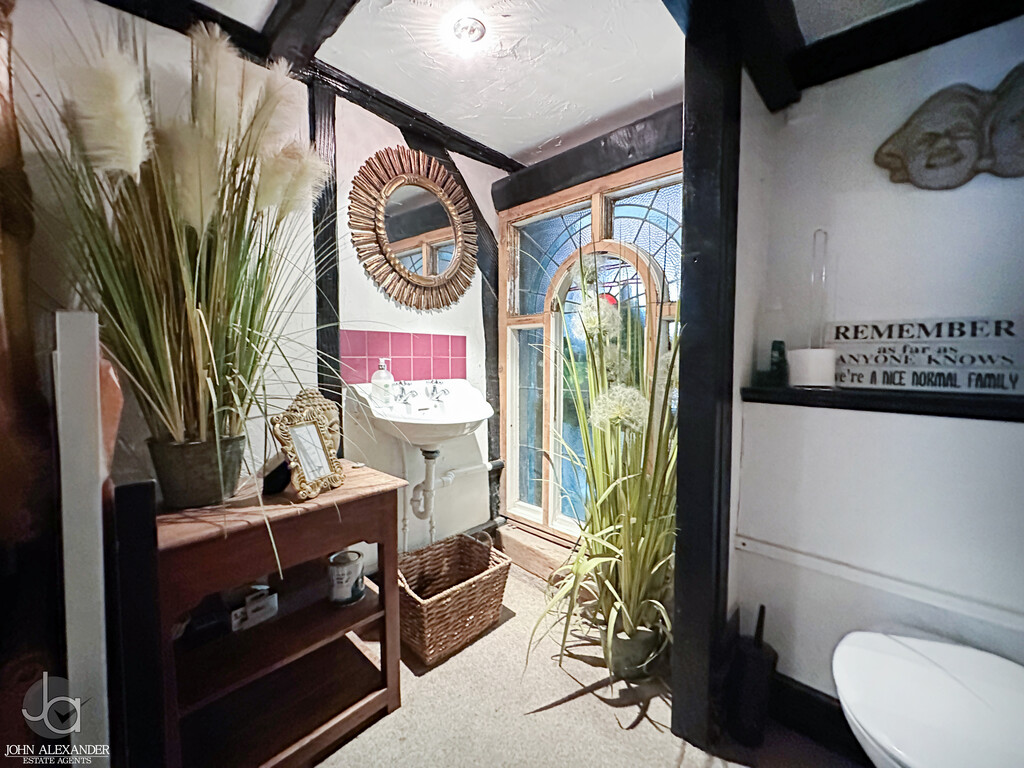
To the opposite side of the property, the spacious sitting room enjoys views over the surrounding gardens and benefits from a further magnificent inglenook fireplace, creating a striking focal point and an idyllic setting for quieter evenings. A ground floor cloakroom and secondary entrance complete the accommodation on this side of the house.
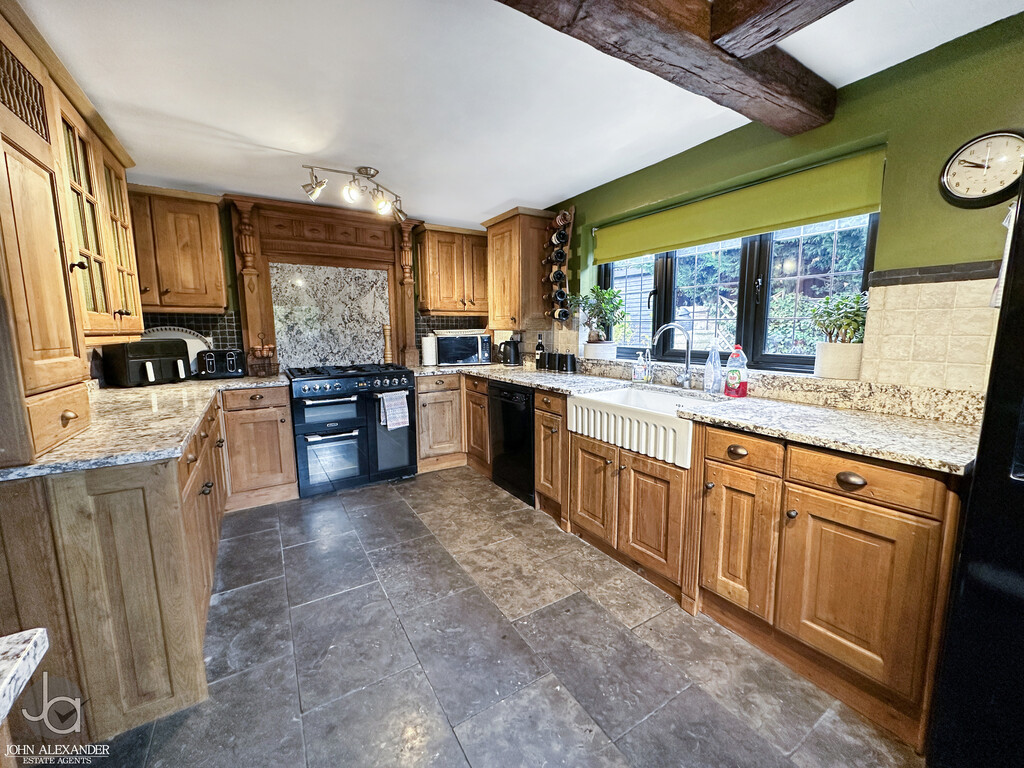
The kitchen is well positioned to serve the main house and retains the character synonymous with a property of this age. Throughout the ground floor, exposed timbers and original features blend seamlessly with the practical requirements of modern family living.
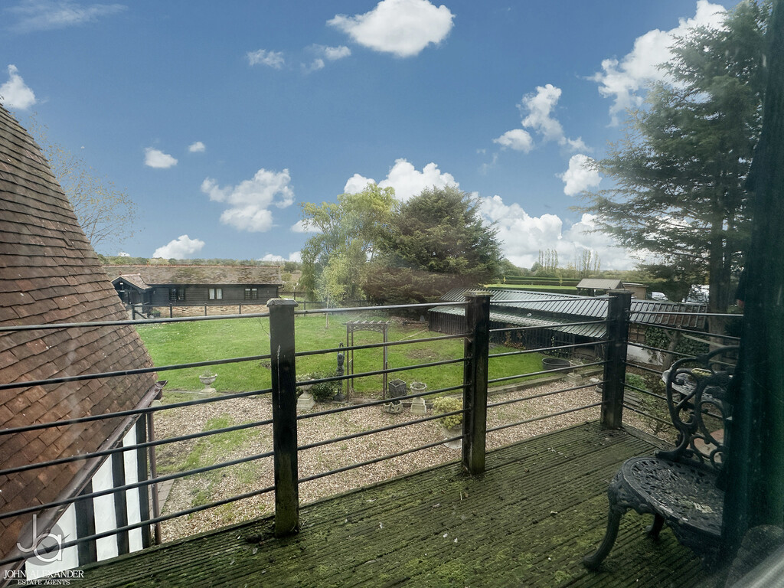
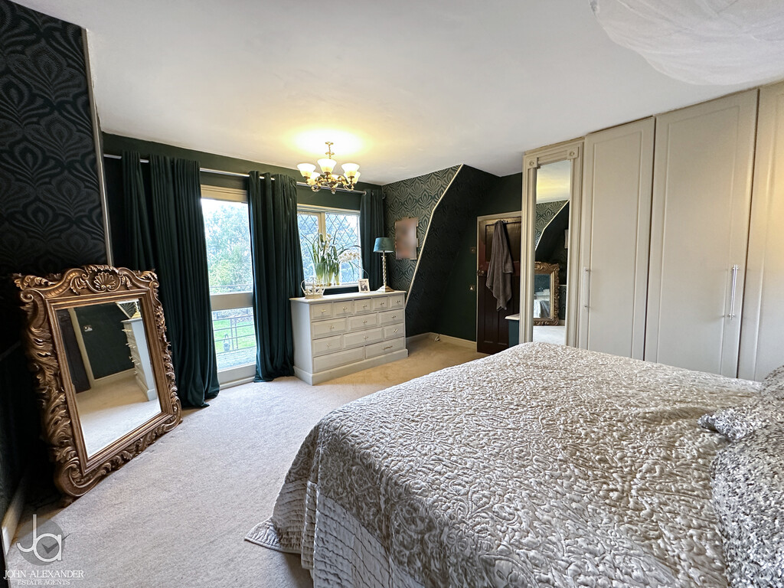
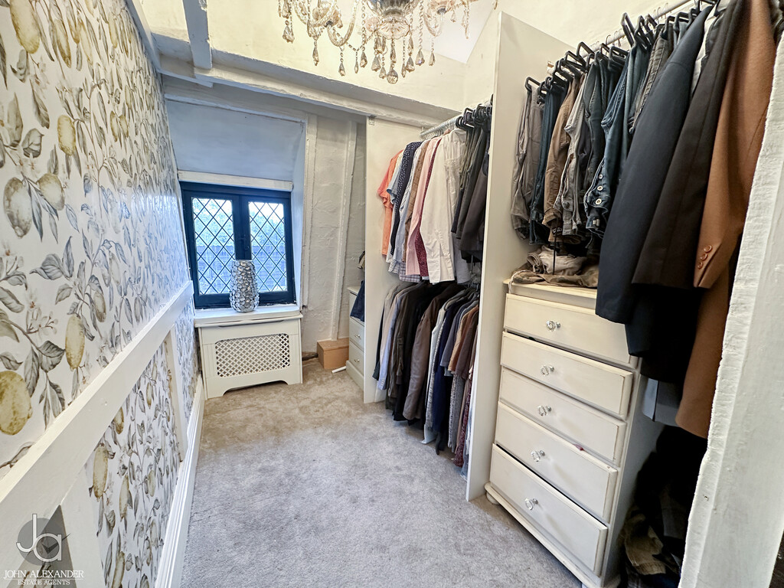
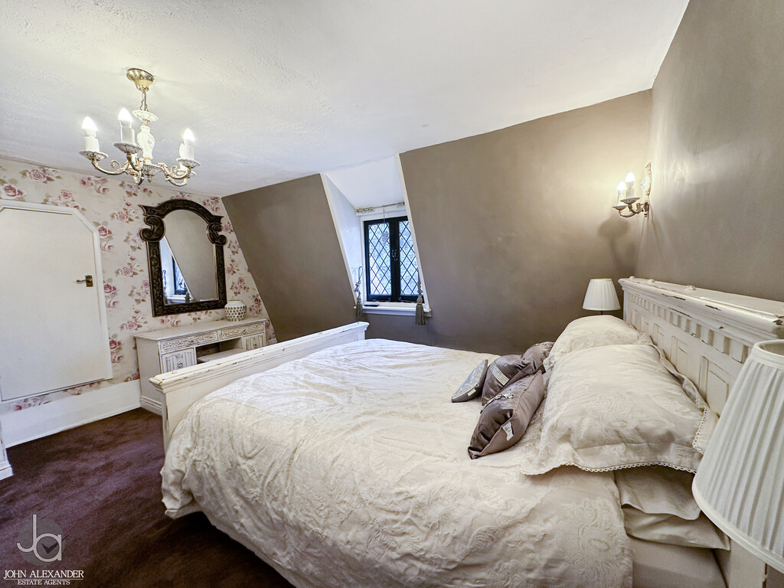
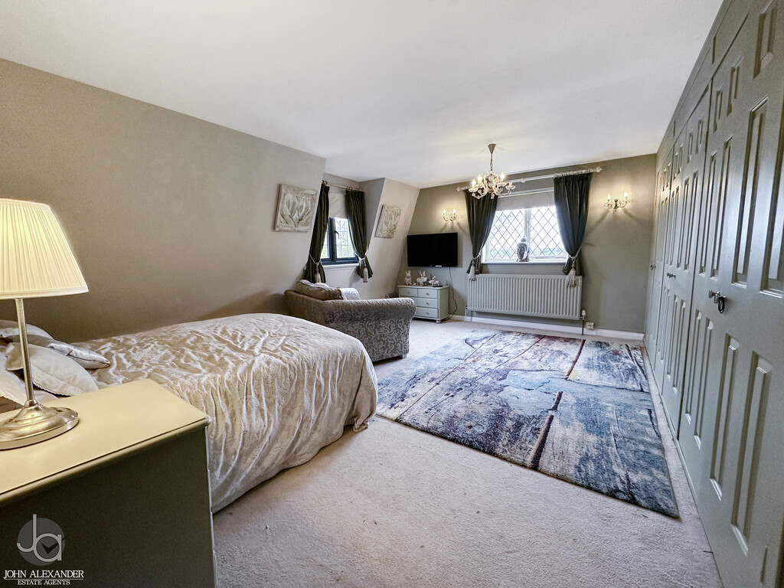
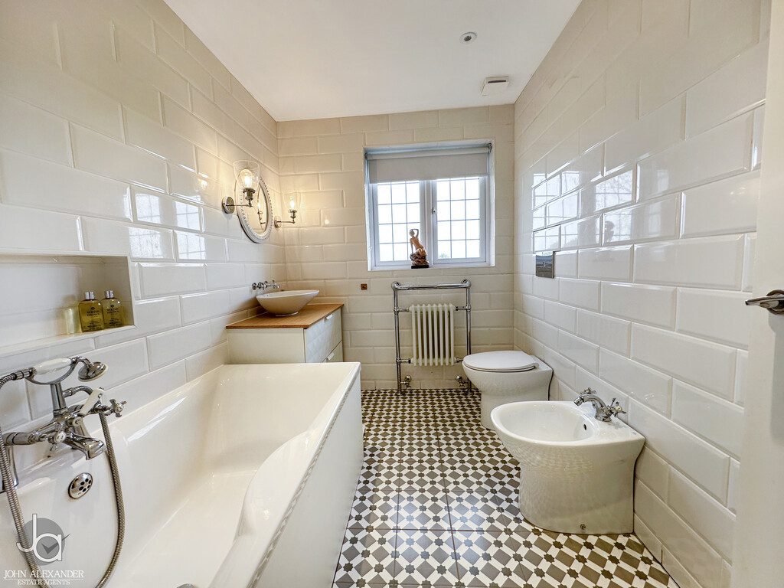
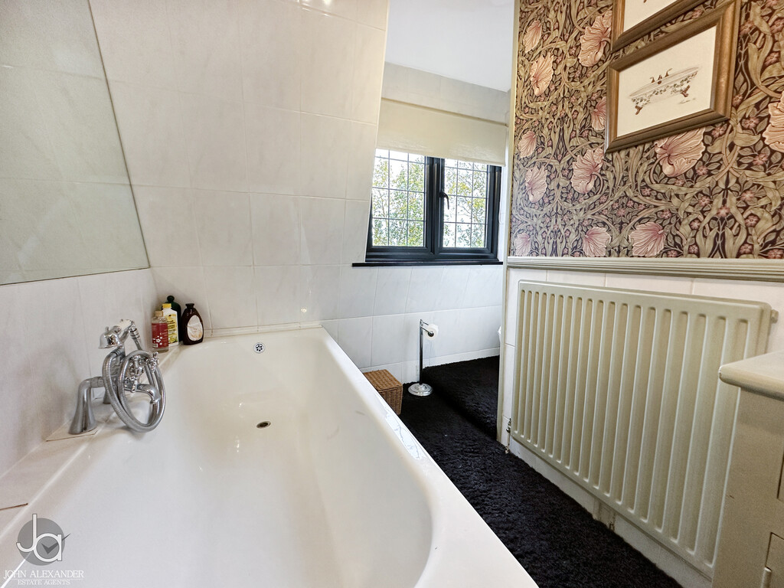
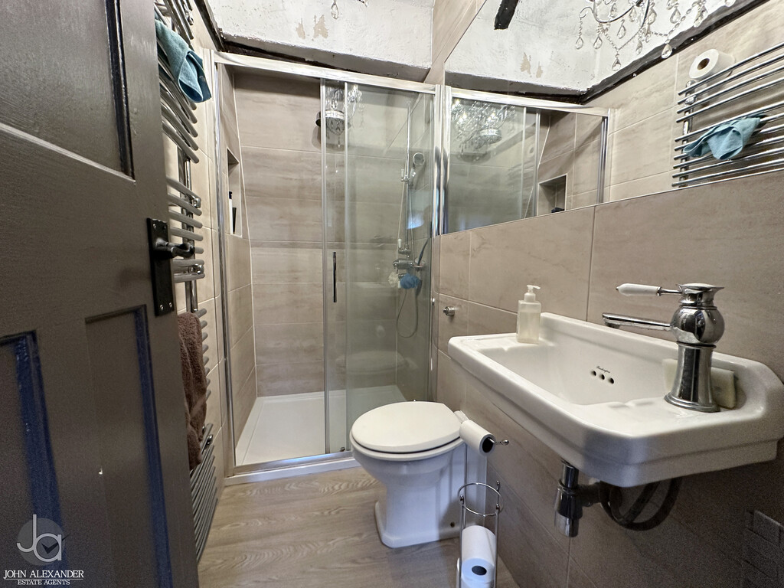
To the first floor, a spacious landing provides access to five/six well-proportioned bedrooms a family bathroom and shower room. The bedrooms enjoy attractive outlooks over the gardens and surrounding countryside, with the principal bedroom offering a particularly peaceful setting. Original features continue throughout the first floor, further enhancing the character and individuality of the accommodation.
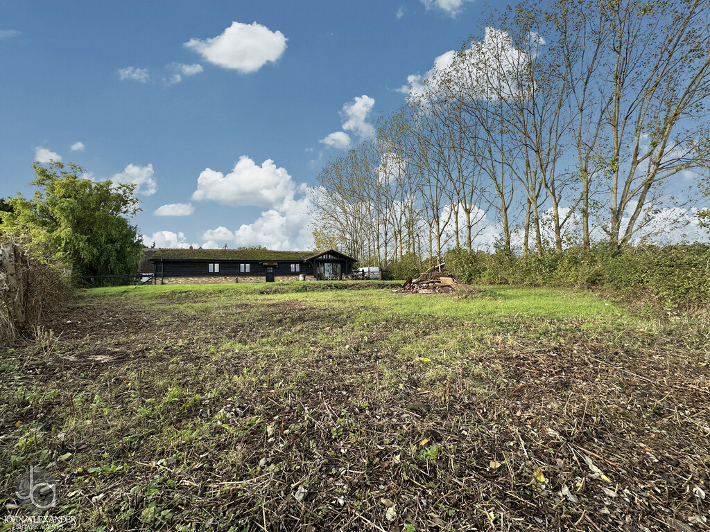
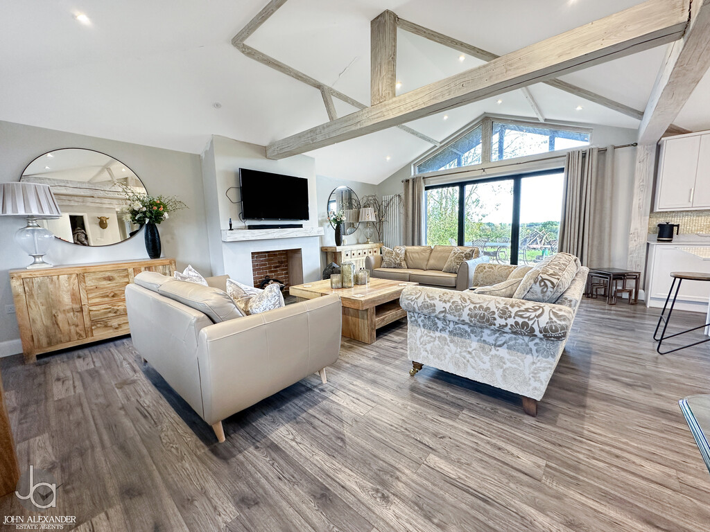
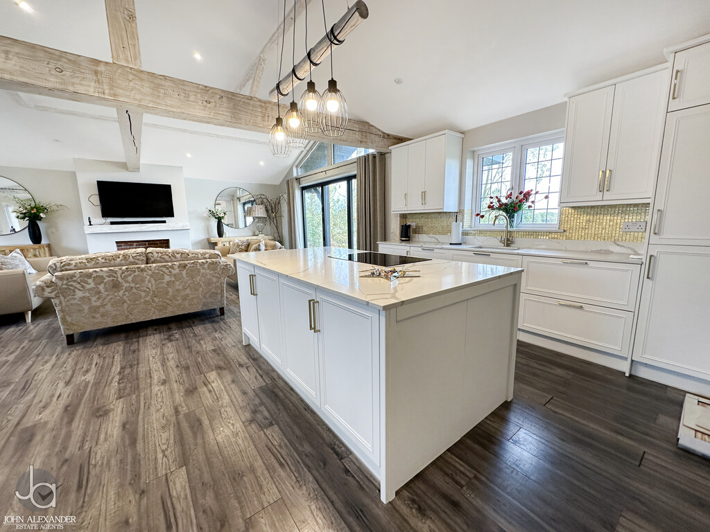
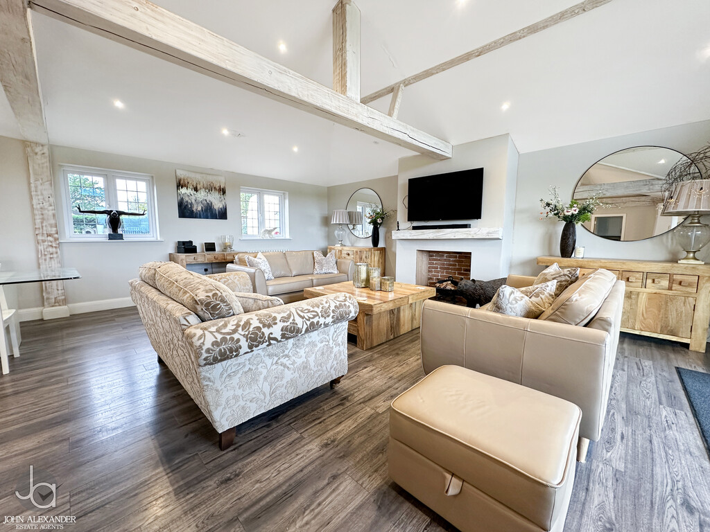
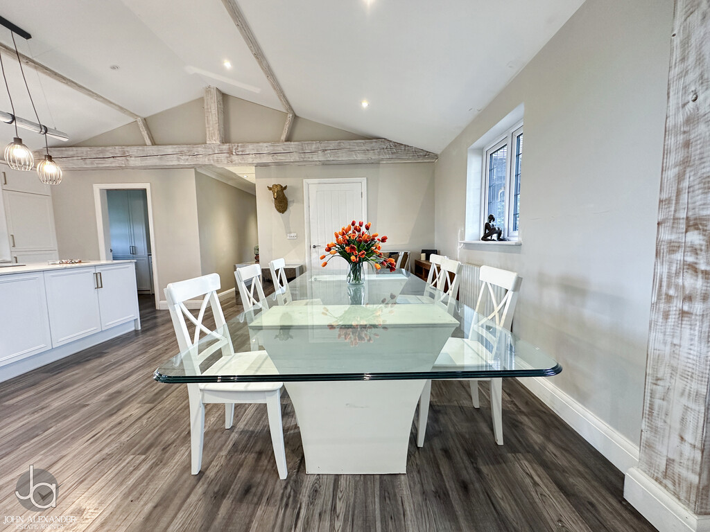
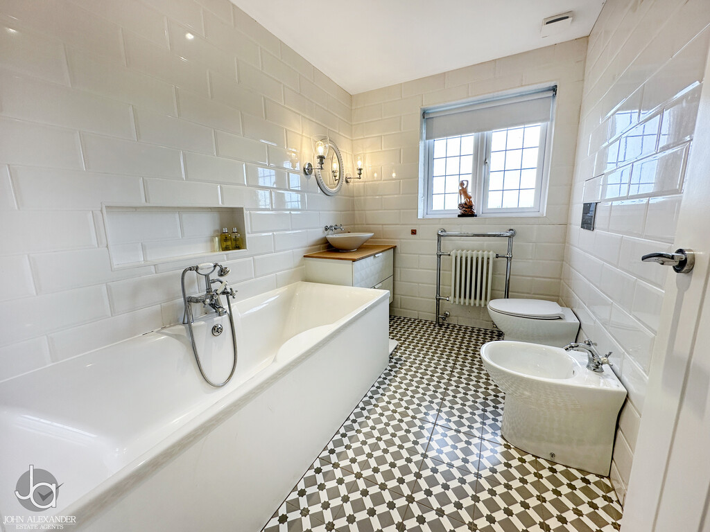
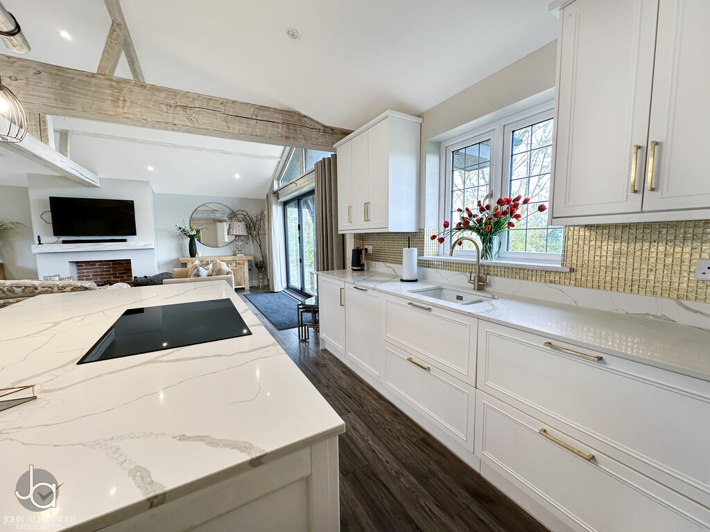
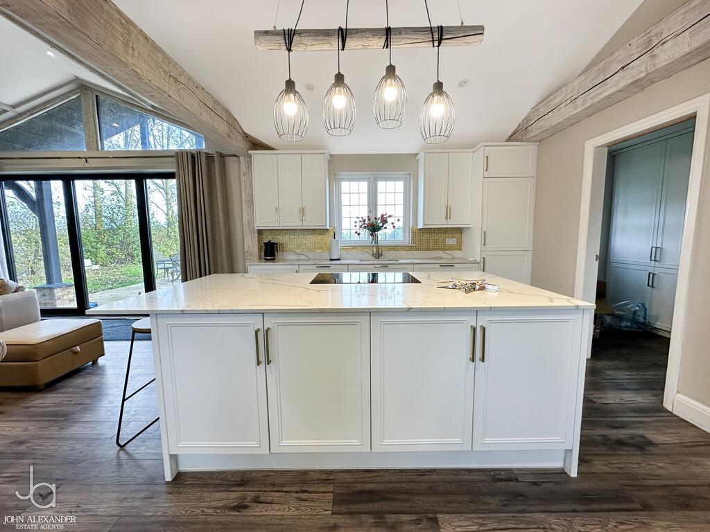
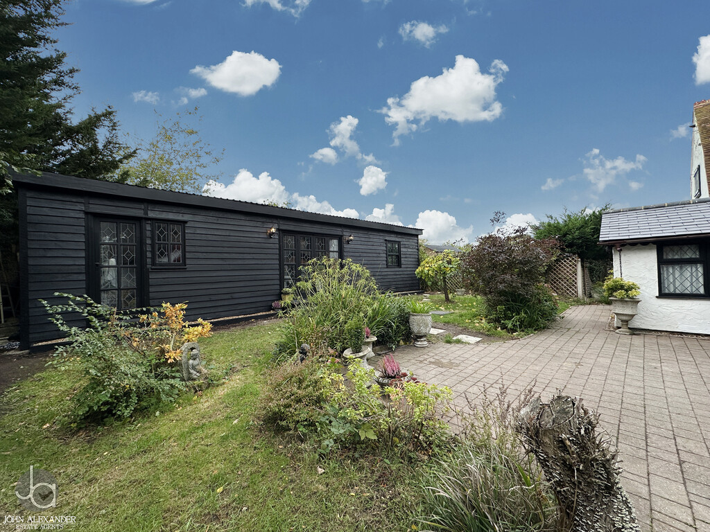
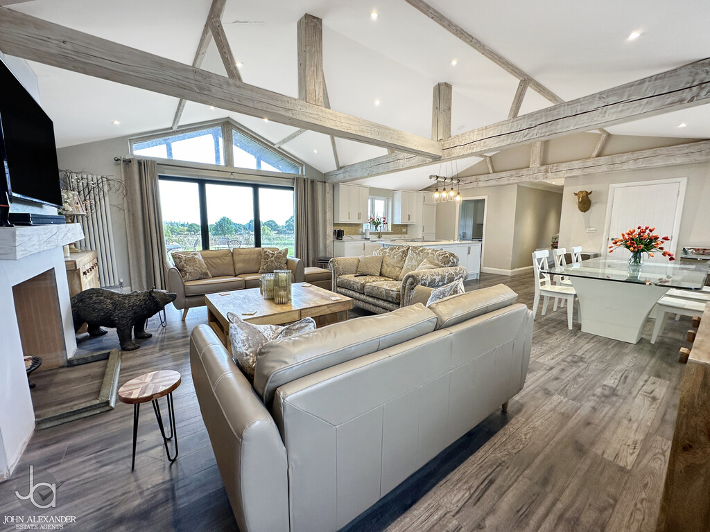
A particular highlight of the property is the substantial detached annexe, providing exceptional flexibility for multi-generational living, guest accommodation or home-working requirements. Finished to a high specification, the annexe offers a contemporary feel throughout, whilst still incorporating exposed beams that complement the historic nature of the main residence. At its heart is an impressive open-plan kitchen, family and living area with vaulted ceilings and exposed timbers, creating a superb space for modern living and entertaining. The annexe further benefits from four bedrooms, a bathroom and utility facilities, making it a truly substantial self-contained residence in its own right.
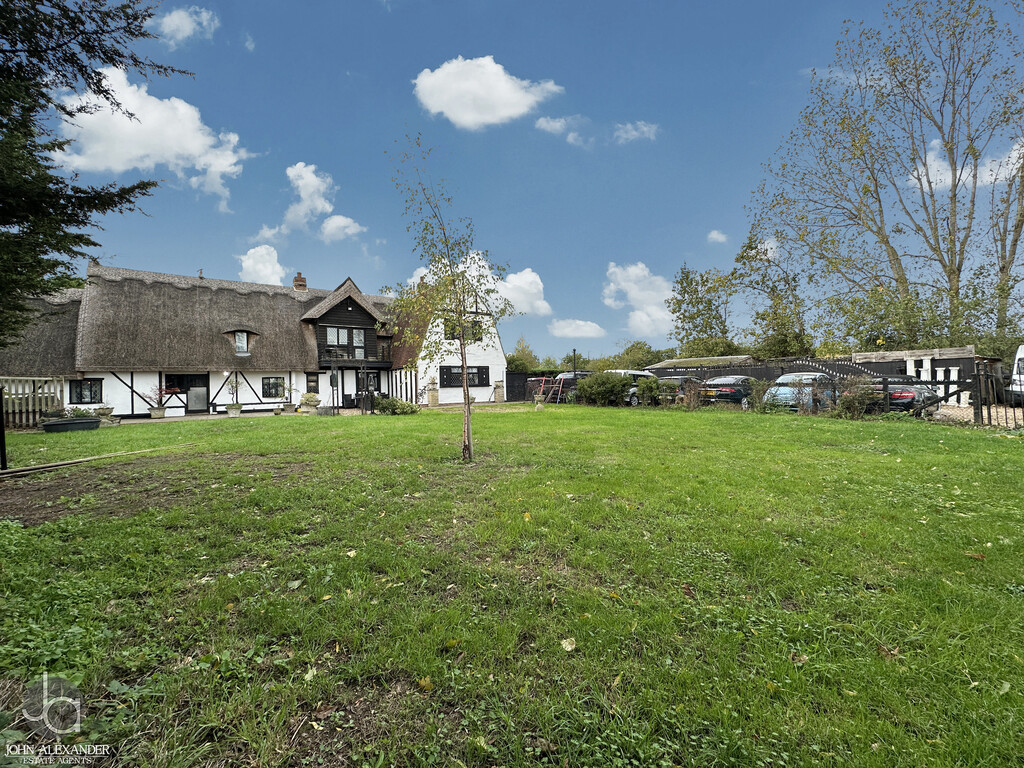
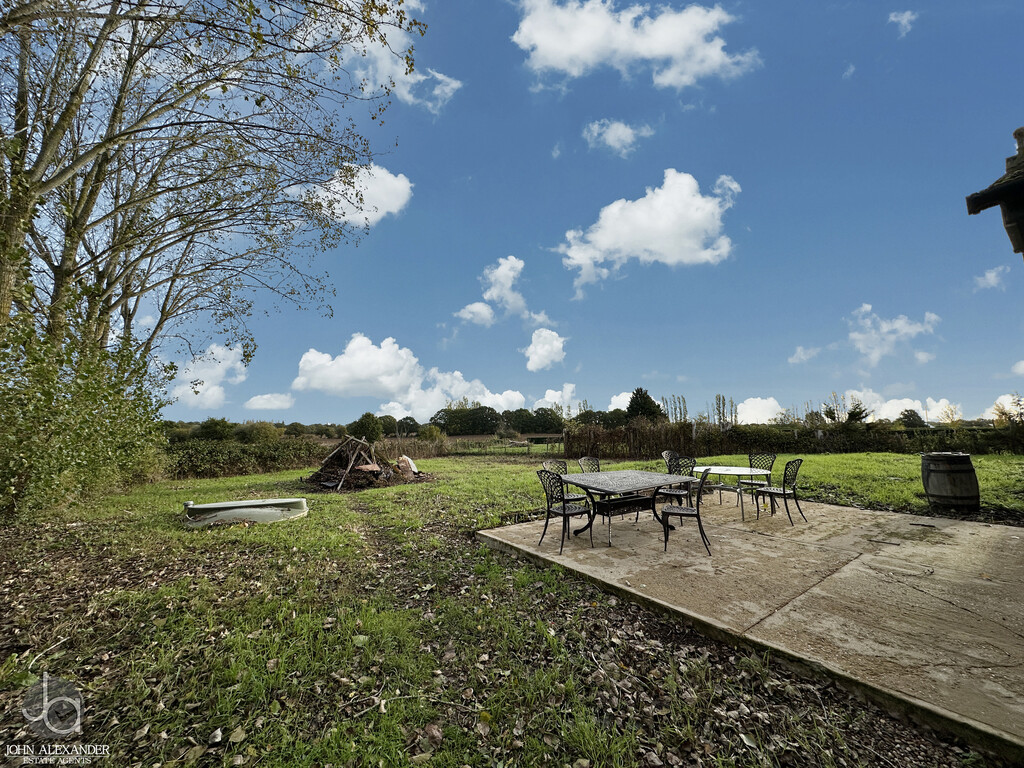
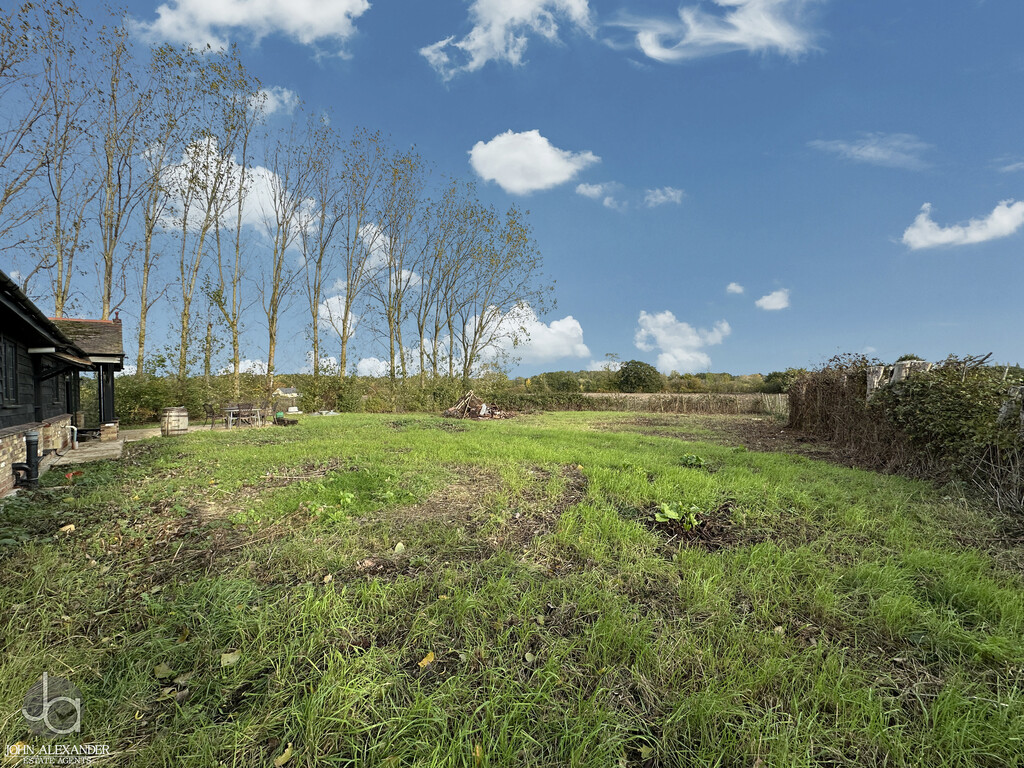
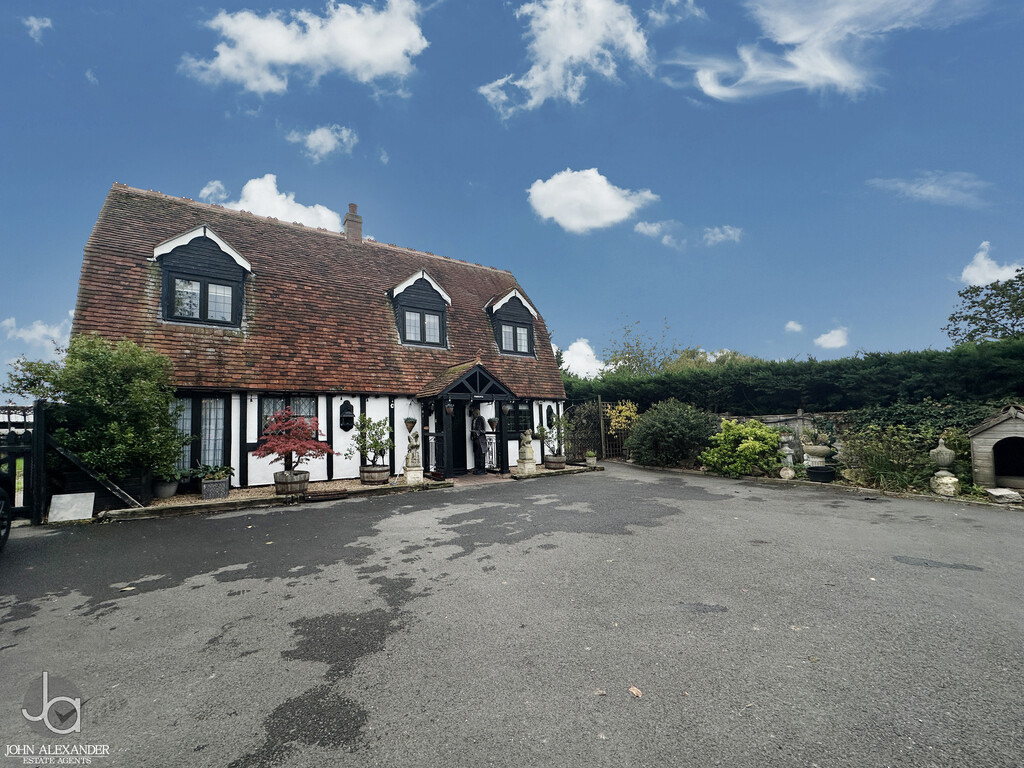
STEP OUTSIDE This beautiful property occupies a delightful semi-rural plot approaching one acre. Set well back from West End Road and screened by mature trees and established planting, the property enjoys an exceptional degree of privacy and seclusion. Accessed via a gated private driveway, there is an extensive parking area capable of accommodating numerous vehicles with ease. The mature gardens have been lovingly cultivated over many years and comprise expansive lawns, established shrub borders, specimen trees and a variety of seating areas from which to enjoy the peaceful surroundings. A detached store building further enhances the practicality of the grounds.
AGENTS NOTES These particulars are issued for guidance purposes only and do not constitute any part of an offer or contract. All descriptions, dimensions, and measurements are approximate. Fixtures, fittings, and contents are subject to separate negotiation unless explicitly included.
Please note that an AML fee is chargeable to the buyer once an offer is accepted to cover the cost of carrying out the required identity and anti-money laundering checks. Once these checks have been completed, the fee cannot be refunded, even if the property purchase does not go ahead.
Enquire About This Property
If you would like to arrange a viewing of this property or if you have any questions or queries then please contact us using the following information