Church Street, , Harwich
£350,000








Property Overview
Summary
A substantial six‑bedroom townhouse in the historic heart of Old Harwich, offering rare commercial versatility. Formerly home to the Harwich Free Press, it provides generous, characterful space suitable for a wide range of business or mixed‑use ventures


Property Features
Full Details
OVERVIEW ** GUIDE PRICE £400,000 - £450,000 **
A substantial six‑bedroom townhouse in the historic heart of Old Harwich, offering rare commercial versatility. Formerly home to the Harwich Free Press, it provides generous, characterful space suitable for a wide range of business or mixed‑use ventures
STEP INSIDE Arranged over four floors and extending to over 3,000 sq ft, plus a substantial cellar with independent access, this prominent Victorian townhouse offers exceptional scope for commercial, mixed‑use or redevelopment opportunities. Previously granted planning permission for conversion into two dwellings, the building's scale and configuration make it equally suited to office use, creative industries, hospitality, boutique accommodation or alternative commercial schemes (subject to planning).
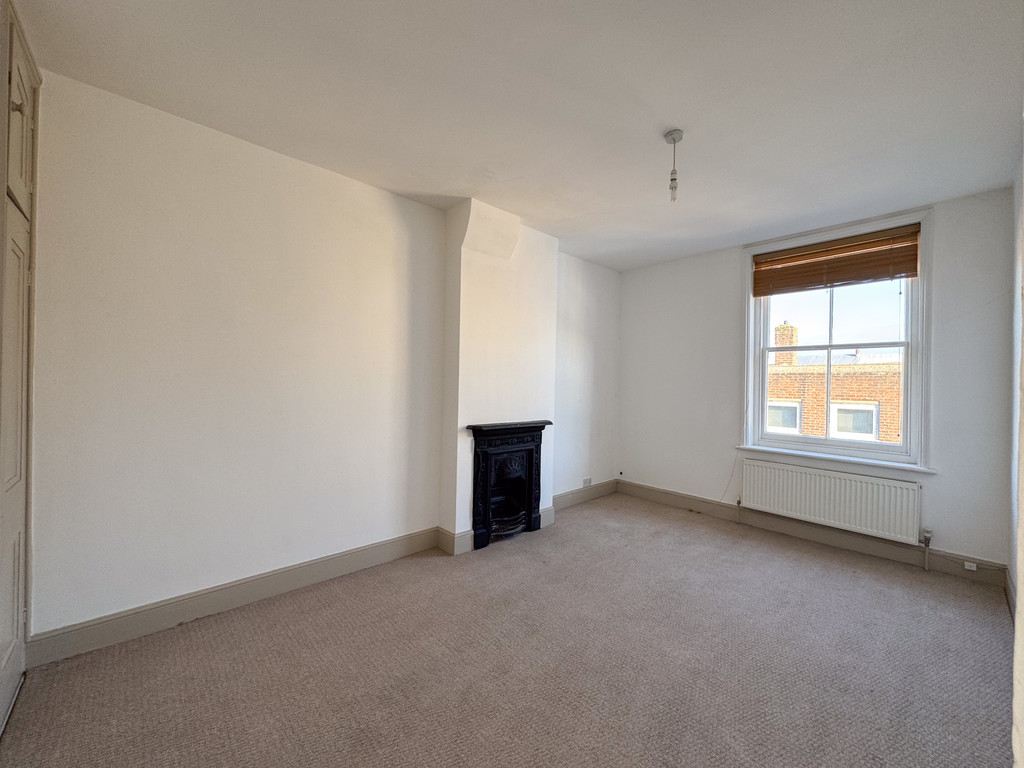
The property retains its distinguished Victorian character throughout, with high ceilings, original fireplaces, decorative cornicing and elegant sash windows contributing to a strong period identity ideal for businesses seeking a distinctive setting.
Upon entry, the impressive sense of scale is immediately evident. The ground floor features two expansive open‑plan rooms extending over 40 feet in combined length. With tall bay windows and abundant natural light, these versatile spaces lend themselves to client‑facing areas, gallery or studio use, open‑plan offices or flexible commercial layouts.
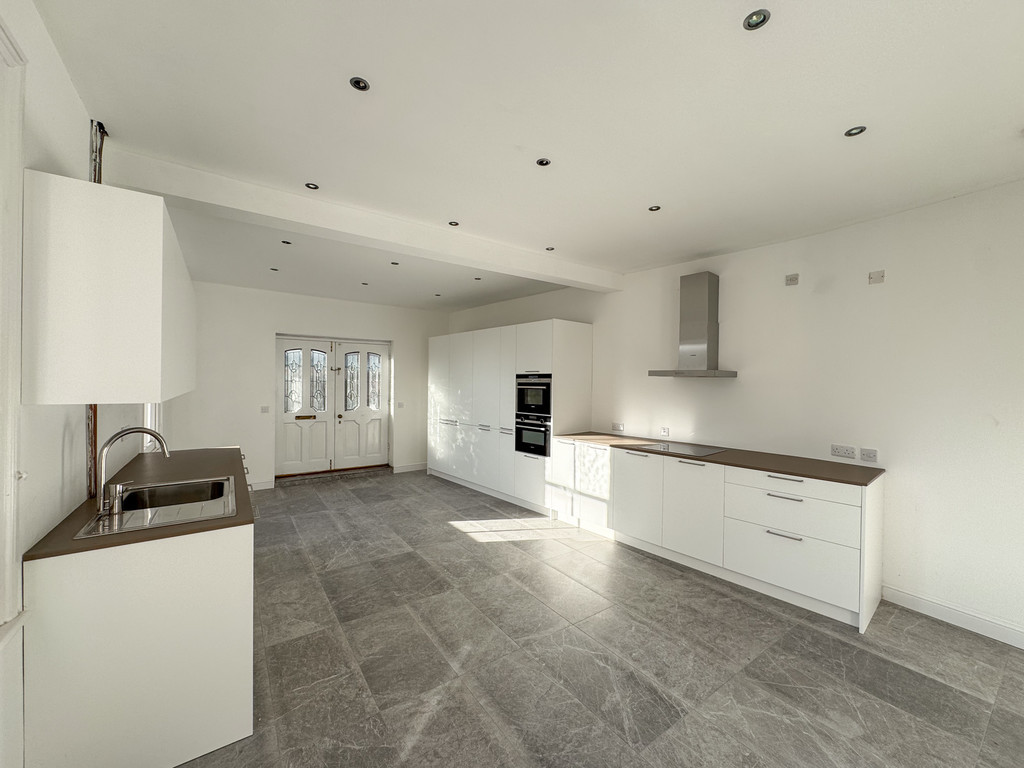
To the rear, a recently installed kitchen provides a modern and practical service area. Generous in proportion and finished with sleek cabinetry, integrated appliances and natural stone flooring, this dual‑aspect space benefits from French doors opening to the garden, offering potential for staff facilities, catering support, or integration into hospitality‑led uses.
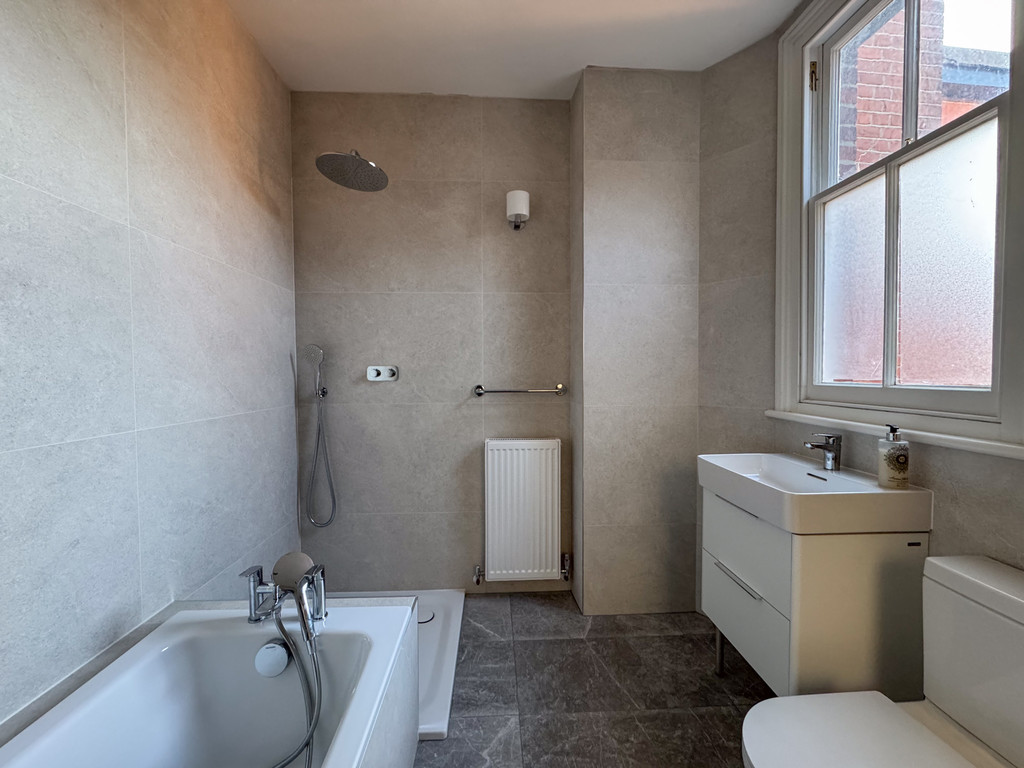
The first floor offers outstanding adaptability. A substantial front room spans the full width of the building, accompanied by two additional rooms and a well‑appointed bathroom. Together, these spaces provide excellent flexibility for multi‑use configurations or income‑generating arrangements.
The second floor comprises three additional rooms, each with period detailing including sash windows, wrought iron fireplaces and recessed storage. These upper spaces are well suited to private offices, treatment rooms, creative workspaces or supplementary accommodation.
Completing the interior is a large characterful cellar with exposed beams and brickwork. With its own external access, it presents exciting potential for storage, workshop use, or further commercial adaptation (subject to requirements).
STEP OUTSIDE French doors from the kitchen open onto an enclosed, low‑maintenance garden retained by red brick walls. The space benefits from pedestrian access to West Street, enhancing convenience and offering valuable flexibility for a range of commercial or alternative uses.
LOCATION Harwich is a historic coastal town with a strong maritime identity and a well‑established commercial community. The town offers a broad range of everyday amenities including local shops, supermarkets, cafés and essential services, making it a practical base for businesses and organisations seeking a well‑connected location.
The area benefits from excellent transport links. Harwich Town, Dovercourt and Harwich International stations provide regular rail services to London Liverpool Street, while the A120 offers straightforward road access to Colchester and the A12 for routes towards Ipswich, Chelmsford and London. This connectivity supports both local trade and wider regional business activity.
Harwich's waterfront, coastal walks and nearby beaches, including Dovercourt Bay, contribute to the town's appeal for hospitality, tourism and leisure‑related enterprises.
AGENT'S NOTE These particulars are issued for guidance purposes only and do not constitute any part of an offer or contract. All descriptions, dimensions, and measurements are approximate. Fixtures, fittings, and contents are subject to separate negotiation unless explicitly included.
Enquire About This Property
If you would like to arrange a viewing of this property or if you have any questions or queries then please contact us using the following information