Gravel Hill Way , , Harwich
£510,000
Property Overview
Summary
NO ONWARD CHAIN
John Alexander Harwich are delighted to present this stunning five-bedroom detached family home, nestled in the sought-after and scenic location of Gravel Hill Way. Offering an abundance of living space, a double garage, and three beautifully designed bathrooms, this property perfectly balances style with everyday practicality. With no onward chain, it offers a smooth and hassle-free buying experience. With its expansive layout and serene surroundings, it's the ideal home for families looking for a mix of luxury, comfort, and peaceful living.
Property Features
Full Details
THE OVERVIEW ***Offers In Excess Of 510,000***
NO ONWARD CHAIN
John Alexander Harwich are delighted to present this stunning five-bedroom detached family home, nestled in the sought-after and scenic location of Gravel Hill Way. Offering an abundance of living space, a double garage, and three beautifully designed bathrooms, this property perfectly balances style with everyday practicality. With no onward chain, it offers a smooth and hassle-free buying experience. With its expansive layout and serene surroundings, it's the ideal home for families looking for a mix of luxury, comfort, and peaceful living.
THE HOME John Alexander Harwich are delighted to present this stunning five-bedroom detached family home, nestled in the sought-after and scenic location of Gravel Hill Way. Offering an abundance of living space, a double garage, and three beautifully designed bathrooms, this property perfectly balances style with everyday practicality. With no onward chain, it offers a smooth and hassle-free buying experience. With its expansive layout and serene surroundings, it's the ideal home for families looking for a mix of luxury, comfort, and peaceful living.
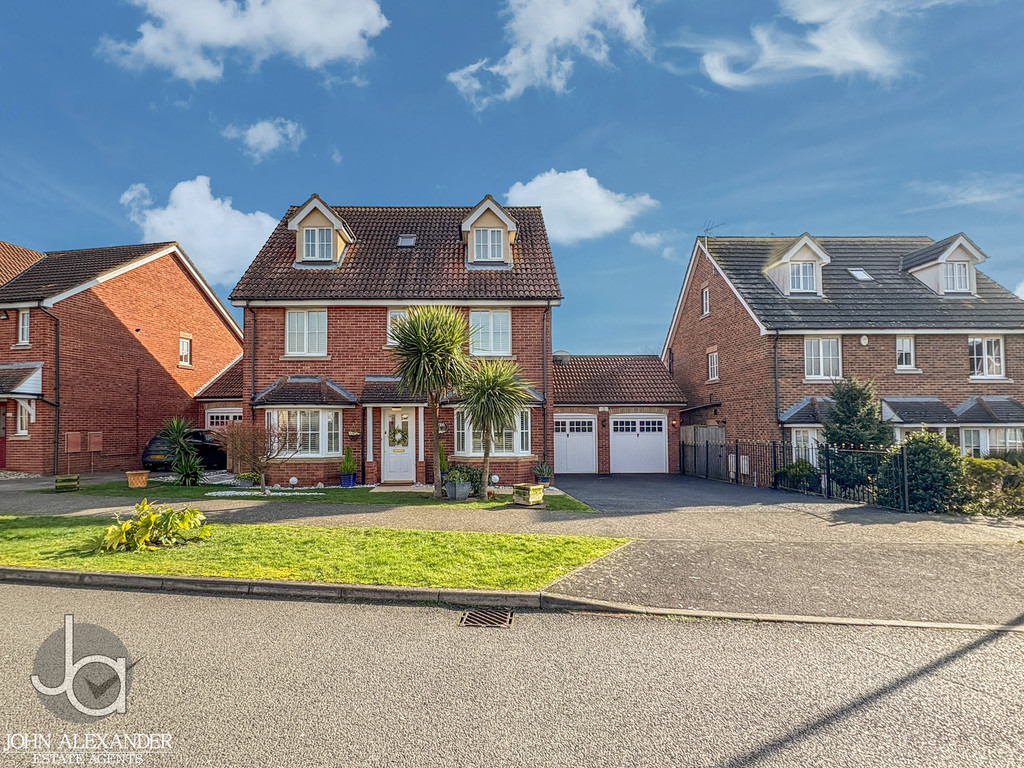
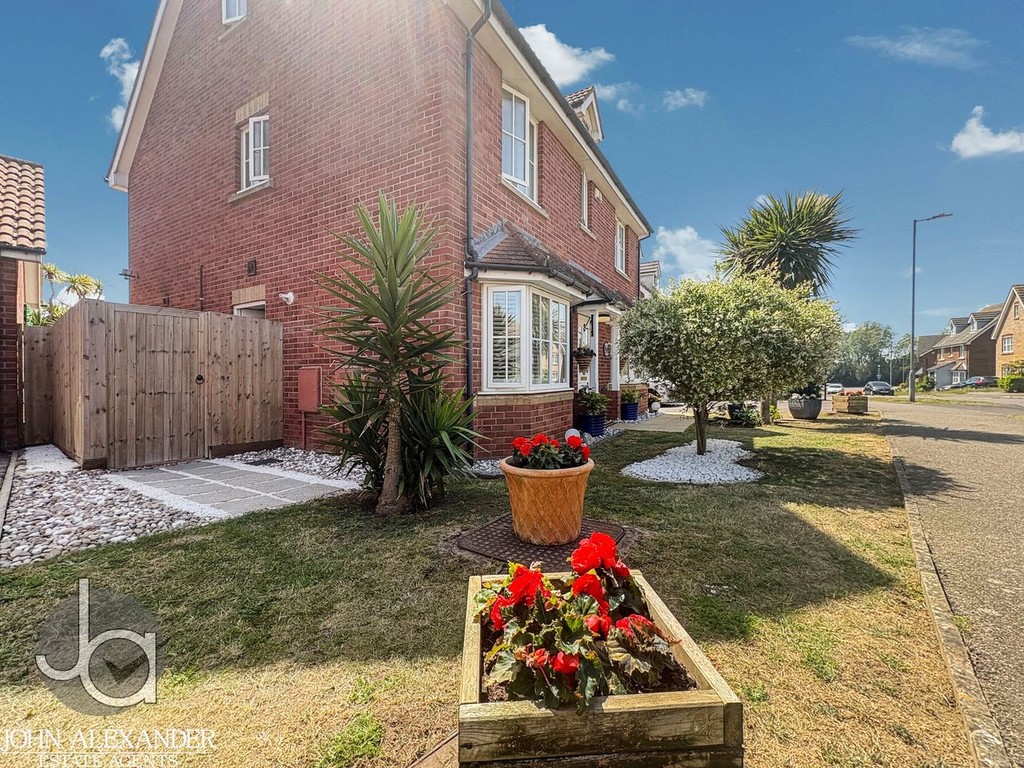
Upon arrival, you are welcomed by a beautifully presented exterior, showcasing tasteful decoration featuring a double garage, adding both charm and practicality to the home.
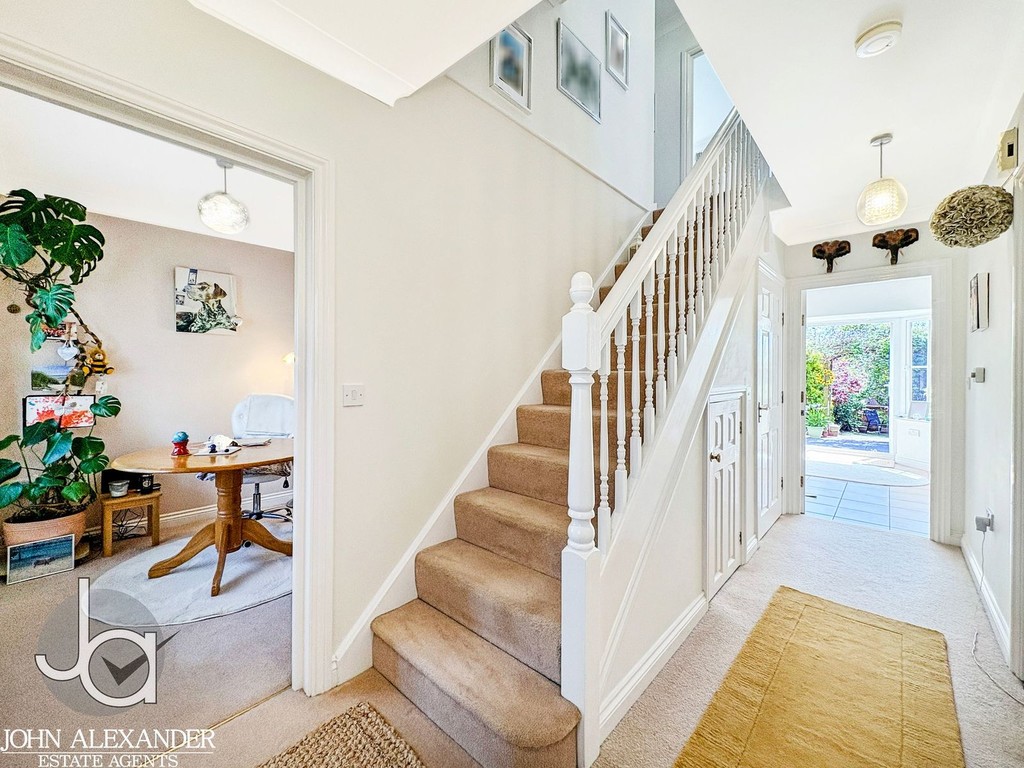
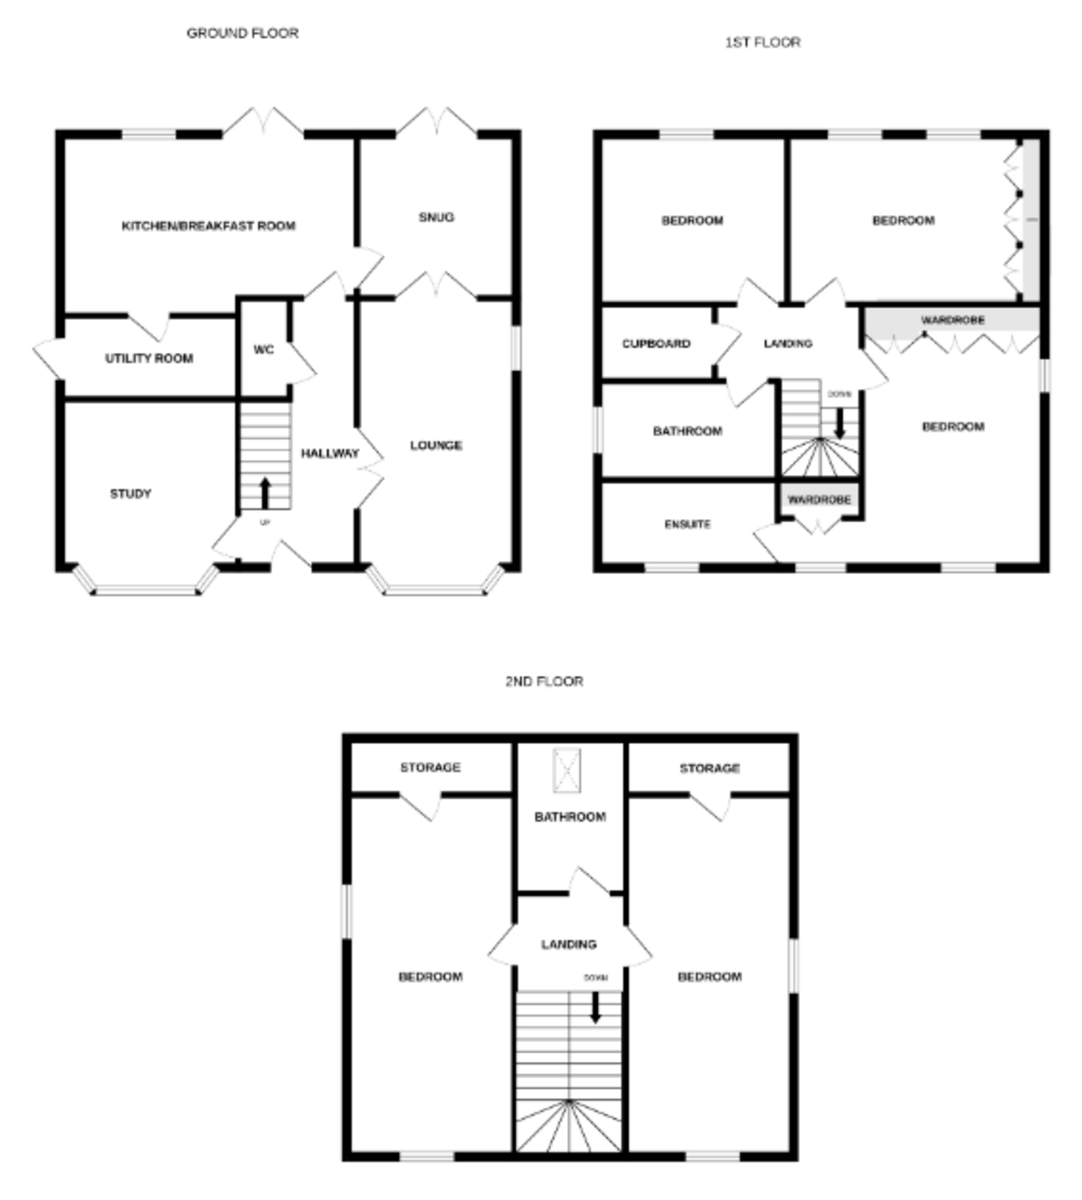
As you step inside the home, you're greeted by a spacious, light-filled entrance hallway, setting the stage for the inviting warmth that flows throughout. The downstairs study, which is located at the front of the home, offers natural light through large windows, creating an airy, open atmosphere. With its neutral tones and ample space, the room provides a calm and peaceful environment for working from home.
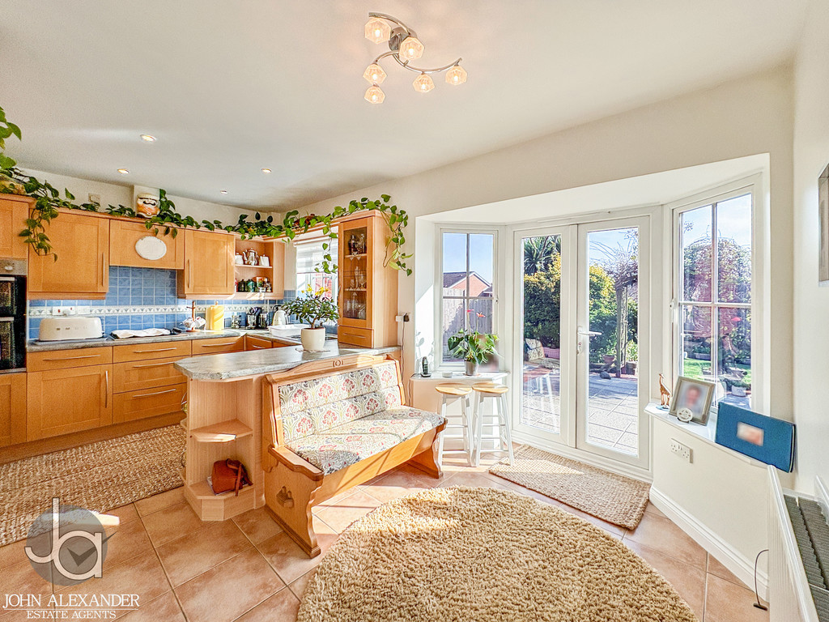
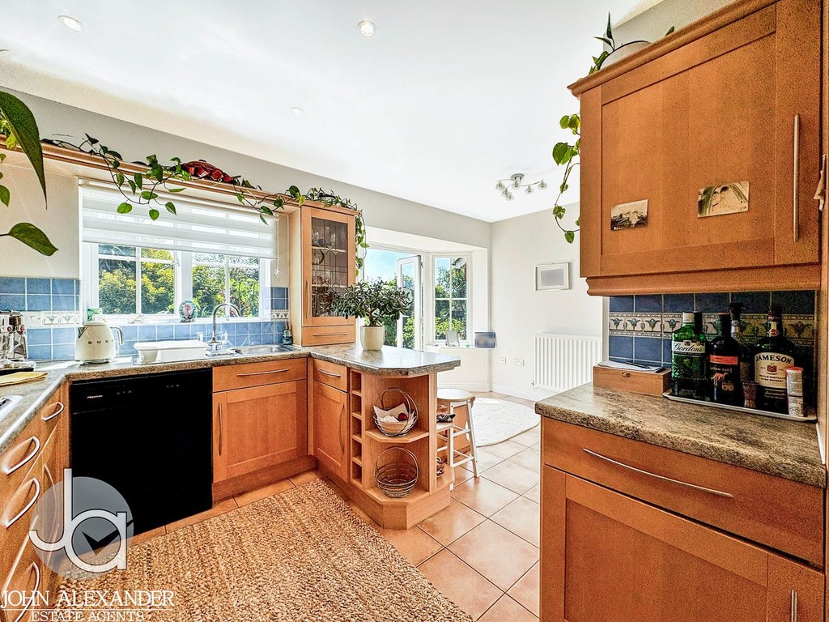
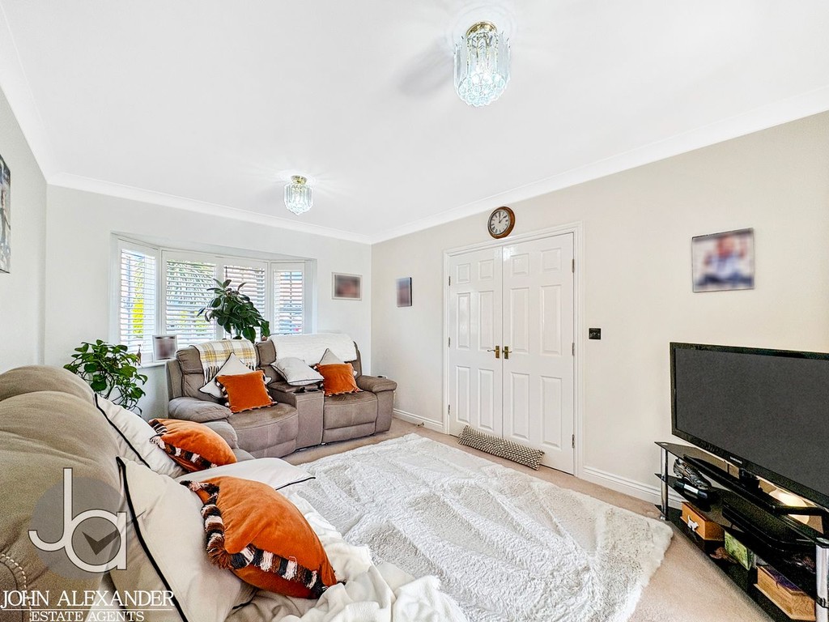
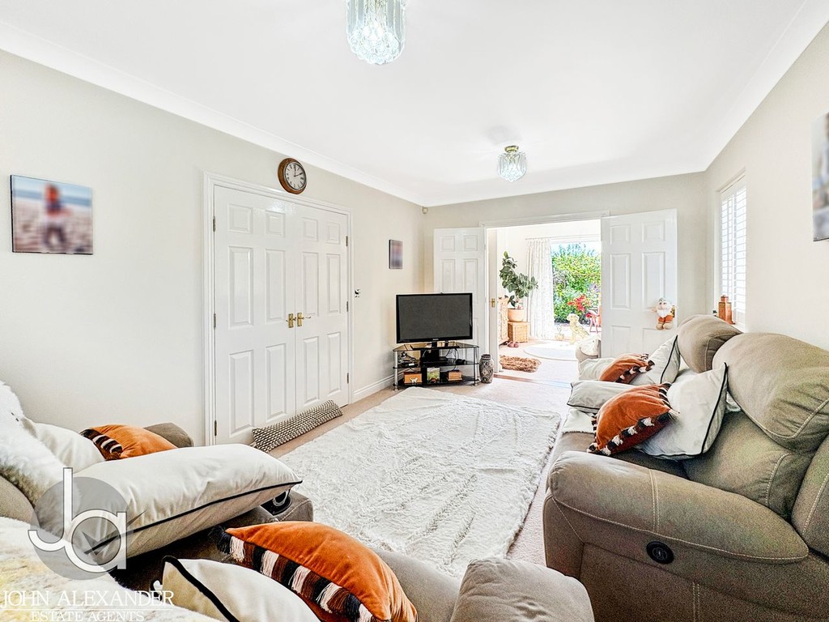
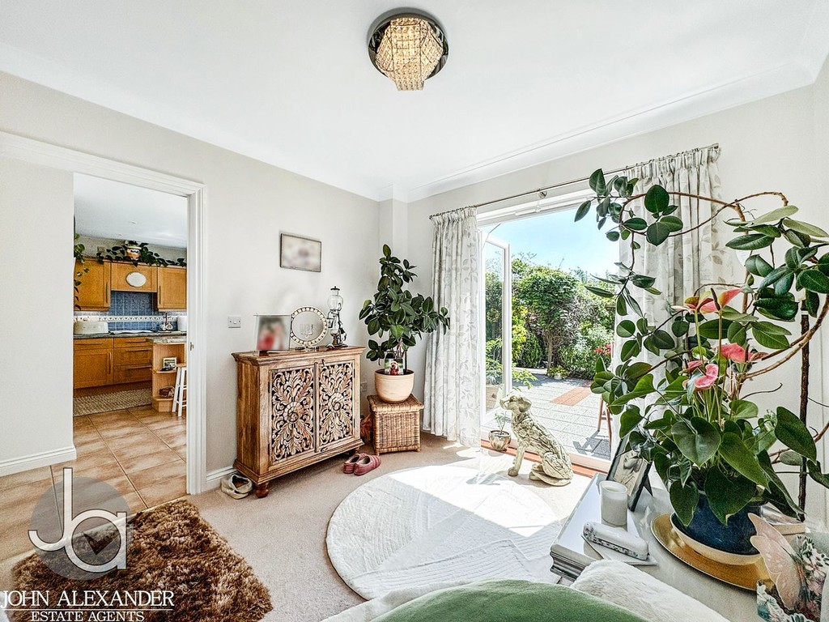
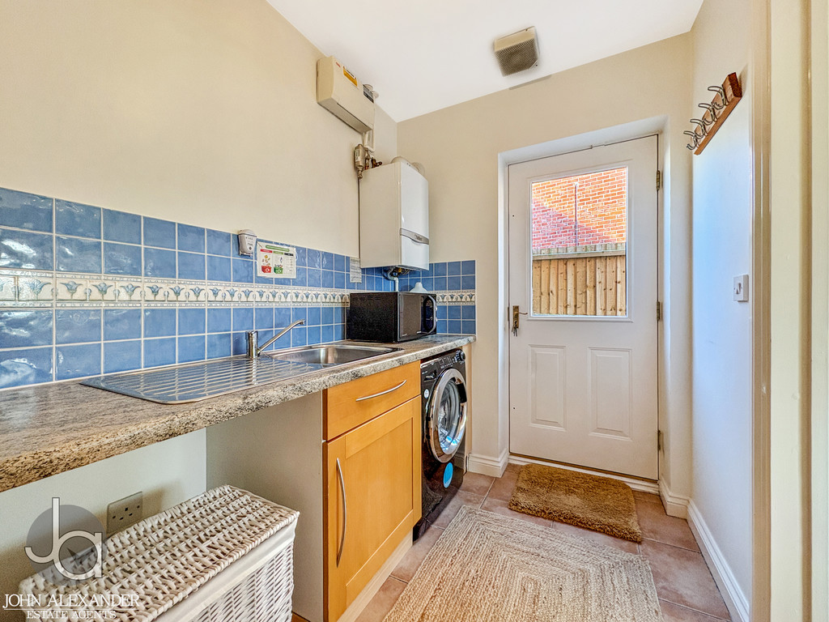
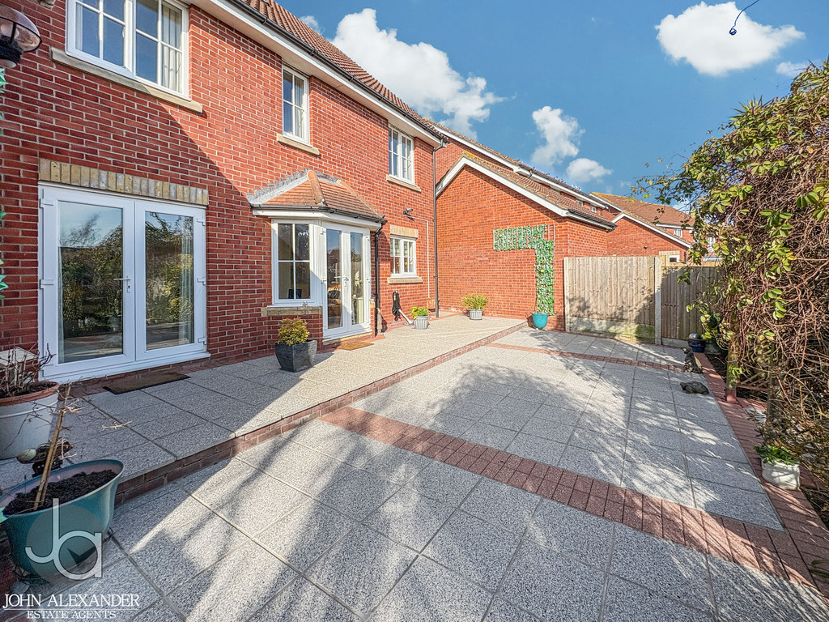
Continuing on from the hallway, you'll discover the beautifully presented kitchen offering an abundance of space for both cooking and entertaining. The room is designed with style and functionality in mind, featuring double French doors that open up to the garden, creating a seamless connection between indoor and outdoor living. Adjacent to the kitchen is a cosy snug, offering a perfect space to relax or unwind, which could quite easily be used as a dining room. Alongside this, the utility room provides the perfect space for laundry and extra storage. The ground floor also includes a convenient downstairs WC with a low-level toilet and pedestal sink. Finally, the spacious living area provides ample room for relaxation and activities, making it perfect for any family to enjoy together.
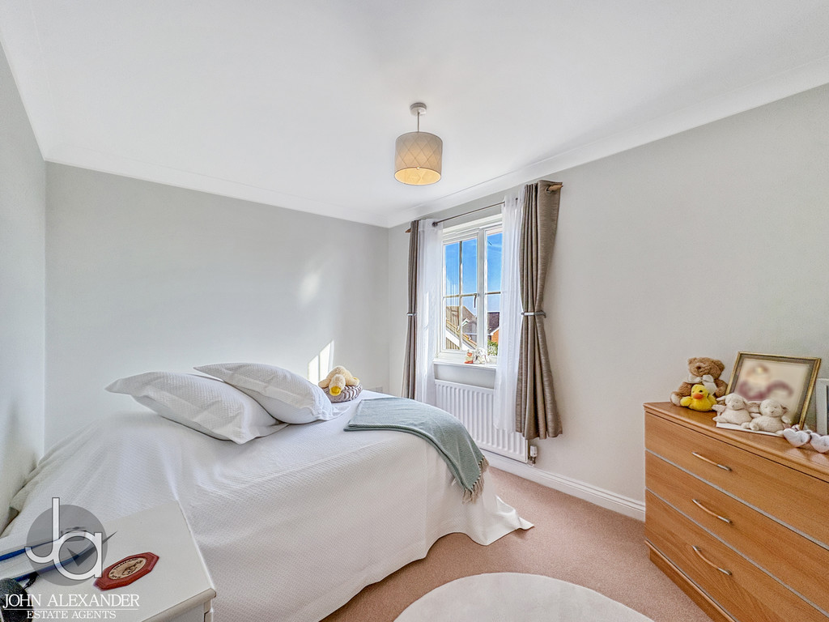
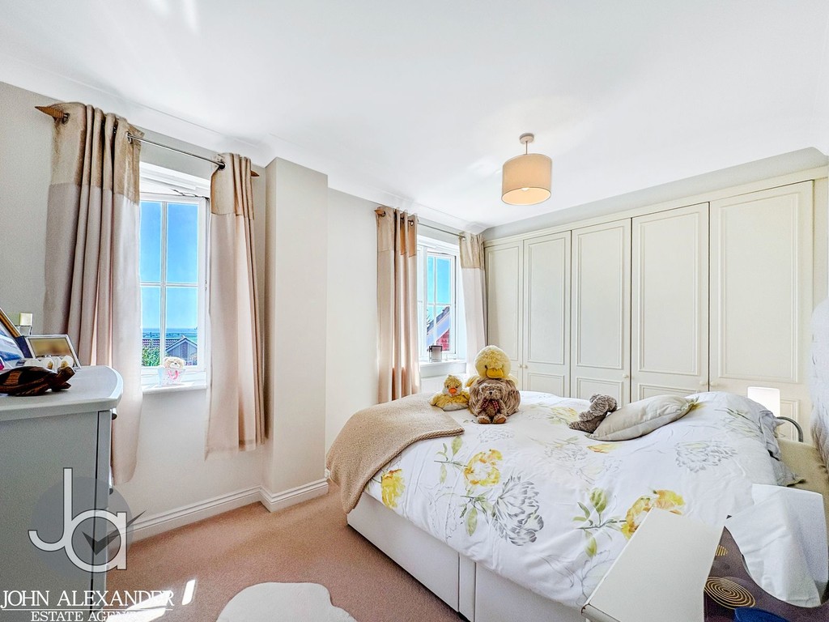
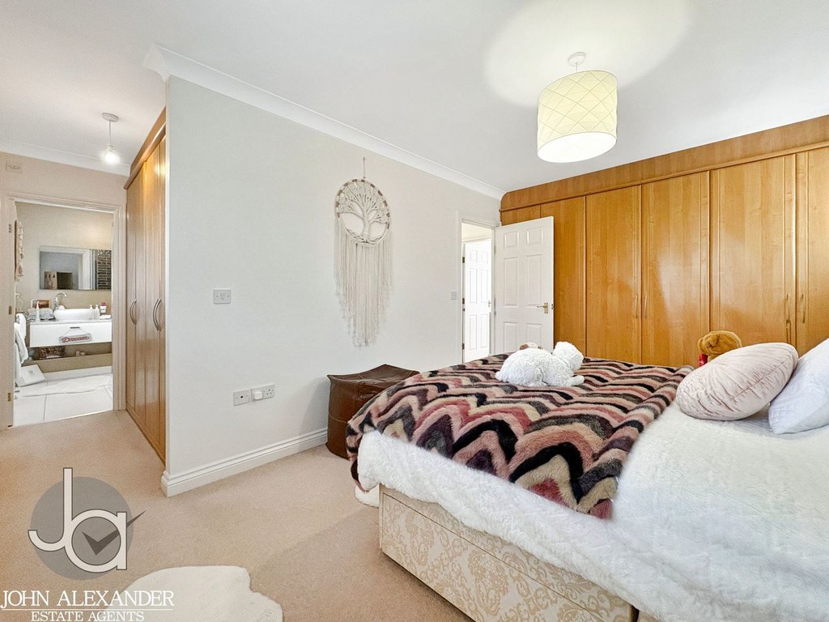
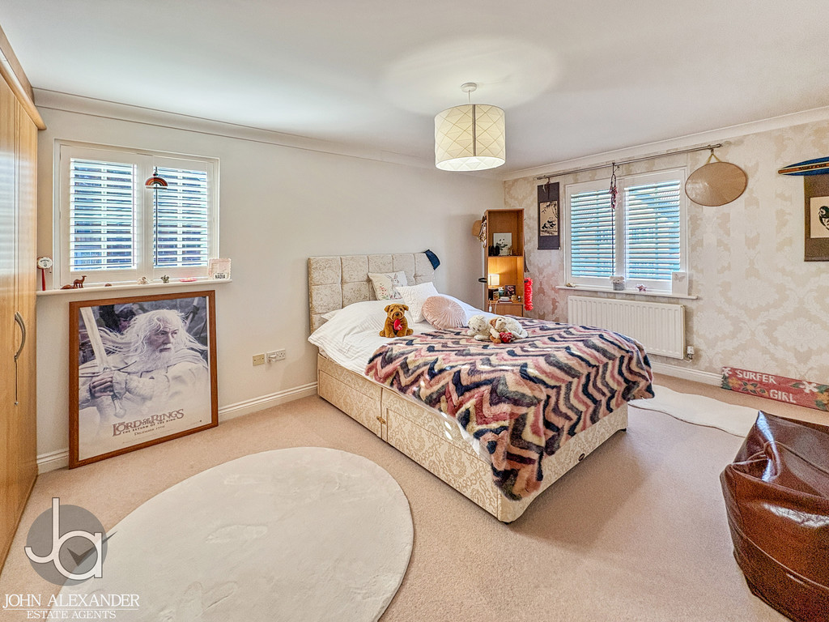
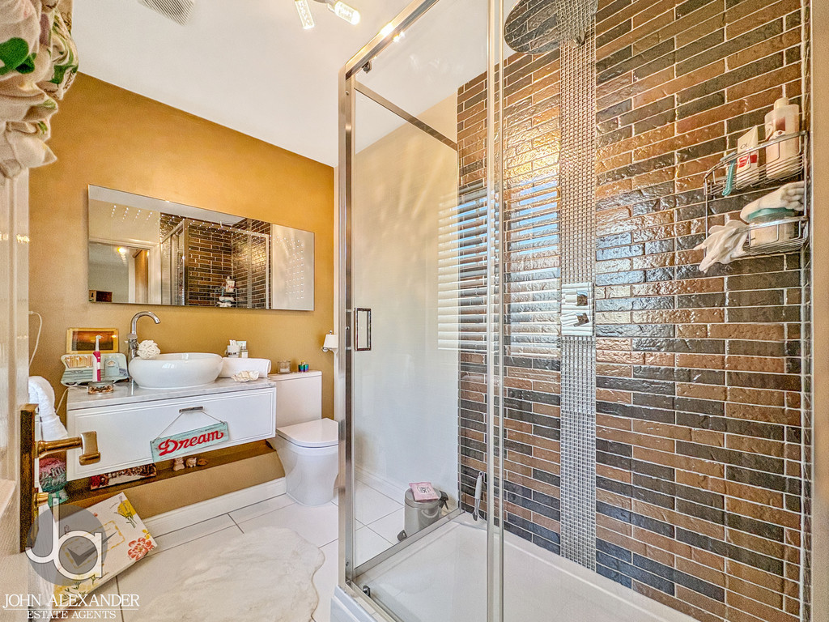
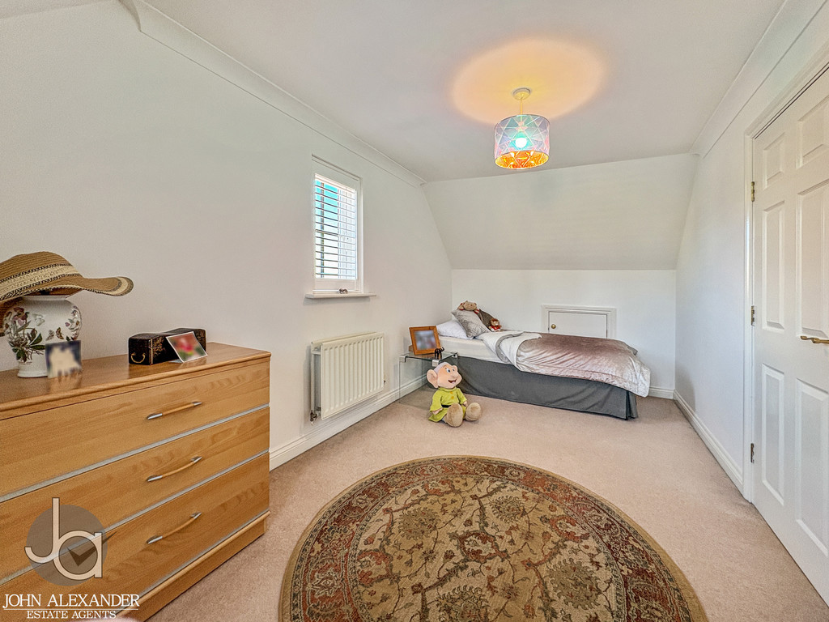
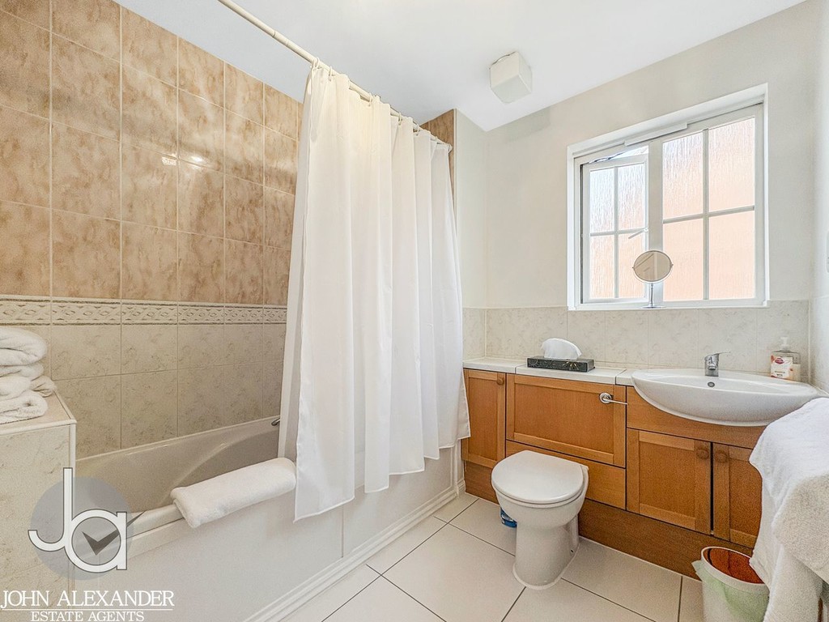
Upstairs, the master bedroom is a true retreat, offering a sense of calm and space. Expansive and inviting, it easily accommodates a luxurious king-sized bed and a separate, cosy seating area where you can unwind. The en-suite bathroom features a large shower and sleek, modern fixtures that create a truly indulgent experience. The four additional bedrooms are equally impressive, each one generously sized and flooded with natural light. With built-in storage offering both practicality and style, these rooms are designed with comfort in mind.
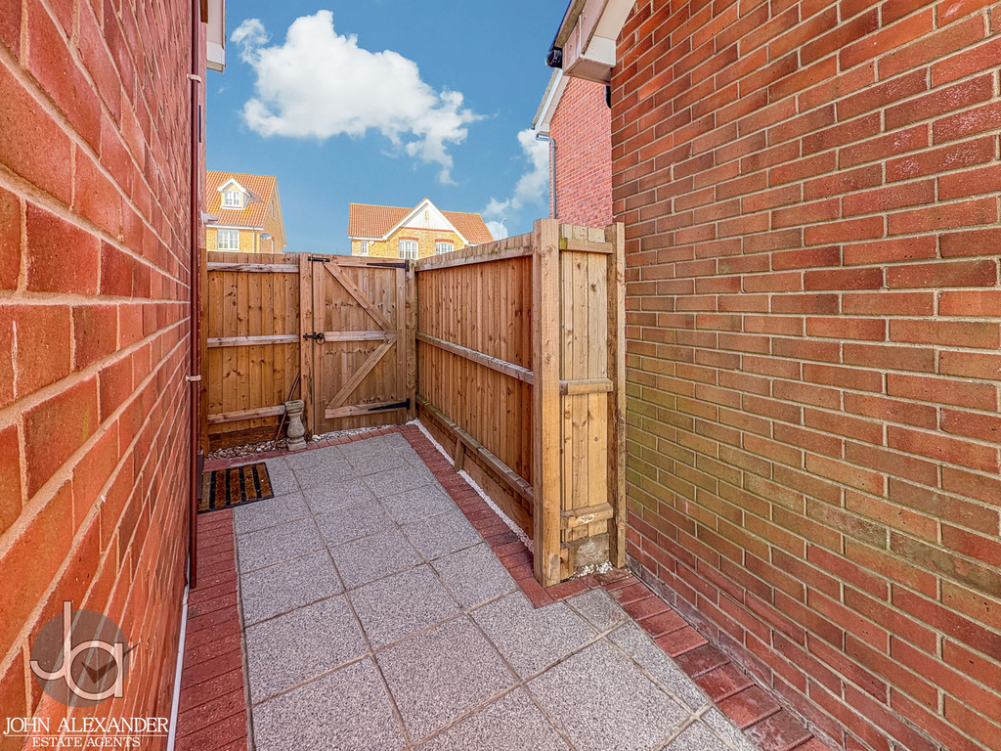
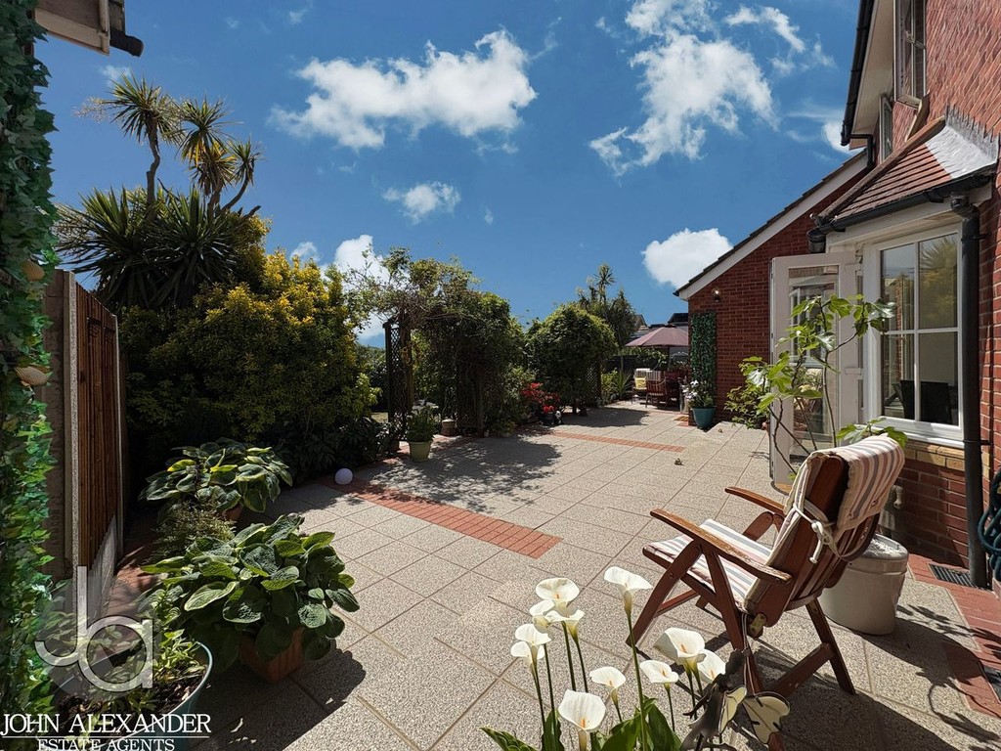
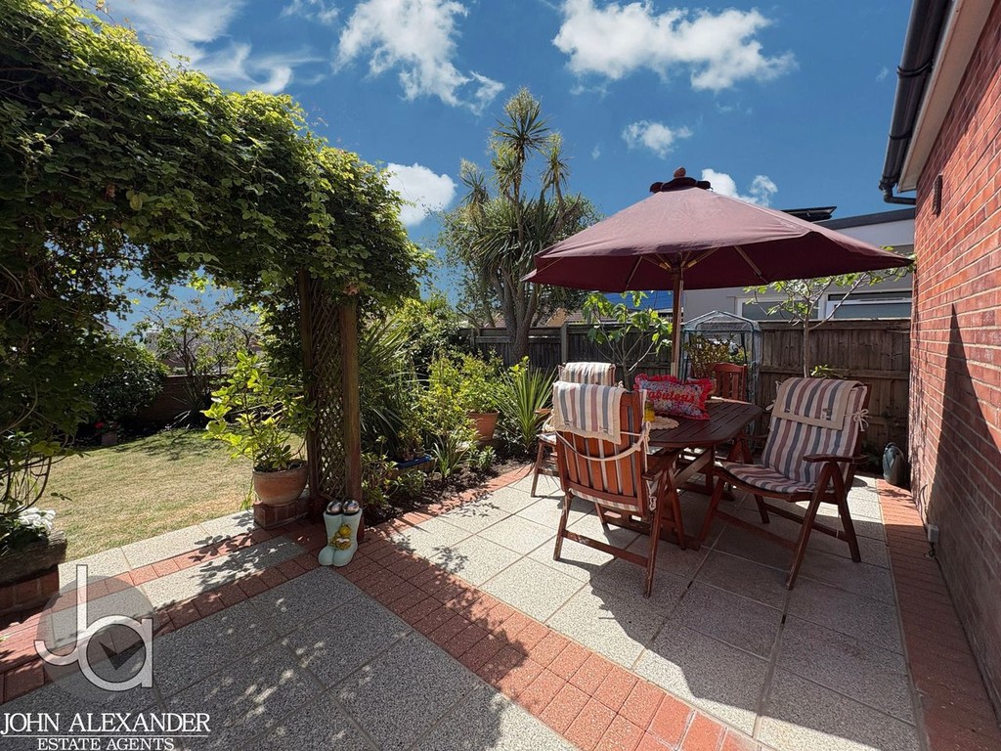
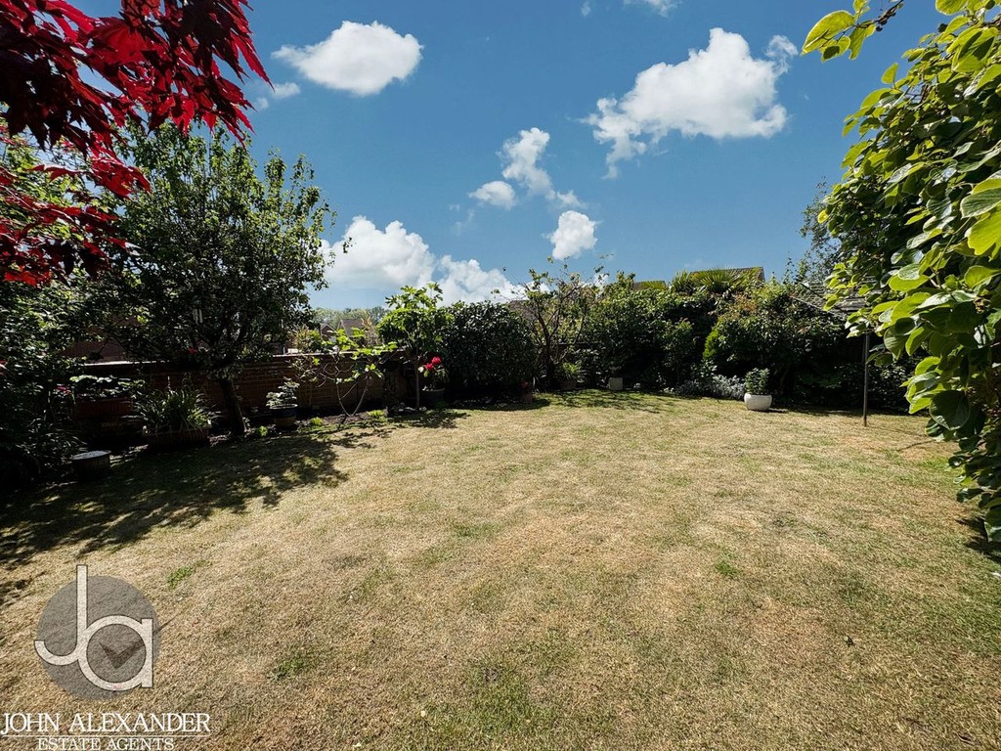
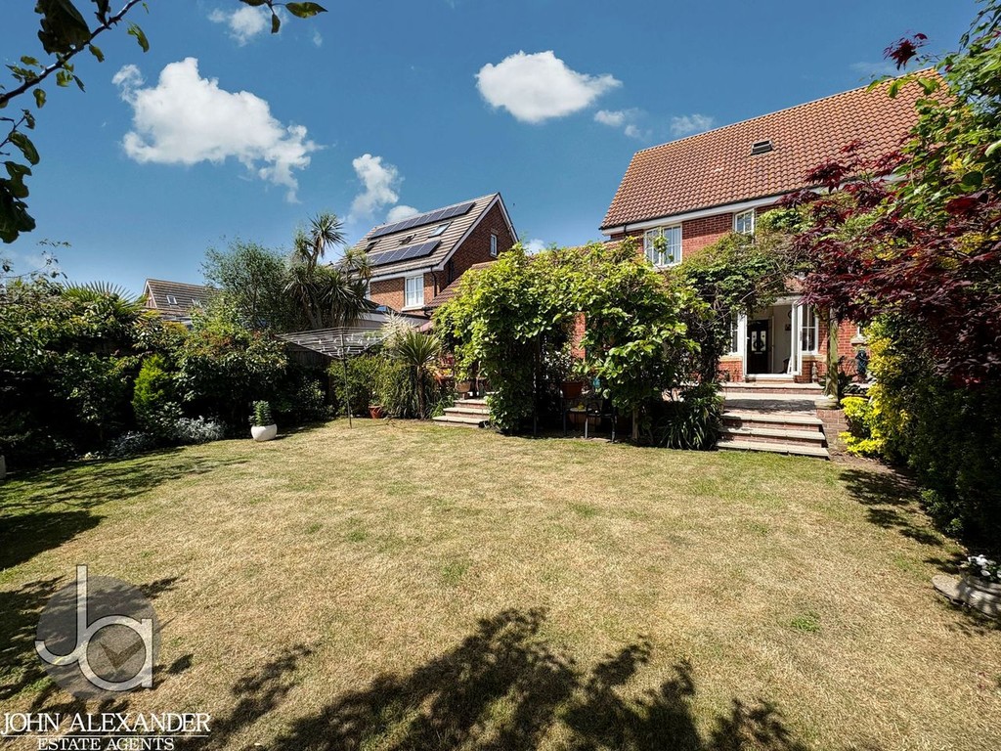
THE OUTSIDE A standout feature of this property is the beautifully landscaped outdoor space, offering a perfect blend of relaxation and functionality. The south-facing garden ensures plenty of sunlight throughout the day, making it an ideal spot for various outdoor activities. A well-maintained lawn provides a peaceful area to unwind. Surrounding the space are mature shrubs and plants, adding vibrant color and a touch of nature. The garden also features gated side access, ensuring both privacy and convenience, with easy access to the front of the home.
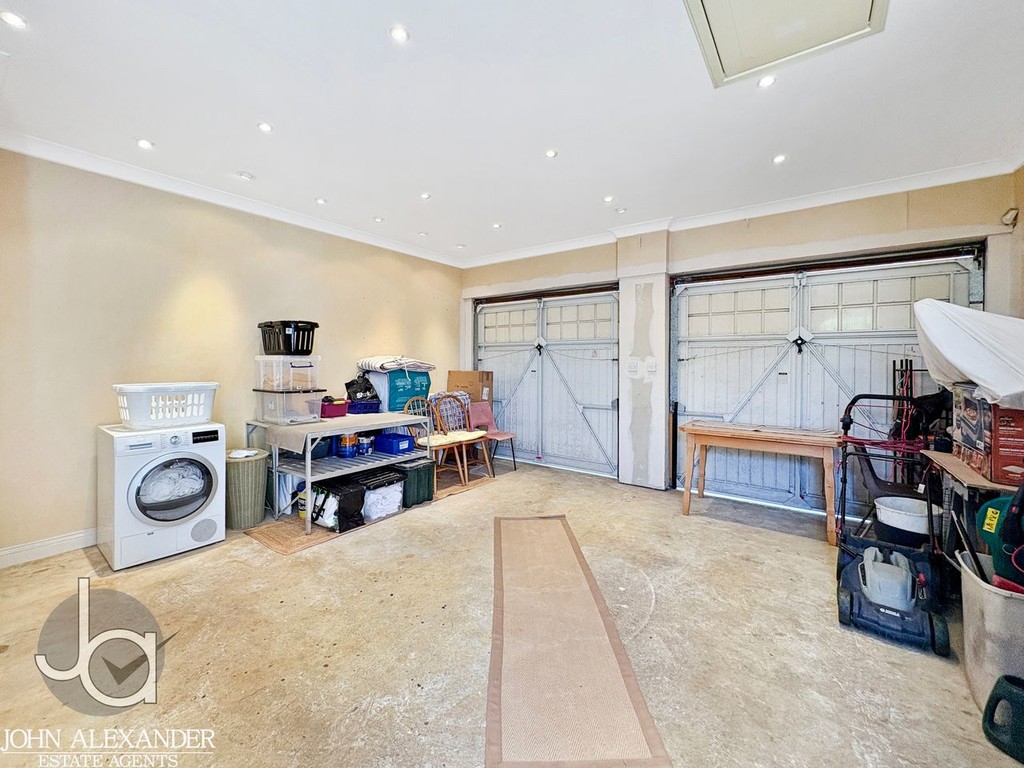
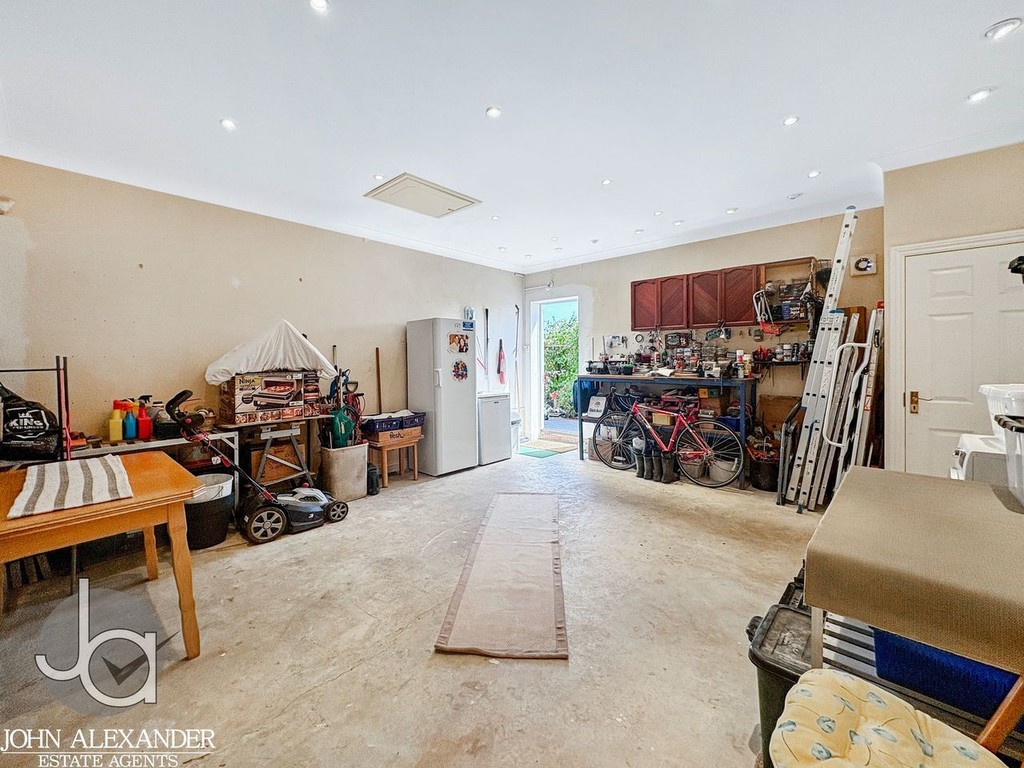
The garage is generously sized and offers versatile potential, whether as an annex, gym, or other use. It also features loft access for additional storage, complemented by beautiful downlights for a touch of elegance.
THE LOCATION Situated in the sought-after area of Gravel Hill Way, this property offers a perfect blend of peaceful residential living with easy access to local amenities. The neighbourhood is known for it's scenic beauty, with many green spaces and a welcoming atmosphere. Conveniently located, you'll find a range of shops, schools, and local services just a short distance away. For those who enjoy the outdoors, the surrounding area offers tranquil walking routes and proximity to the coast making it an ideal spot for those seeking both serenity and convenience.
ROOM DIMENSIONS Entrance Hall
Outside Front
Study - 8'0" x 8'8" (2.44m x 2.64m)
Lounge - 15'3" x 10'6" (4.65m x 3.2m)
Dining Room - 9'11" x 9'8" (3.02m x 2.95m)
Kitchen / Breakfast Room - 15'10" x 11'6" max
Utility Room - 5'9" x 8'0" (1.75m x 2.44m)
Downstairs WC
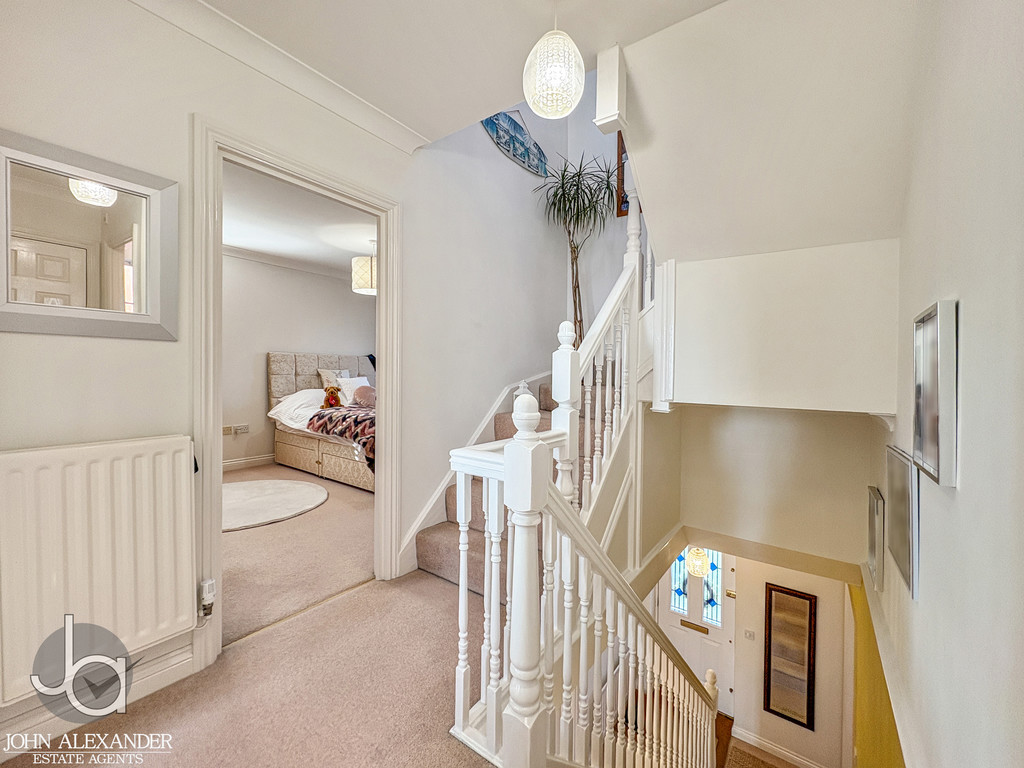
First Floor Landing
Bedroom - 8'2" x 12'6" (2.49m x 3.81m)
Bedroom - 8'10" x 11'5" (2.69m x 3.48m)
Family Bathroom
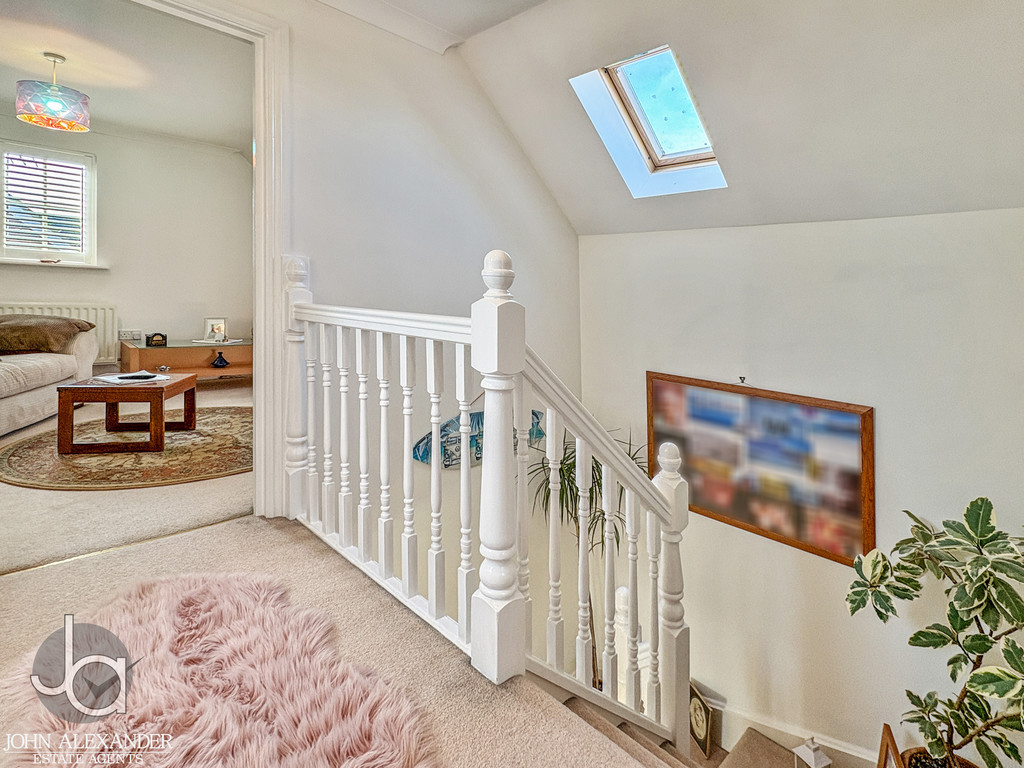
Second Floor Landing
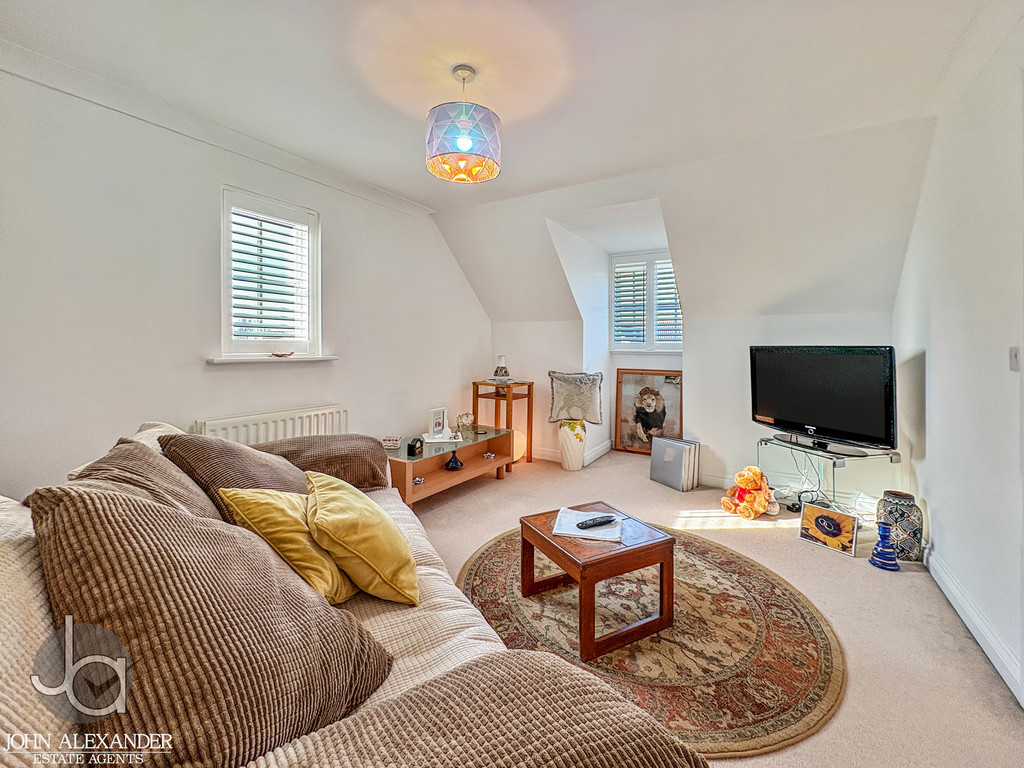
Bedroom - 8'2" x 15'0" (2.49m x 4.57m)
Bedroom - 10'6" x 14'11" (3.2m x 4.55m)
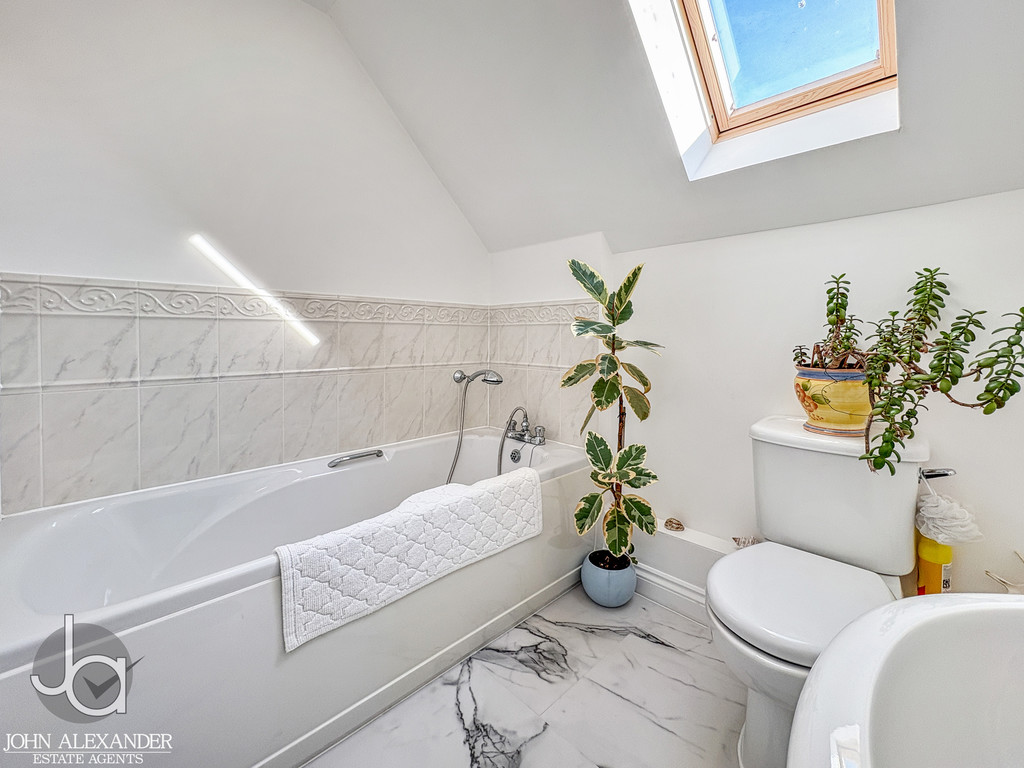
Family Bathroom
Enquire About This Property
If you would like to arrange a viewing of this property or if you have any questions or queries then please contact us using the following information