Main Road, , Harwich
£300,000 Guide Price
Property Overview
Summary
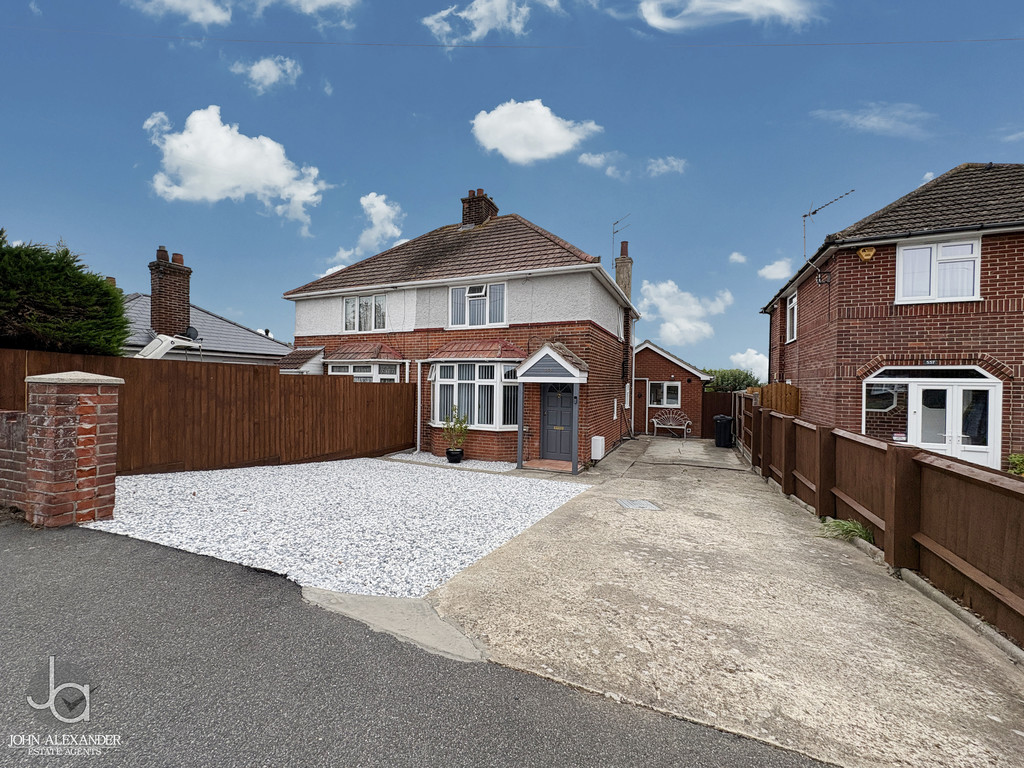
A two/three-bedroom semi-detached home, featuring a private driveway with off-road parking, a well-maintained garden and the added benefit of a large brick-built annexe, providing additional living space and facilities.
Property Features
Full Details
THE OVERVIEW ***Guide Price Of £300,000 - £325,000***
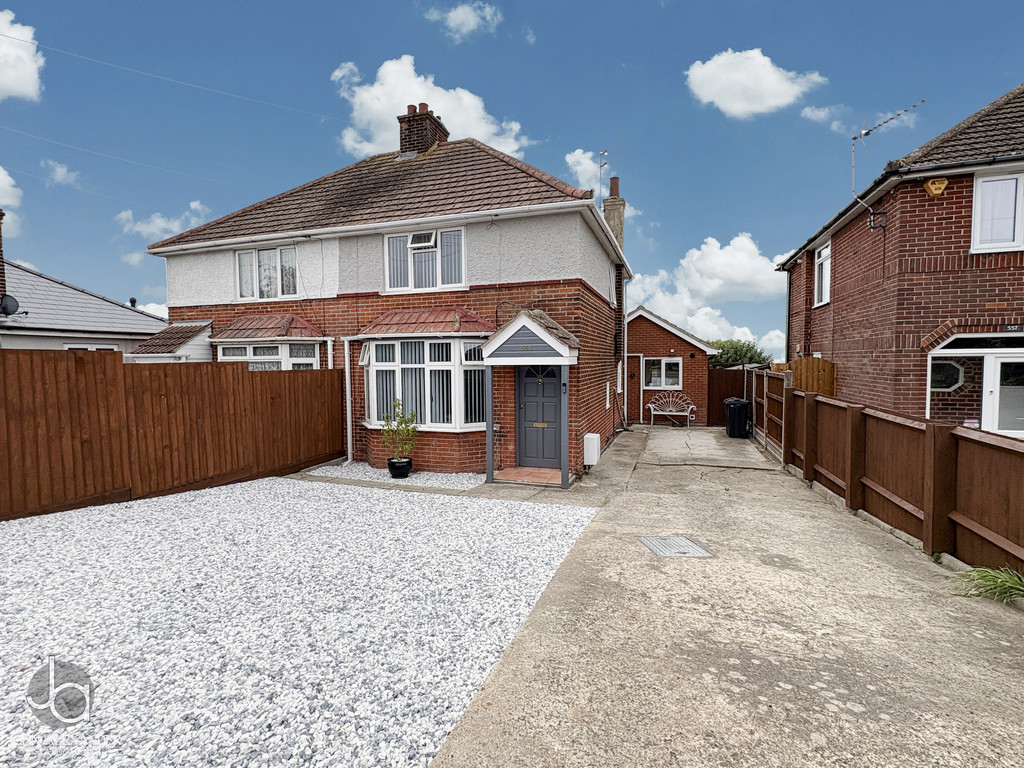
A two/three-bedroom semi-detached home, featuring a private driveway with off-road parking, a well-maintained garden and the added benefit of a large brick-built annexe, providing additional living space and facilities.
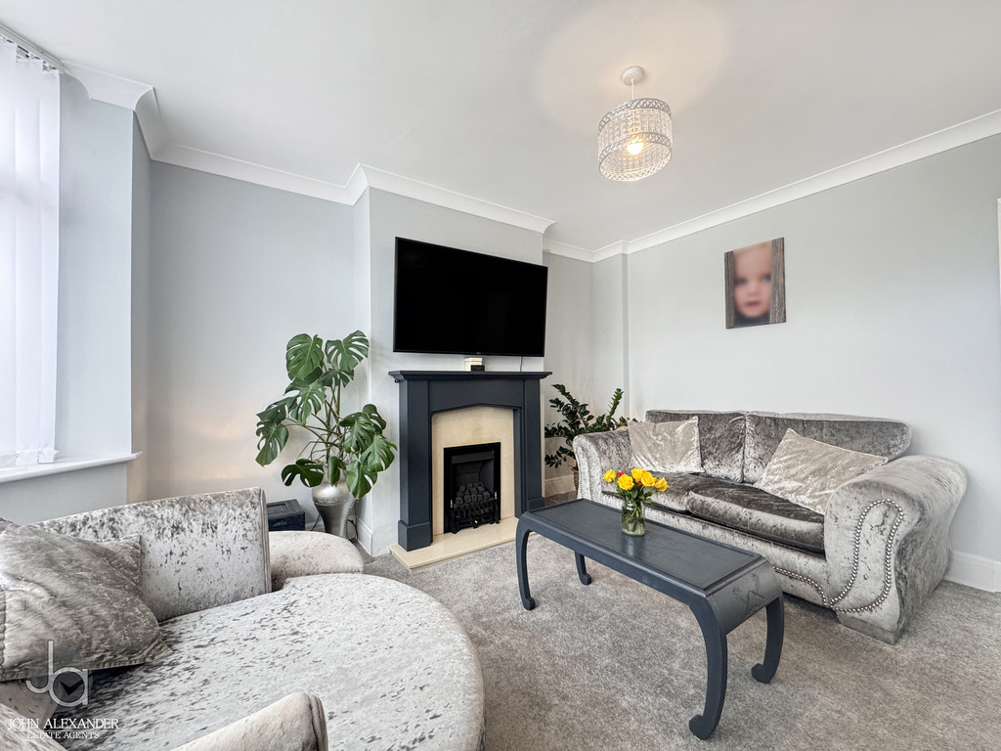
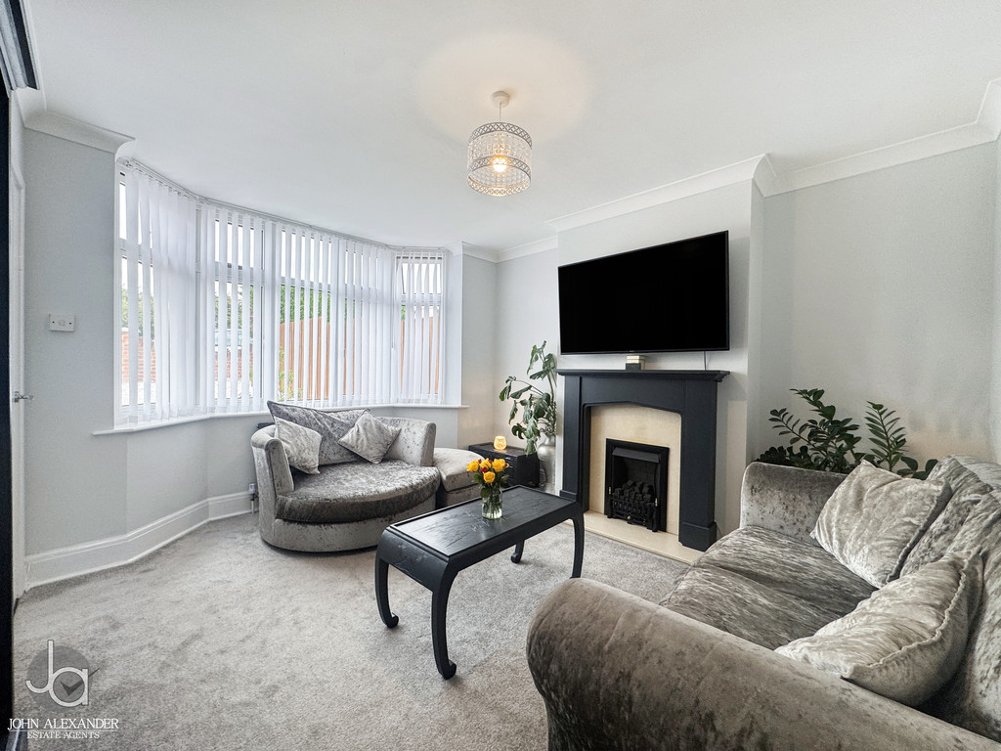
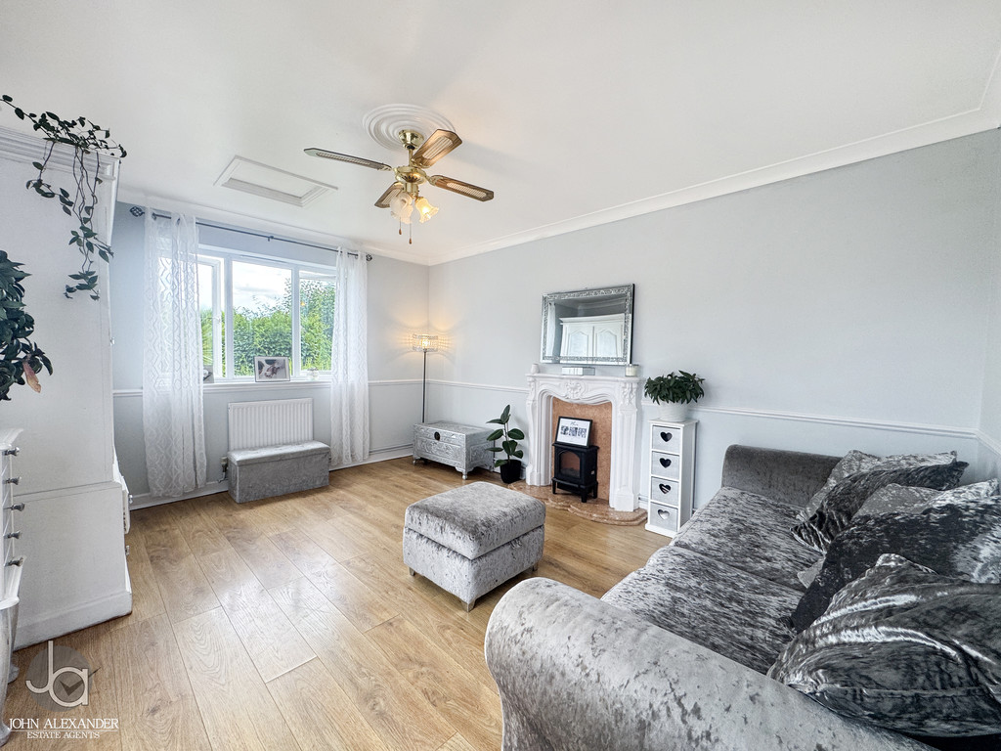
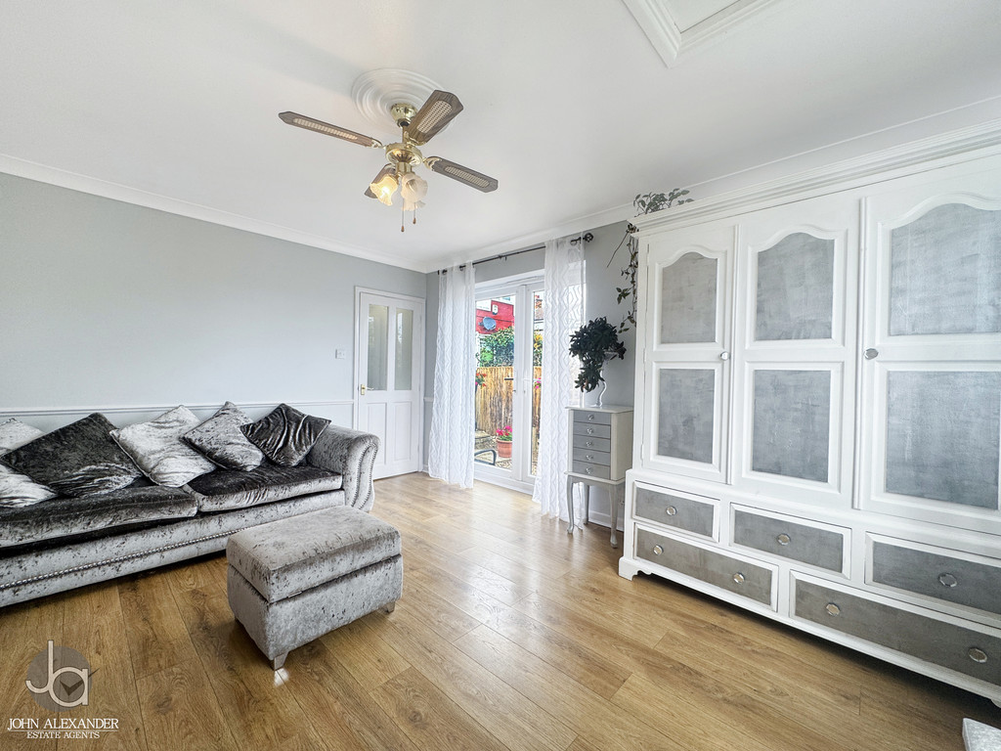
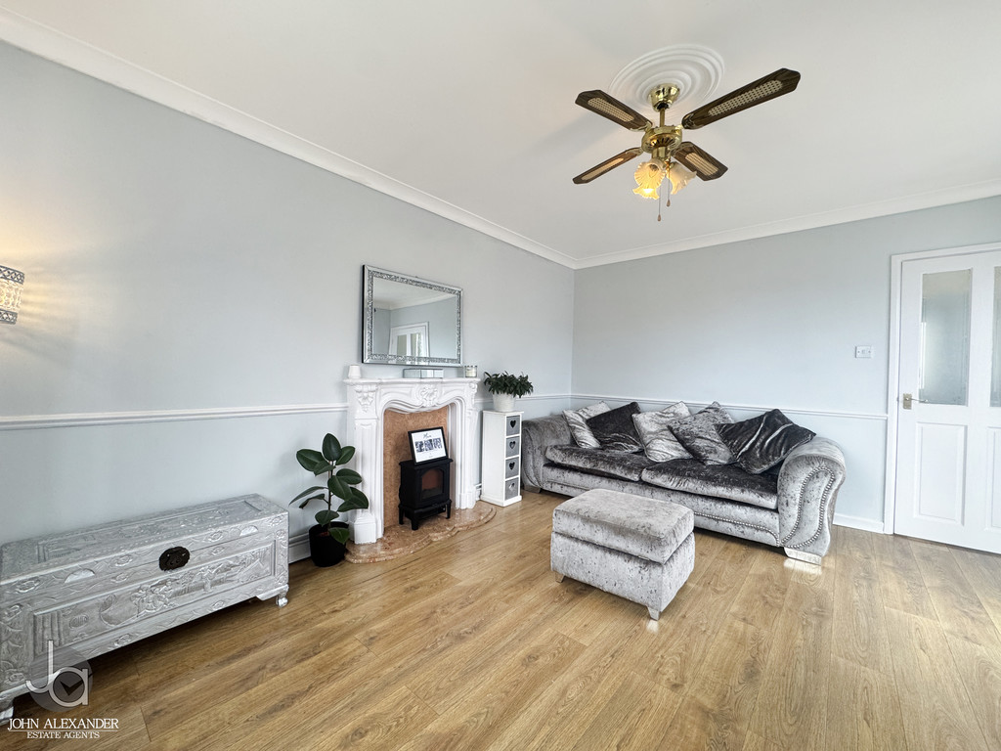
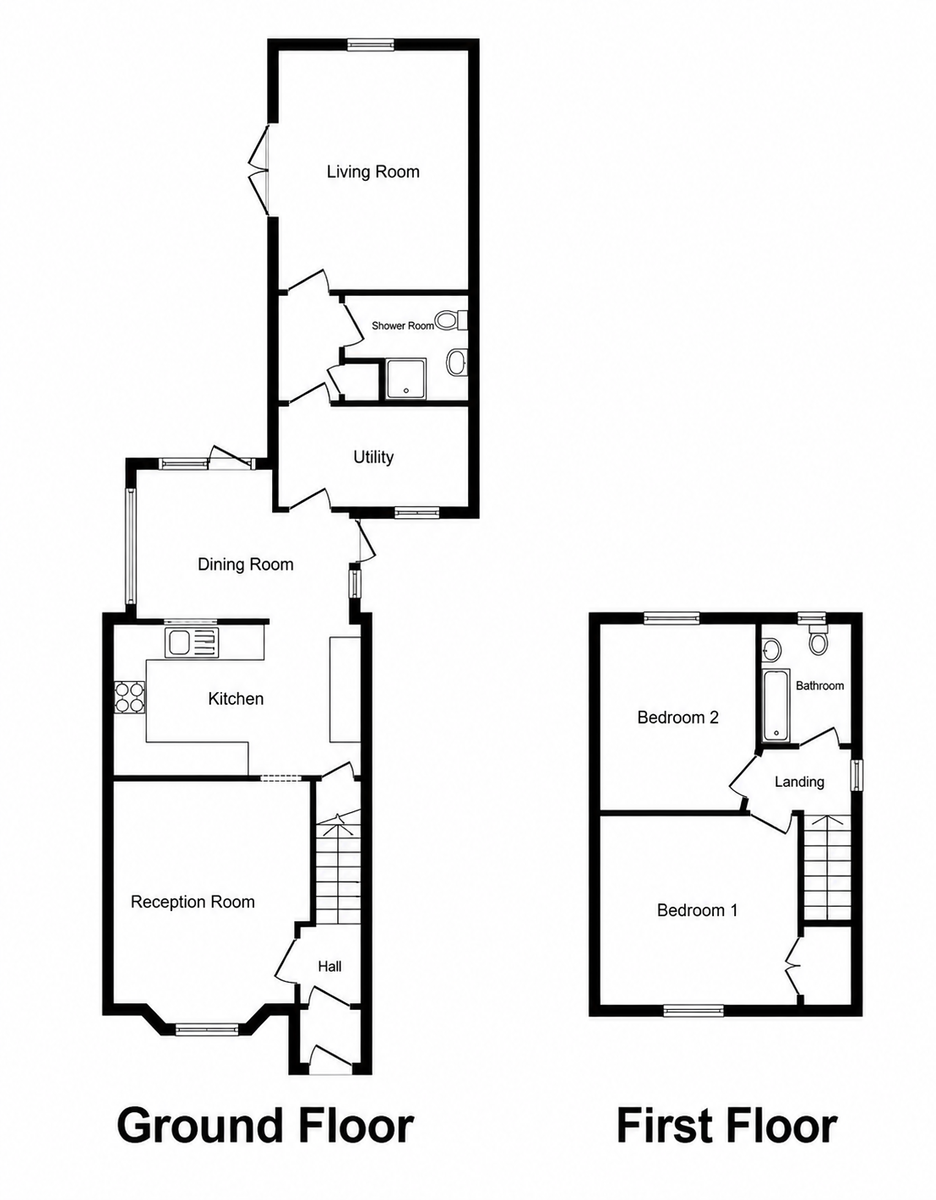
THE HOME This well-proportioned home offers a practical and versatile layout, ideal for modern family living. The ground floor begins with a welcoming entrance hall leading into a bright and comfortable reception room, providing an inviting space to relax and unwind.
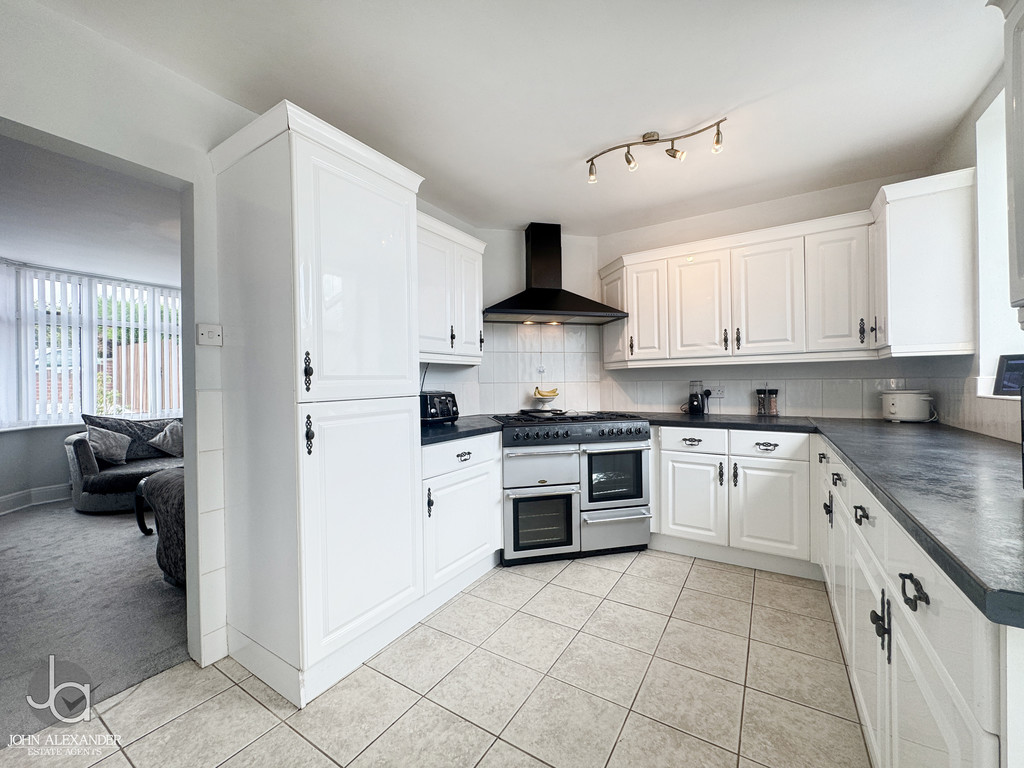
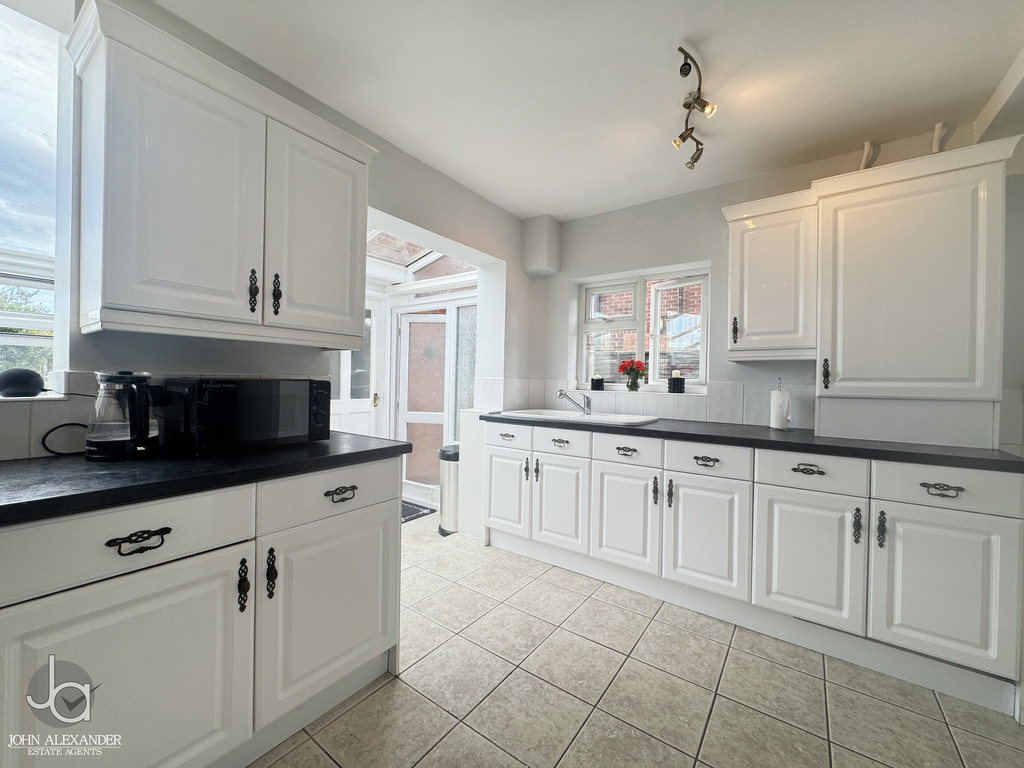
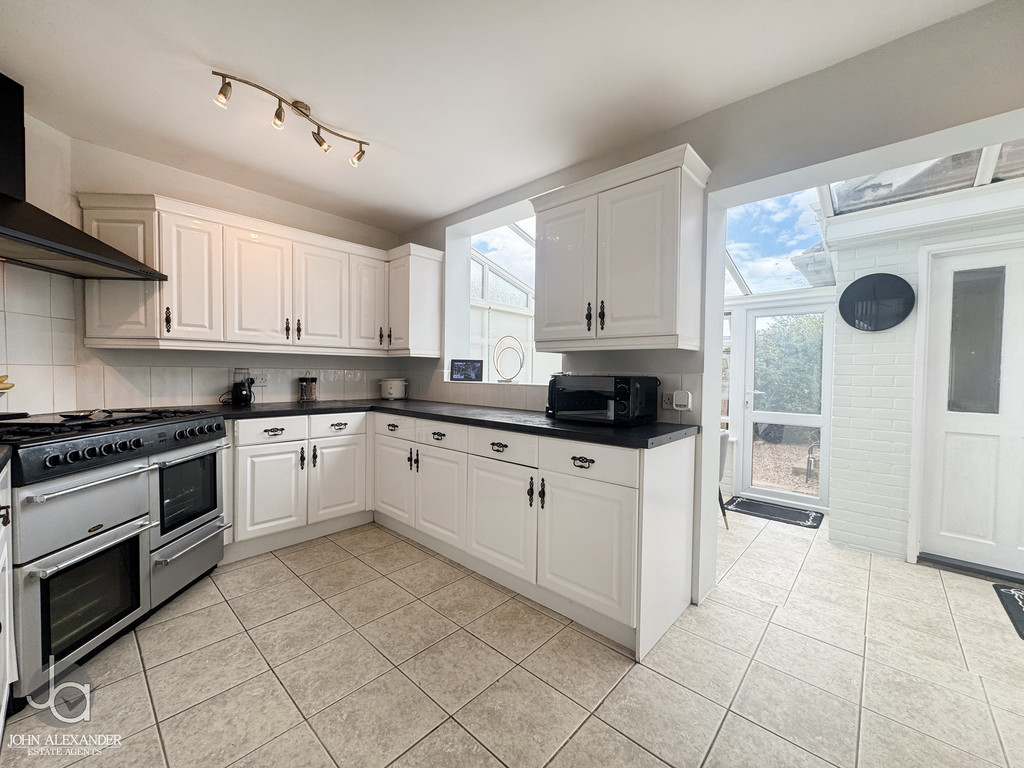
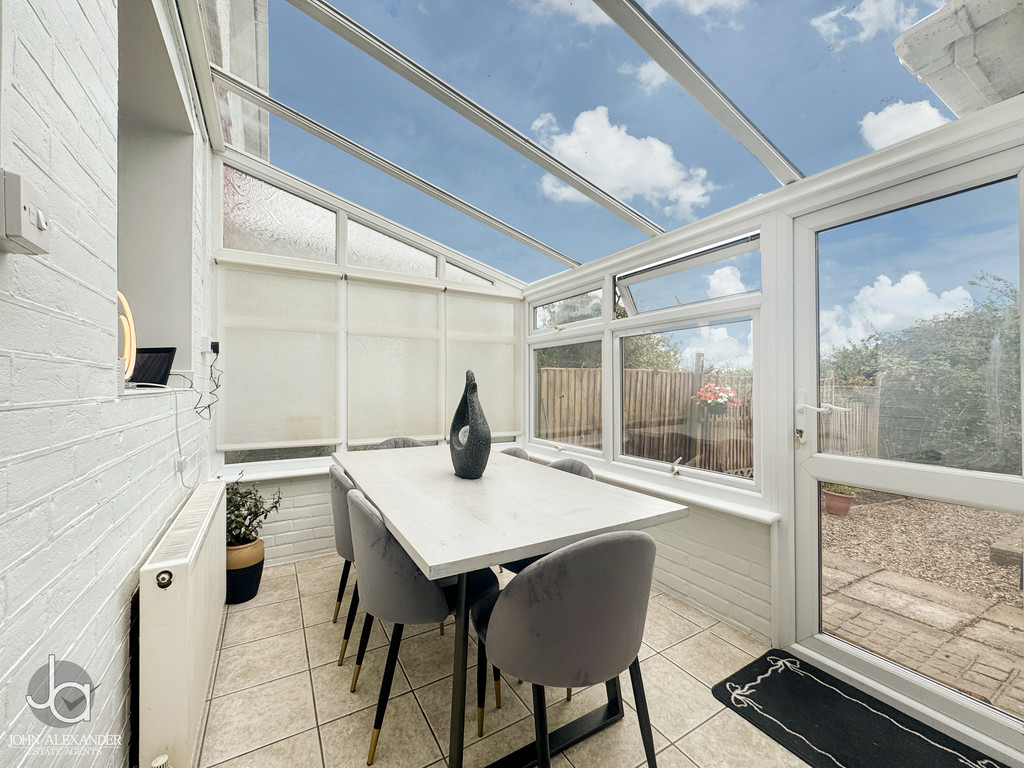
To the rear, the property features a well-equipped kitchen with ample storage and workspace, which flows through to a separate dining room, creating an ideal setting for family meals and entertaining.
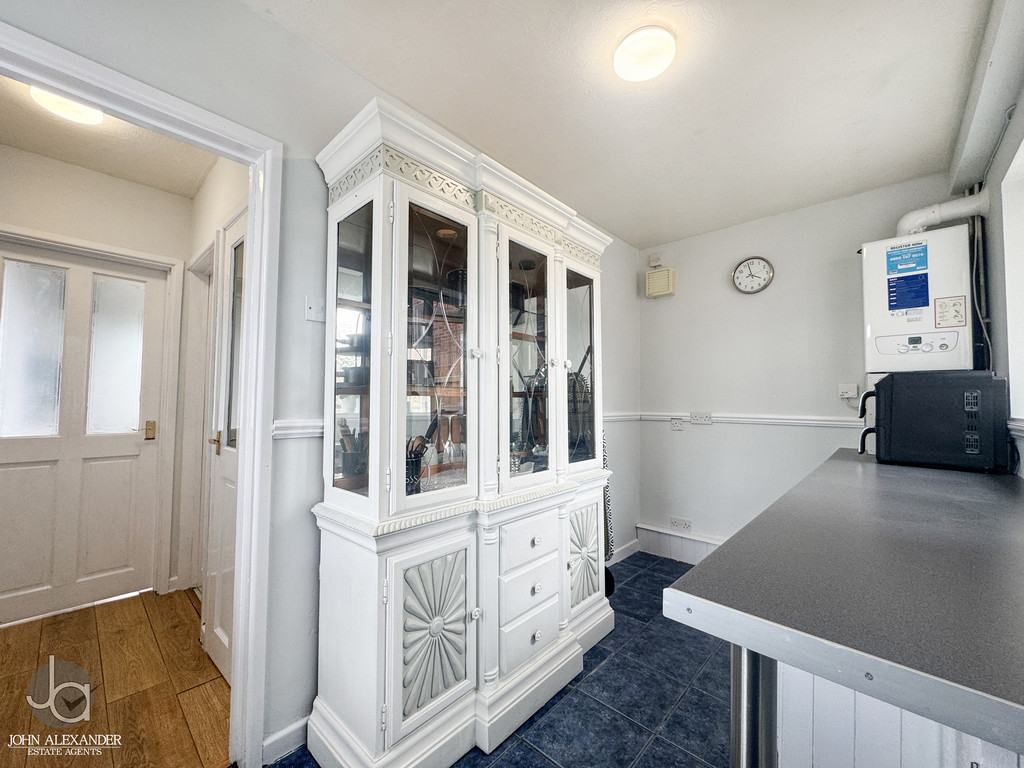
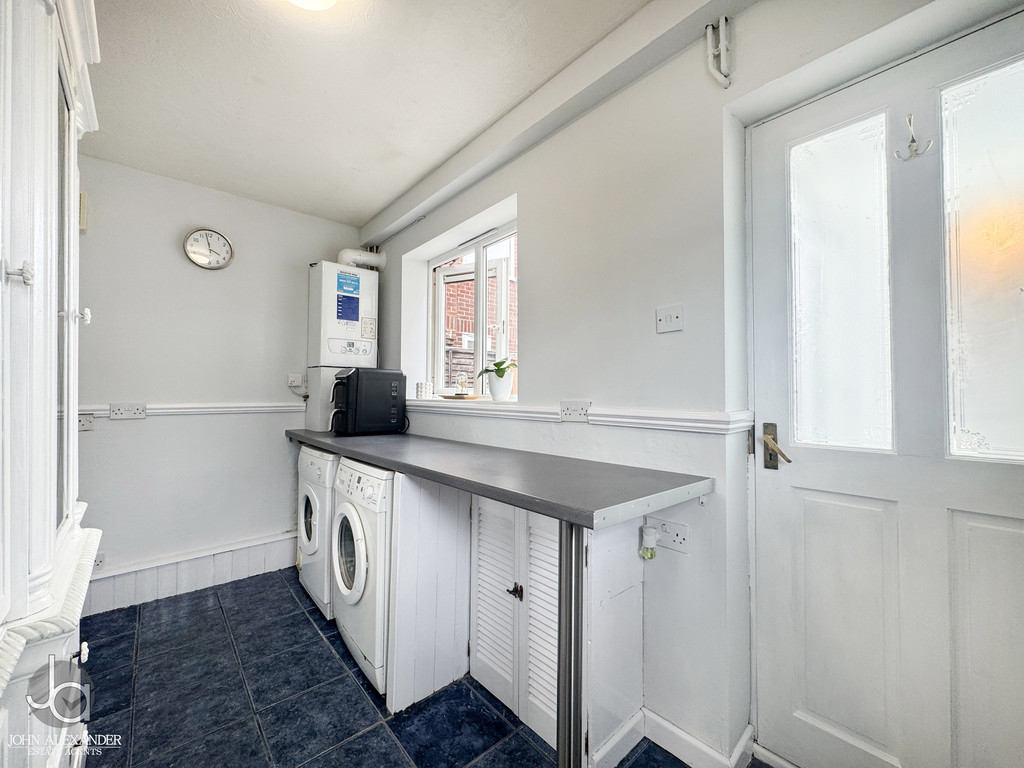
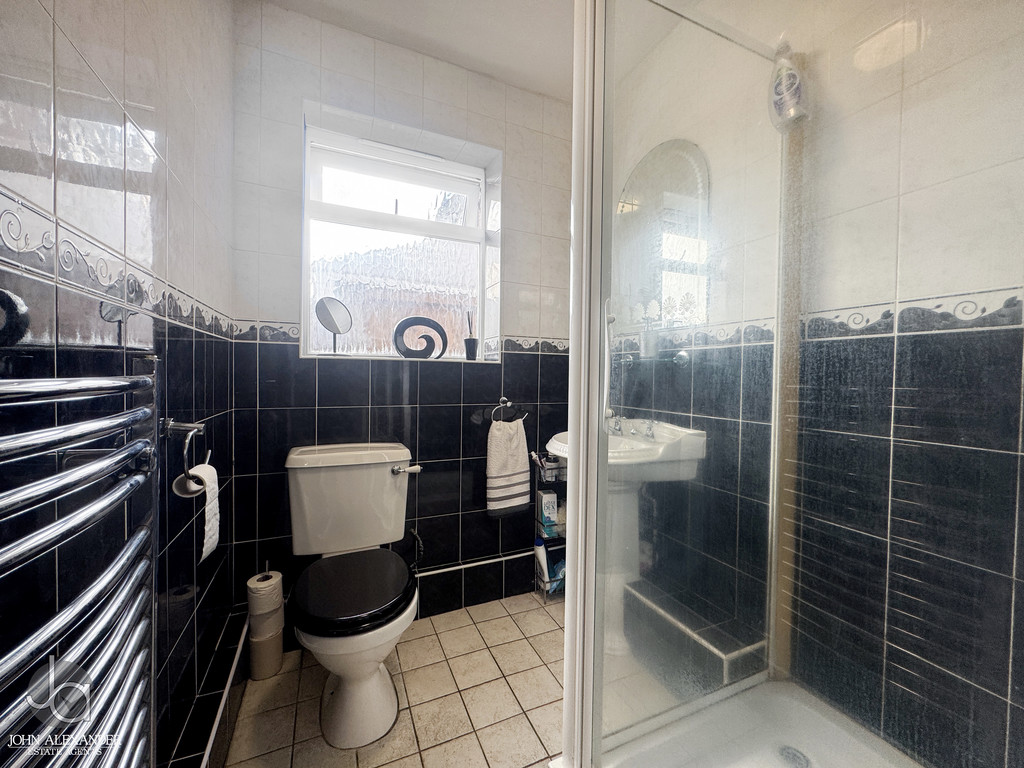
The dining room also provides access to the annex, which is linked to the main house via the utility area. The annex offers excellent additional accommodation, comprising a separate living room/bedroom, shower room and utility room. This flexible space could be ideal for guests, extended family, a home office or those looking for additional independent living space.
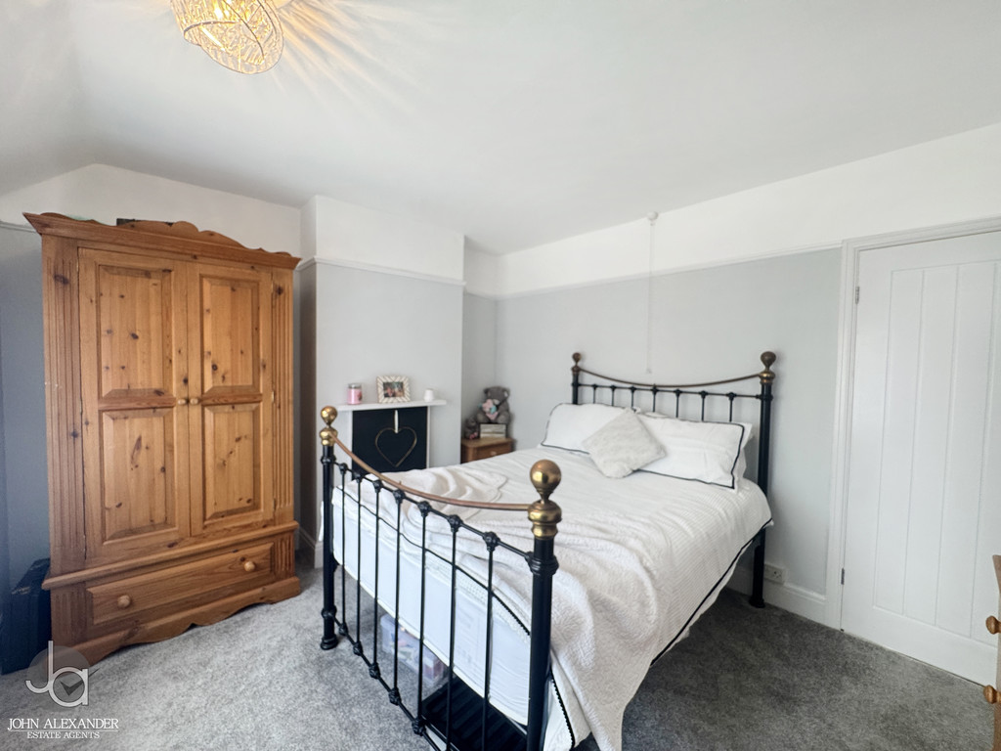
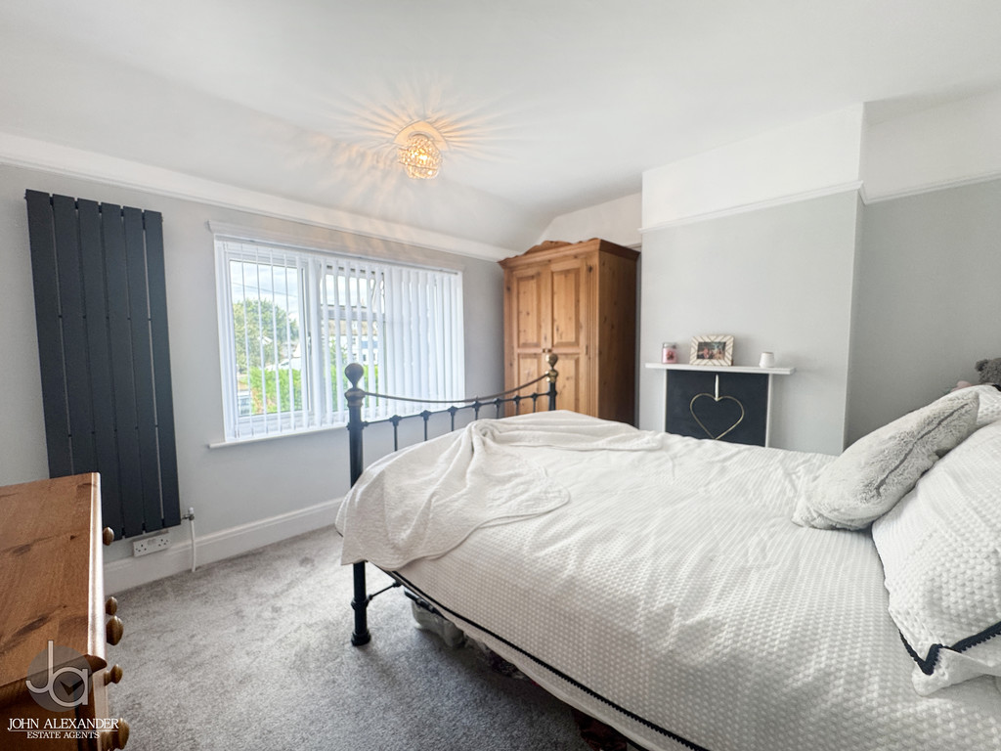
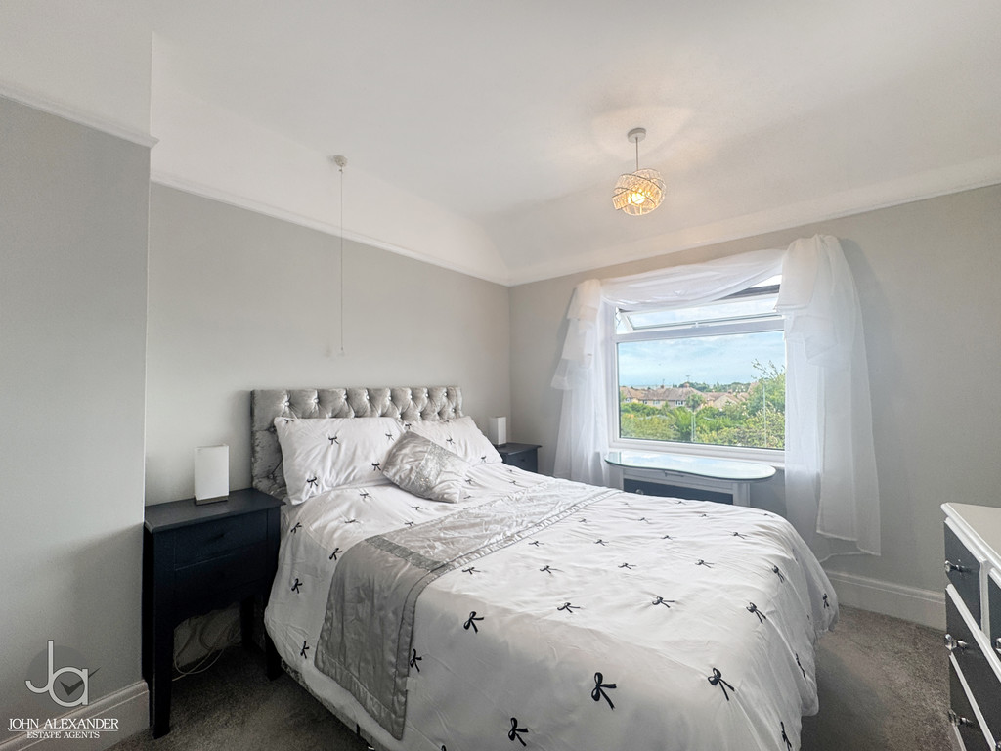
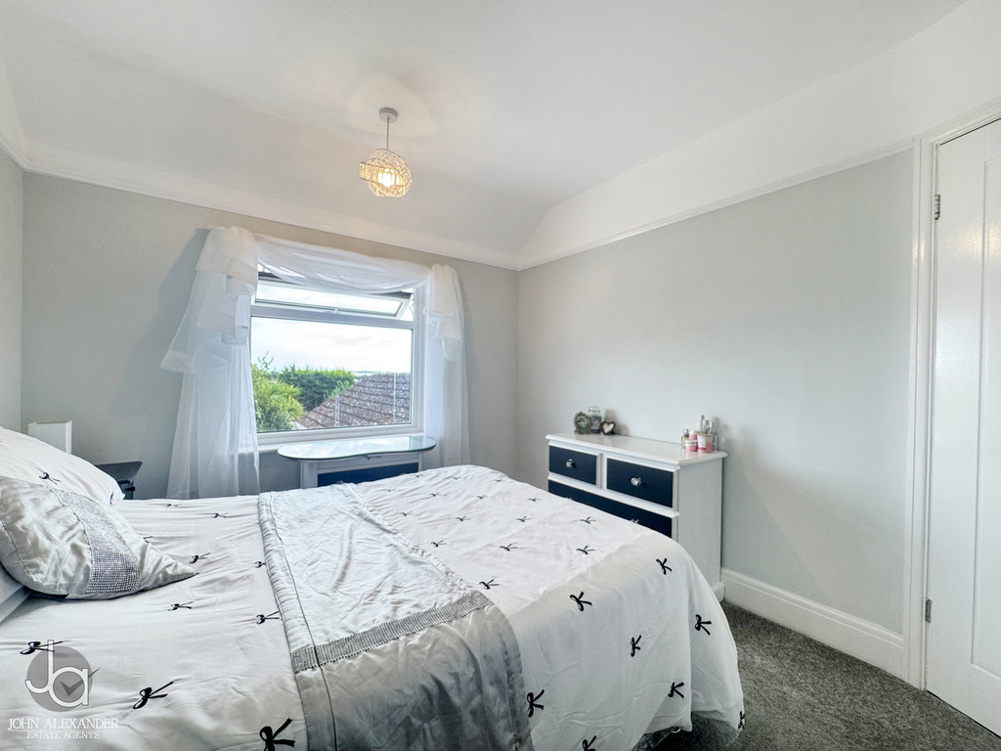
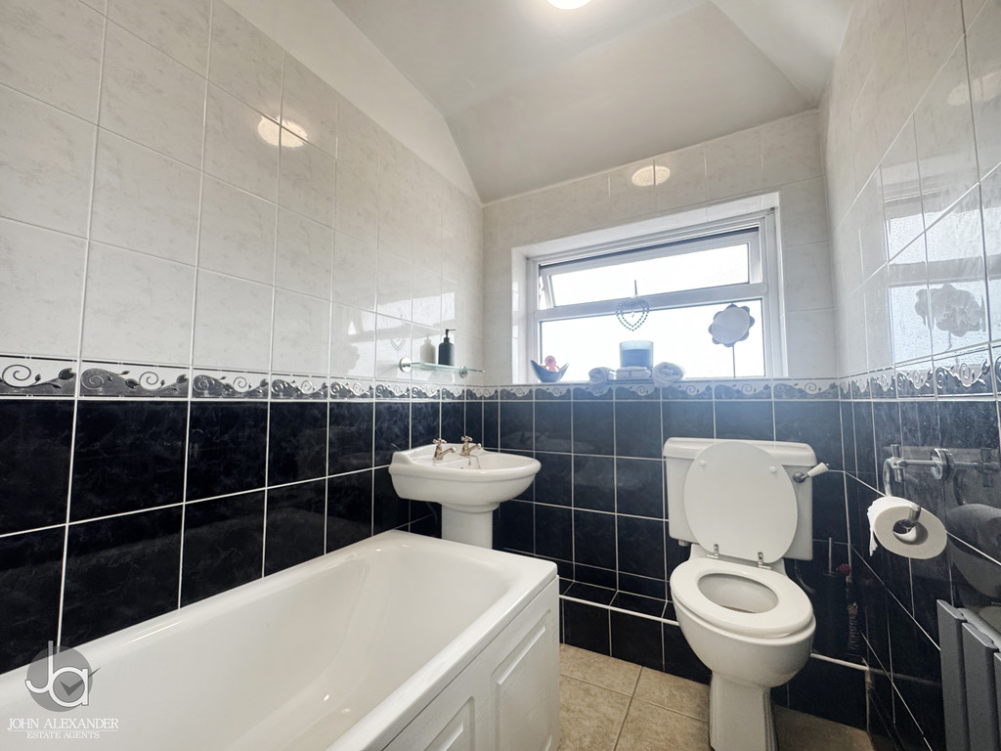
Upstairs, the main house provides two well-proportioned bedrooms, along with a family bathroom and landing area. Both bedrooms offer comfortable living space and good natural light.
Overall, this property combines a traditional and practical family layout with the added benefit of a versatile annex, offering excellent flexibility to suit a variety of lifestyles and requirements.
THE OUTSIDE The property has a well-presented front garden and an attractive exterior, creating a smart and welcoming first impression. A private driveway provides convenient off-road parking to the front of the property.
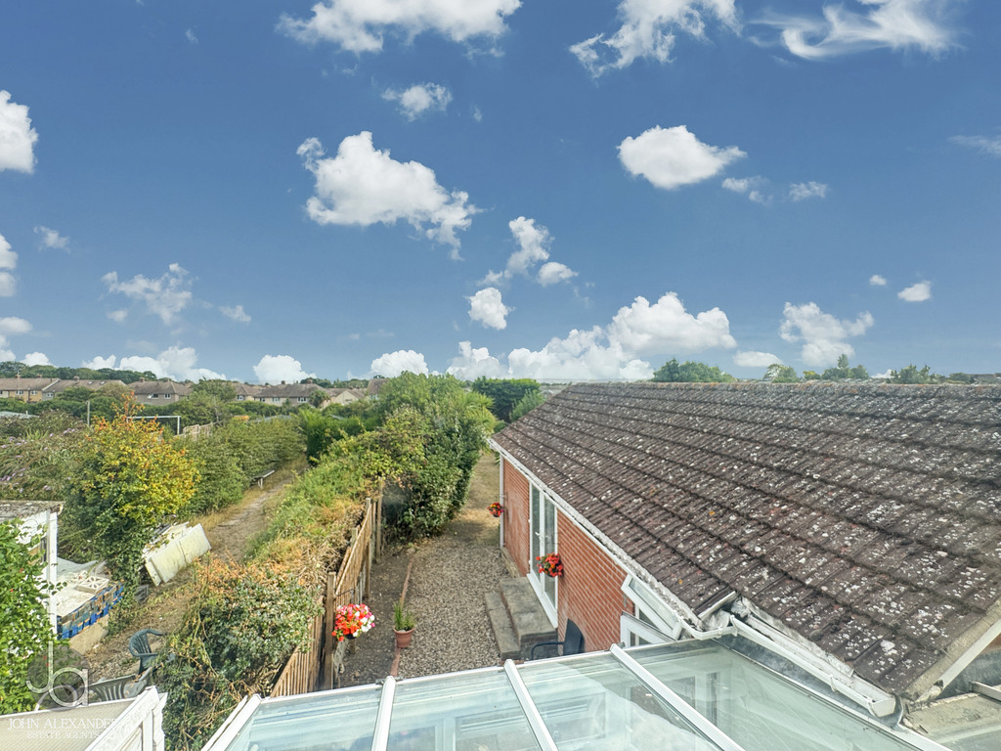
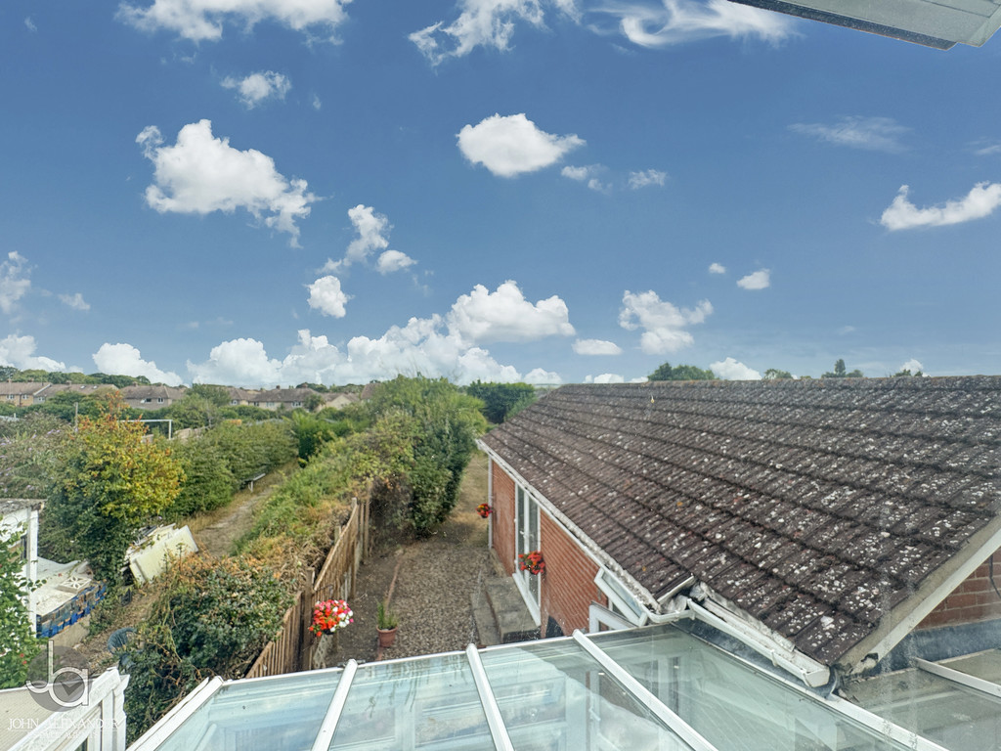
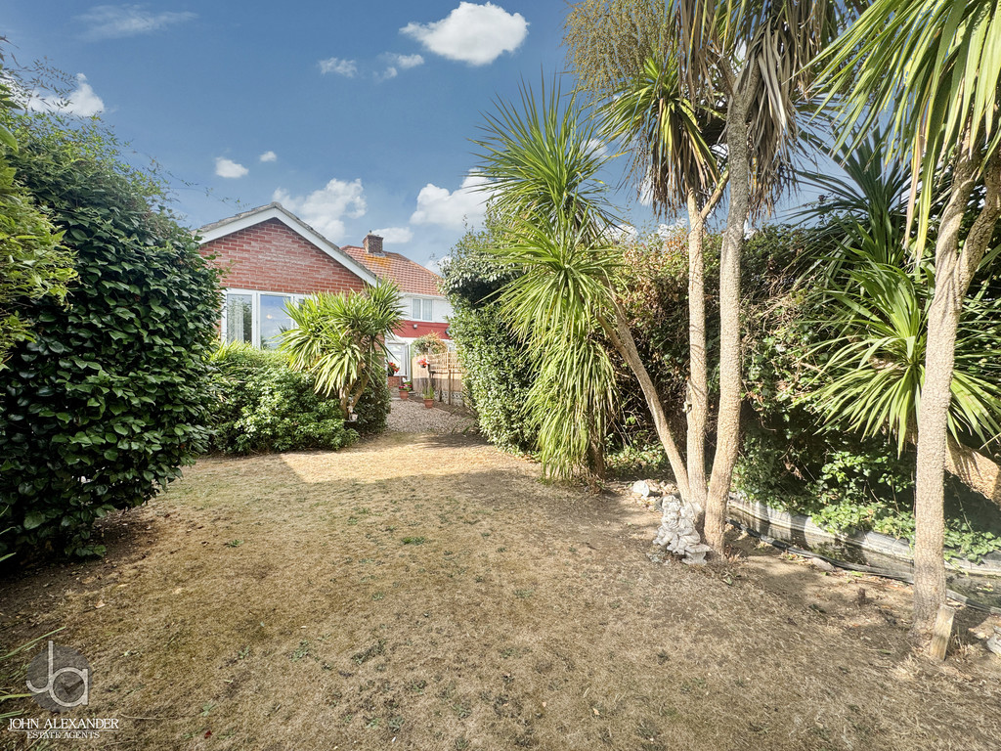
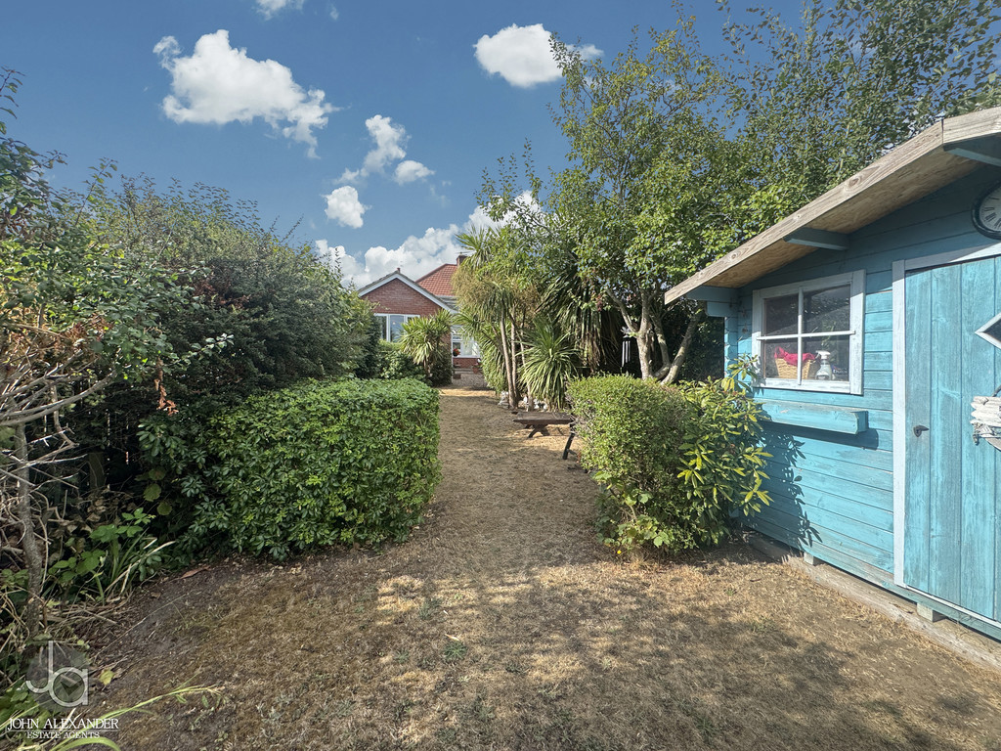
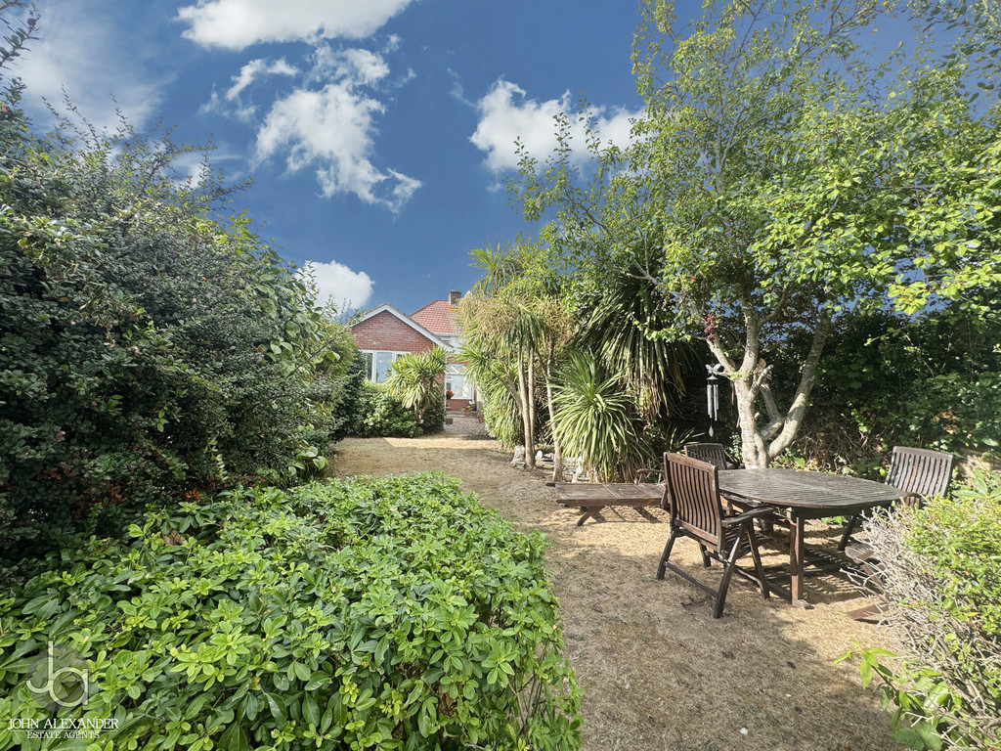
To the rear, there is a well-maintained garden, offering a pleasant outdoor space for relaxing, entertaining and enjoying the warmer months. The garden is neatly presented and provides a good balance of practicality and outdoor space.
THE LOCATION The property is situated in a pleasant residential area, conveniently positioned close to a range of local amenities and schools. The surrounding area offers everything needed for day-to-day living, with shops, services and leisure facilities within easy reach. The location provides a good balance of a peaceful residential setting while remaining conveniently placed for local amenities and schooling.
Please note that an AML fee is chargeable to the buyer once an offer is accepted to cover the cost of carrying out the required identity and anti-money laundering checks. Once these checks have been completed, the fee cannot be refunded, even if the property purchase does not go ahead.
Enquire About This Property
If you would like to arrange a viewing of this property or if you have any questions or queries then please contact us using the following information