Colchester Road, Virley, Maldon
£500,000 Guide Price






Property Overview
Summary
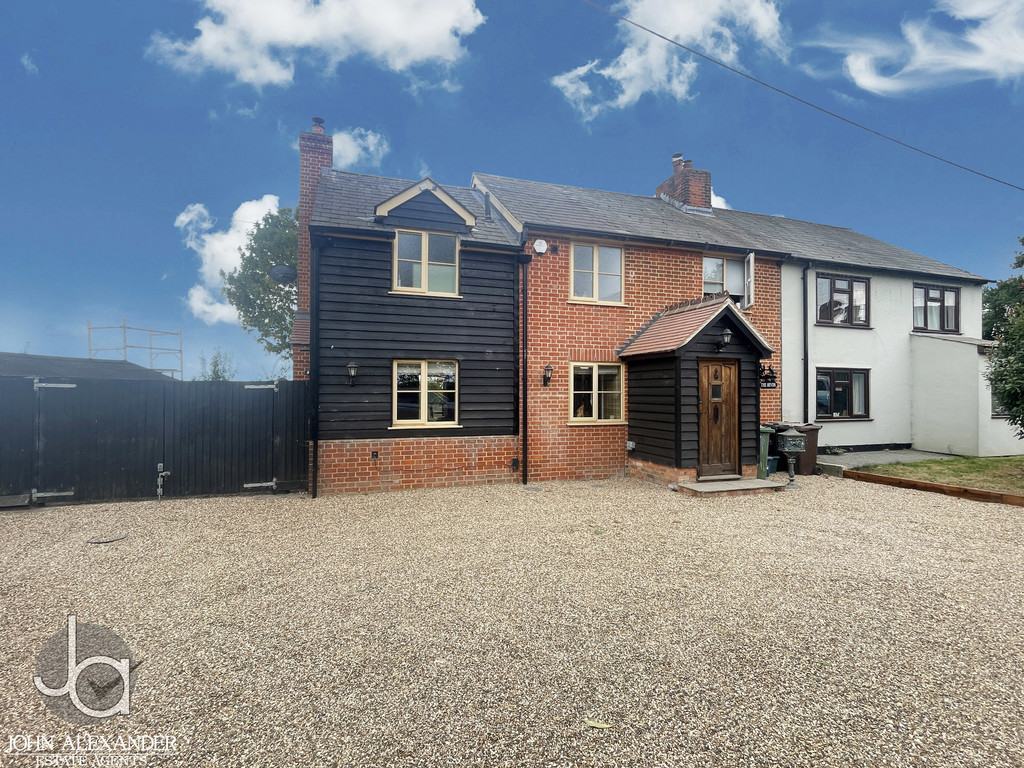
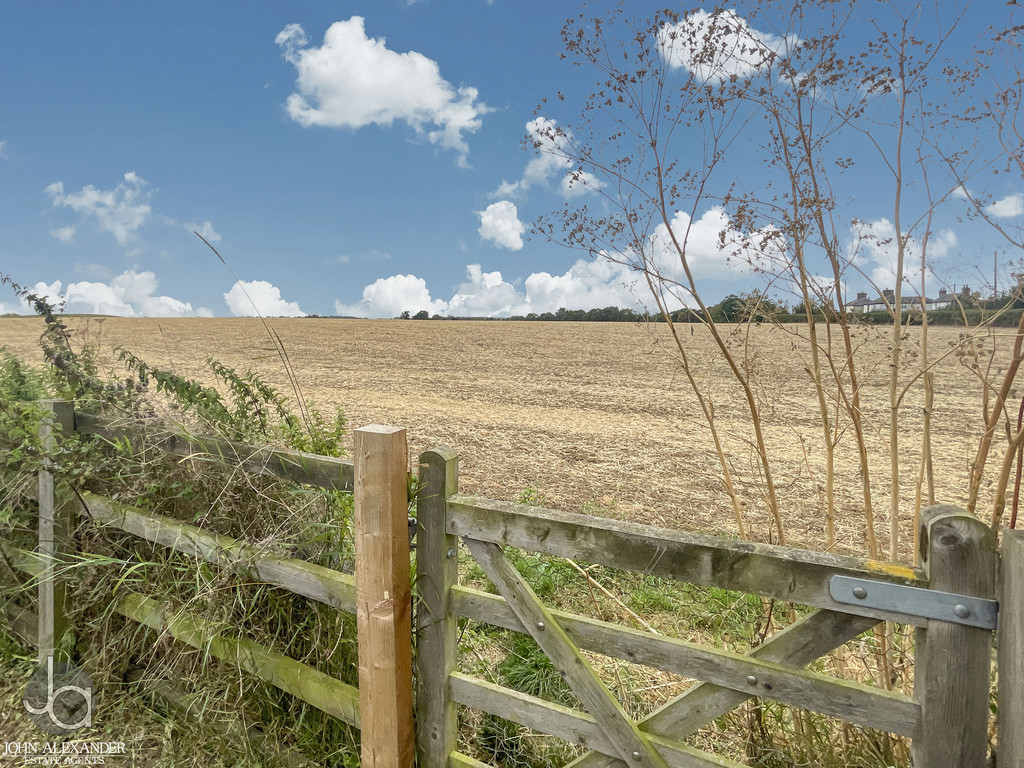
John Alexander are delighted to present this exquisite four-bedroom semi-detached character home, beautifully appointed throughout and offering the perfect blend of period charm and modern convenience. Set in the sought-after village of Virley, this stunning residence enjoys panoramic field views to the rear, making it an idyllic retreat in a tranquil countryside setting.
Property Features
Full Details
OVERVIEW ***GUIDE PRICE £500,000 TO £525,000***
John Alexander are delighted to present this exquisite four-bedroom semi-detached character home, beautifully appointed throughout and offering the perfect blend of period charm and modern convenience. Set in the sought-after village of Virley, this stunning residence enjoys panoramic field views to the rear, making it an idyllic retreat in a tranquil countryside setting.
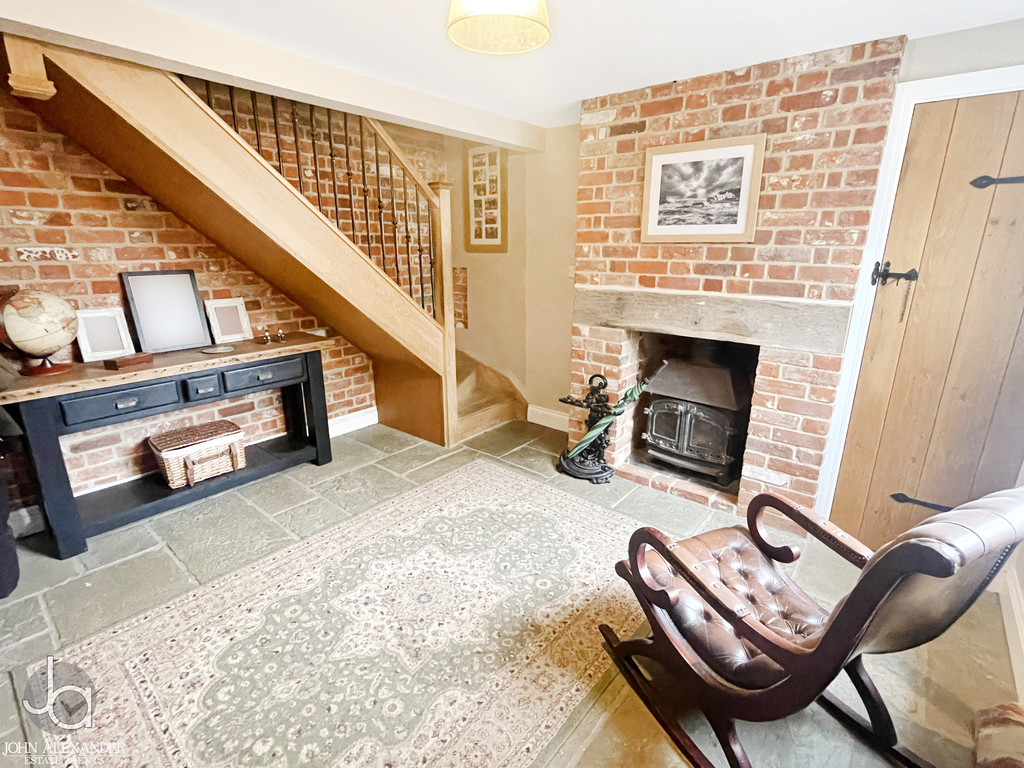
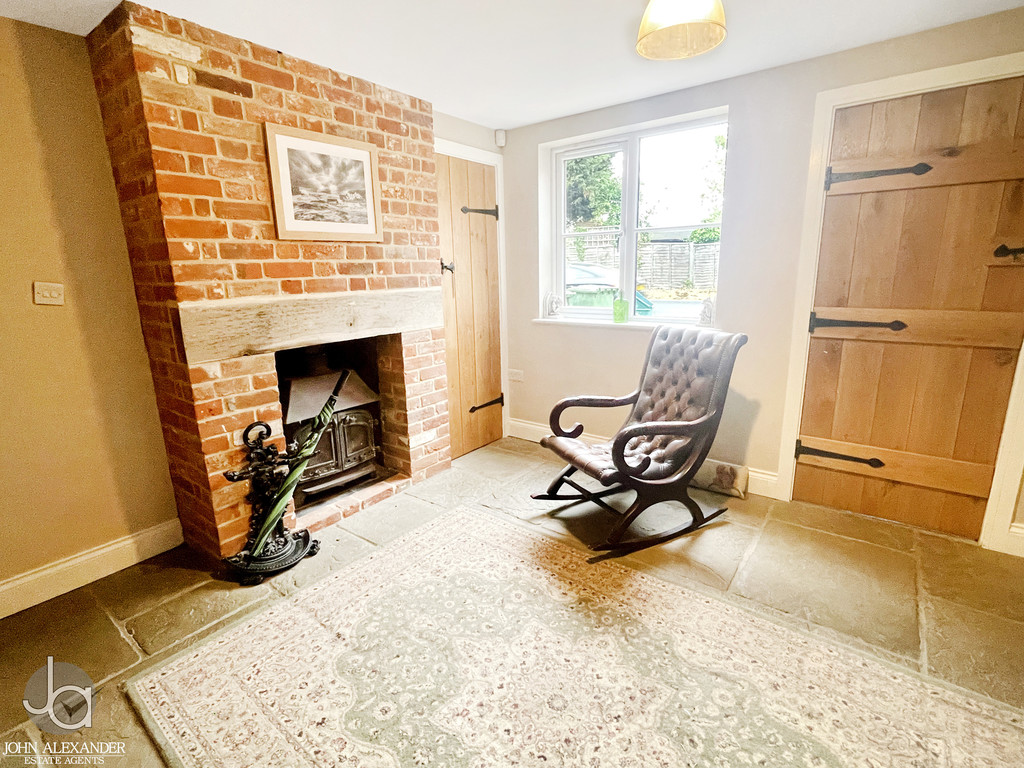
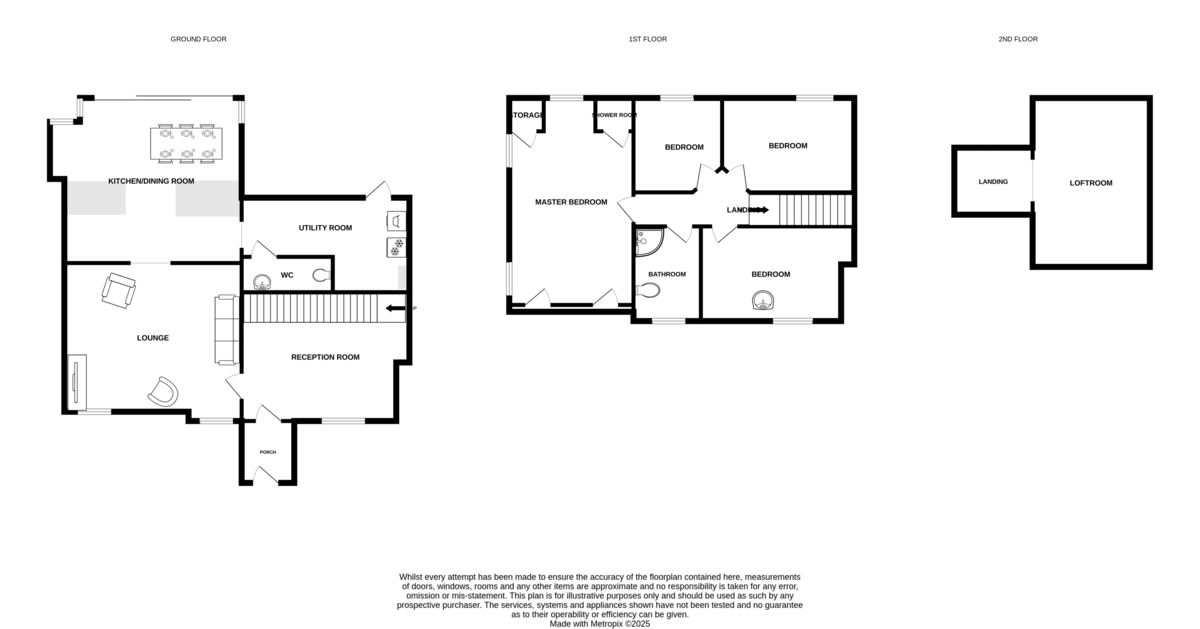
STEP INSIDE Upon entering through the porch, you are welcomed into a spacious reception hall/snug, setting the tone for the character and warmth of the home. The ground floor benefits from underfloor heating.
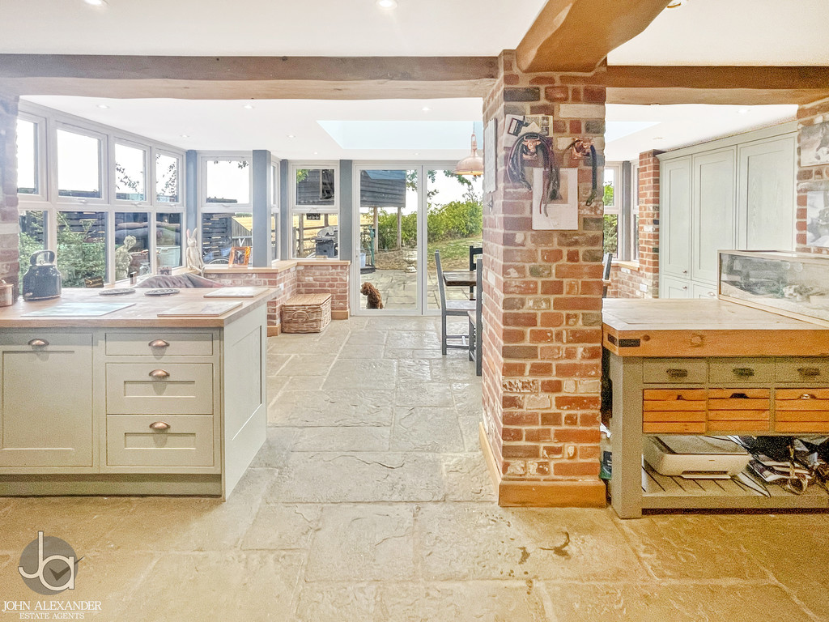
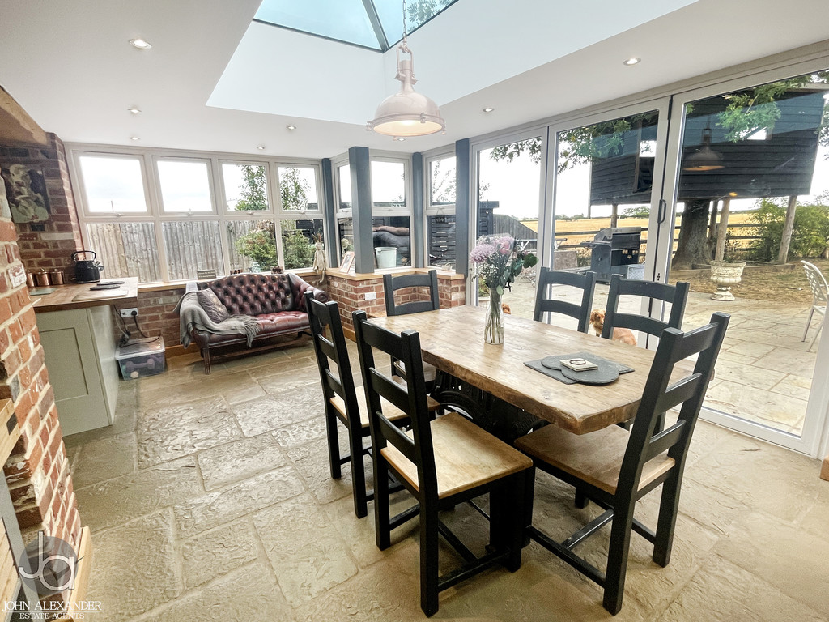
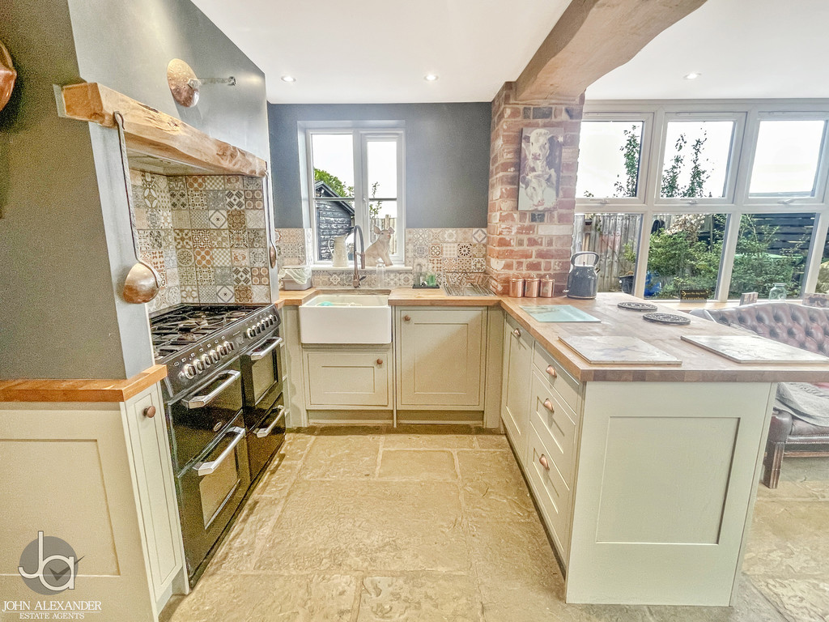
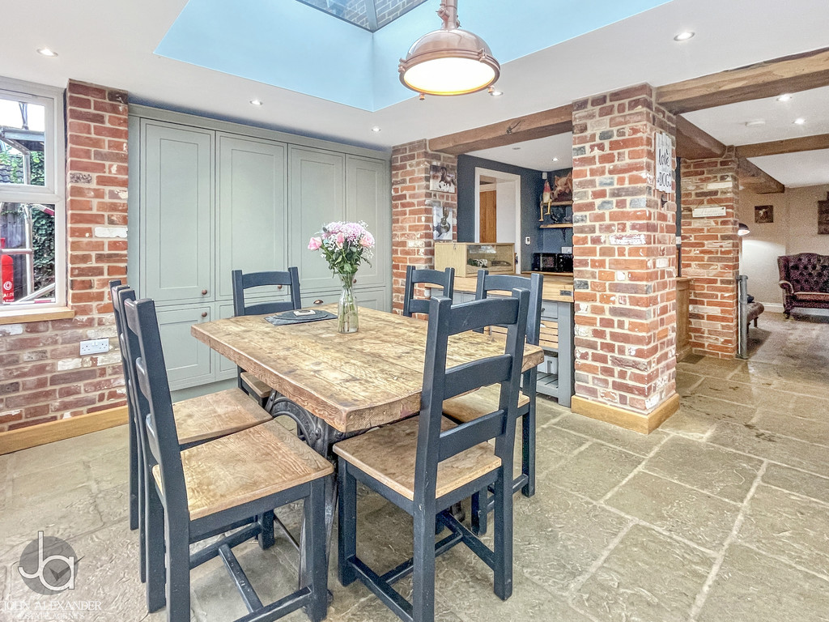
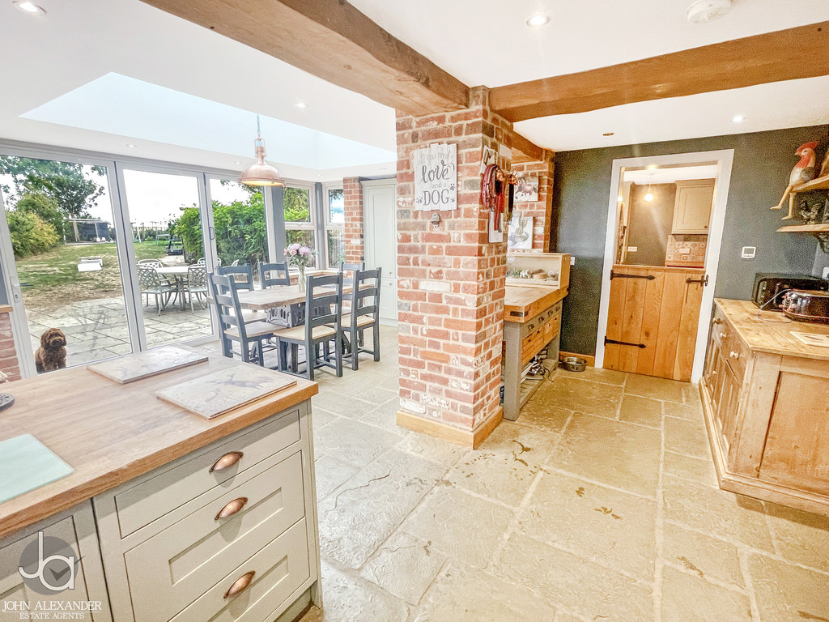
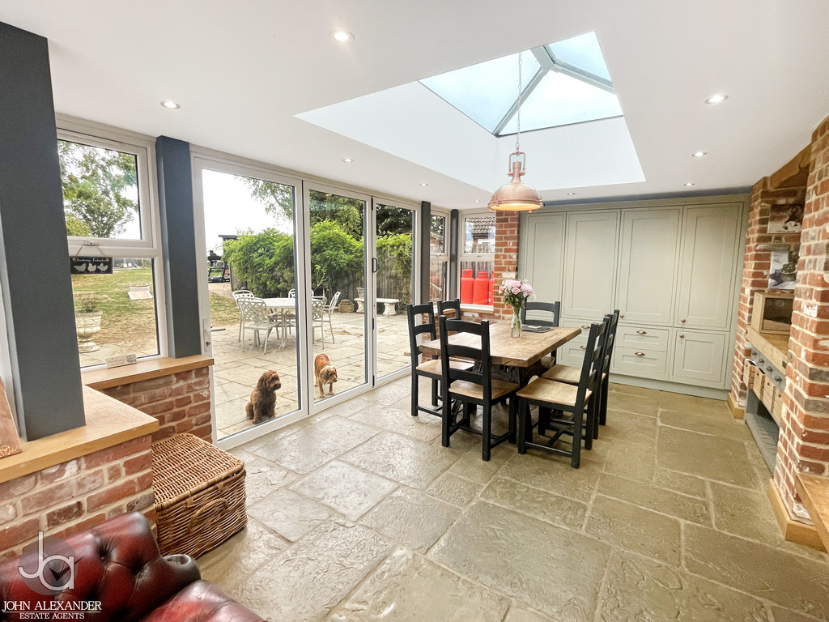
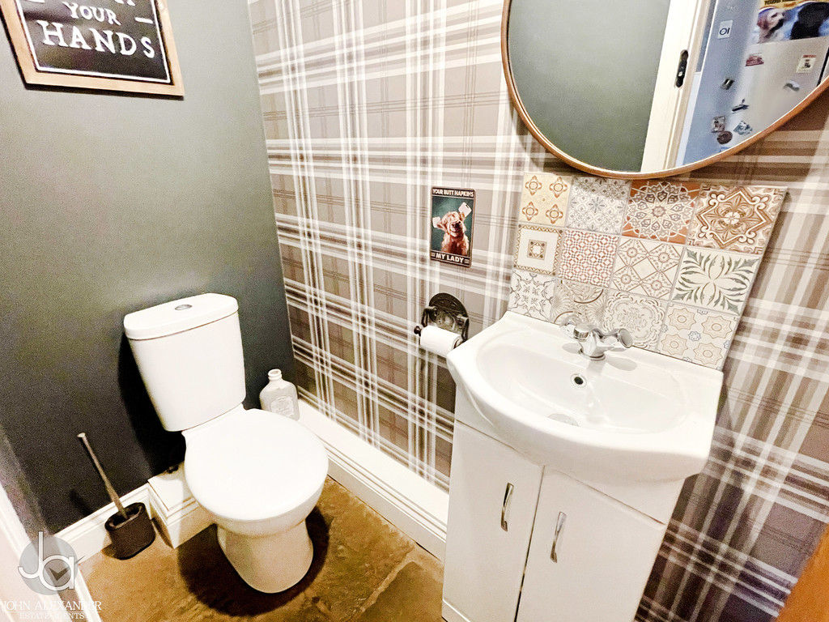
The heart of the home is the impressive kitchen/diner/family room, designed with entertaining in mind, offering high-end intergrated appliances, a range cooker and stylish cabinetry. Bi-fold doors open onto the garden to enjoy the rural views. Adjoining the kitchen is a utility room and a convenient ground floor WC.
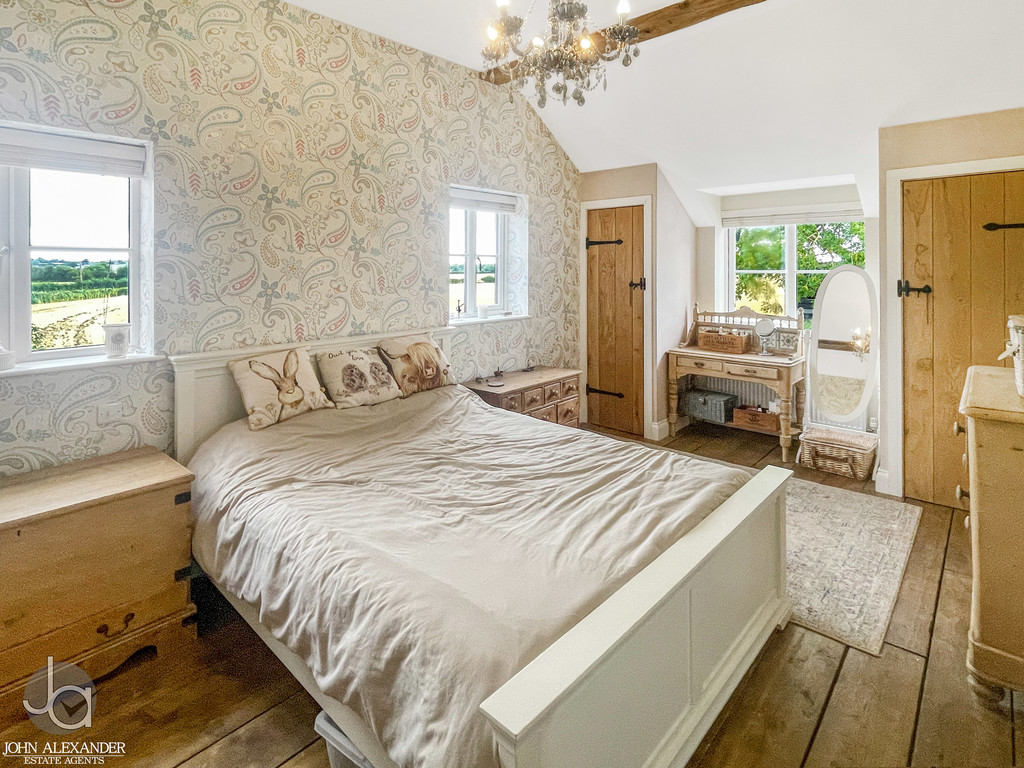
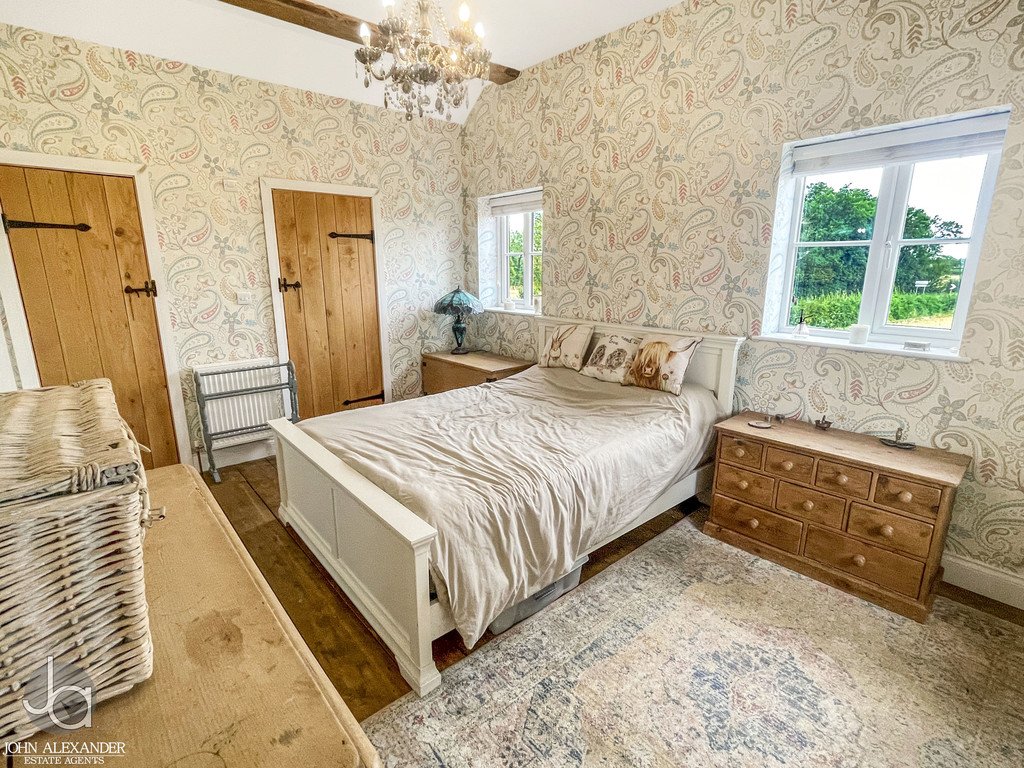
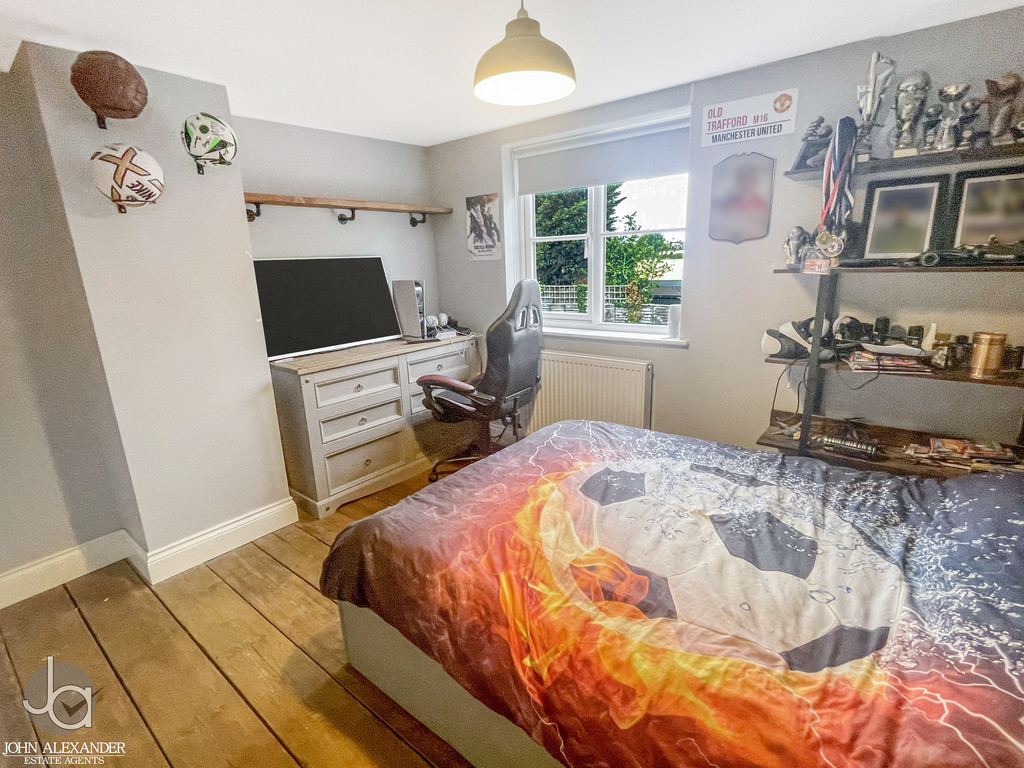
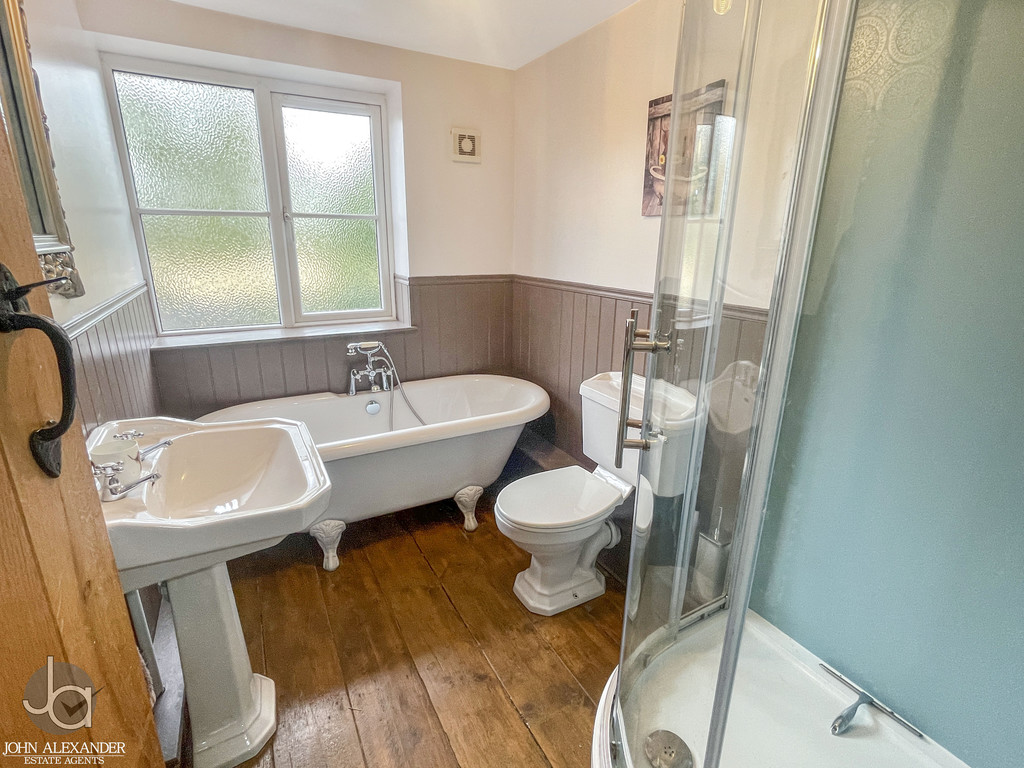
The first floor boasts a generous master bedroom, bathed in natural light and enjoying views across open fields and features a soon to be completed a shower room. Three further well-proportioned bedrooms provide ample space for family living. A stylish family bathroom completes this floor boasting a beautiful clawfoot bath.
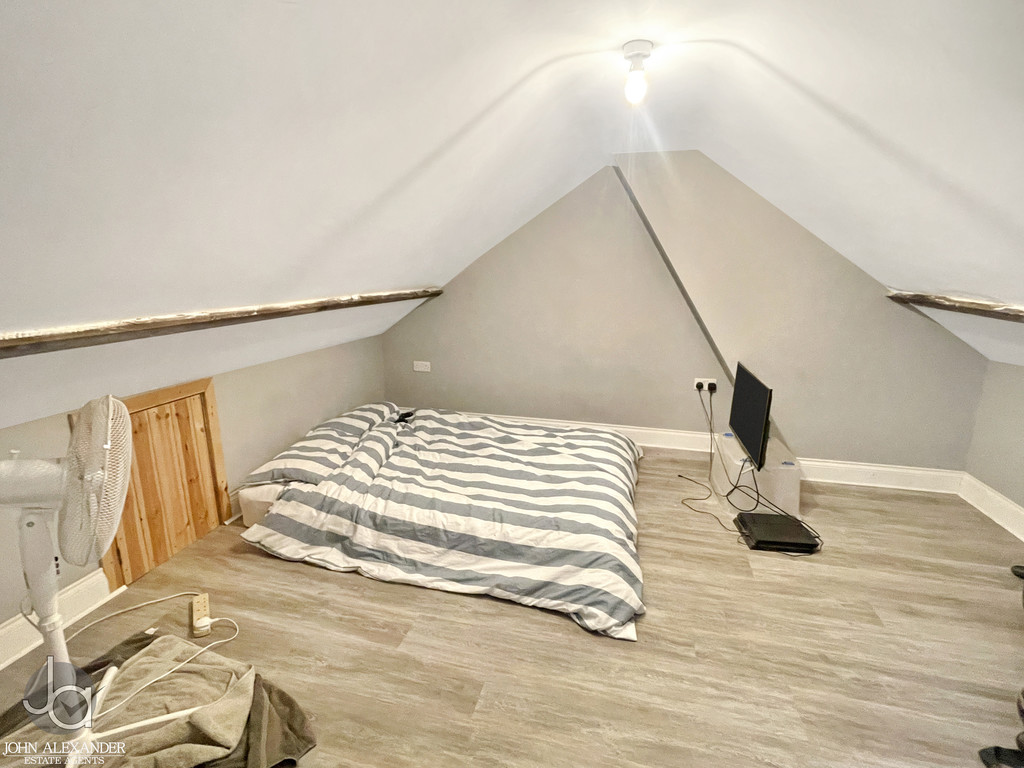
A ladder leads to the top floor, where you will find a landing area and loftroom offering versatility as a private guest suite, teenager's retreat, or luxurious home office.
RECEPTION HALLWAY/SNUG Stairs to first floor, storage cupboard, underfloor heating
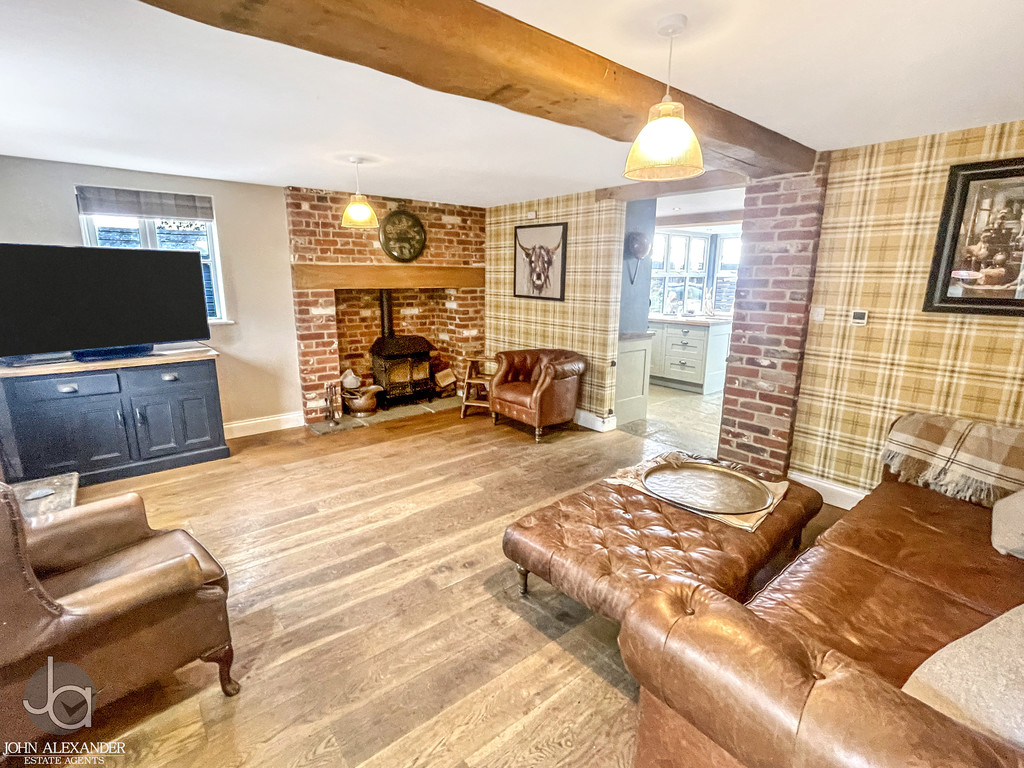
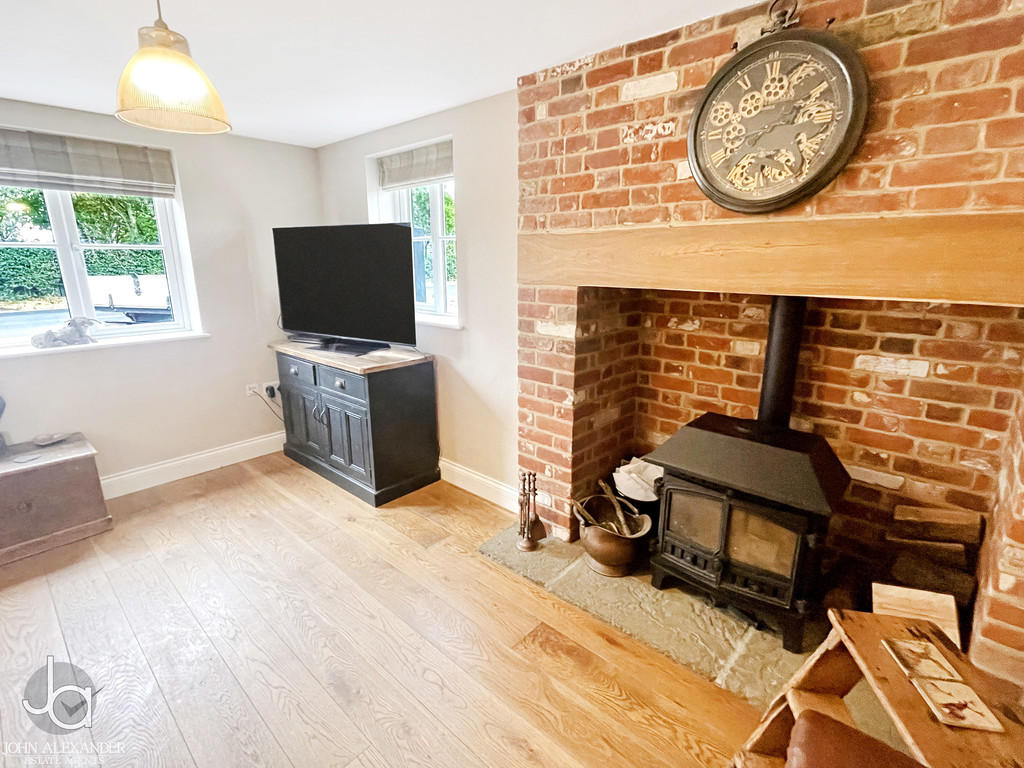
LOUNGE 14' 4" x 17' 6" (4.37m x 5.33m) Exposed red brick chimney breast incorporating inset log burner, underfloor heating
KITCHEN/DINER/FAMILY ROOM 19' 4" x 17' 10" (5.89m x 5.44m) Kitchen Area - Butler Sink, fitted Cabinetry, integrated dishwasher, Range cooker to remain
Dining/Family Room - Fitted Cupboards, Bi-fold doors to rear, underfloor heating
UTILITY ROOM 11' 8" x 10' 2" (3.56m x 3.1m) Space for Fridge Freezer, Fitted Cupboards, Stainless steel single sink with drainer, Gas Boiler
DOWNSTAIRS CLOAKROOM
MASTER BEDROOM 10' 6" x 16' 10" (3.2m x 5.13m) Fitted Cupboards
BEDROOM TWO 9' 5" x 11' 6" (2.87m x 3.51m) Build in Wardrobes
BEDROOM THREE 10' 0" x 11' 5" (3.05m x 3.48m) Storage Cupboards
BEDROOM FOUR Ladder accessing landing to loft room
FAMILY BATHROOM
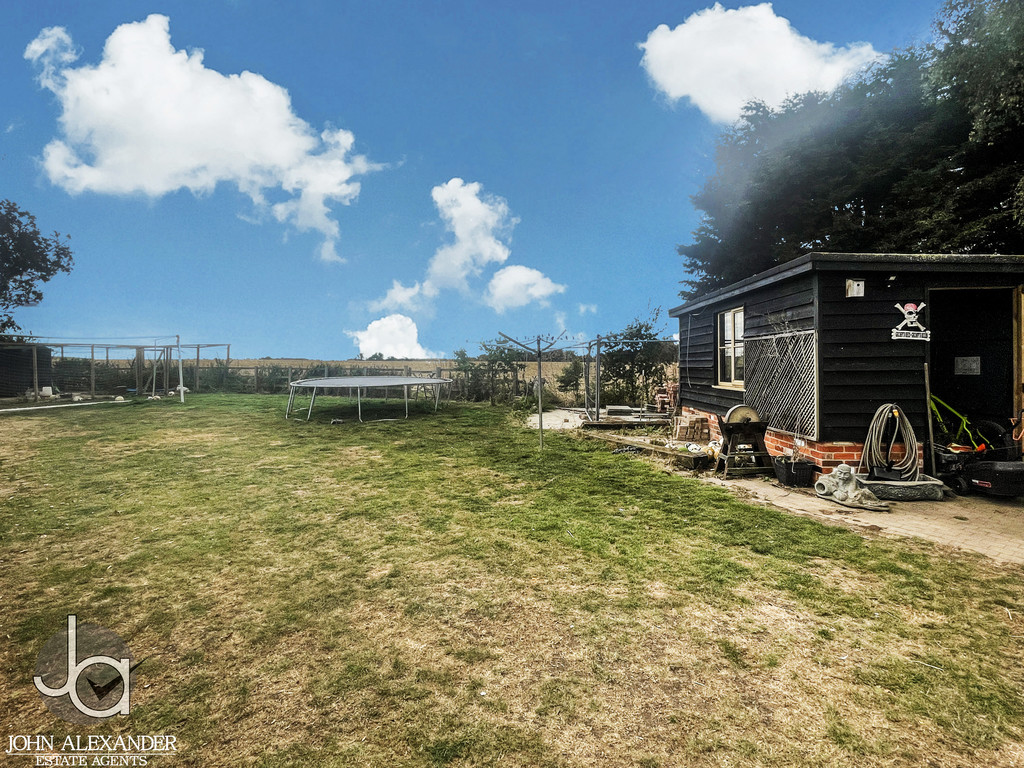
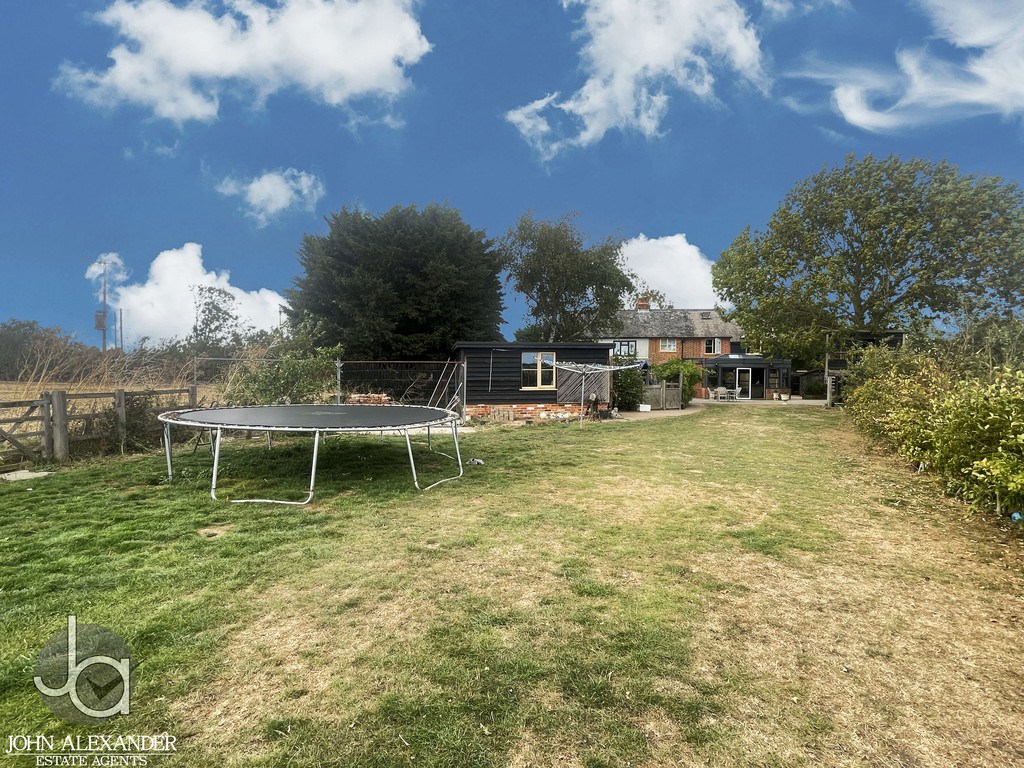
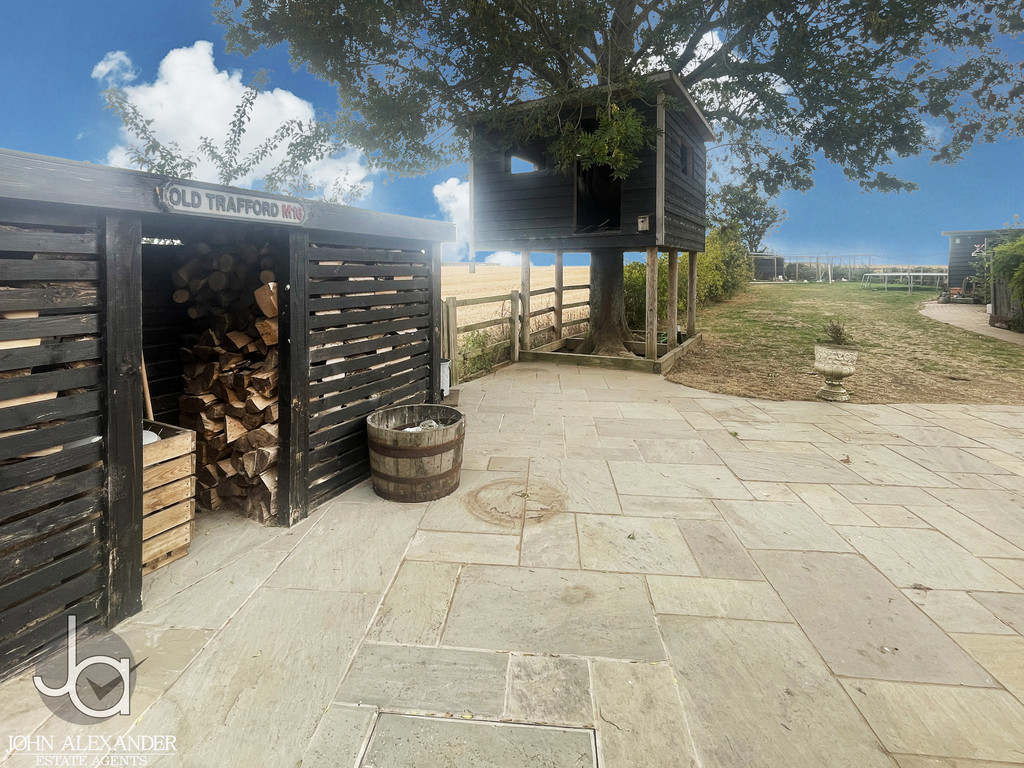
STEP OUTSIDE The property is complemented by a generously sized rear garden, thoughtfully designed to combine practicality with leisure. A substantial outhouse, complete with power and water, provides excellent potential as a home office, studio, or workshop. Further garden features include a tree house, a shed, and a chicken pen, making this an exciting and versatile outdoor space for both families and hobbyists.
A large patio area creates the perfect setting for entertaining or al fresco dining, all while enjoying the stunning open field views beyond.
To the front, the property is approached via a newly laid shingled driveway, providing ample off-road parking for multiple vehicles.
THE LOCATION The property is situated in the peaceful village of Virley, surrounded by beautiful Essex countryside and just a short distance from the Blackwater Estuary, popular with walkers, sailors, and nature enthusiasts. Despite its tranquil setting, Virley is well connected, with nearby villages providing everyday amenities. Maldon and Colchester are both within easy reach for a wider range of shops, restaurants, schools, and leisure facilities. Excellent road and rail links give convenient access to Chelmsford, London, and Stansted Airport.
Enquire About This Property
If you would like to arrange a viewing of this property or if you have any questions or queries then please contact us using the following information