Gershwin Boulevard, , Witham
£800,000 Guide Price






Property Overview
Summary
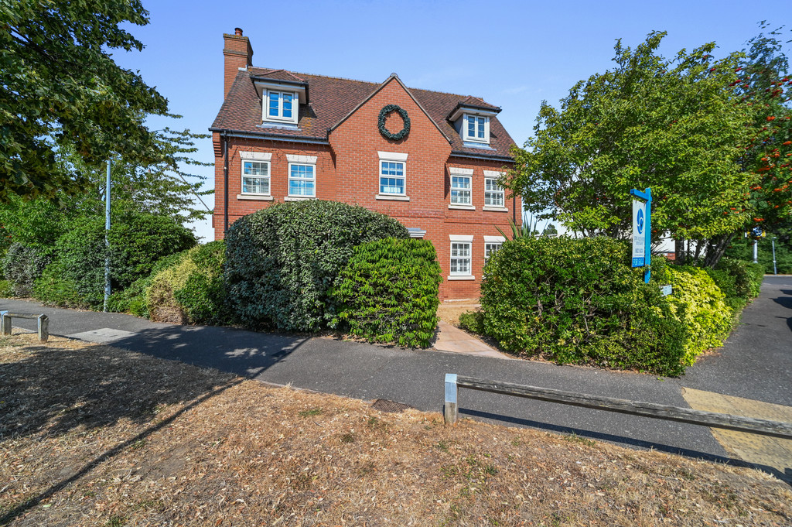
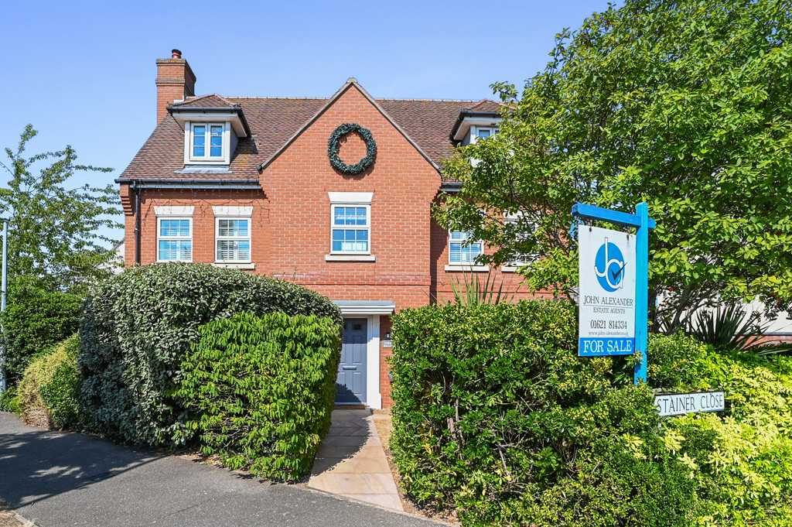
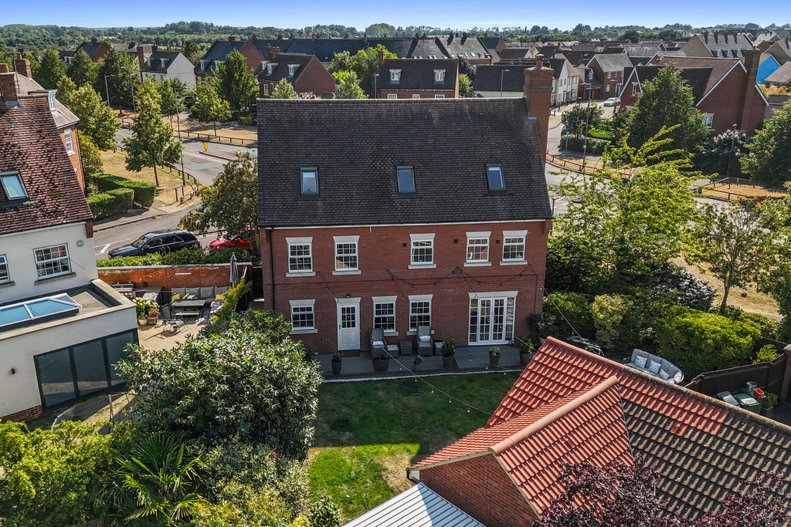
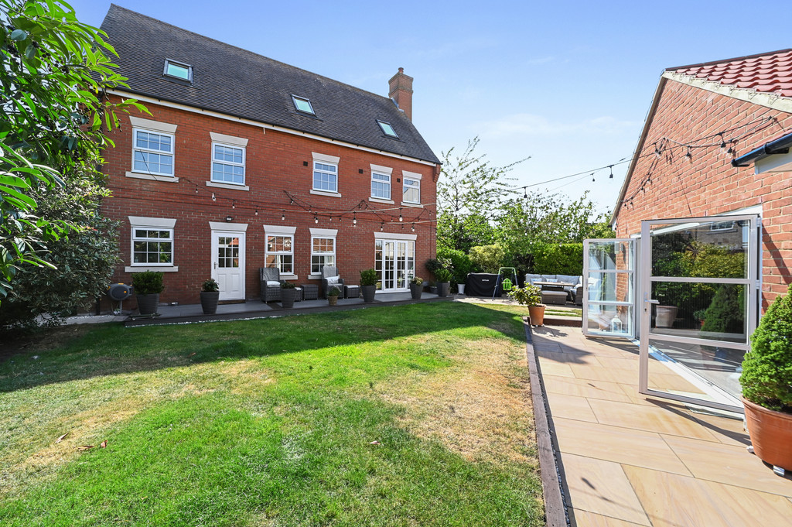
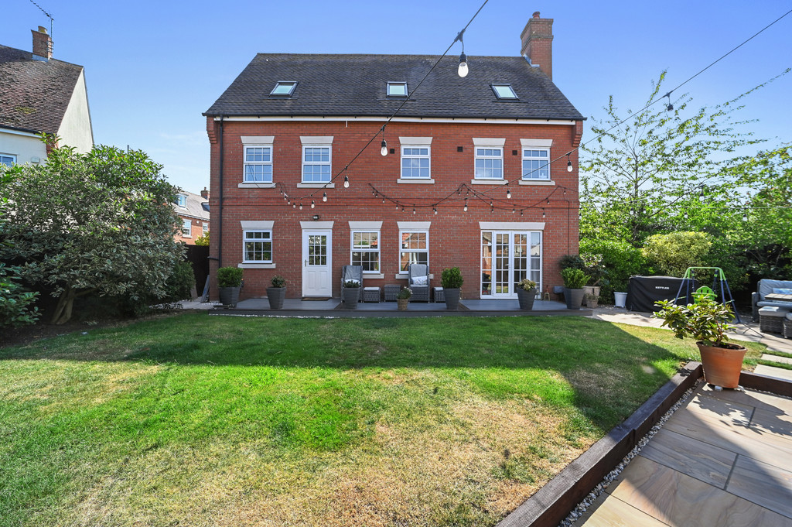
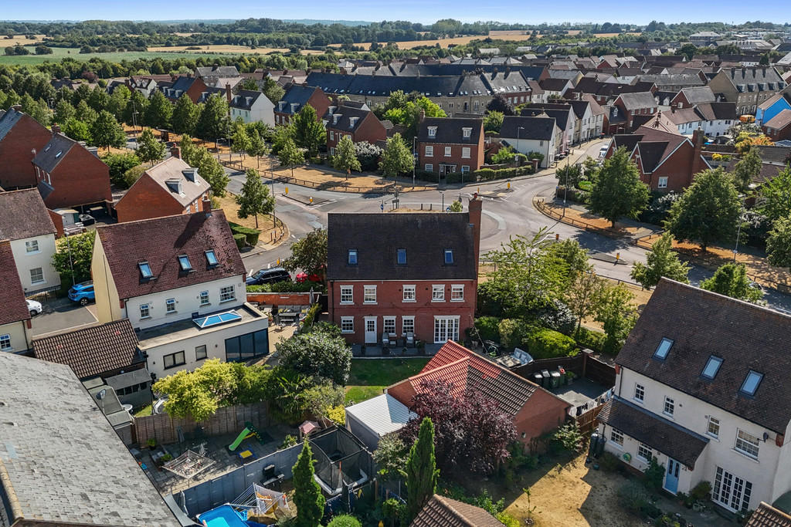
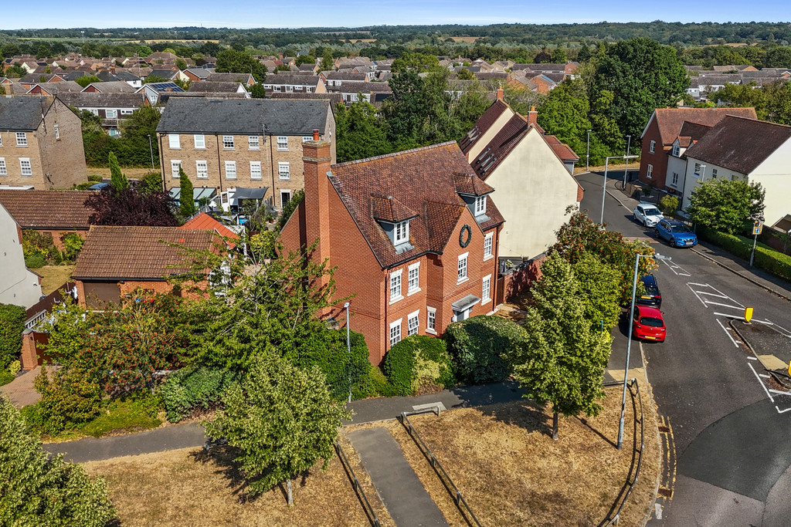
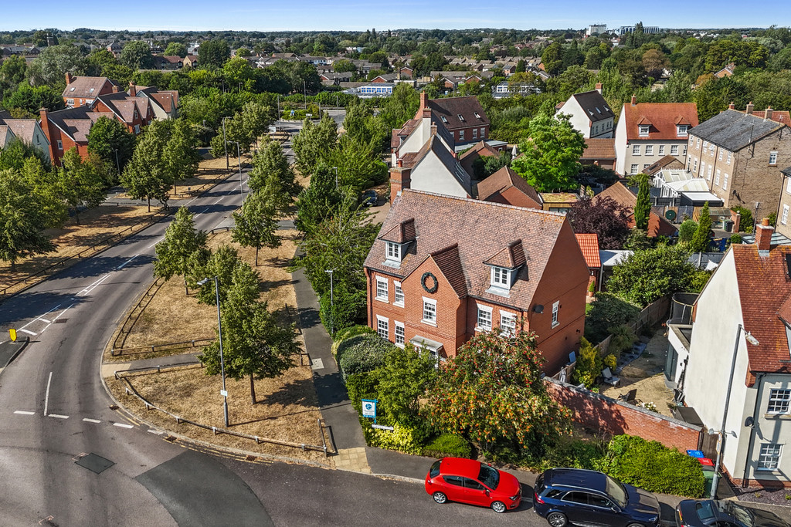
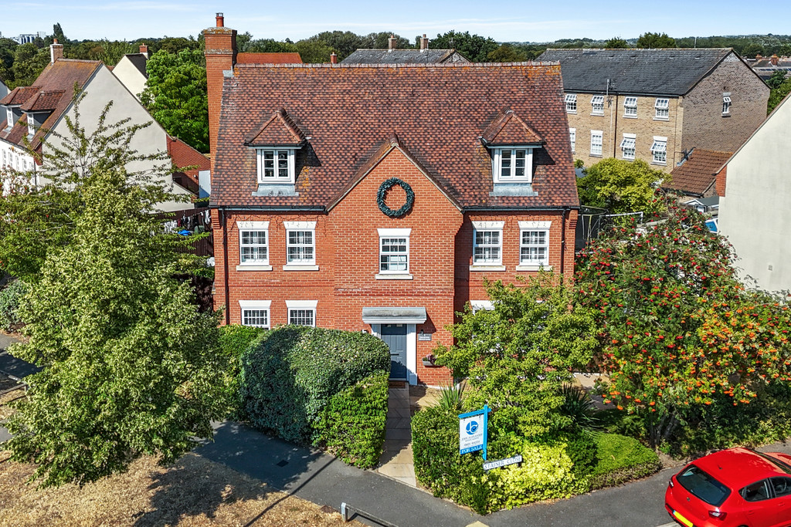
Occupying an enviable position in a sought-after residential location, this exceptional six-bedroom detached family home extends to approximately 2,520 sq. ft. (234 sq. m.), including impressive outbuildings. Arranged over three stylish floors, it offers generous living and bedroom accommodation, multiple bathrooms, a stunning open-plan kitchen/dining room, and an outstanding outdoor entertainment complex. Finished to an exceptional standard throughout, the property seamlessly combines contemporary style with practical family living.
Property Features
Full Details
OVERVIEW ***GUIDE PRICE £800,000-£875,000***
Occupying an enviable position in a sought-after residential location, this exceptional six-bedroom detached family home extends to approximately 2,520 sq. ft. (234 sq. m.), including impressive outbuildings. Arranged over three stylish floors, it offers generous living and bedroom accommodation, multiple bathrooms, a stunning open-plan kitchen/dining room, and an outstanding outdoor entertainment complex. Finished to an exceptional standard throughout, the property seamlessly combines contemporary style with practical family living.
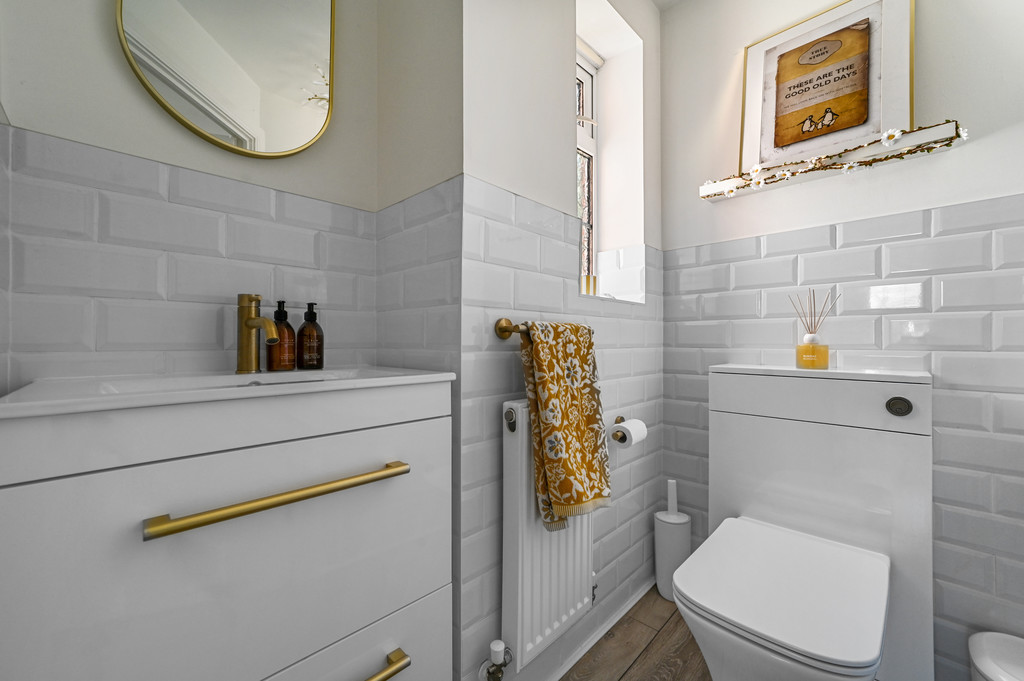
STEP INSIDE Upon entering the property, a spacious reception hall immediately sets the tone for the quality found throughout. A convenient ground floor cloakroom is positioned off the entrance hall, whilst stairs rise to the upper floors and doors lead to the principal reception rooms.
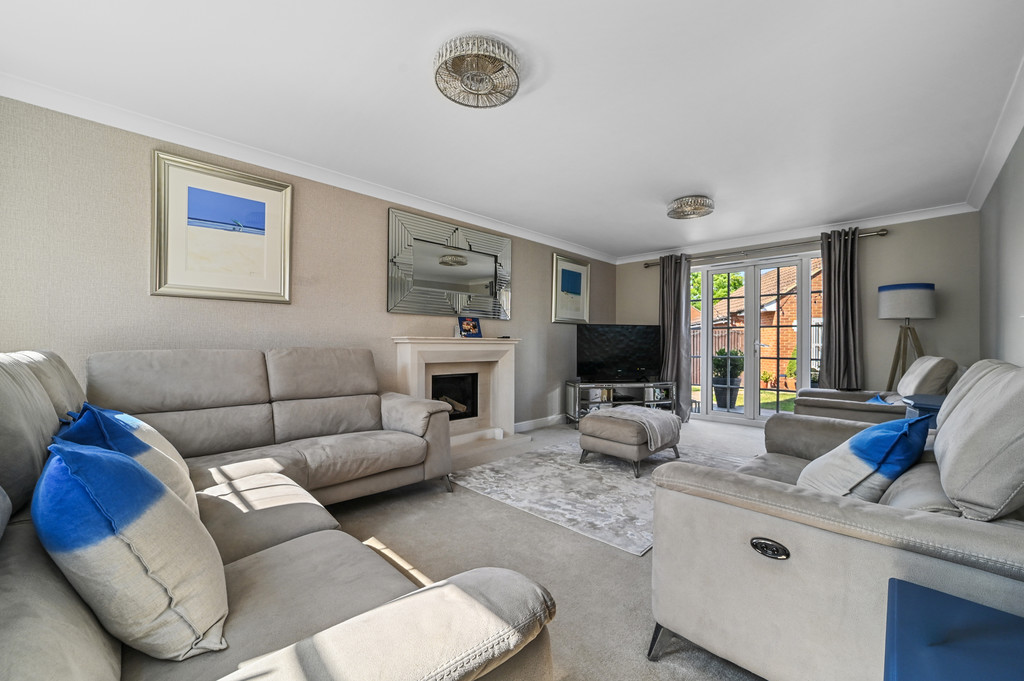
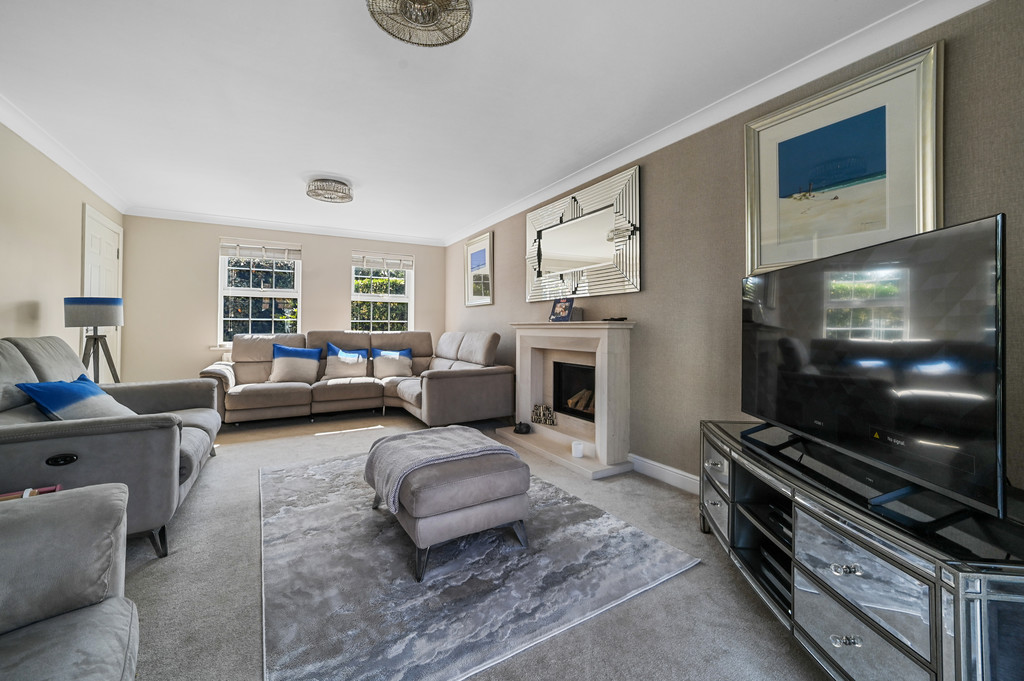
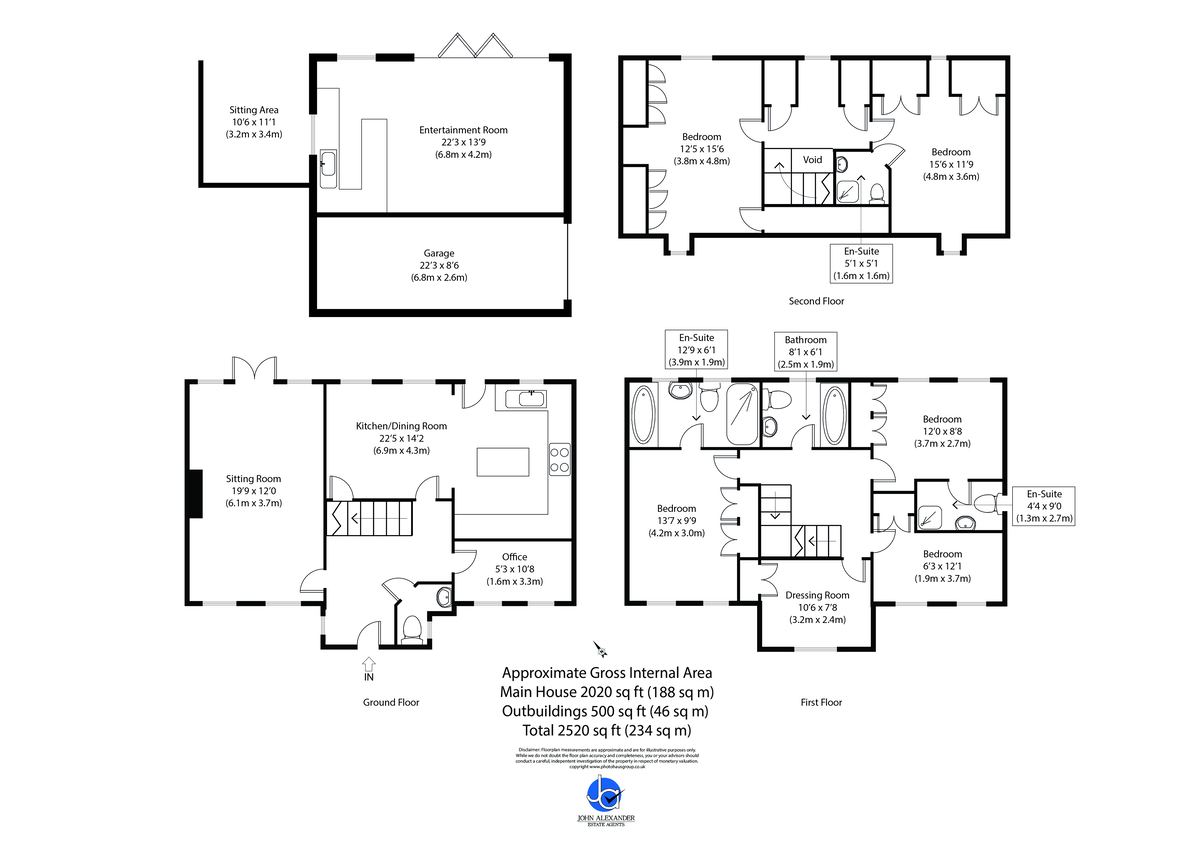
The superb dual-aspect living room measures 19'9" x 12'0" (6.1m x 3.7m) and is a beautifully appointed family space, centred around an attractive feature gas fireplace with realistic flame effect, approximately three years old, creating a warm and inviting focal point. French doors open directly onto the rear garden, effortlessly blending indoor and outdoor living.
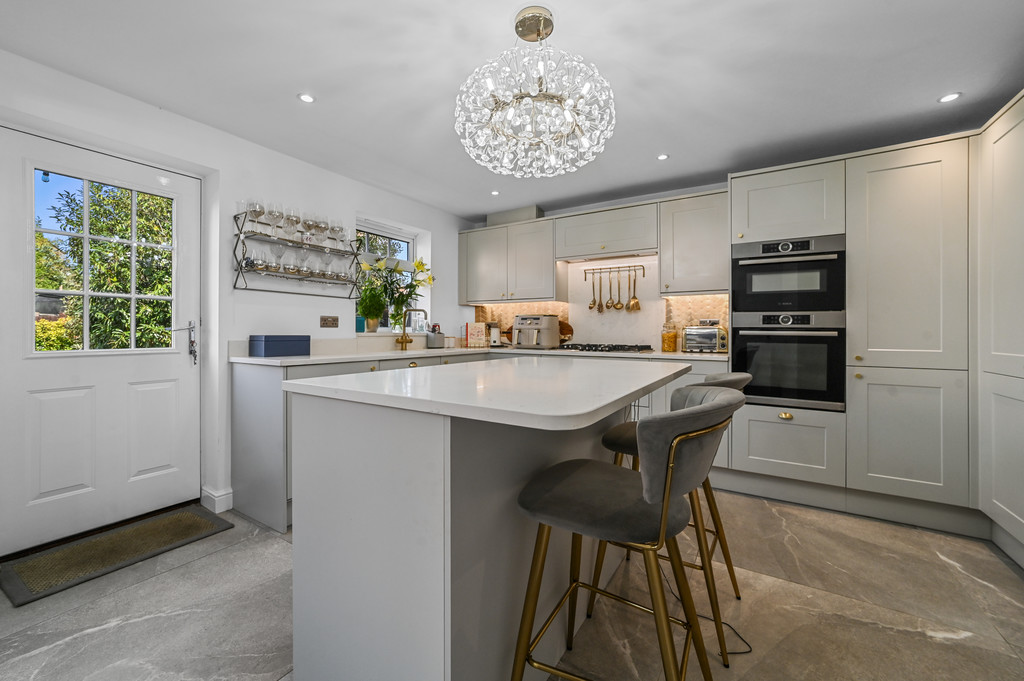
To the rear of the property lies the heart of the home, an impressive kitchen/dining room measuring 22'5" x 14'2" (6.9m x 4.3m). Finished to an exceptional standard, the kitchen features an extensive range of contemporary grey shaker-style cabinetry, complemented by quality work surfaces and a substantial central island providing both preparation space and informal seating. A comprehensive range of appliances are seamlessly incorporated, including a Bosch washing machine, Bosch dishwasher, Bosch microwave, Bosch oven and Bosch gas hob, together with a Lamona wine cooler. A freestanding fridge/freezer is also available to remain, subject to the purchaser's requirements. Ample dining space makes this the perfect setting for family meals and social gatherings.
A versatile office measuring 5'3" x 10'8" (1.6m x 3.3m) provides an ideal work-from-home environment or study space.
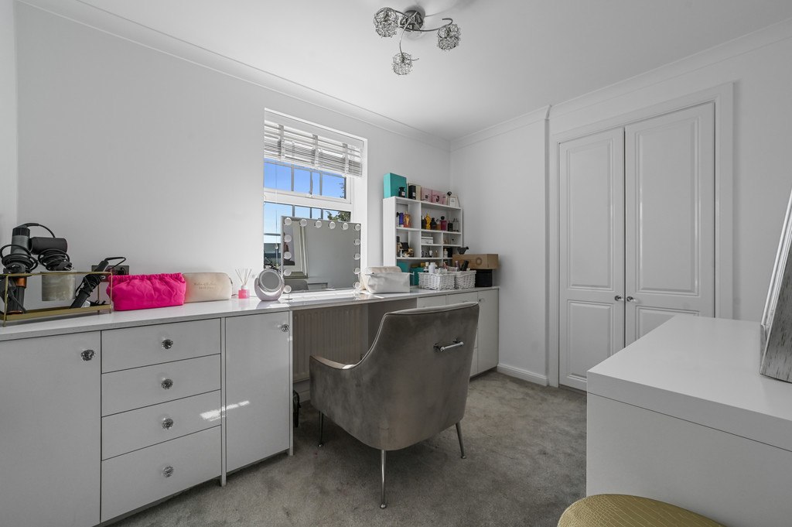
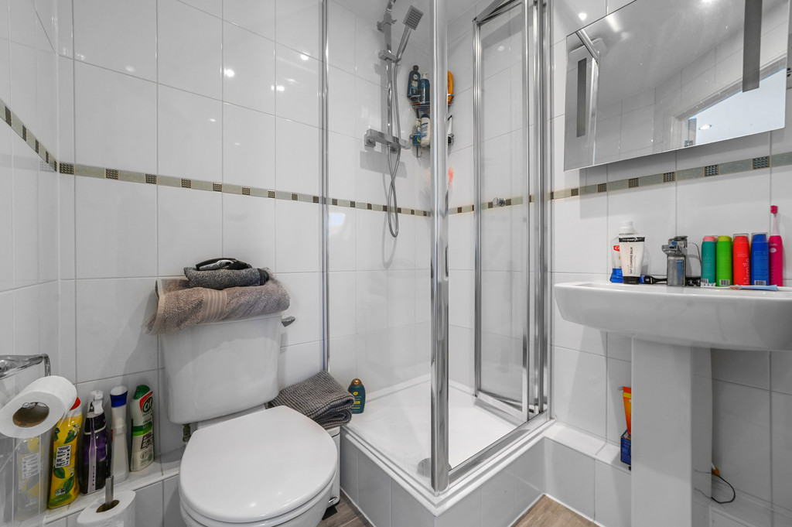
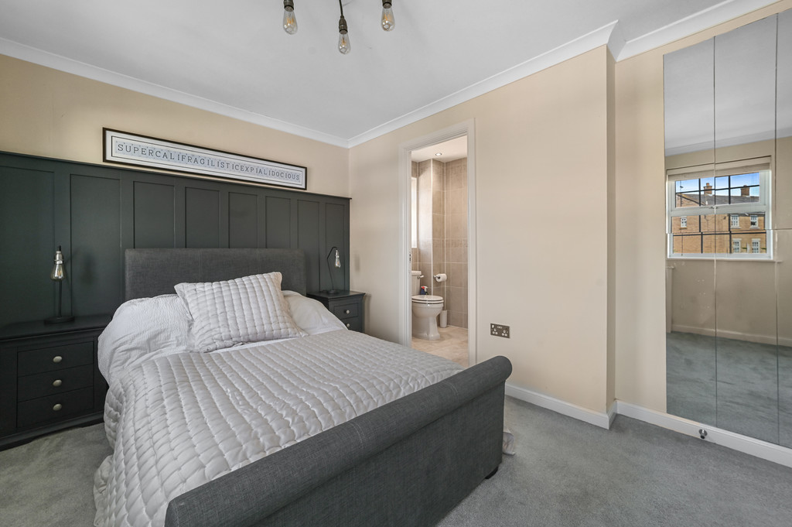
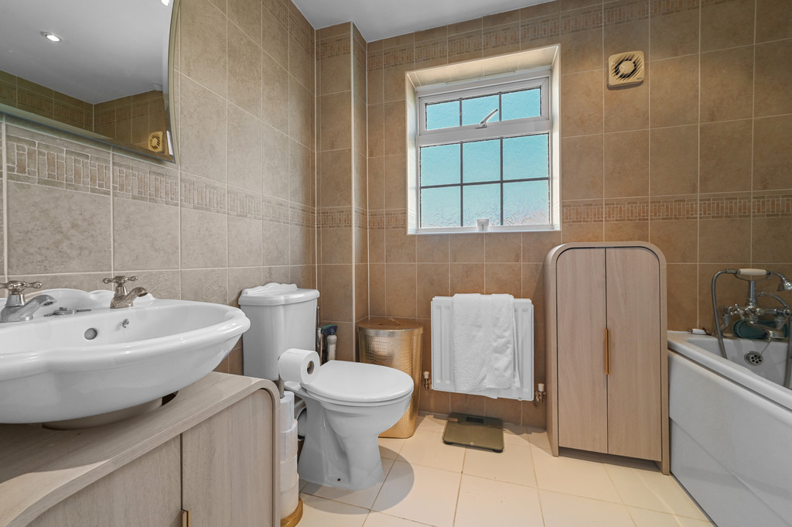
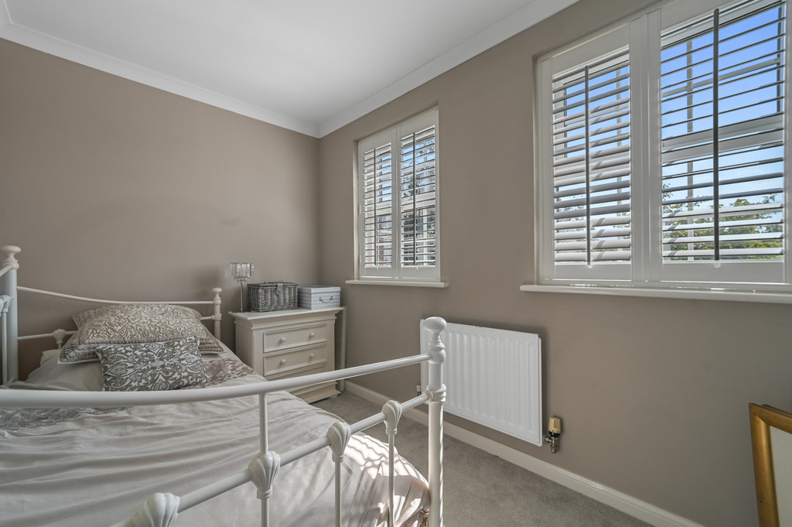
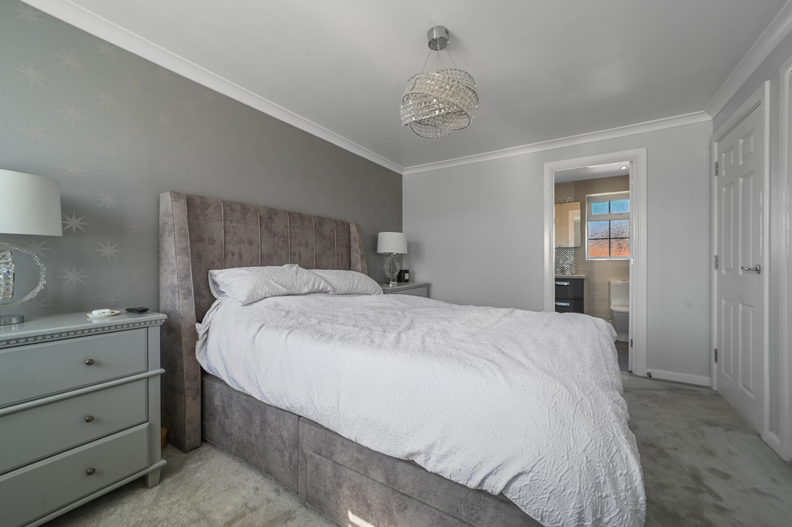
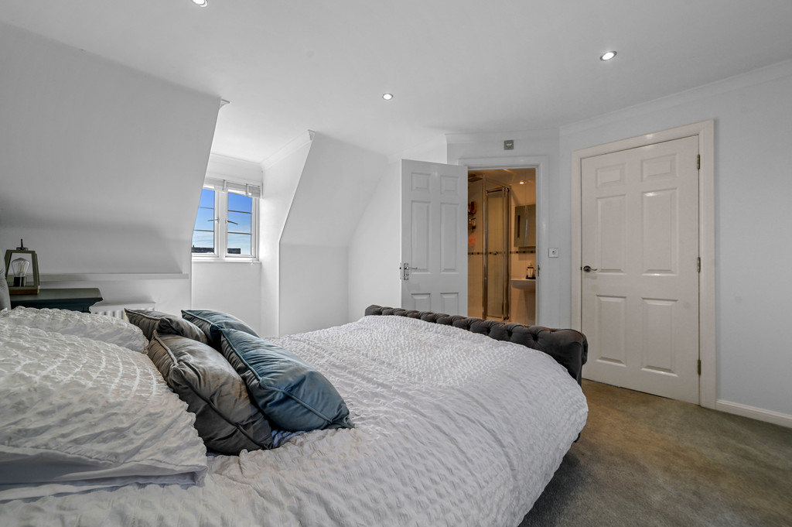
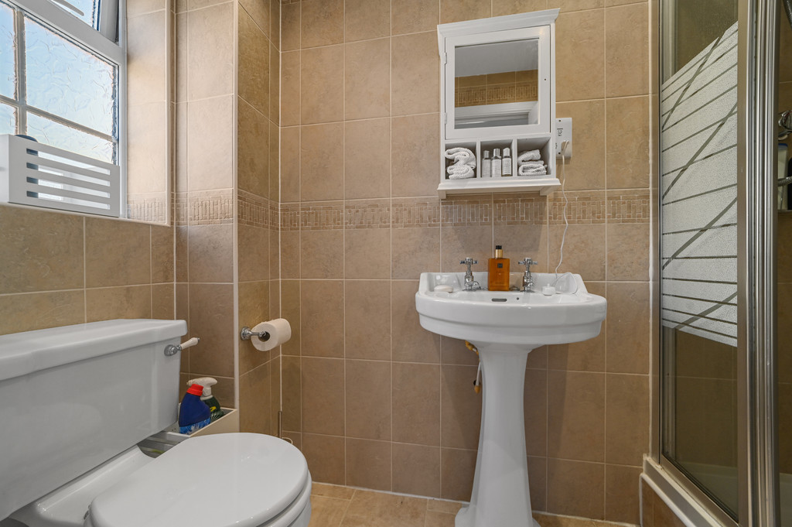
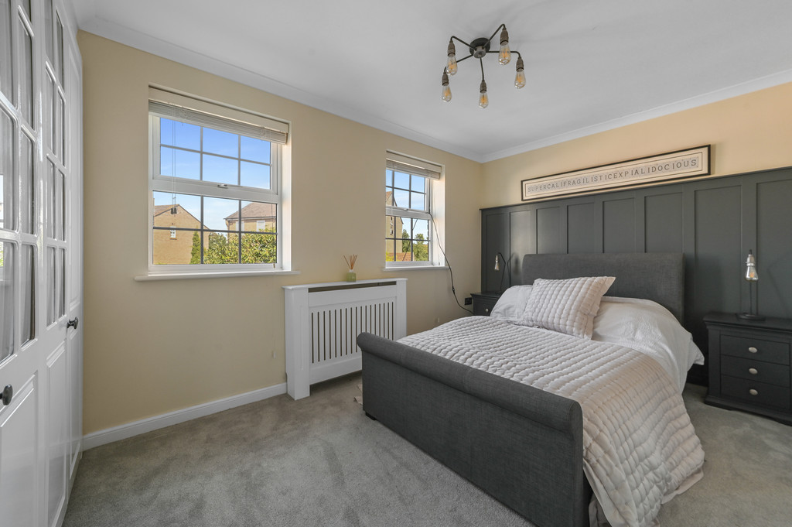
The first floor provides four well-proportioned bedrooms and a stylish family bathroom. The principal bedroom measures 13'7" x 9'9" (4.2m x 3.0m) and benefits from a luxurious en-suite bathroom featuring both a bath and separate shower, enhanced by a contemporary Bluetooth illuminated mirror. A further double bedroom measures 12'0" x 8'8" (3.7m x 2.7m), whilst another bedroom measures 6'3" x 12'1" (1.9m x 3.7m) and enjoys the added benefit of its own en-suite shower room, complete with a practical wall-mounted storage cabinet. Completing the accommodation on this floor is a room measuring 10'6" x 7'8" (3.2m x 2.4m), currently utilised as a dressing room by the current owners but originally designed as the sixth bedroom, offering excellent flexibility for growing families, guest accommodation or home working. The well-appointed family bathroom serves the remaining bedrooms and is fitted to a high standard, in keeping with the rest of the home.
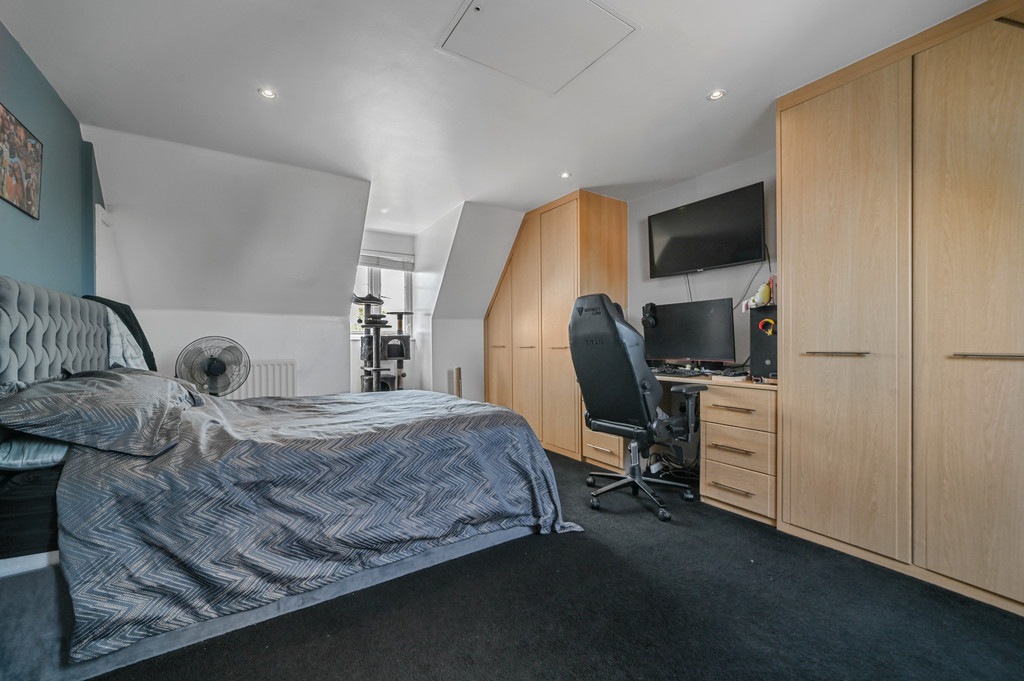
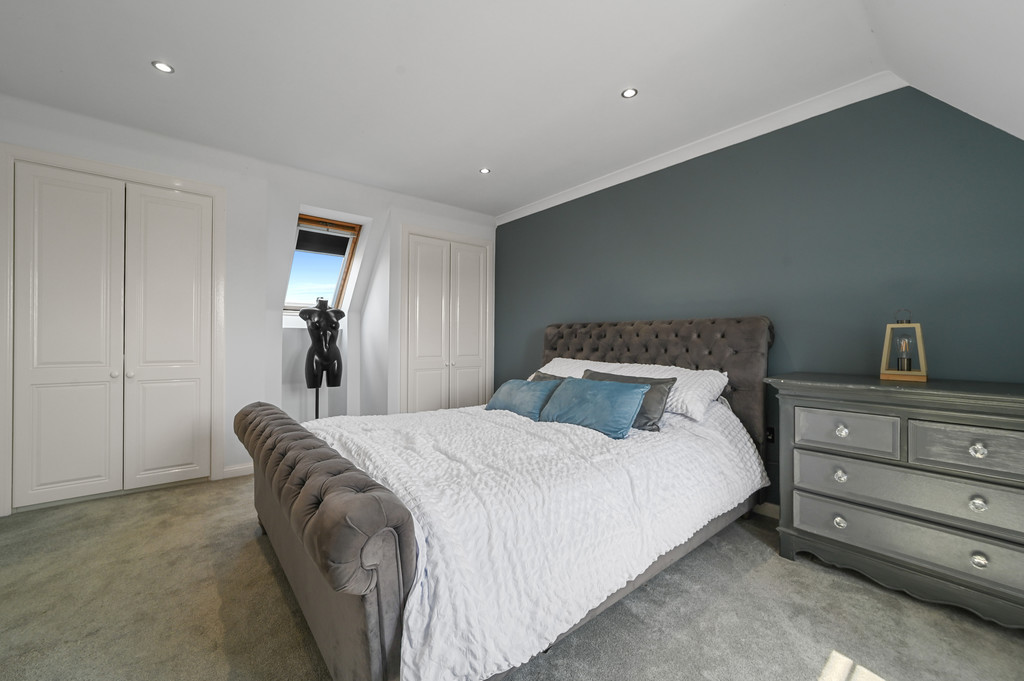
The second floor continues the impressive theme with two substantial double bedrooms. Bedroom five measures 12'5" x 15'6" (3.8m x 4.8m) and bedroom six extends to 15'6" x 11'9" (4.8m x 3.6m). These generous rooms are perfect for older children, guests or multi-generational living and are served by an additional contemporary shower room.
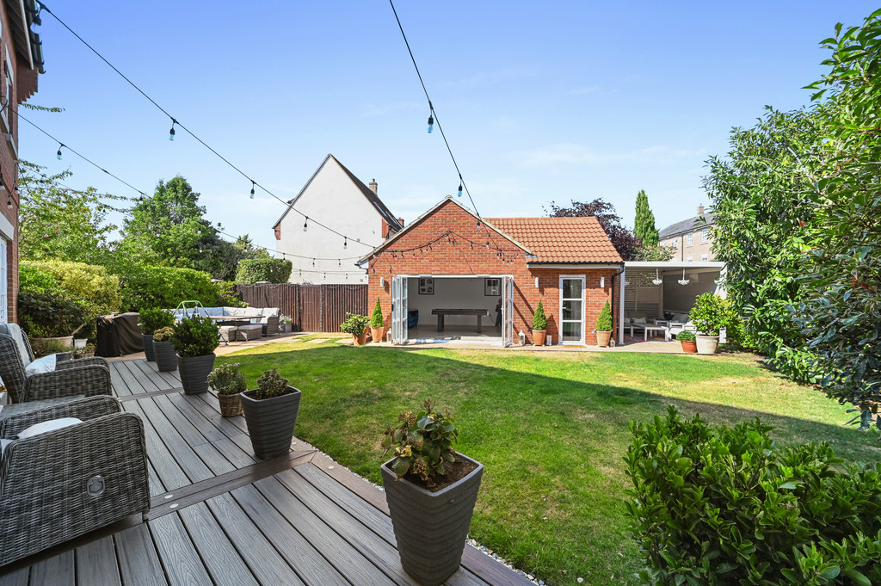
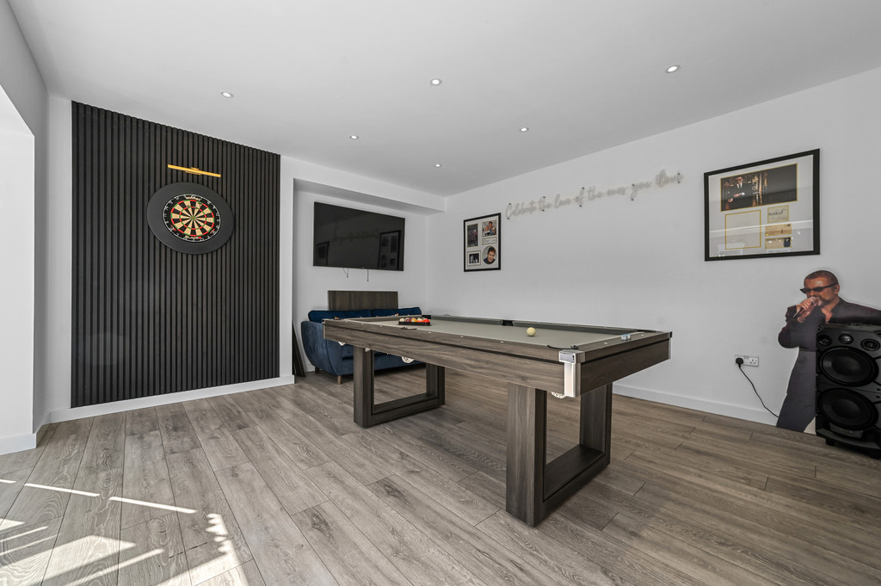
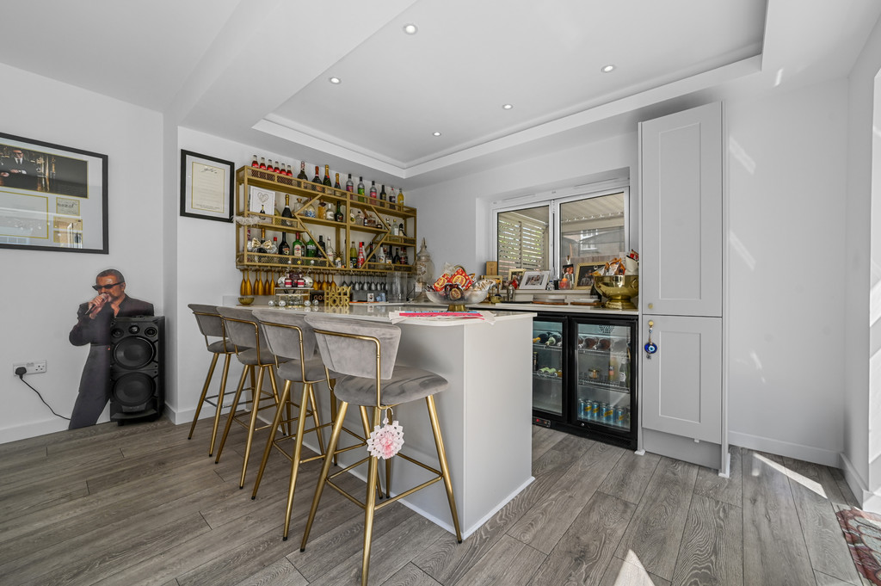
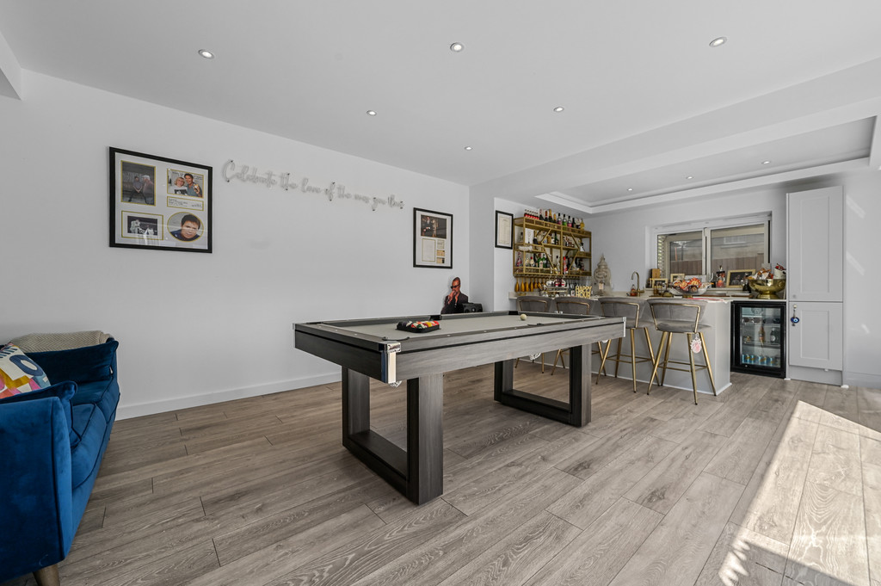
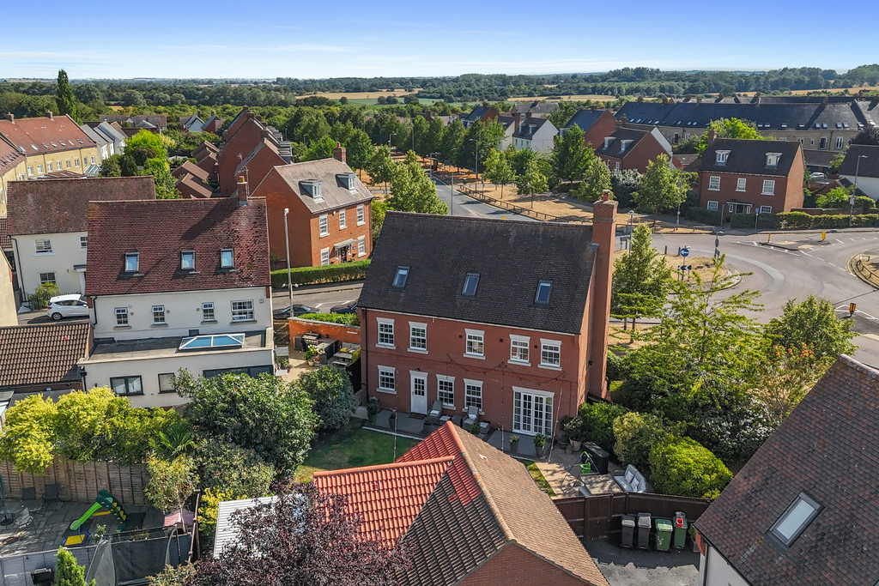
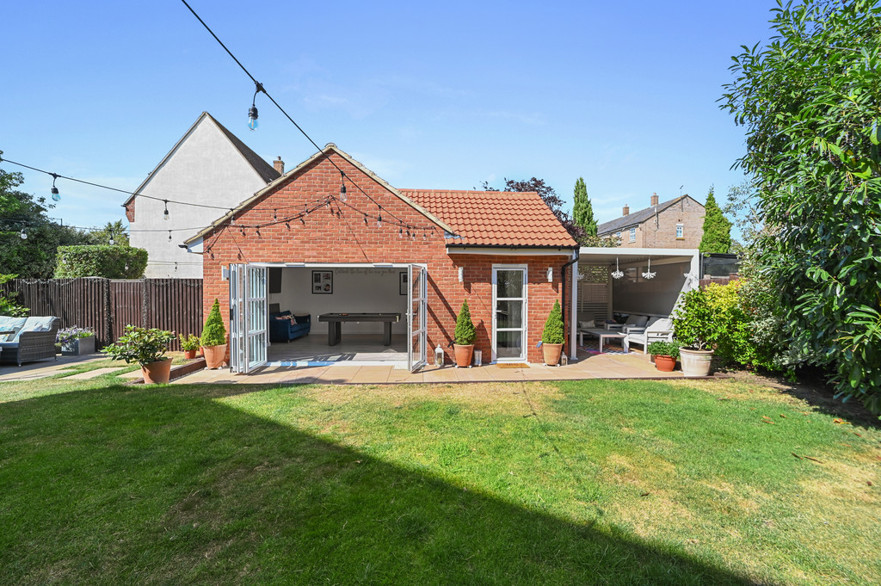
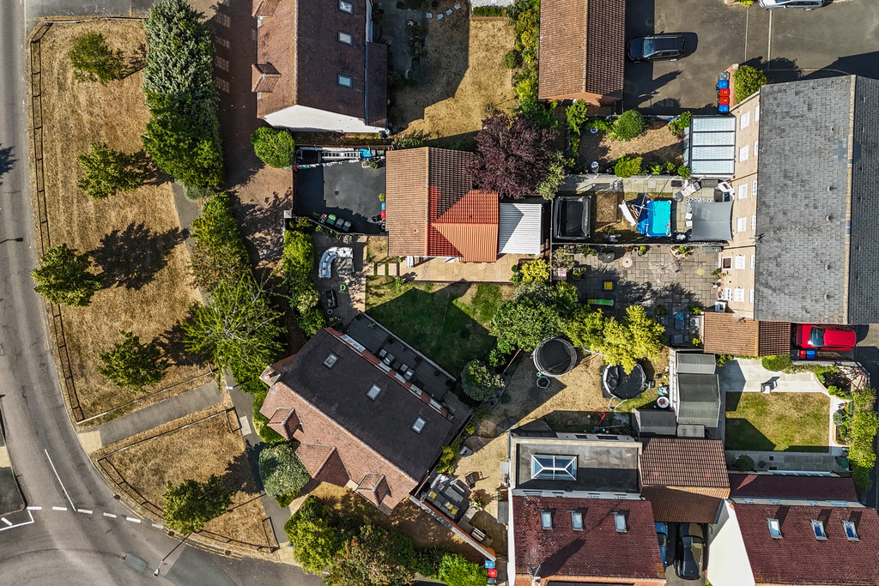
STEP OUTSIDE Externally, the rear garden reveals what can only be described as the jewel in the crown of this remarkable home. The outstanding detached entertainment room measures an impressive 22'3" x 13'9" (6.8m x 4.2m) and has been specifically designed for year-round entertaining. Featuring a stylish fitted island, bespoke cabinetry, sink facilities and a superb bar area, this exceptional space is further enhanced by an instant hot water tap and underfloor heating, ensuring comfort and convenience throughout the year.
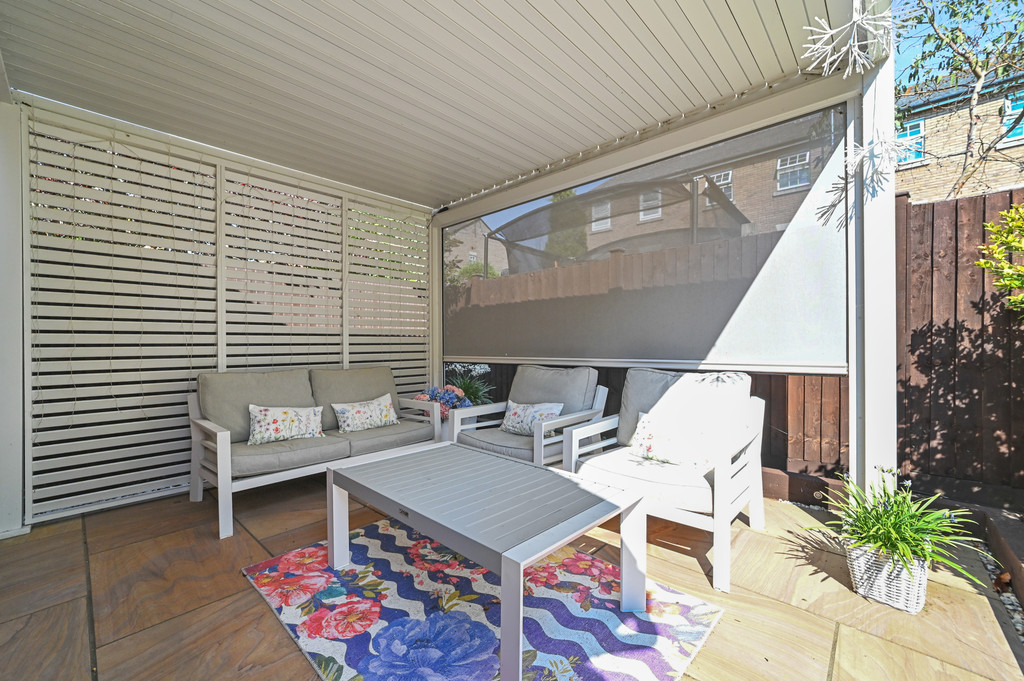
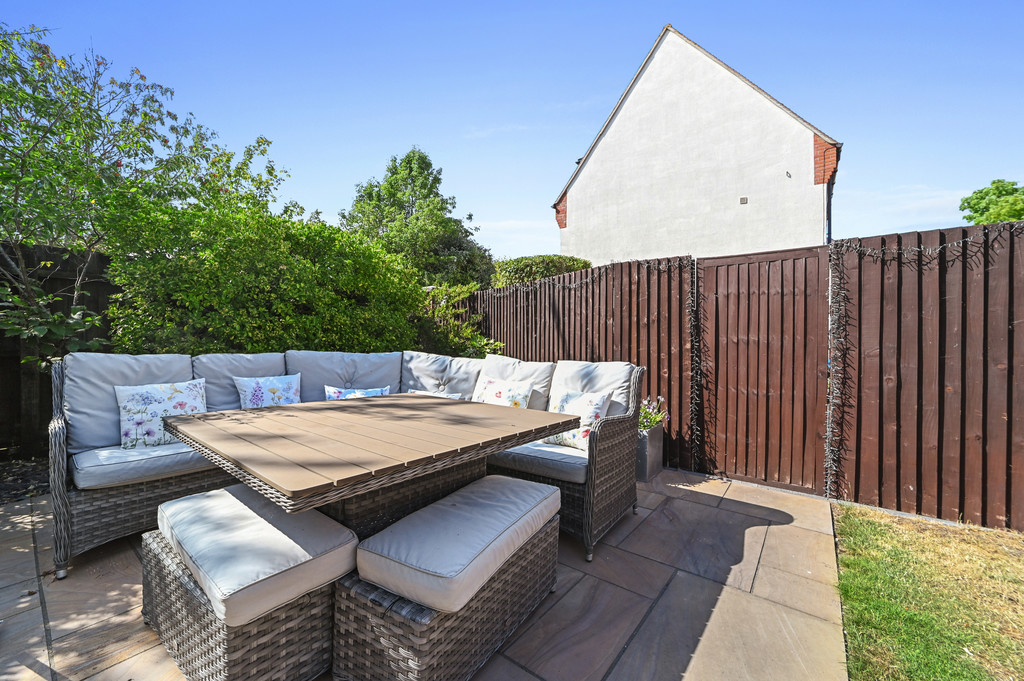
Adjacent to the entertainment room is a covered seating area measuring 10'6" x 11'1" (3.2m x 3.4m), creating the perfect setting for outdoor dining and relaxing regardless of the weather. Stretching across the rear of the house and accessed directly from the sitting room, a substantial decked terrace provides an ideal space for al fresco entertaining, offering ample room for outdoor furniture and enjoying views over the garden. In addition, a separate patio area to the side of the property creates a further private seating area, perfect for relaxing throughout the day. The pergola is available by separate negotiation with the seller and may be included subject to an agreed sale price.
To the left of the entertainment area sits a substantial garage measuring 22'3" x 8'6" (6.8m x 2.6m), providing excellent storage and practicality.
THE LOCATION Situated on the sought-after Gershwin Boulevard within the popular Maltings Lane development, this impressive home enjoys a convenient position on the edge of Witham. The property is ideally placed for access to local schools, shops, parks and everyday amenities, while Witham's mainline railway station offers regular services to London Liverpool Street, making it an excellent choice for commuters. The nearby A12 provides straightforward road links to Chelmsford, Colchester and the wider Essex region, while the town centre offers a variety of retail, dining and leisure facilities. Combining a well-connected location with a family-friendly setting, this is an ideal place to call home.
AGENT NOTE These particulars are issued for guidance purposes only and do not constitute any part of an offer or contract. All descriptions, dimensions, and measurements are approximate. Fixtures, fittings, and contents are subject to separate negotiation unless explicitly included.
Enquire About This Property
If you would like to arrange a viewing of this property or if you have any questions or queries then please contact us using the following information