Elgar Drive, Witham, Essex
£650,000




Property Overview
Summary
Property Features
Full Details
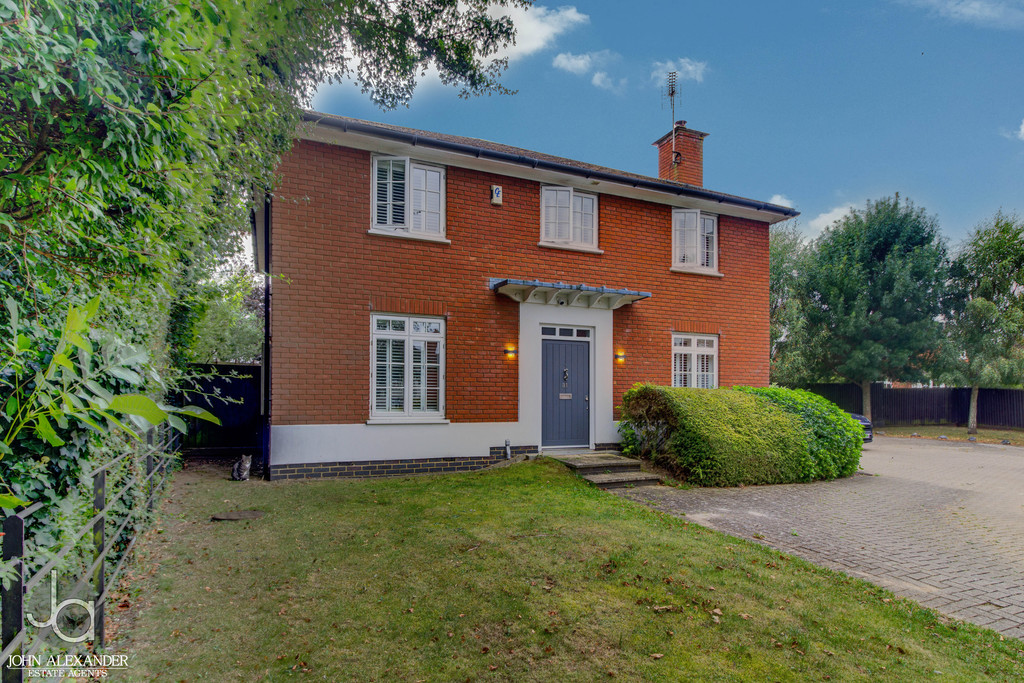
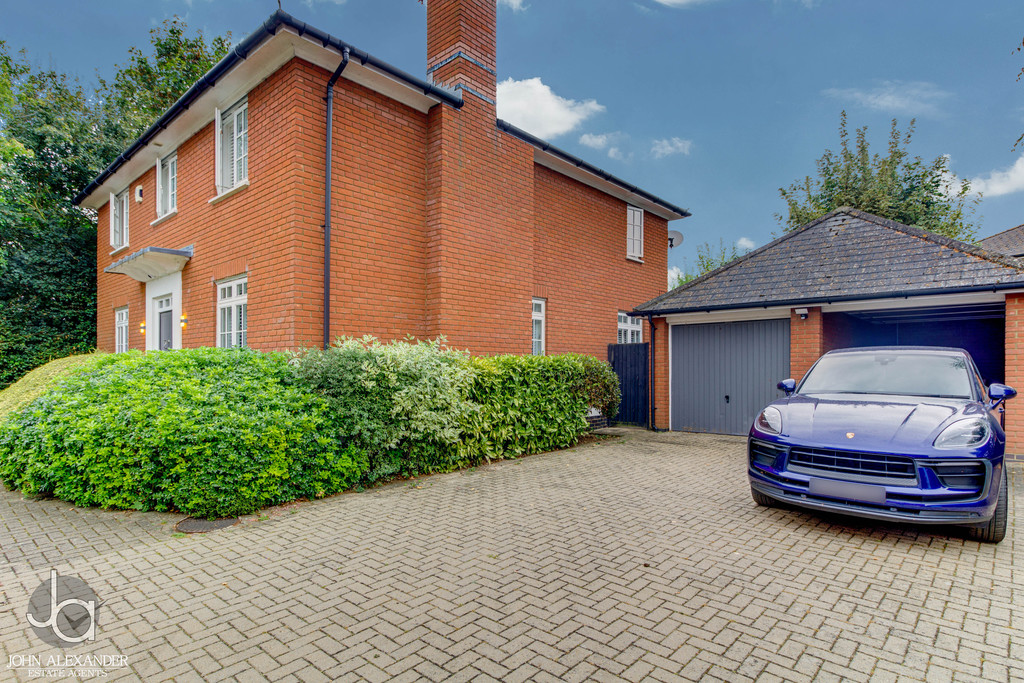
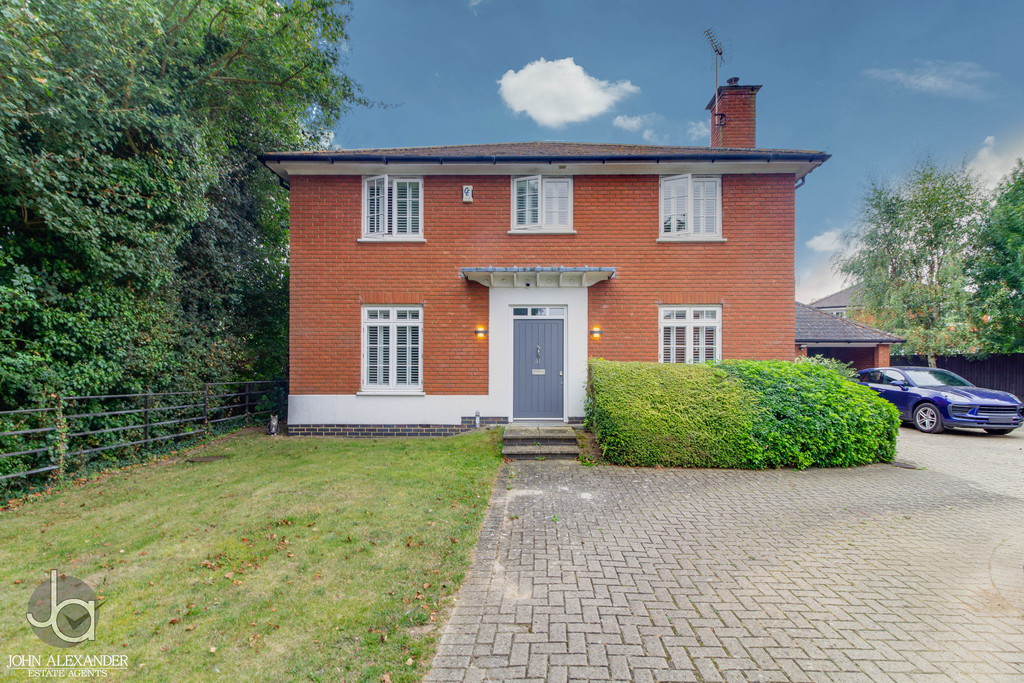
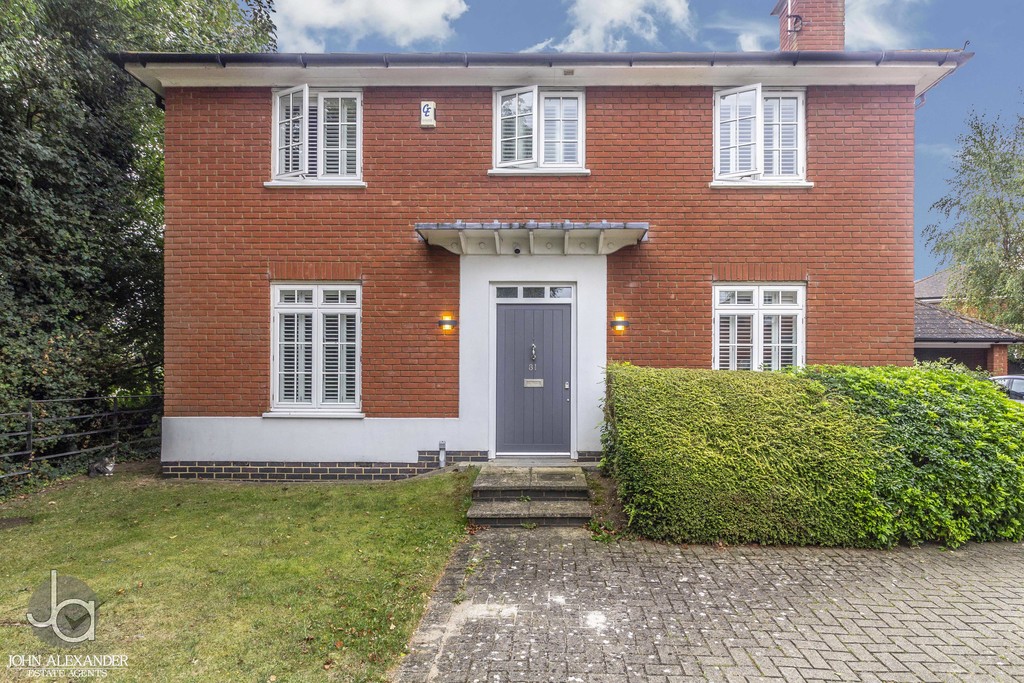
OVERVIEW We are delighted to offer this detached family home, tucked down a private cul-de-sac in the popular area of Witham. Boasting four double bedroom, two four piece bathrooms and three reception rooms inside, plus an un-overlooked South Facing rear garden, garage and carport. Viewing strongly recommended
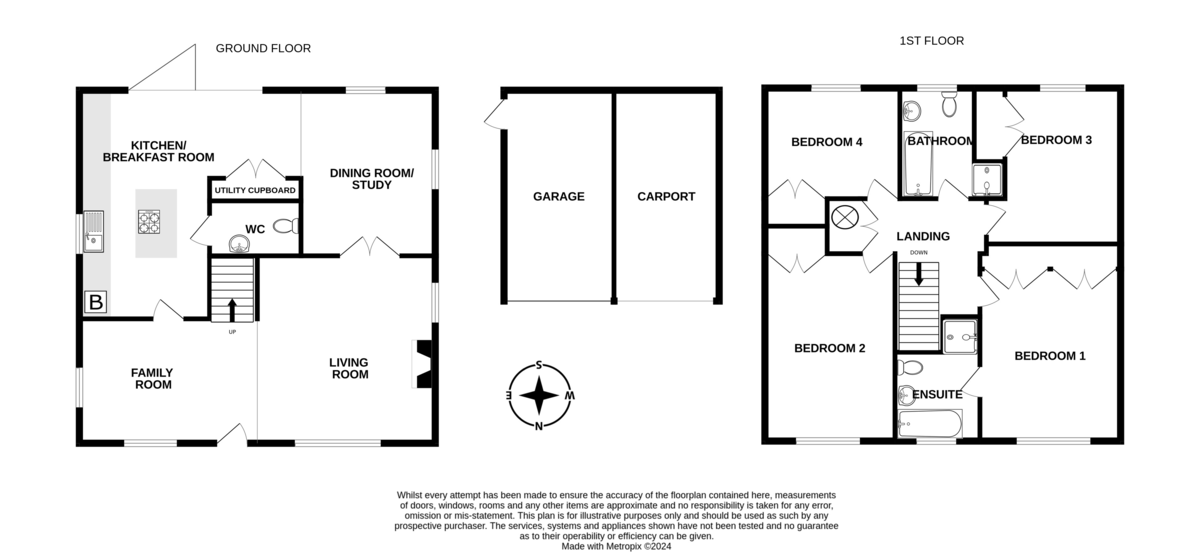
GROUND FLOOR
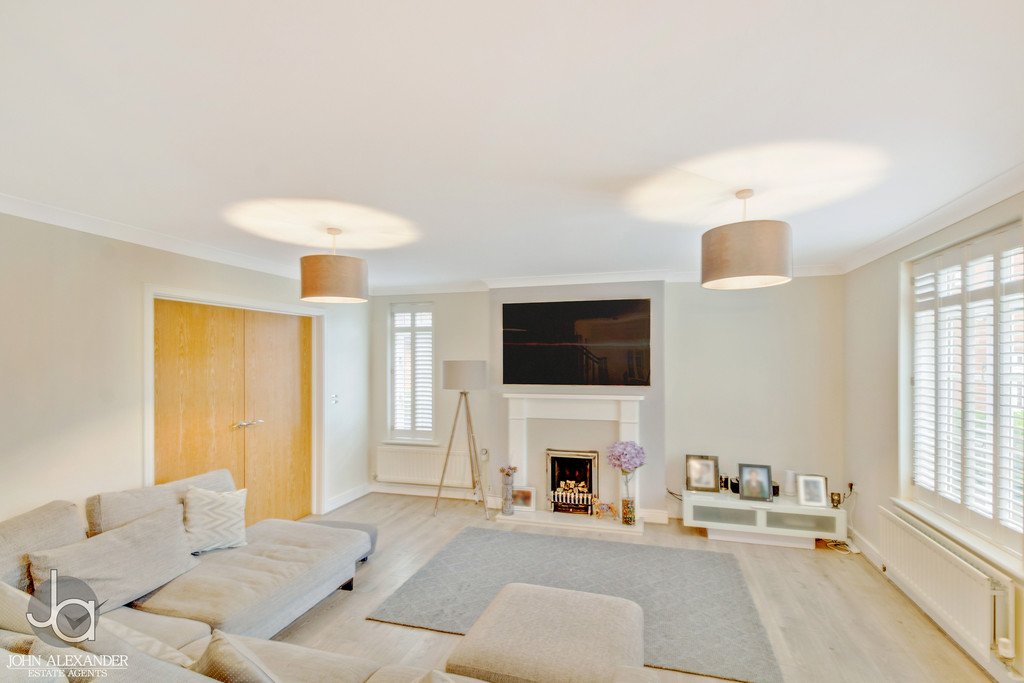
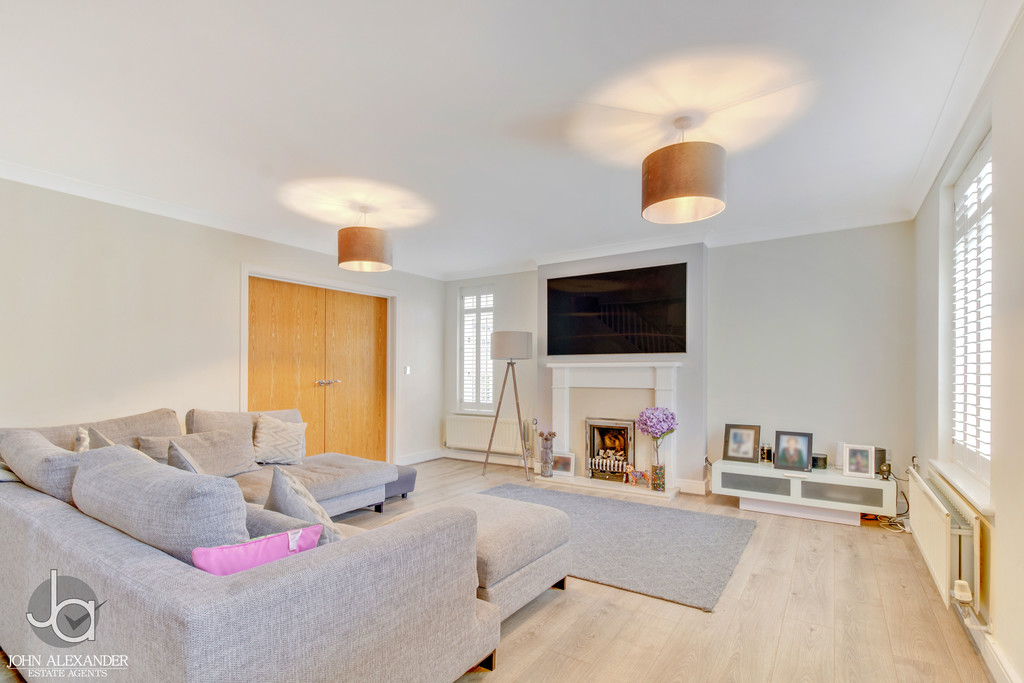
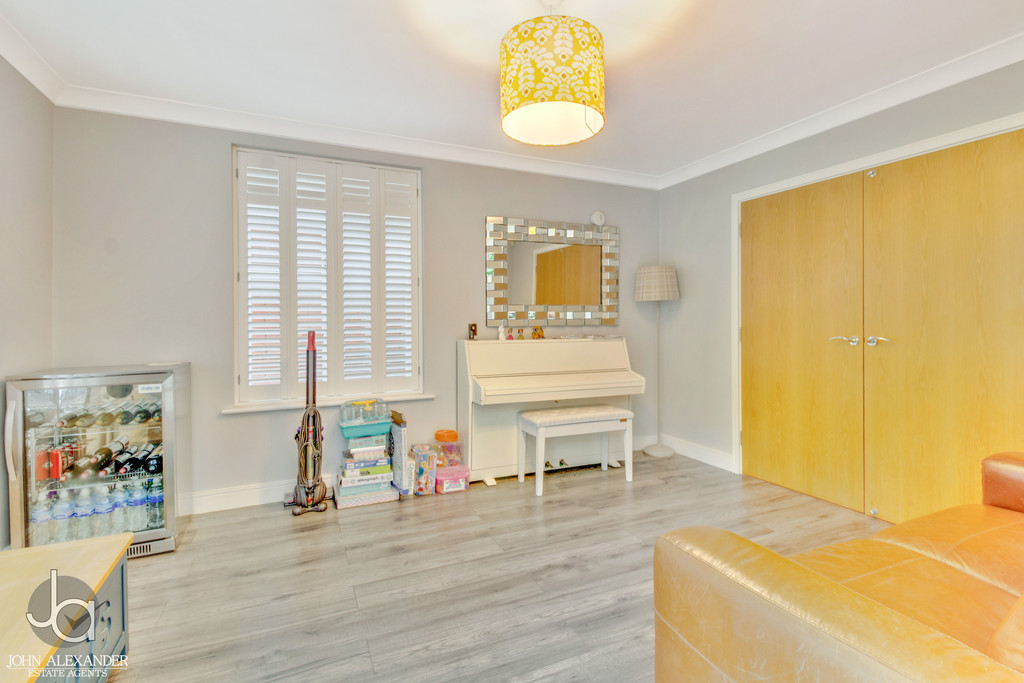
LIVING ROOM 15' 8" x 14' 9" (4.78m x 4.5m) Dual aspect windows to front and side with shutters. Fire place with gas fire
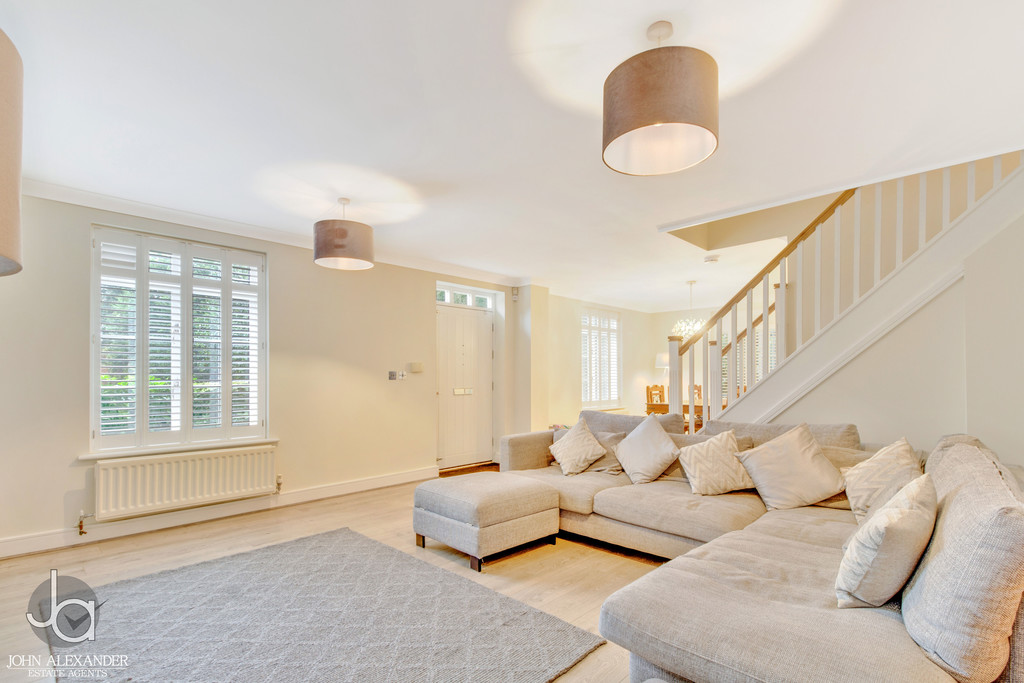
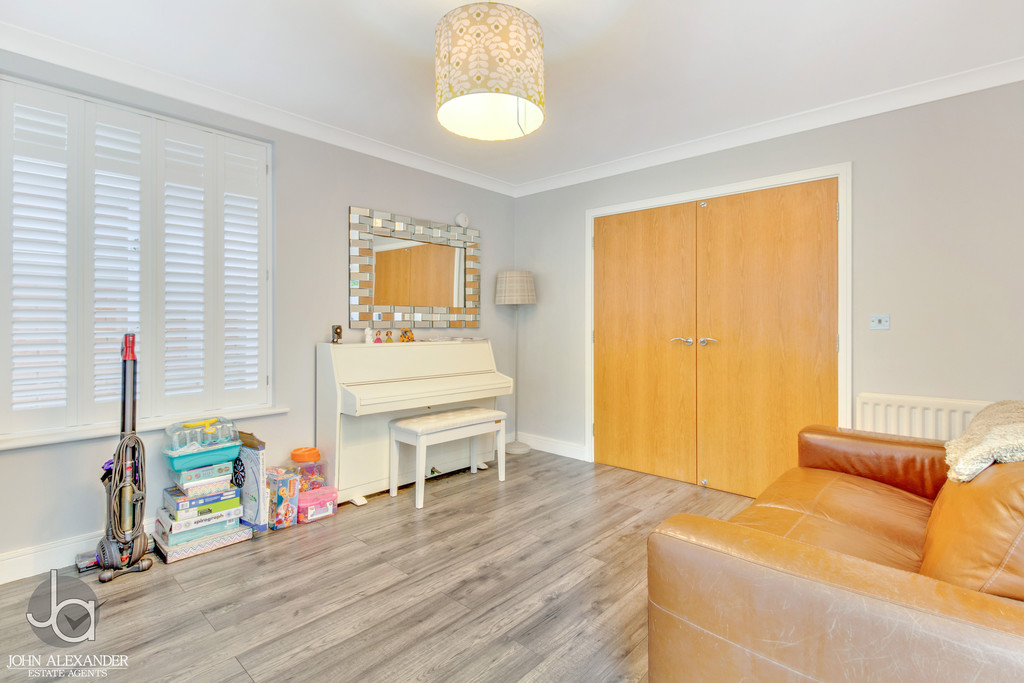
FAMILY ROOM 14' 6" x 10' 3" (4.42m x 3.12m) Dual aspect windows to front and side with shutters. Door to kitchen and stairs to first floor
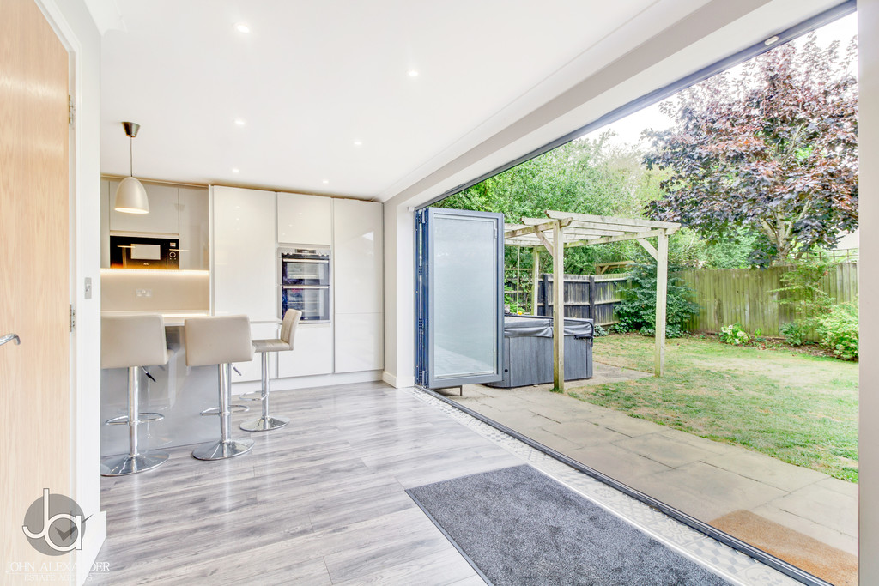
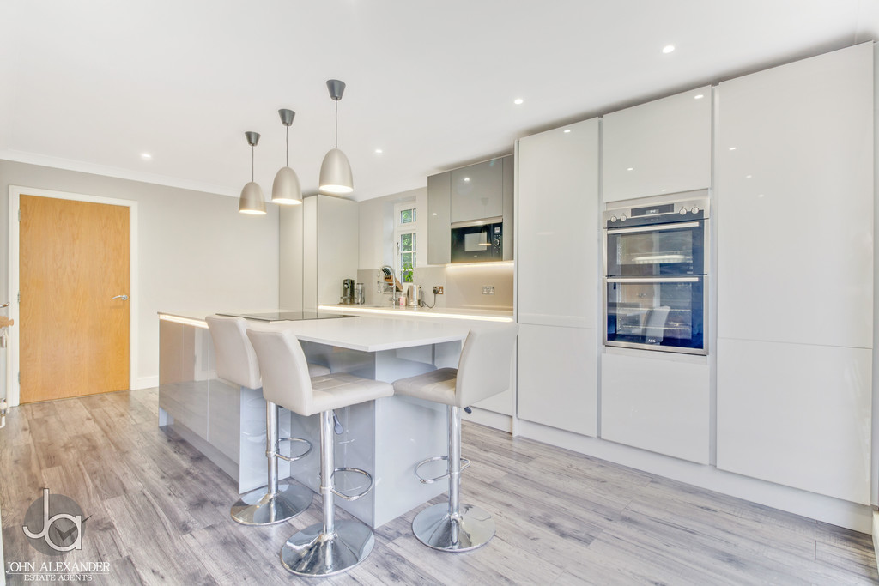
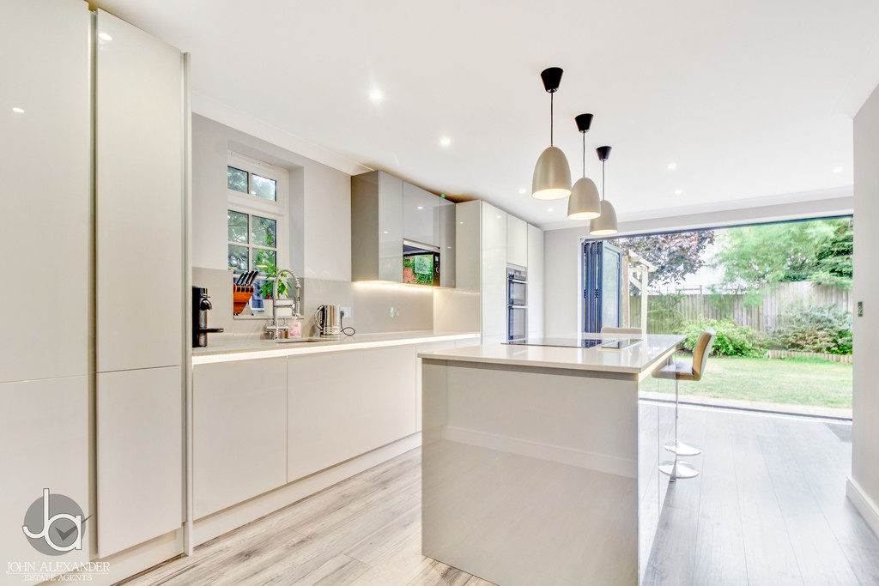
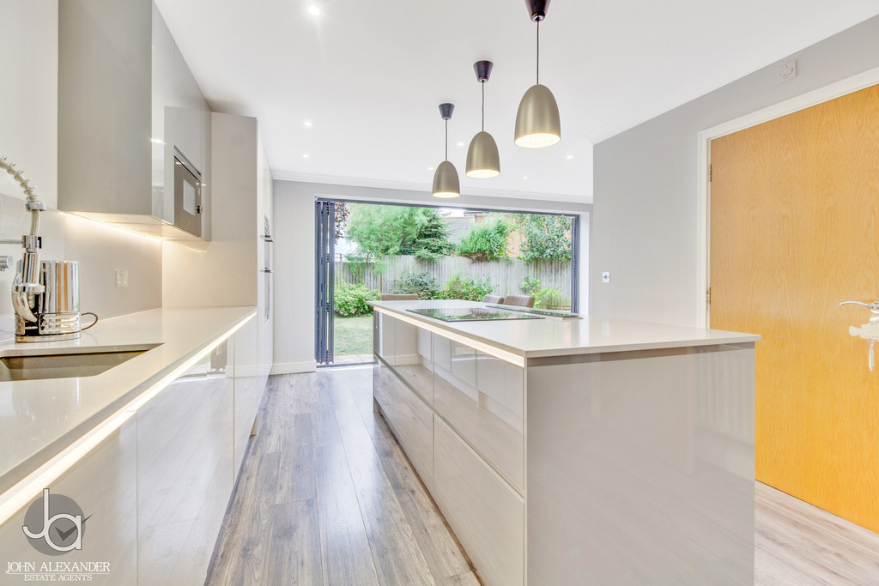
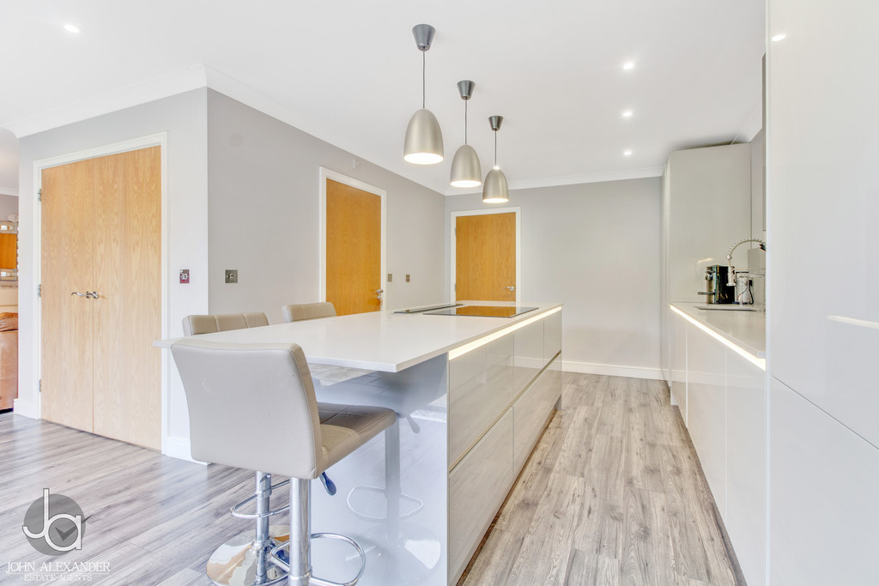
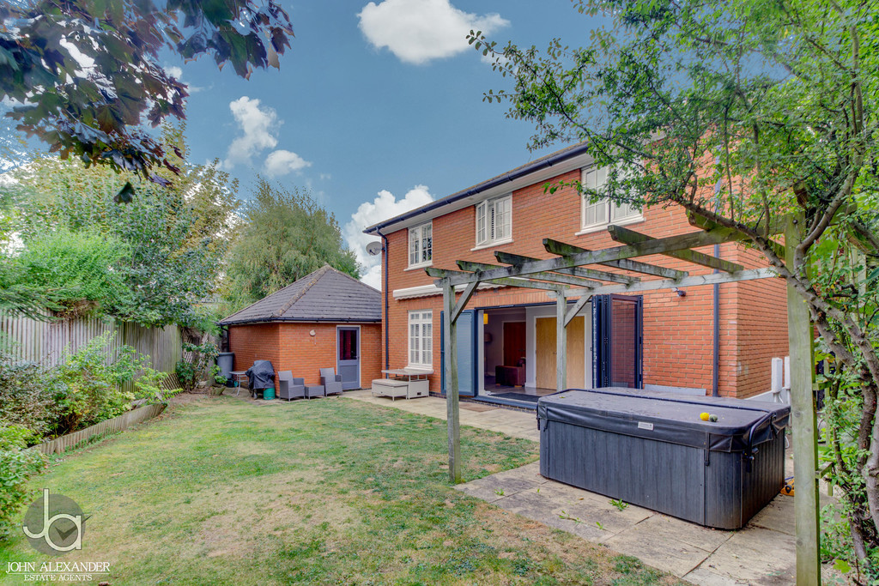
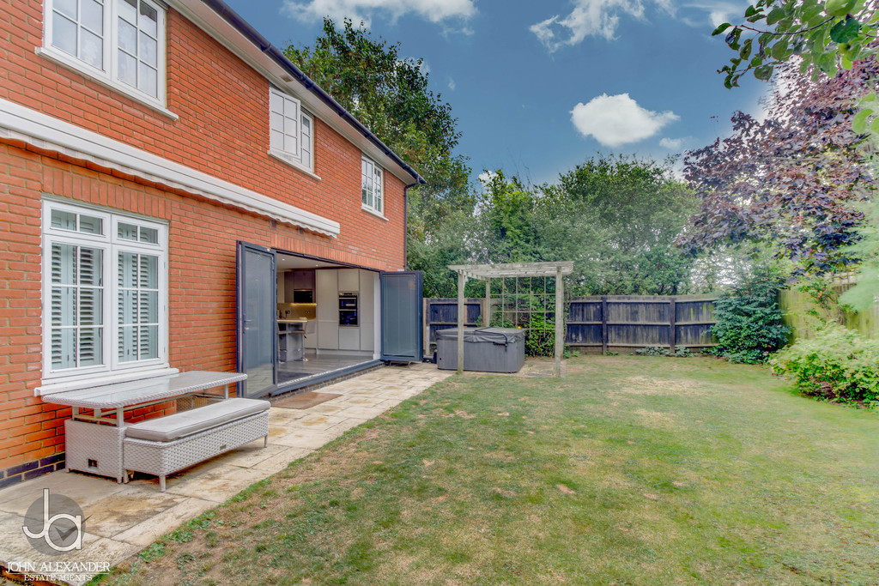
KITCHEN 18' 11" x 10' 9" (5.77m x 3.28m) Bi-fold door to rear garden and window to side aspect. Underfloor heating. Island with storage, AEG induction, raising extractor fan, fitted wall and base units with integrated AEG double electric ovens, full height fridge and freezer, dish washer and AEG microwave. Utility cupboard housing washing machine and space fro tumble dryer.
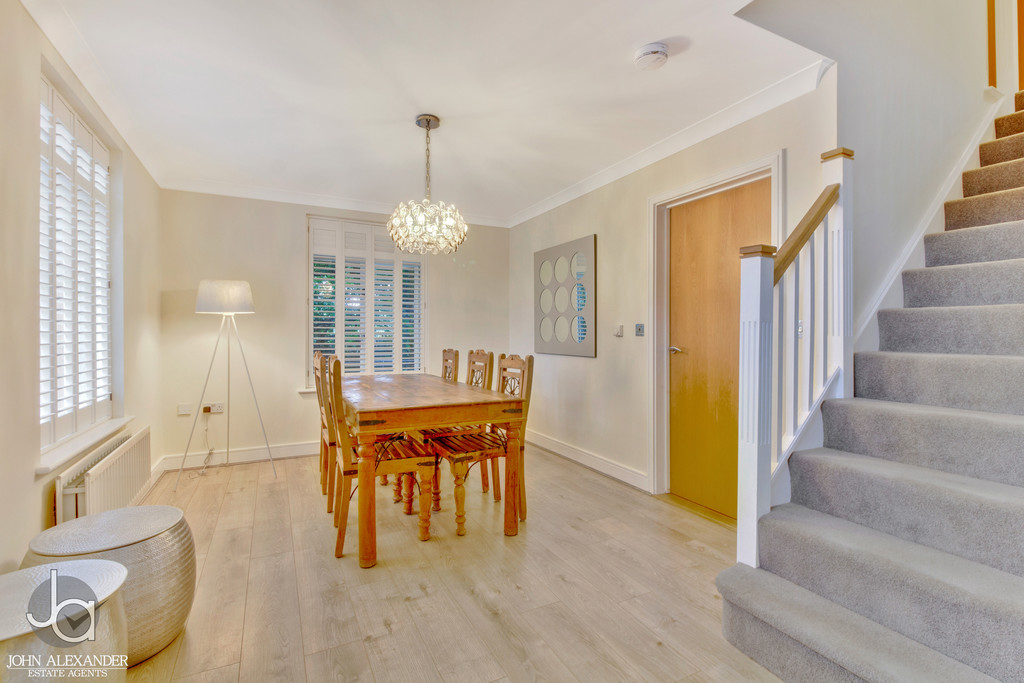
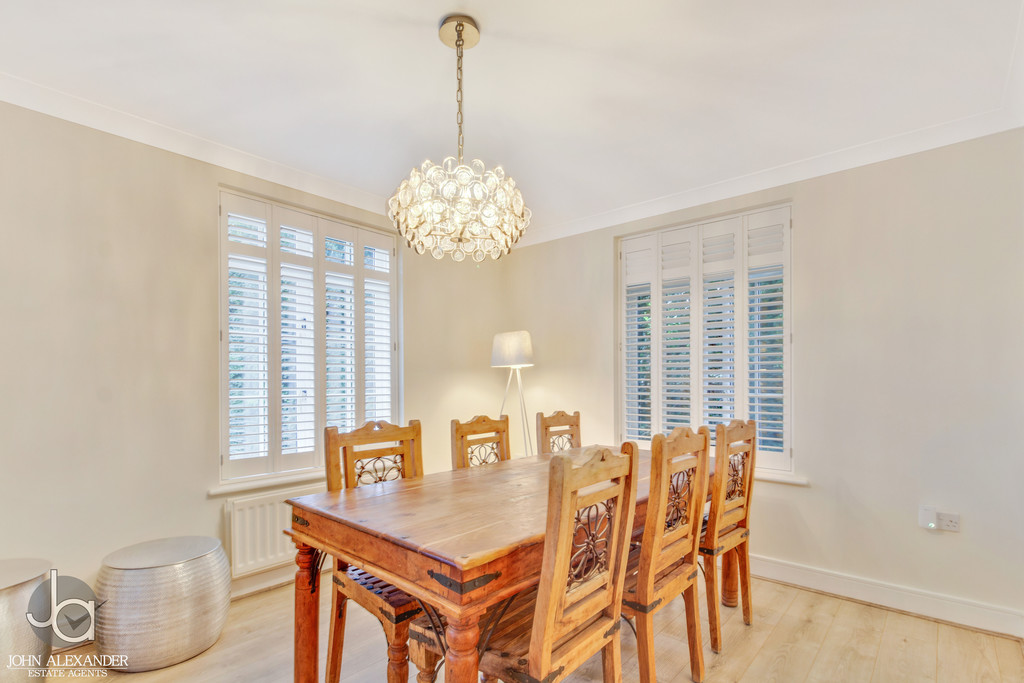
DINING ROOM 13' 6" x 11' 1" (4.11m x 3.38m) Dual aspect windows to rear and side with shutters. Double doors to living room and opening to kitchen
CLOAKROOM 6' 7" x 4' 8" (2.01m x 1.42m) Wash basin and WC
FIRST FLOOR
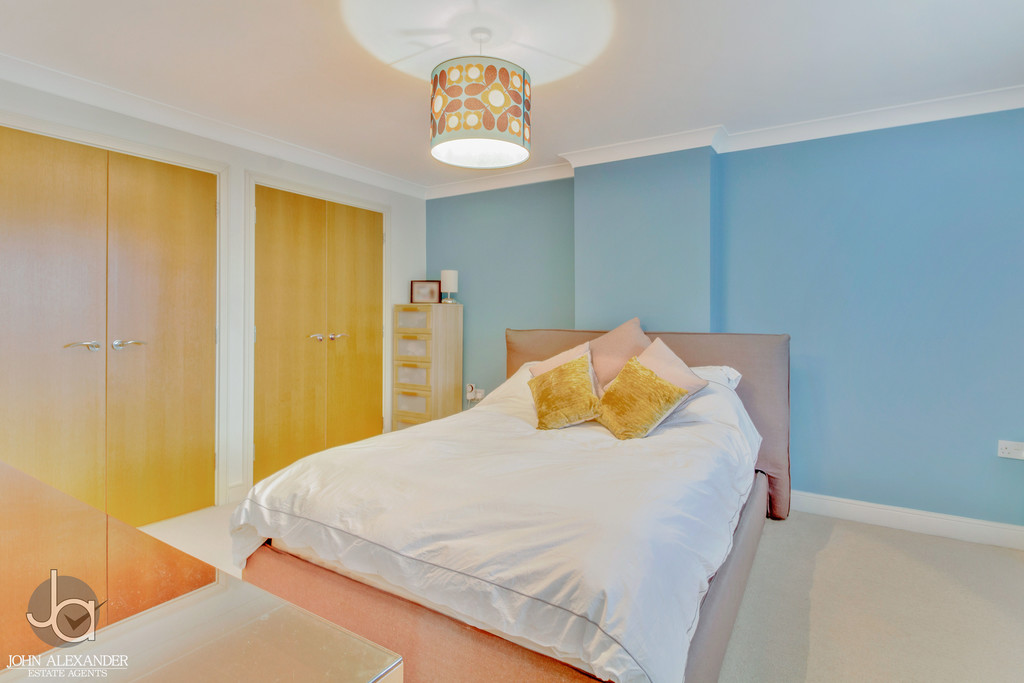
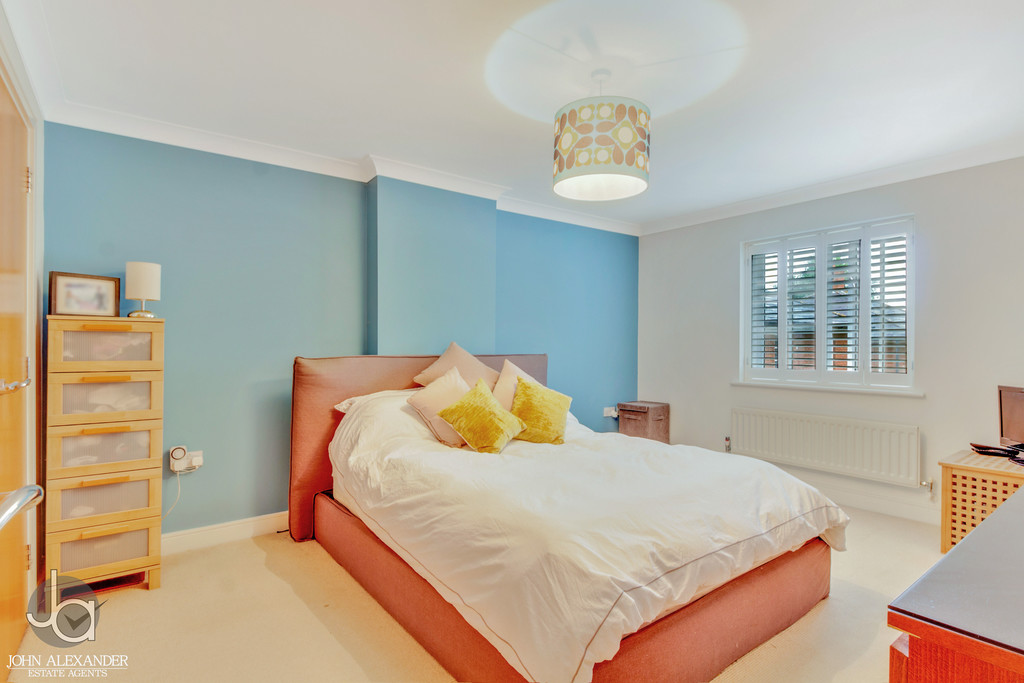
BEDROOM ONE 14' 3" x 11' 7" (4.34m x 3.53m) Window to front aspect with shutters and built in wardrobes
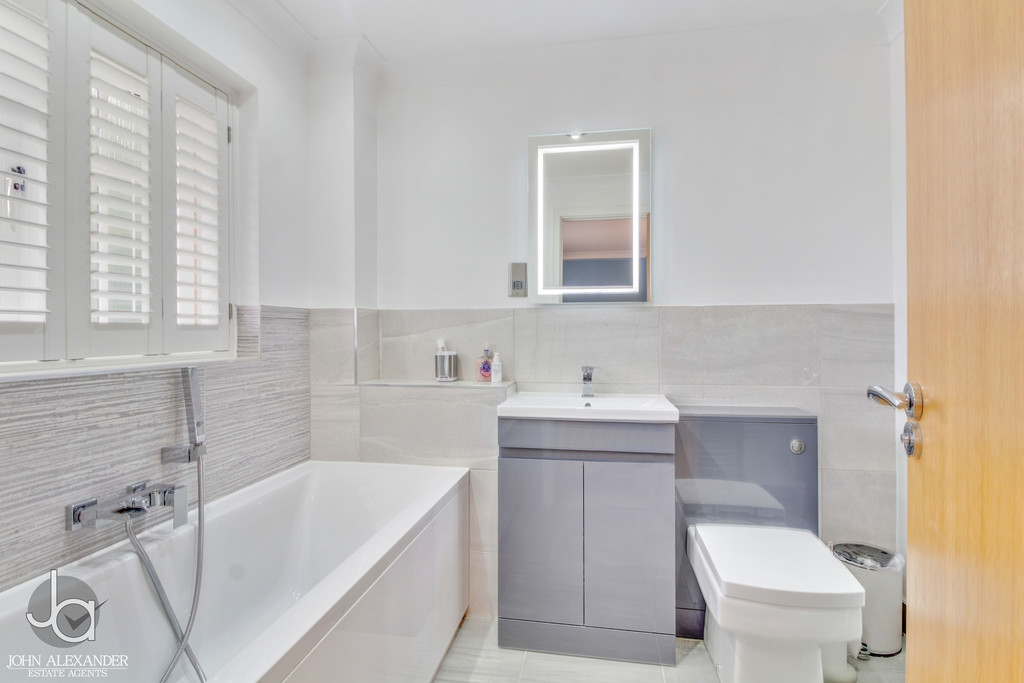
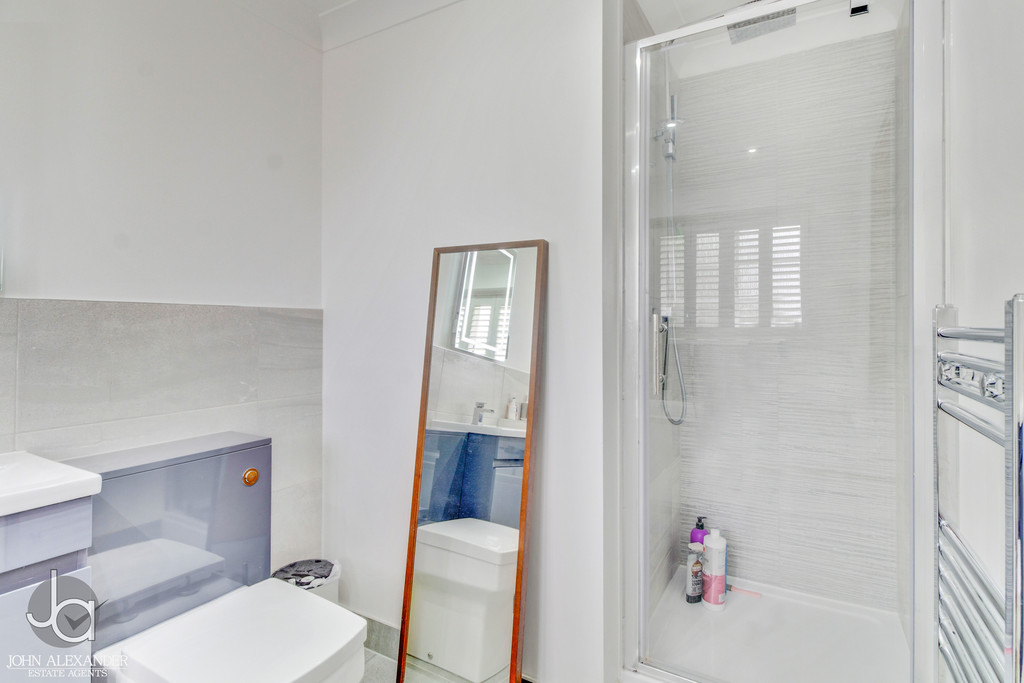
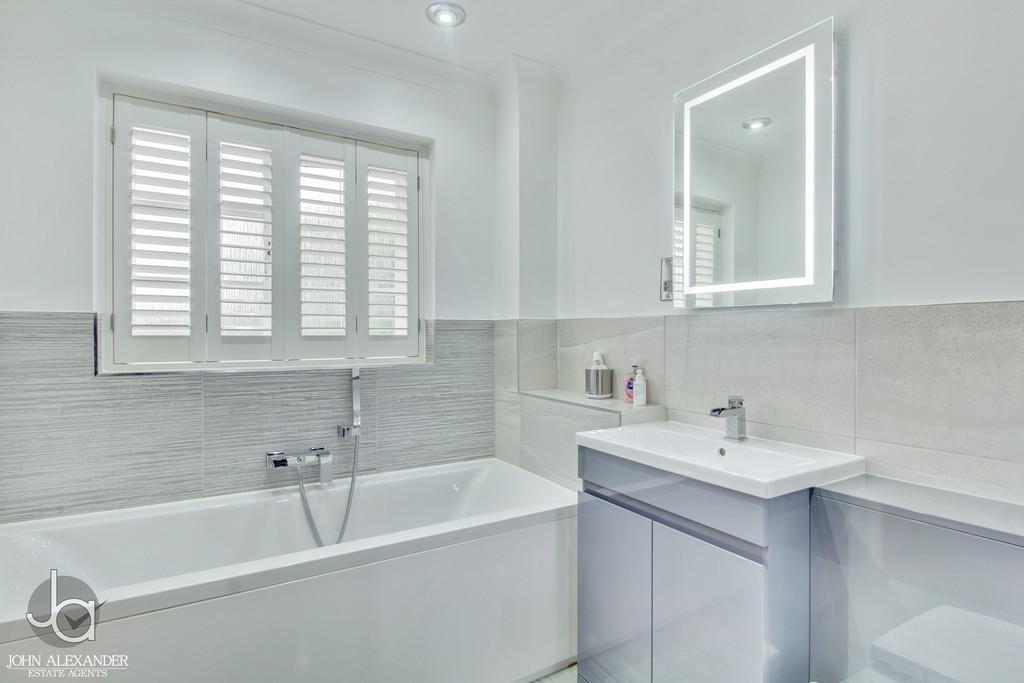
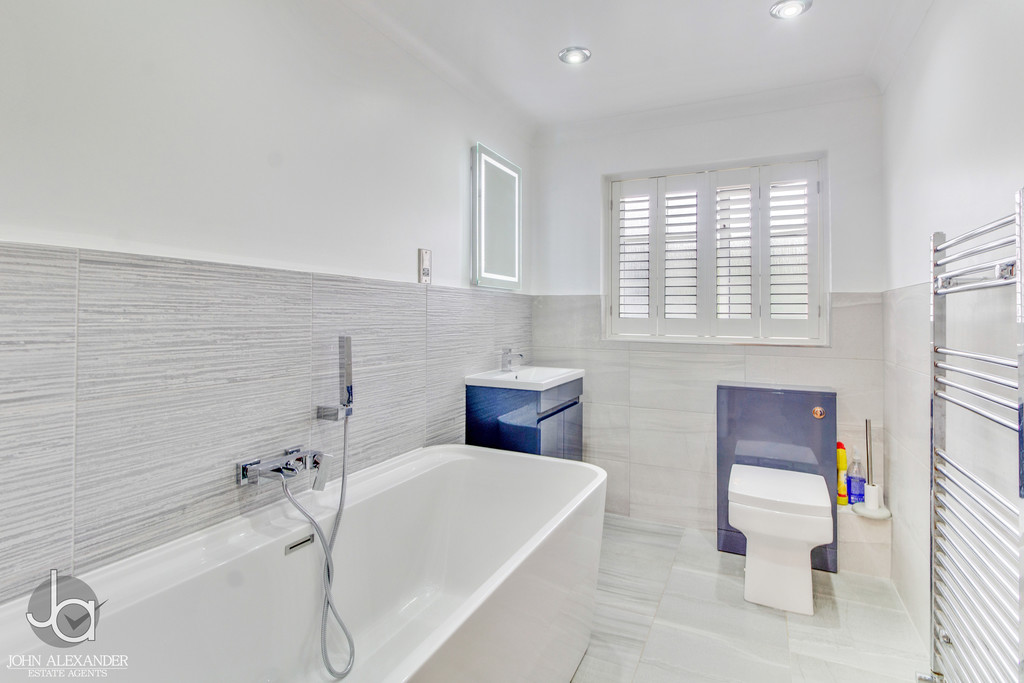
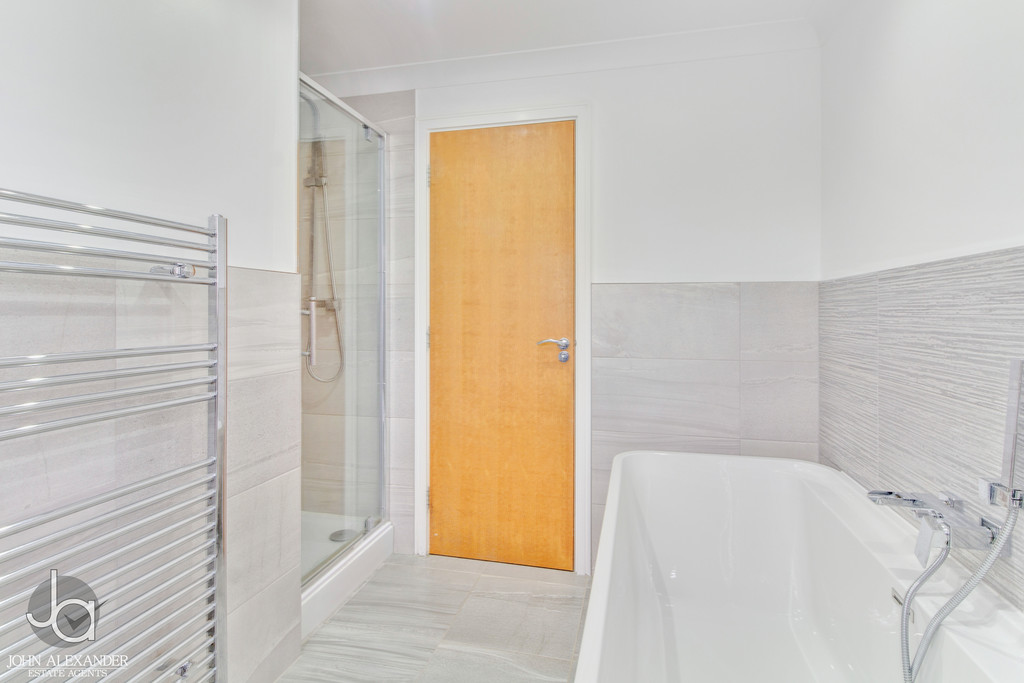
ENSUITE 10' 5" x 6' 2" (3.18m x 1.88m) Window to front aspect, bath, wash basin with storage, WC and walk in shower plus backlit mirror and heated towel rail
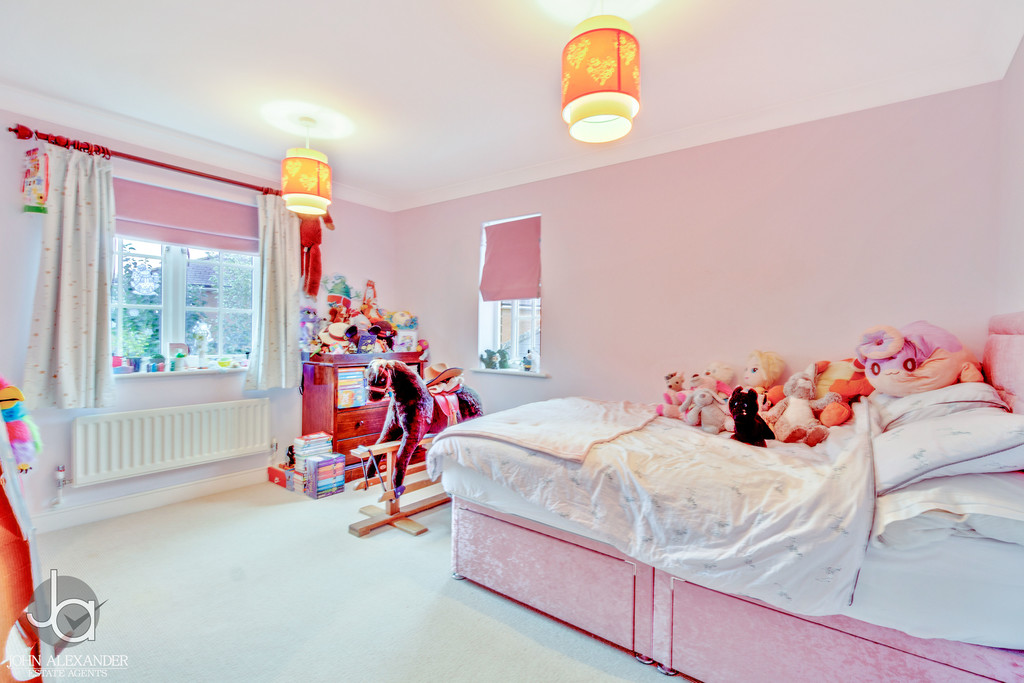
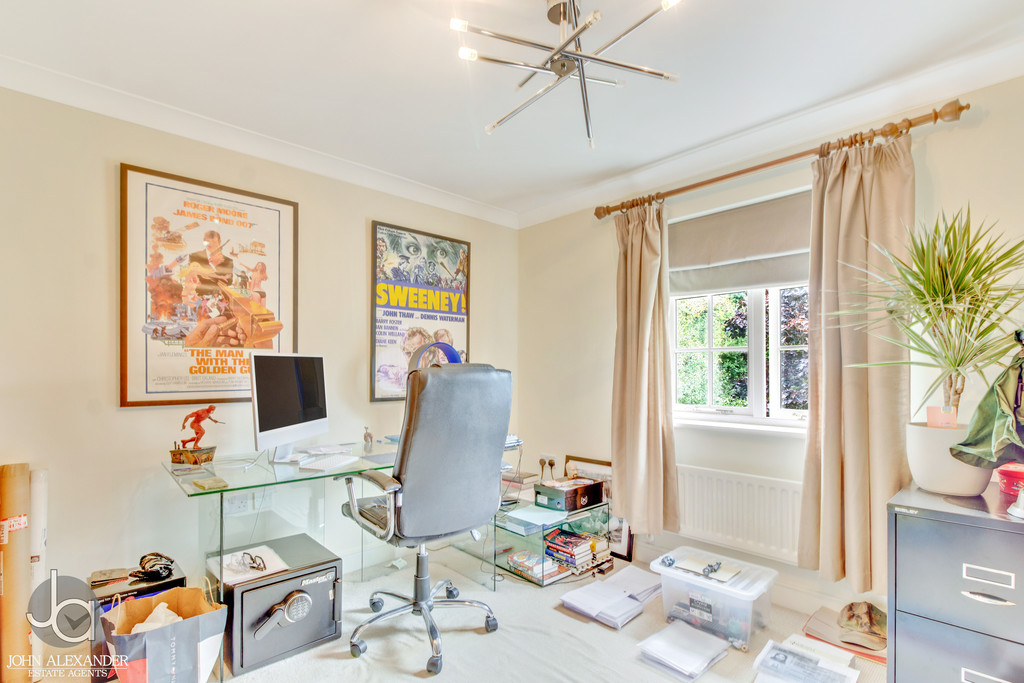
BEDROOM TWO 15' 5" x 10' 10" (4.7m x 3.3m) Dual aspect windows to front and side, built in wardrobe
BEDROOM THREE 12' 11" x 9' 0" (3.94m x 2.74m) Dual aspect windows to rear and side, built in wardrobe
BEDROOM FOUR 11' 2" x 9' 4" (3.4m x 2.84m) Window to rear, built in wardrobe
FAMILY BATHROOM 9' 2" x 8' 6" (2.79m x 2.59m) Window to rear aspect, bath, wash basin with storage, WC and walk in shower plus backlit mirror and heated towel rail
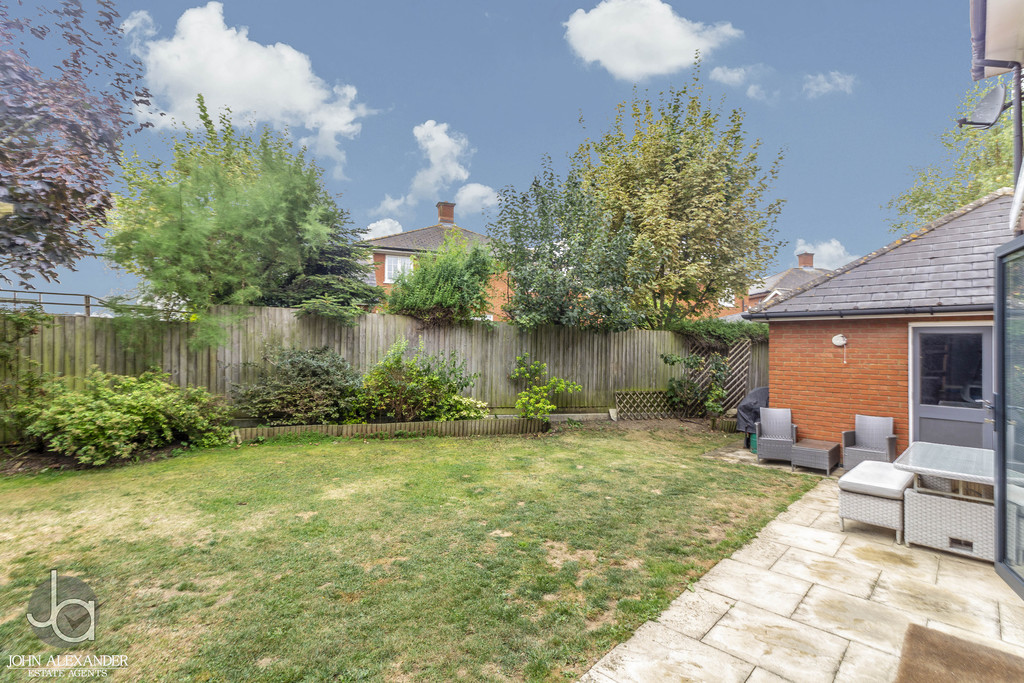
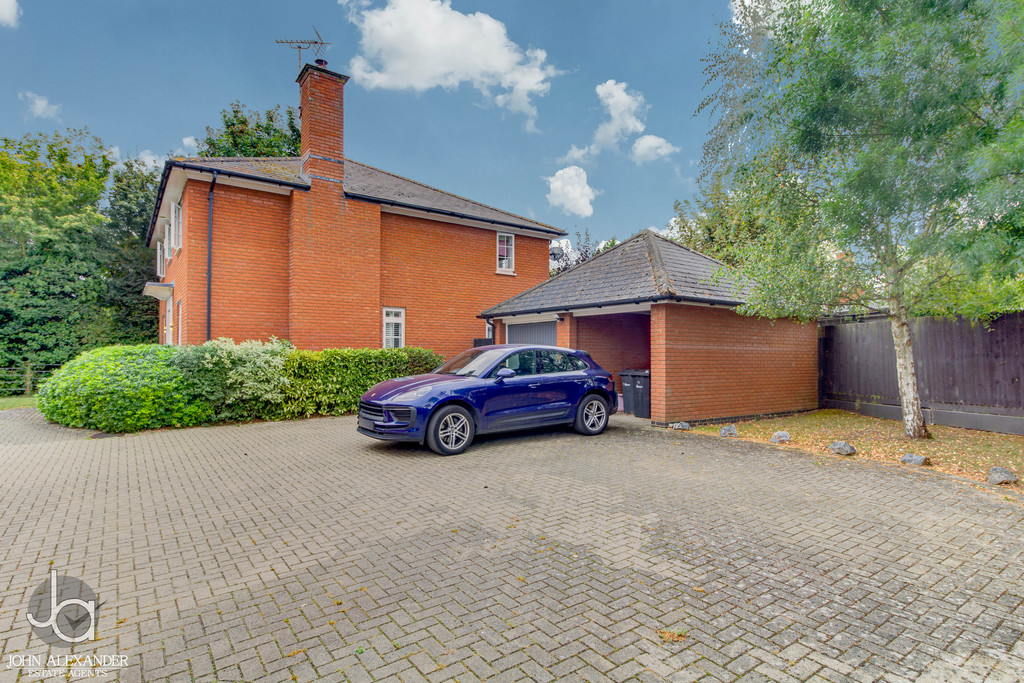
GARAGE 17' 4" x 9' 1" (5.28m x 2.77m) Up and over door to the front and personal door to the rear accessible from the garden
CARPORT 17' 4" x 8' 9" (5.28m x 2.67m) Adjoined to the garage and open fronted
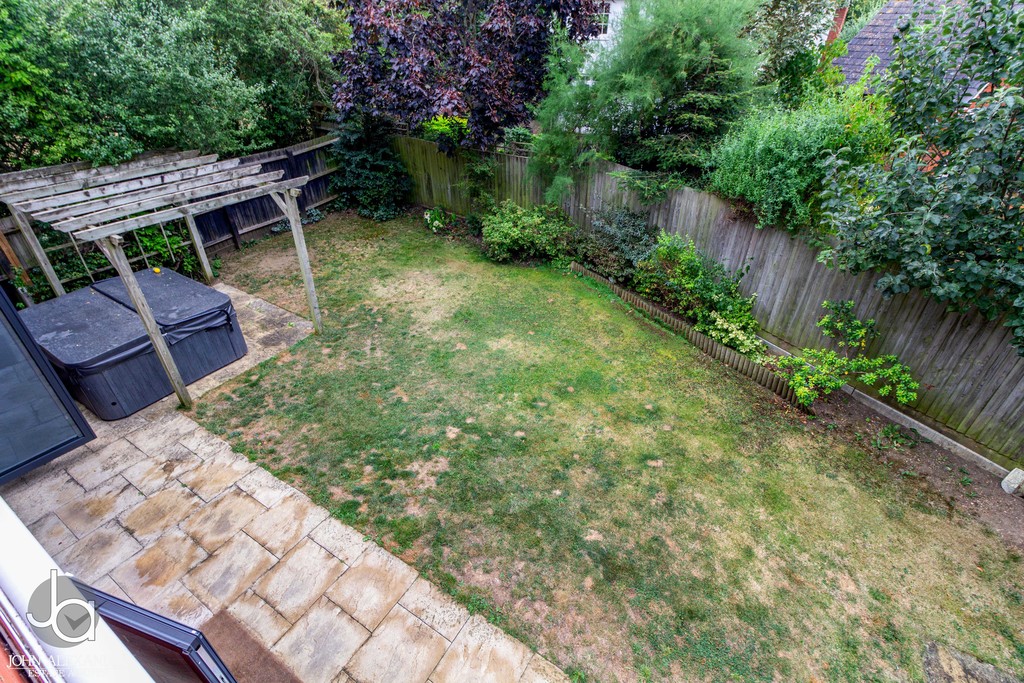
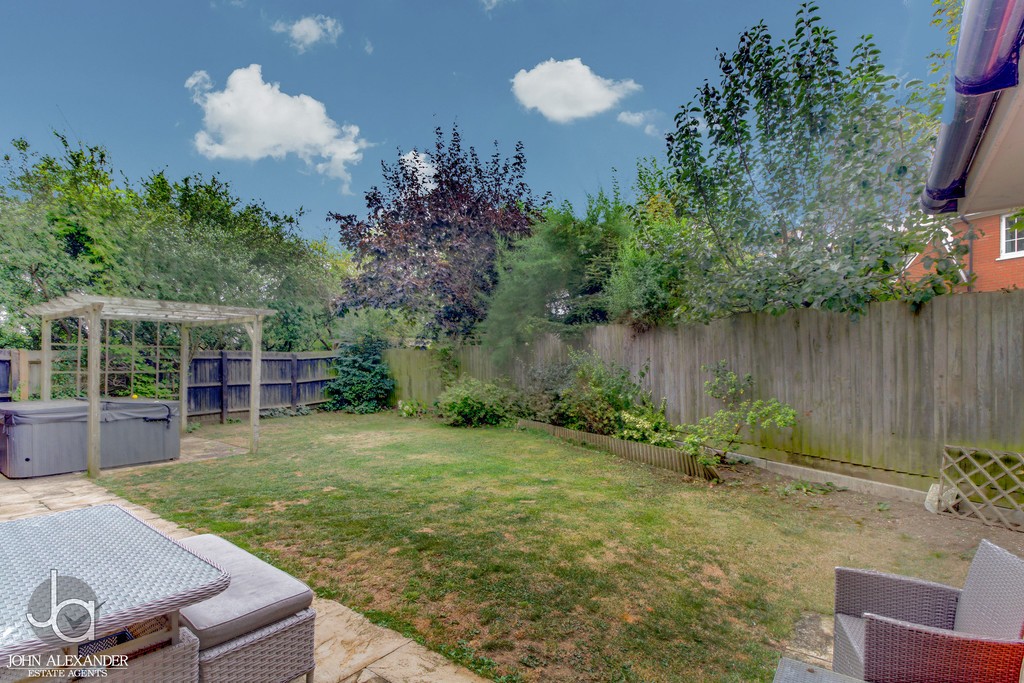
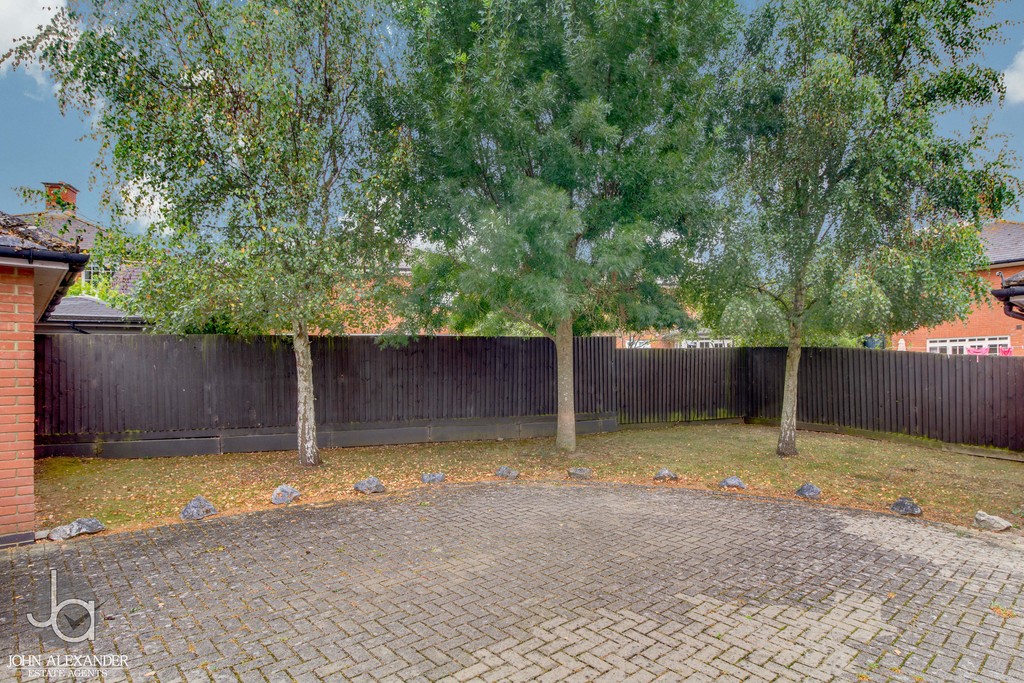
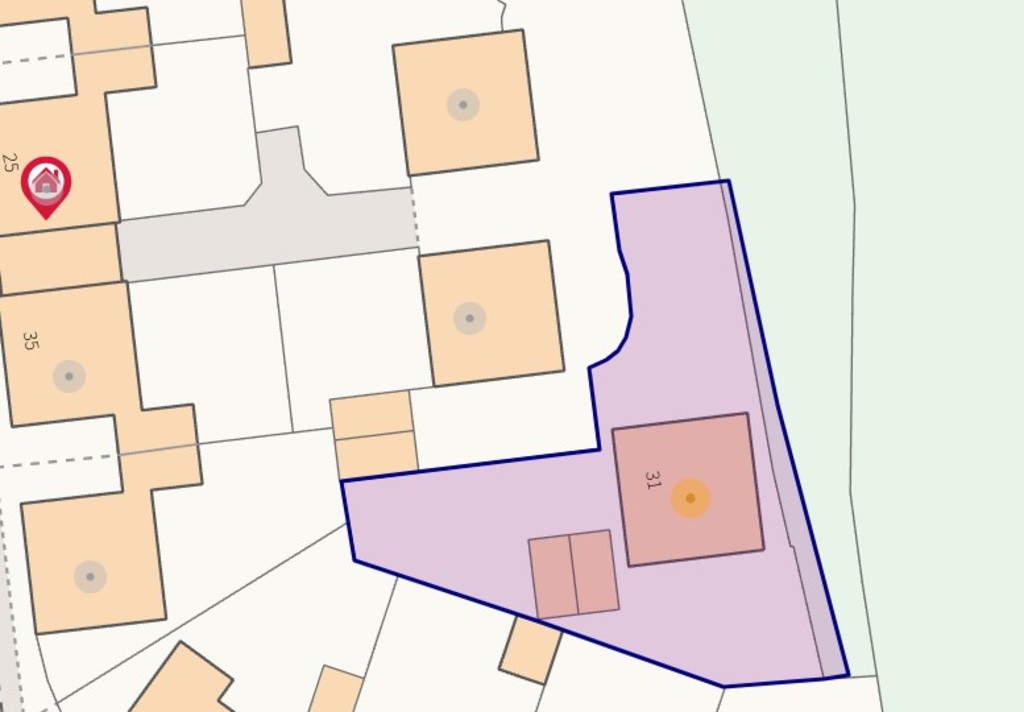
OUTSIDE Un-overlooked, fence enclosed, South facing rear garden with patio and grass. Retractable awning and pergola. To the front there is a garage and carport plus off road parking in front. There are also pieces of land to the side of the garage and to the front of house making up a 0.15 acre (STS) total plot.
LOCATION Situated down a private cul-de-sac of just four houses, this family home is beautifully set in a quiet spot. The "Outstanding" rated Chipping Hill Primary School is under 0.3 miles away. Witham train station (1.4 miles) offers mainline train services
Enquire About This Property
If you would like to arrange a viewing of this property or if you have any questions or queries then please contact us using the following information