Albert Street, , Colchester
£250,000 Guide Price
Property Overview
Summary
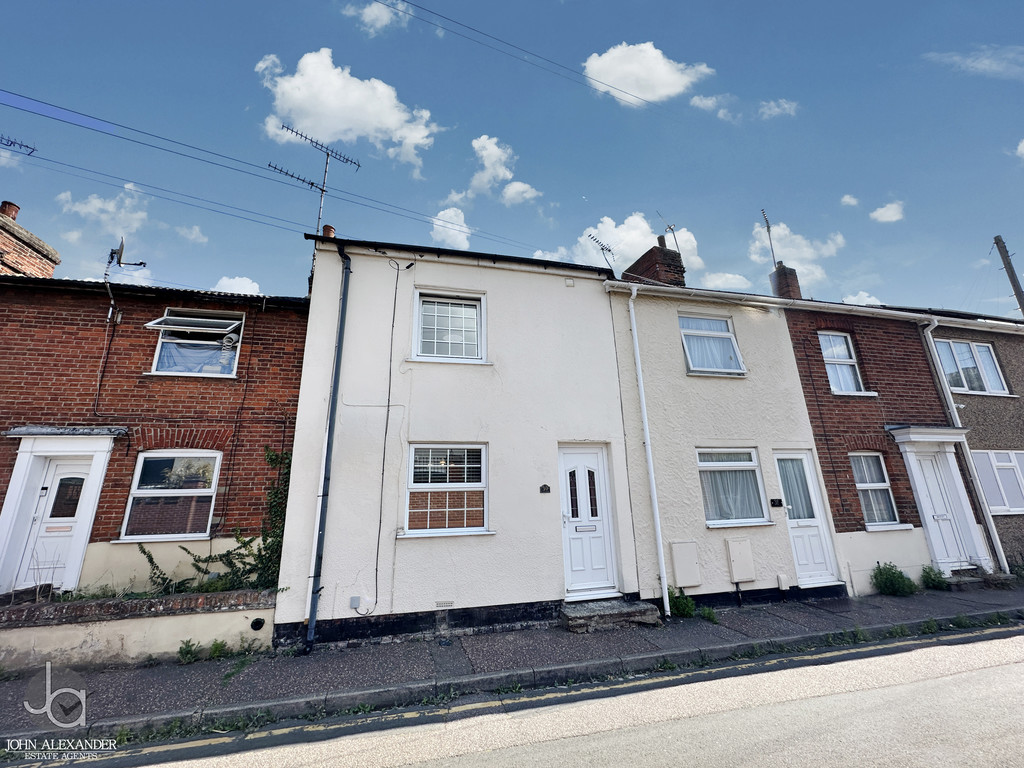
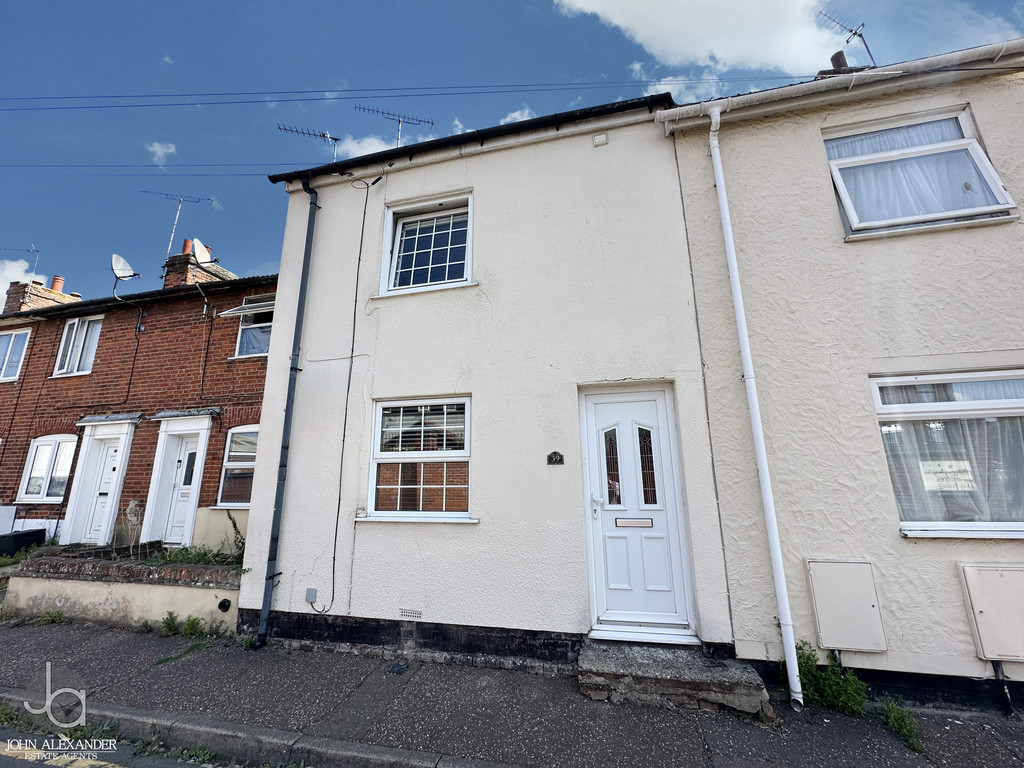
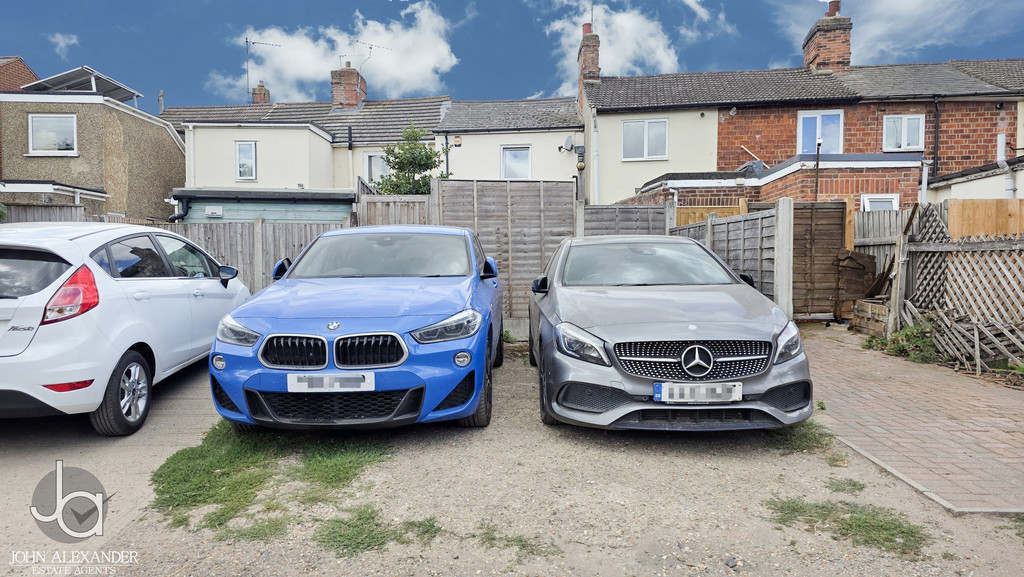
A private driveway for two cars and an en-suite main bedroom set this spacious two-bedroom mid-terraced home apart. The private rear garden adds valuable outside space, while the property’s location within a 10-minute walk of Colchester North Station and Colchester city centre makes it particularly appealing to first-time buyers and London commuters.
Property Features
Full Details
OVERVIEW ***GUIDE PRICE £250,000 TO £275,000***
A private driveway for two cars and an en-suite main bedroom set this spacious two-bedroom mid-terraced home apart. The private rear garden adds valuable outside space, while the property's location within a 10-minute walk of Colchester North Station and Colchester city centre makes it particularly appealing to first-time buyers and London commuters.
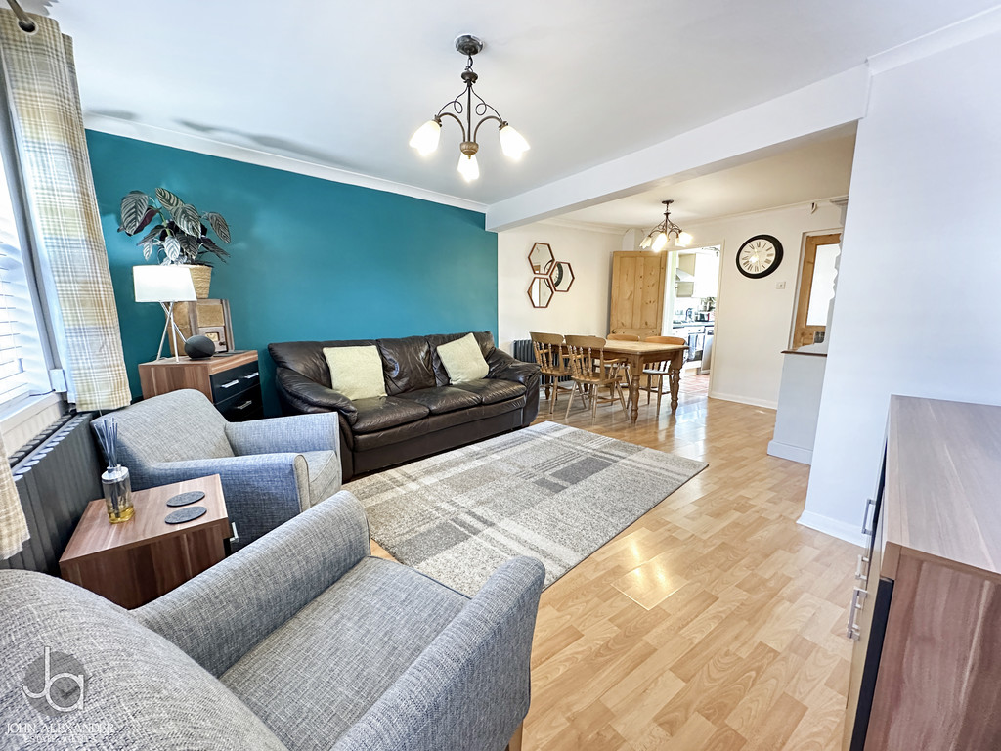
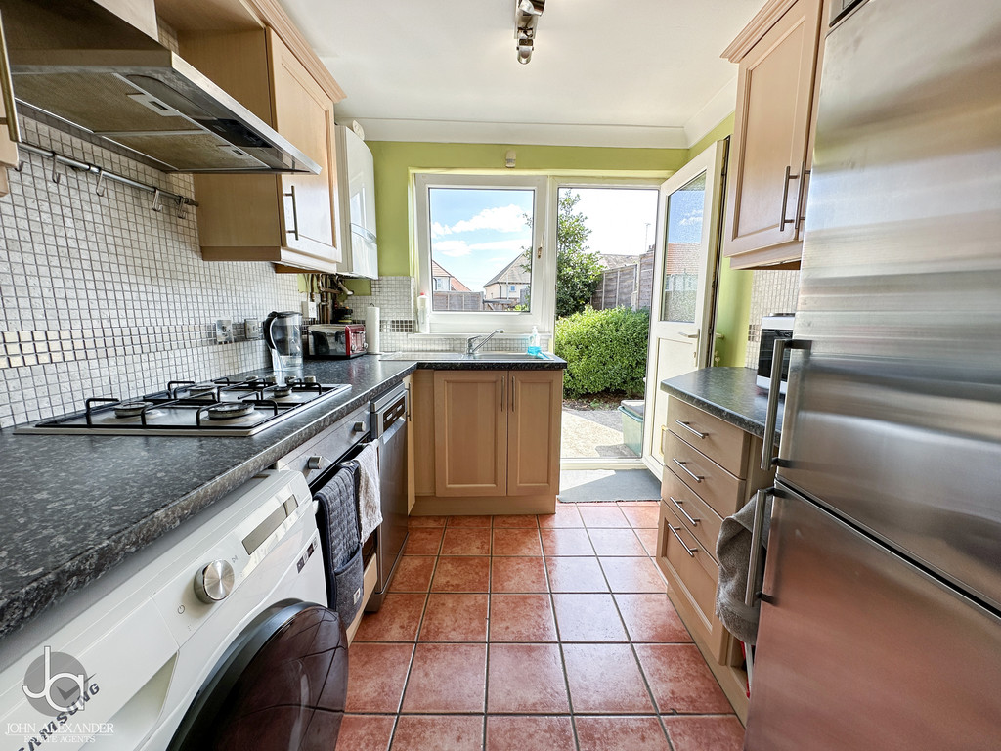
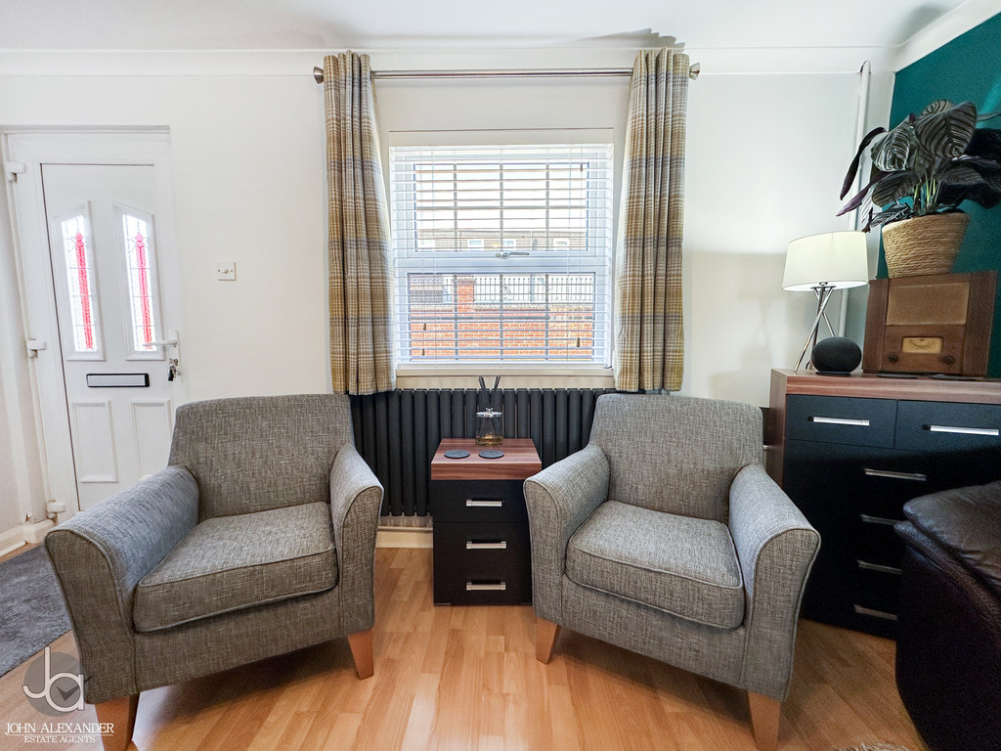
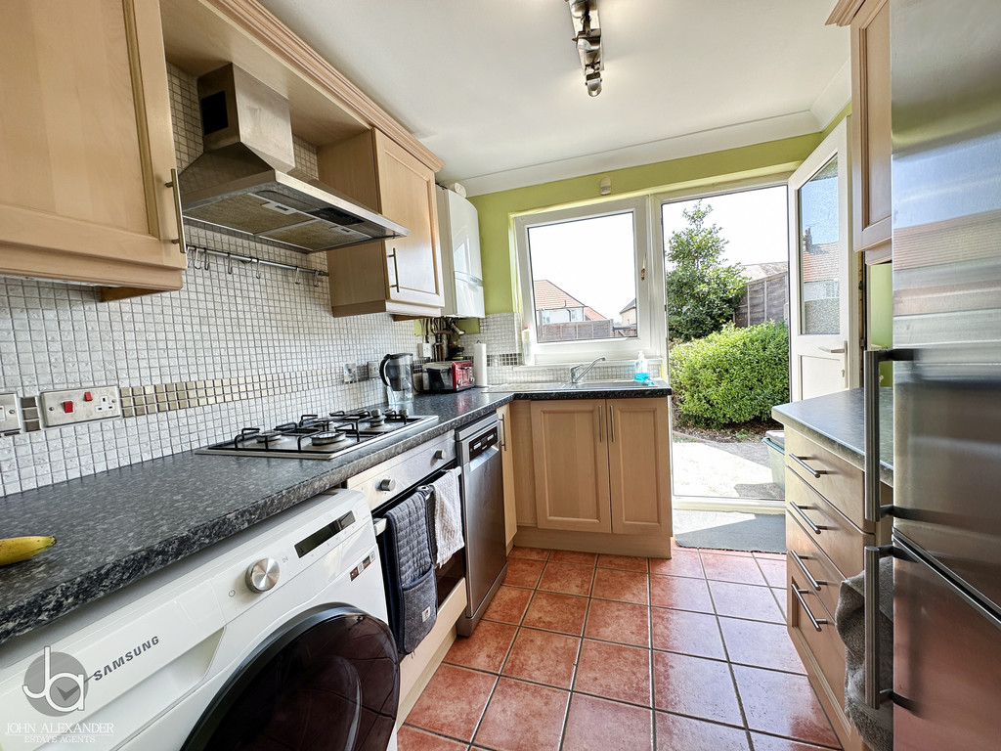
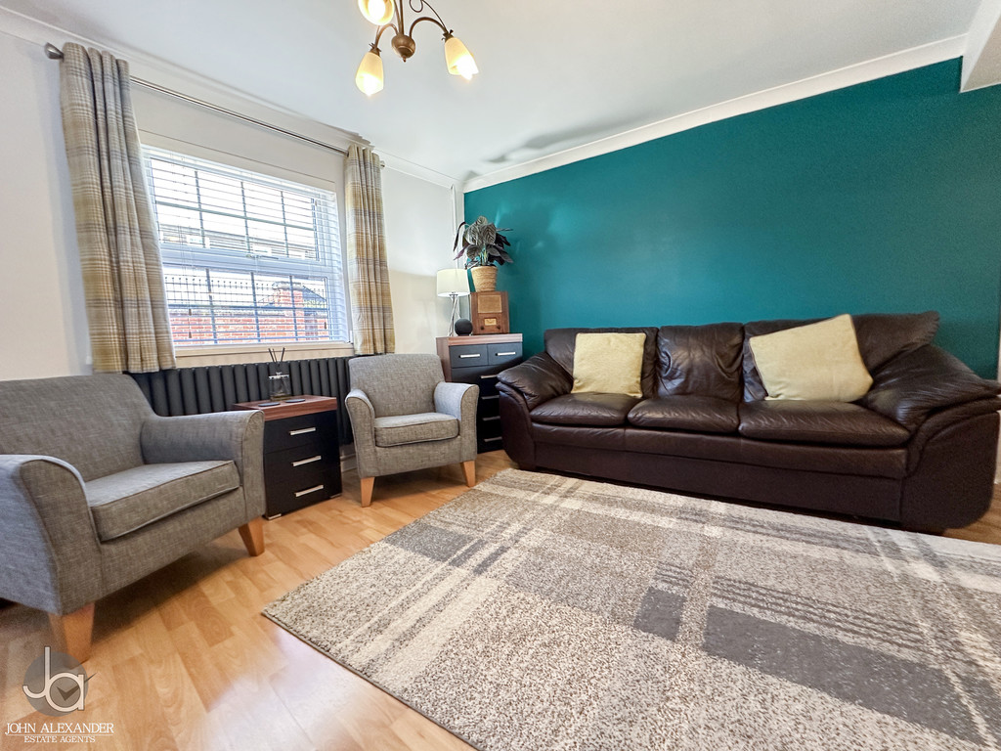
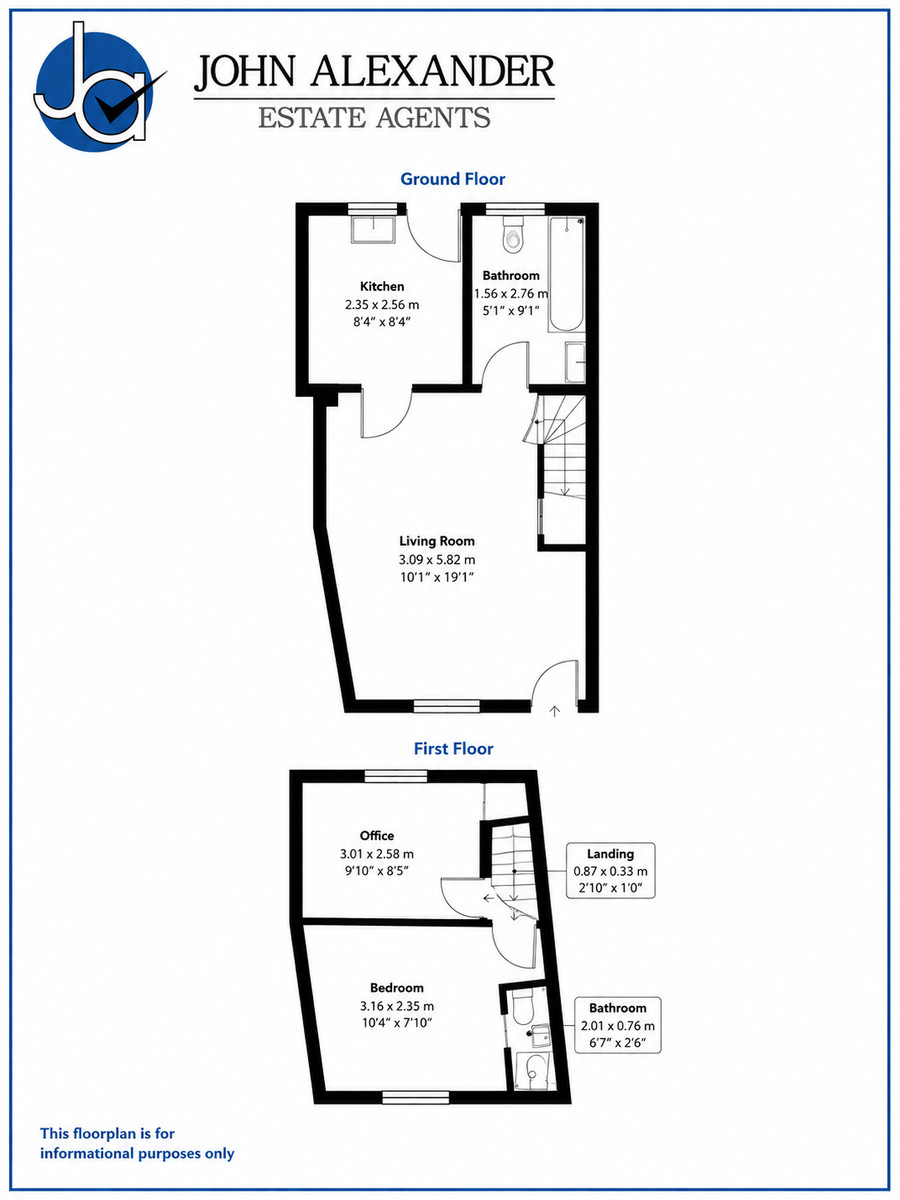
STEP INSIDE The entrance opens into a spacious lounge-diner filled with natural light. At the rear, the kitchen overlooks the garden and provides fitted storage, work surfaces, space for appliances and direct access outside.
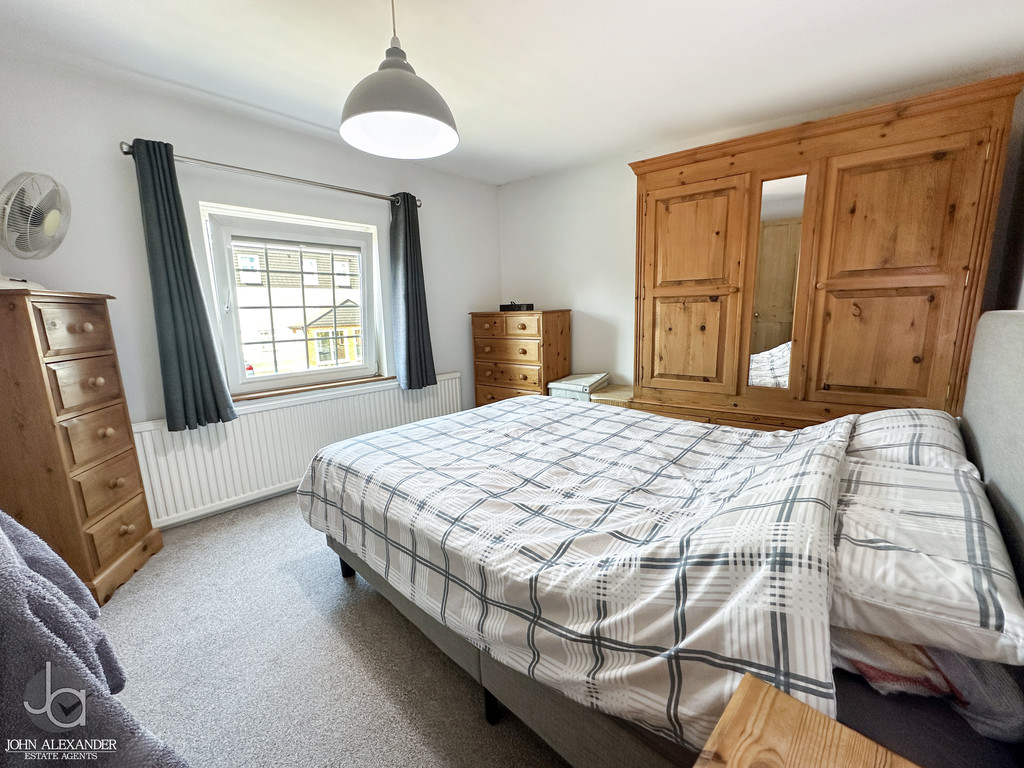
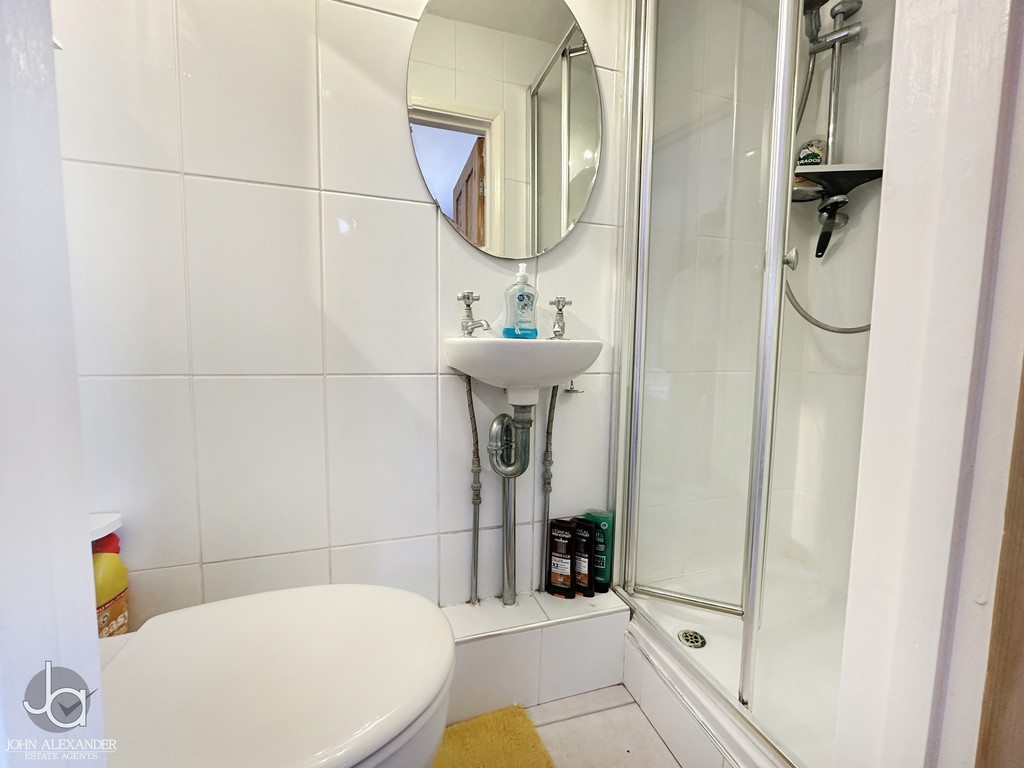
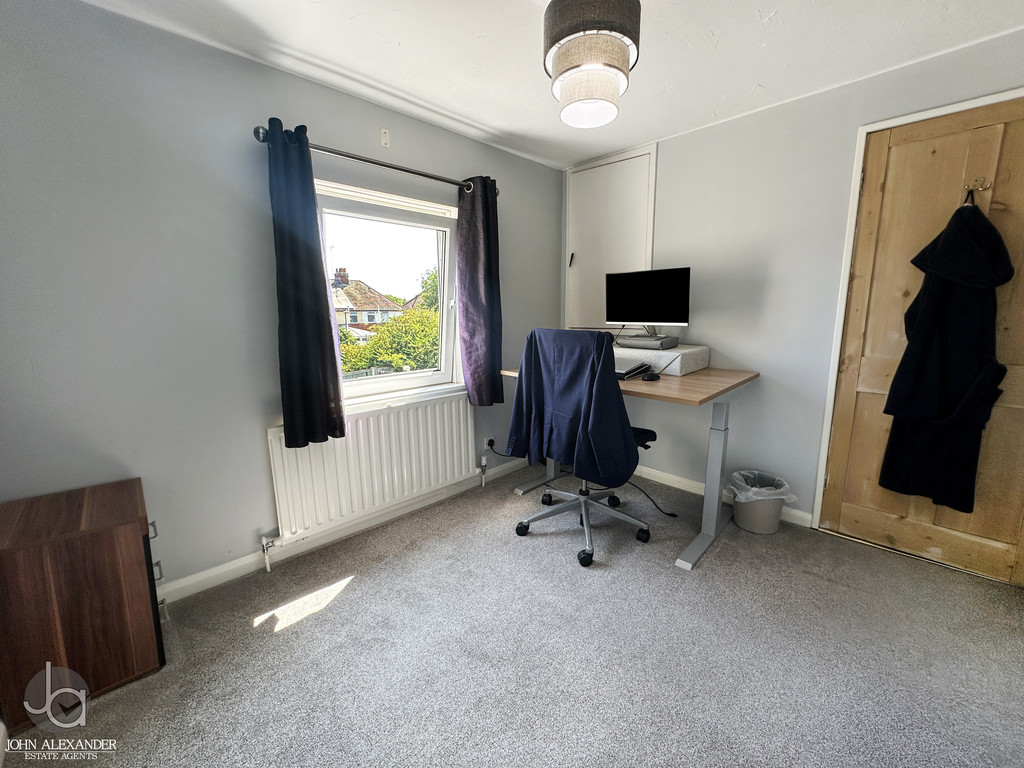
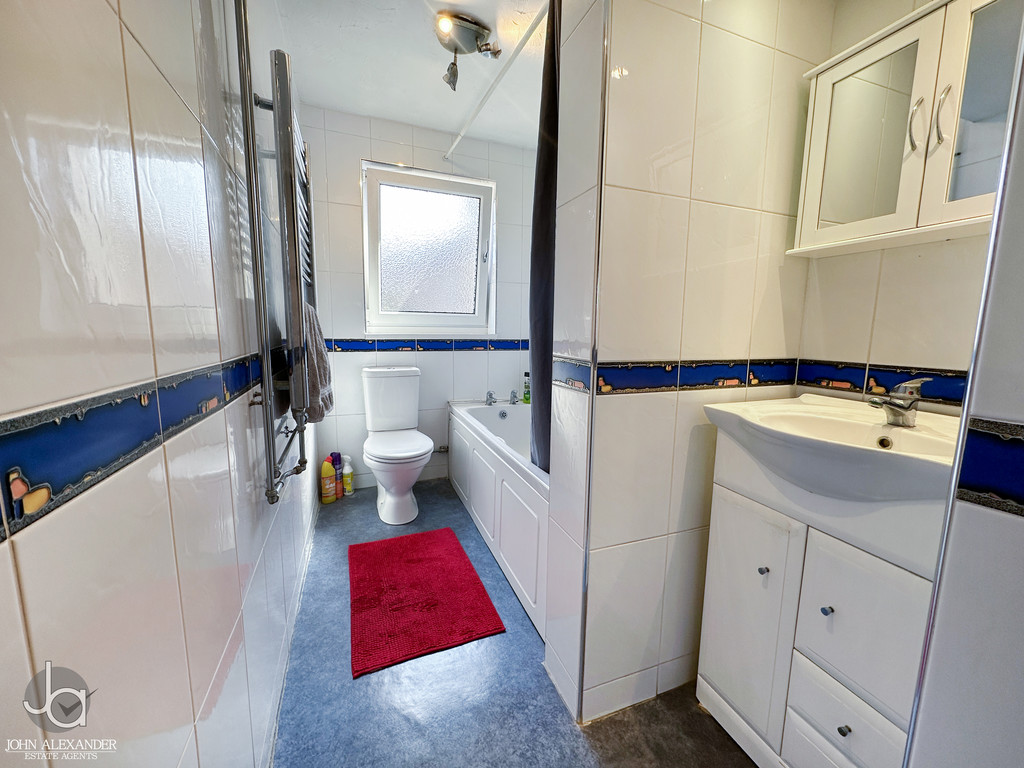
A ground-floor bathroom with bath, wash basin and toilet adds further convenience. Upstairs, the main bedroom benefits from an en-suite bathroom, while the second bedroom is suitable for use as a home office or guest room.
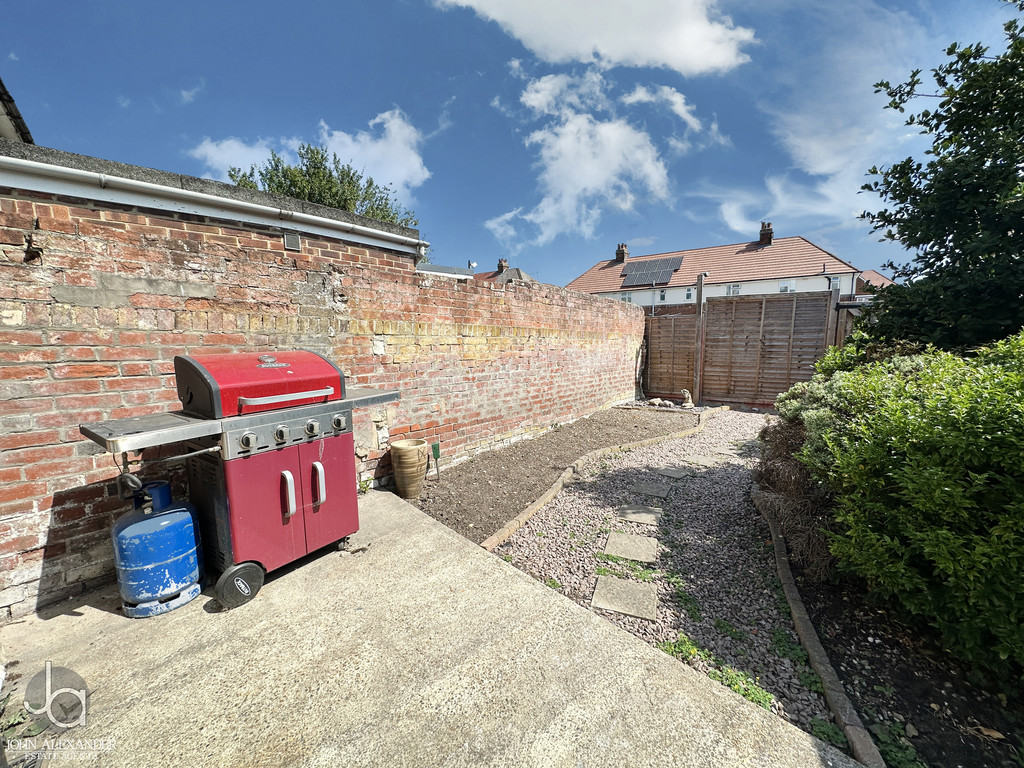
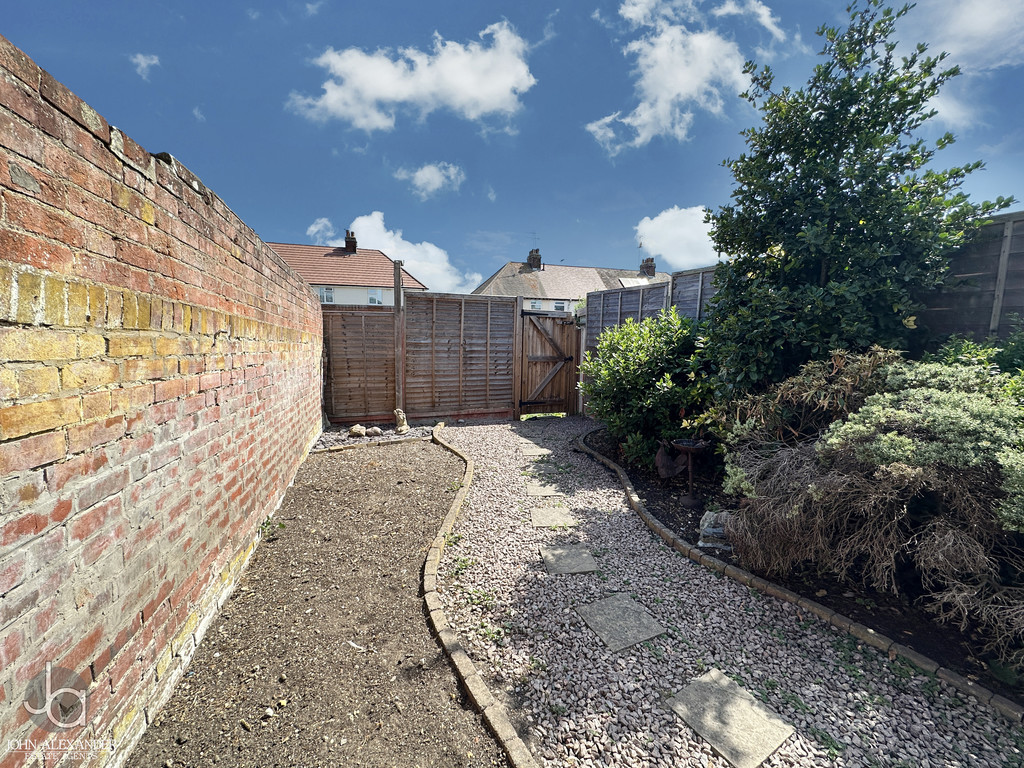
STEP OUTSIDE The private rear garden provides space for outdoor seating and entertaining, with gated access leading directly to the private driveway. The driveway provides parking for two vehicles.
THE LOCATION Colchester North Station is approximately a 10-minute walk away, offering regular rail services to London Liverpool Street. Castle Park and Highwoods Country Park are each accessible on foot in less than 10 minutes. Colchester city centre provides a wide range of shops, cafés, restaurants and leisure facilities, while local schools, supermarkets, recreational spaces and the A12 are also within easy reach.
AGENTS NOTE These particulars are issued for guidance purposes only and do not constitute any part of an offer or contract. All descriptions, dimensions, and measurements are approximate. Fixtures, fittings, and contents are subject to separate negotiation unless explicitly included.
Enquire About This Property
If you would like to arrange a viewing of this property or if you have any questions or queries then please contact us using the following information