Ager Avenue, Tiptree, Colchester
£500,000 Guide Price
Property Overview
Summary
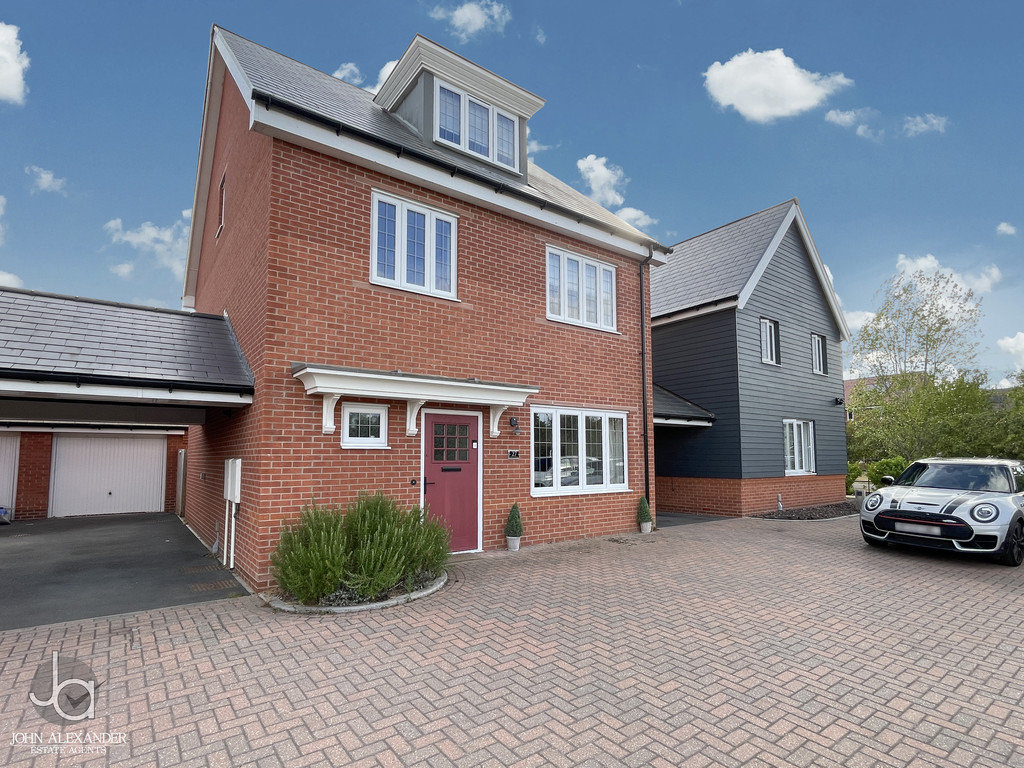
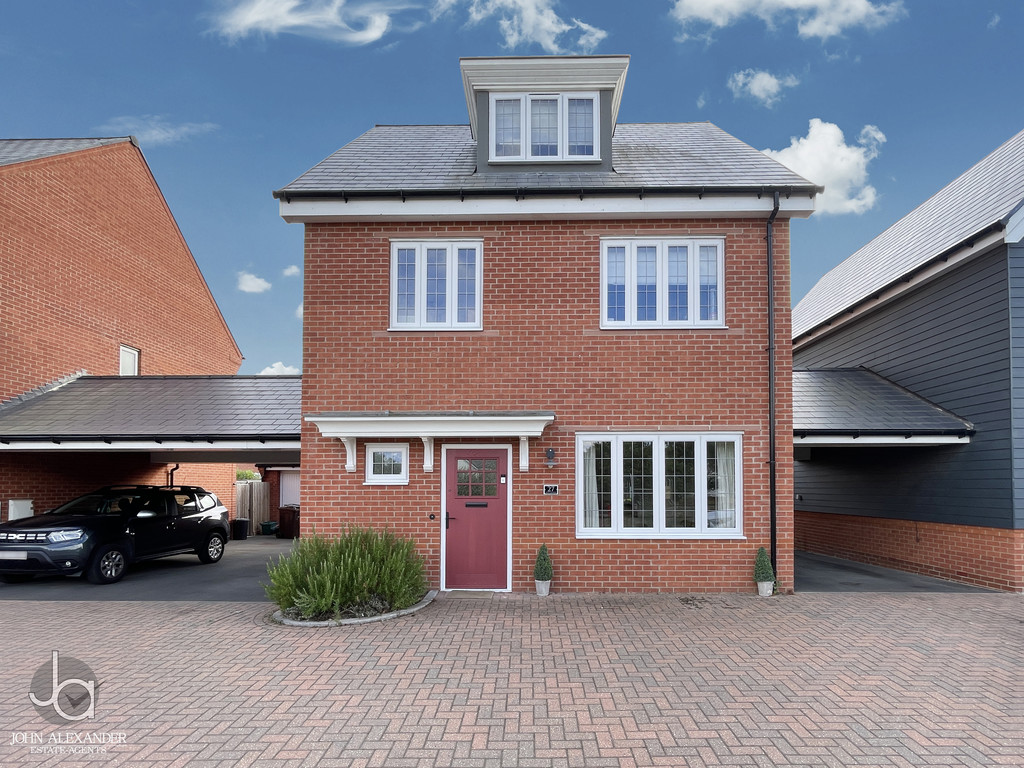
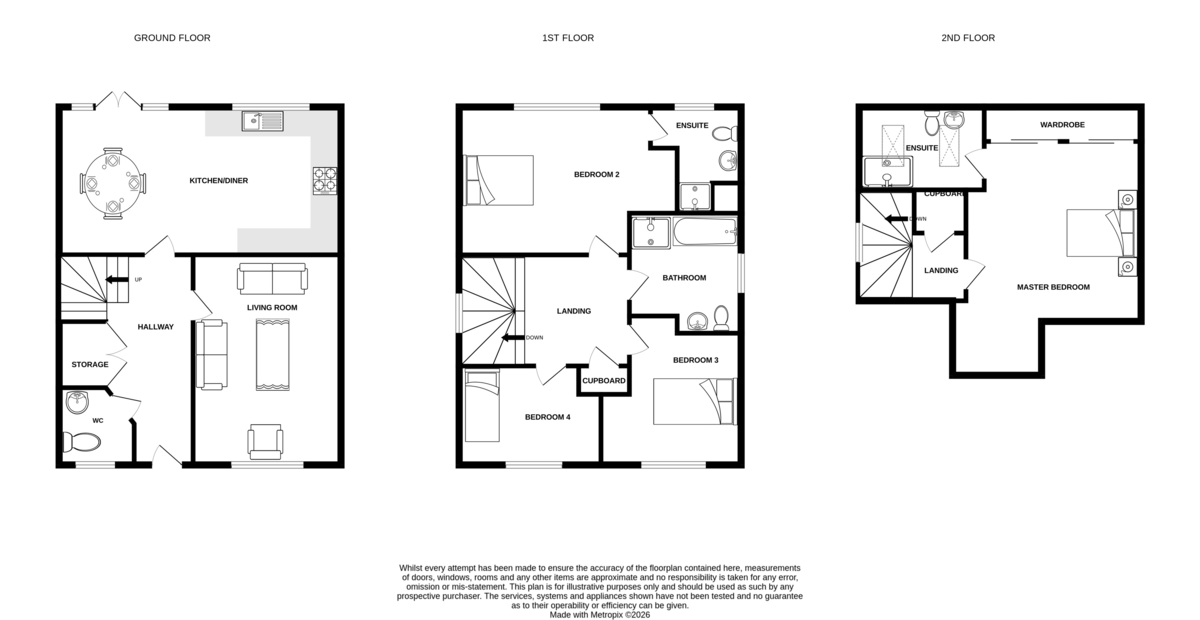
We are delighted to offer this Four bedroom detached family home with spacious lounge and fantastic open plan kitchen/diner/family room. Down stairs also comprises of a ground floor cloakroom and Utility cupboard.
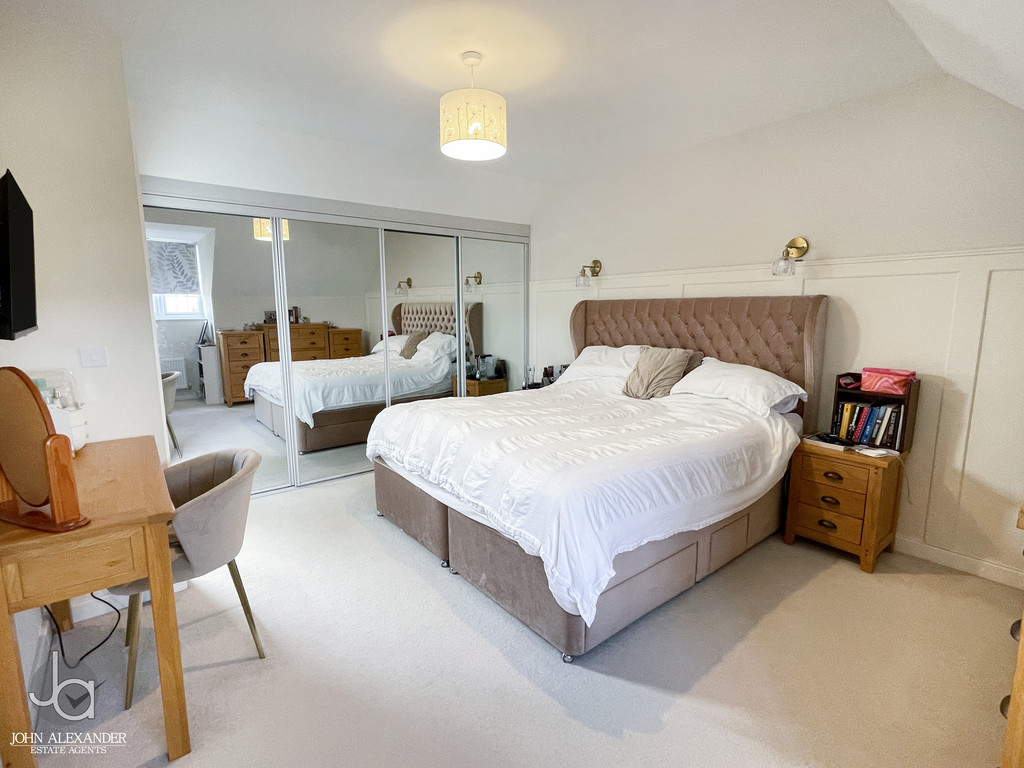
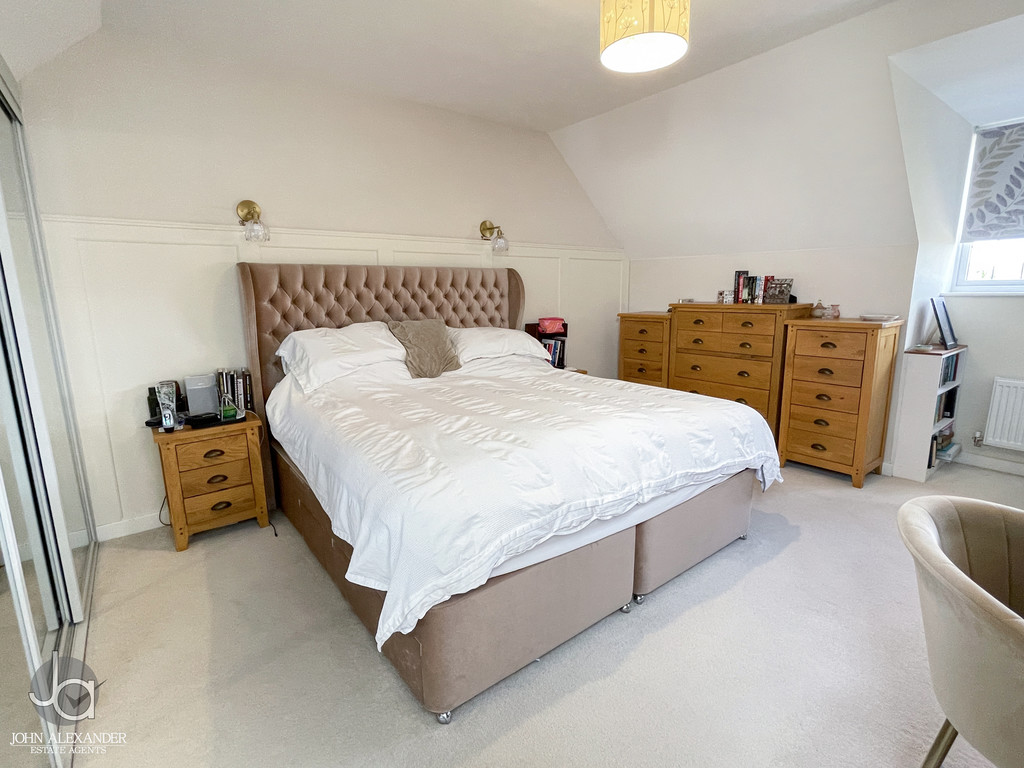
Upstairs two of the Four bedrooms feature En-suite facilities with the master offering fitted mirrored wardrobes to one wall.
Property Features
Full Details
OVERVIEW ***GUIDE PRICE £500,000-£525,000***
We are delighted to offer this Four bedroom detached family home with spacious lounge and fantastic open plan kitchen/diner/family room. Down stairs also comprises of a ground floor cloakroom and Utility cupboard.
Upstairs two of the Four bedrooms feature En-suite facilities with the master offering fitted mirrored wardrobes to one wall.
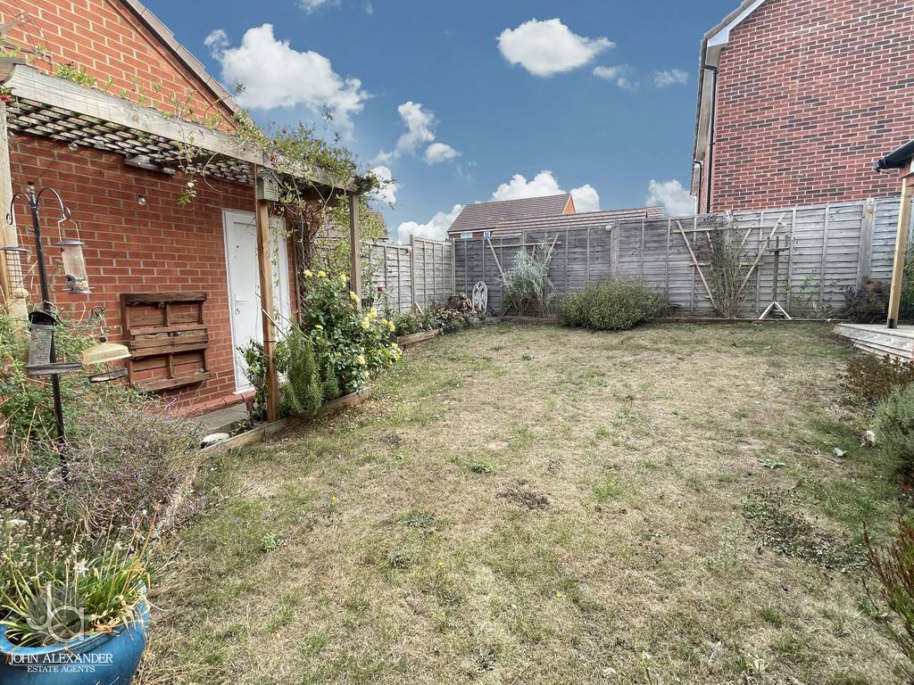
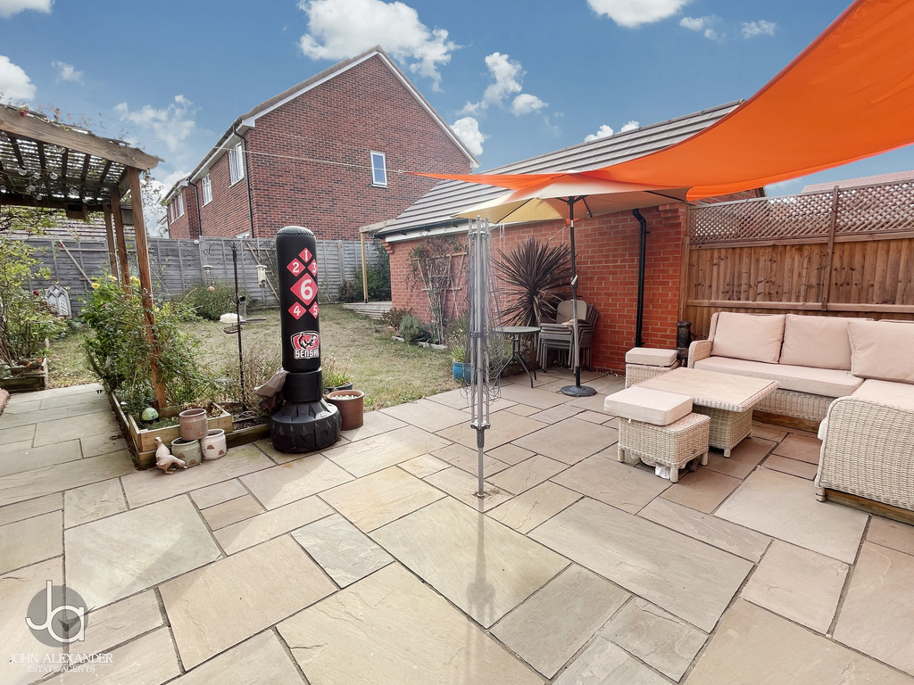
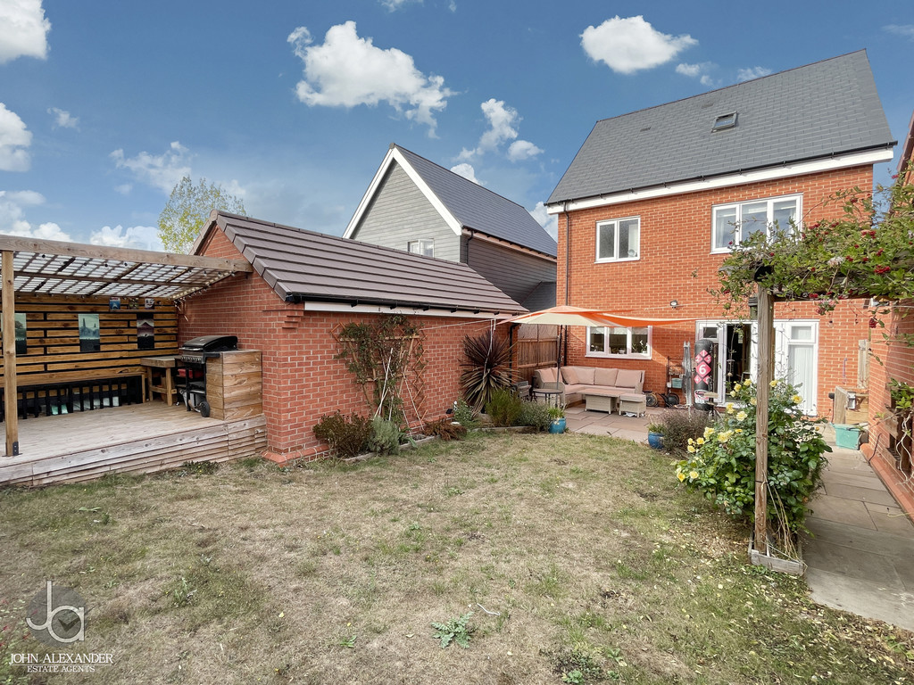
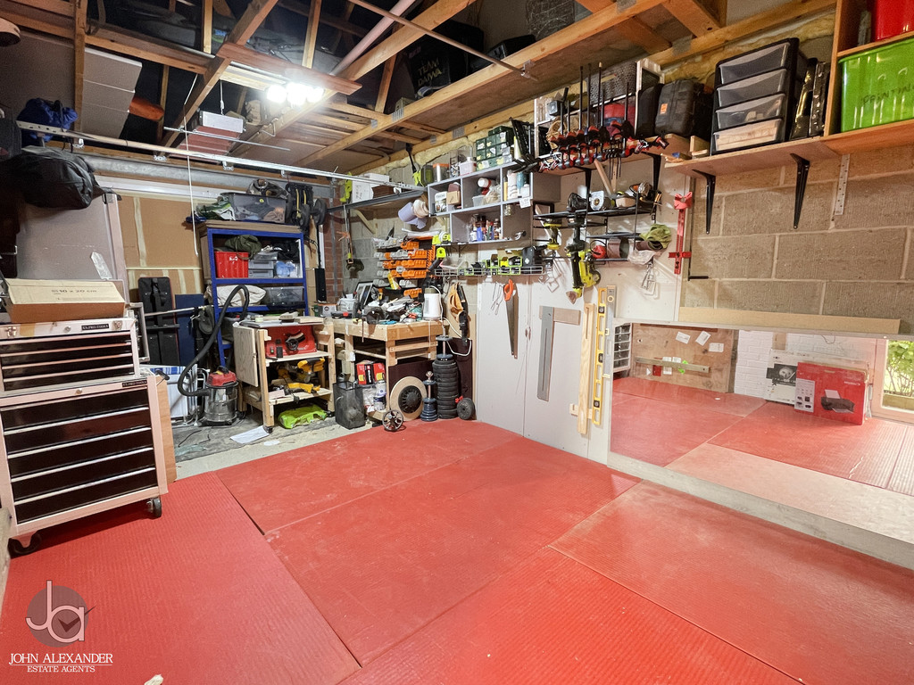
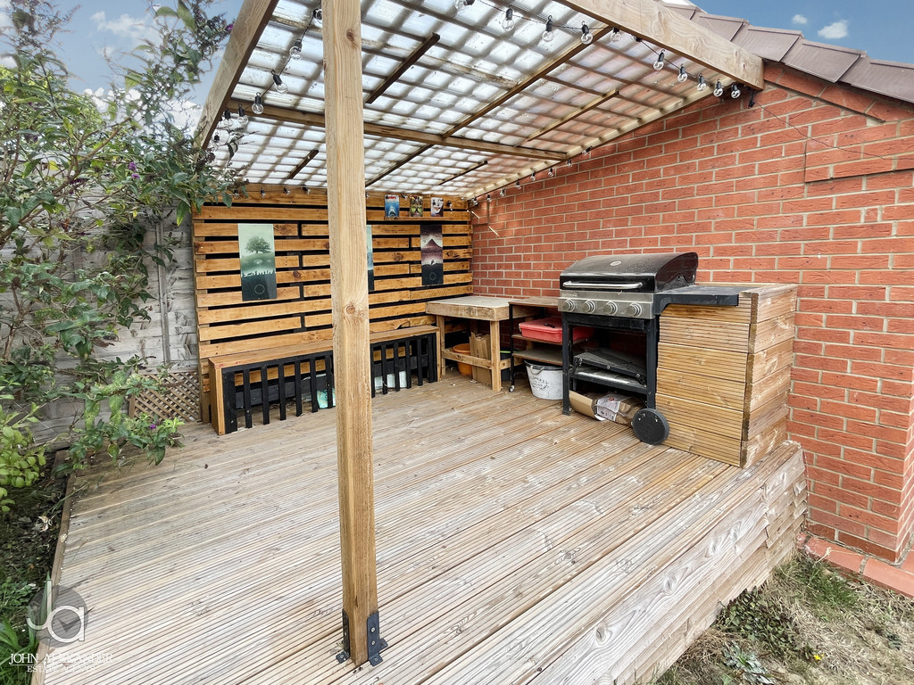
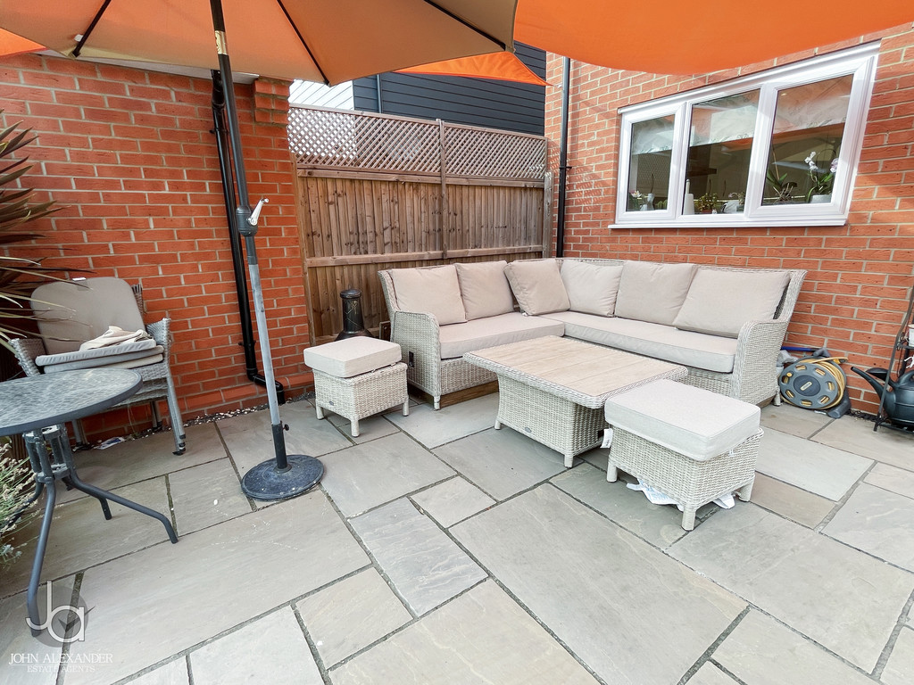
Outside the property has a driveway providing off road parking through a carport and then leading to a garage. Side access to rear garden which is laid to lawn with patio area, undercover BQ area.
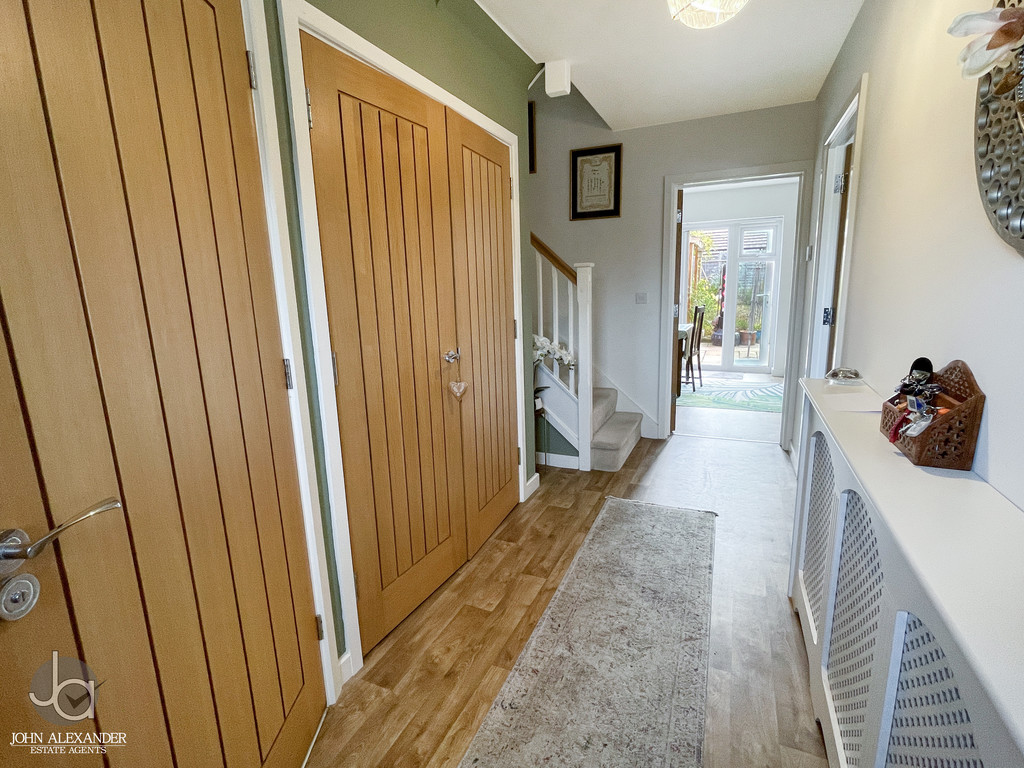
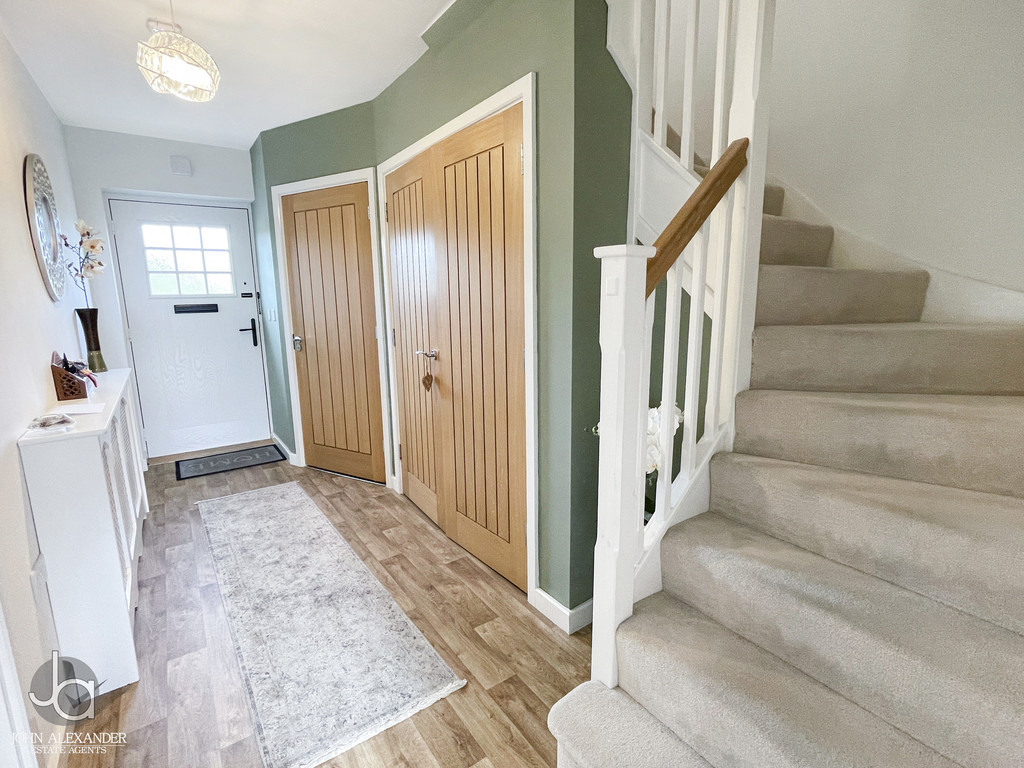
ENTRANCE HALL
UTILITY CUPBOARD Housing washing space for washing machine and tumble dryer, wall mounted gas boiler.
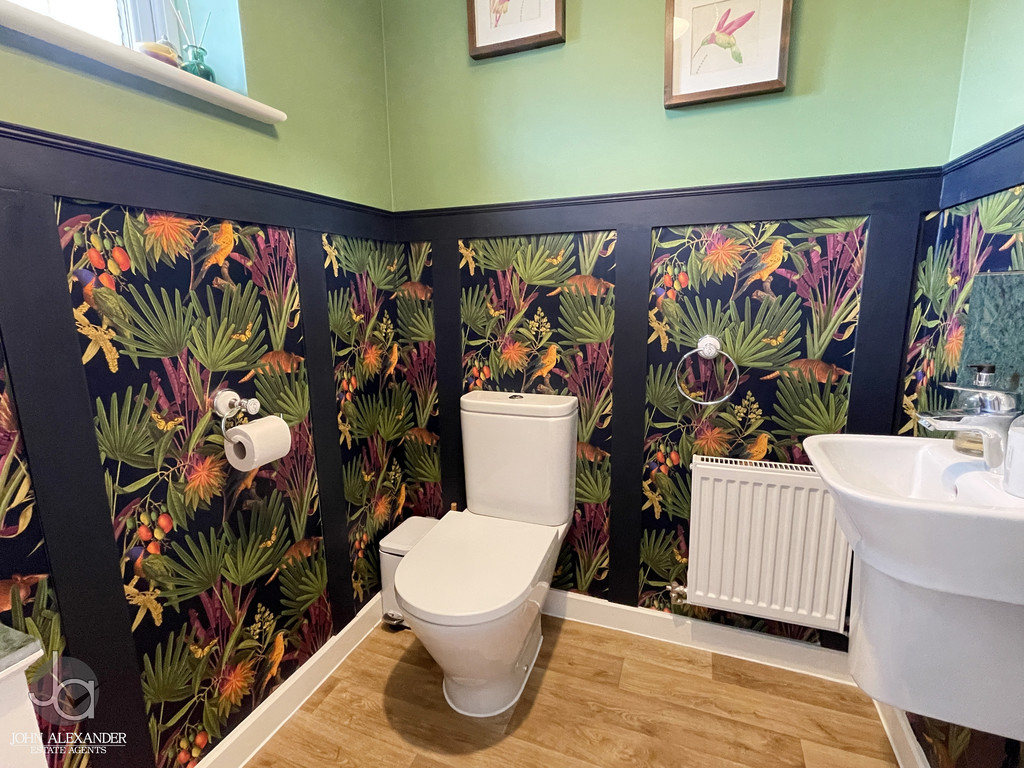
CLOAKROOM Low level WC, wash basin, radiator.
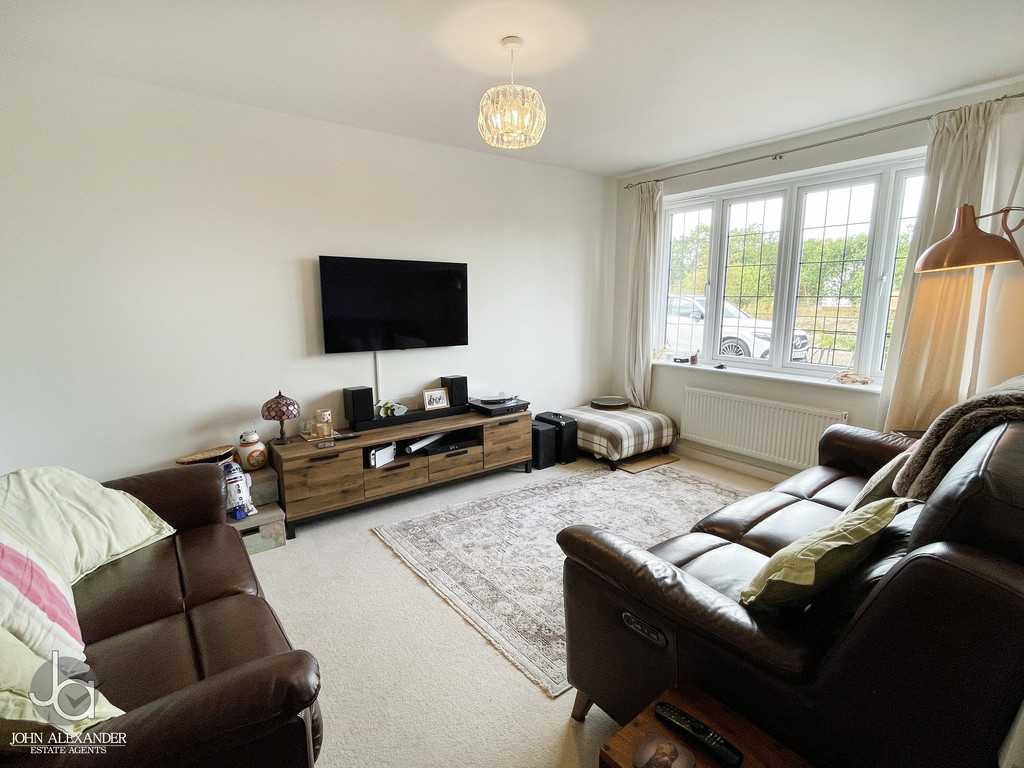
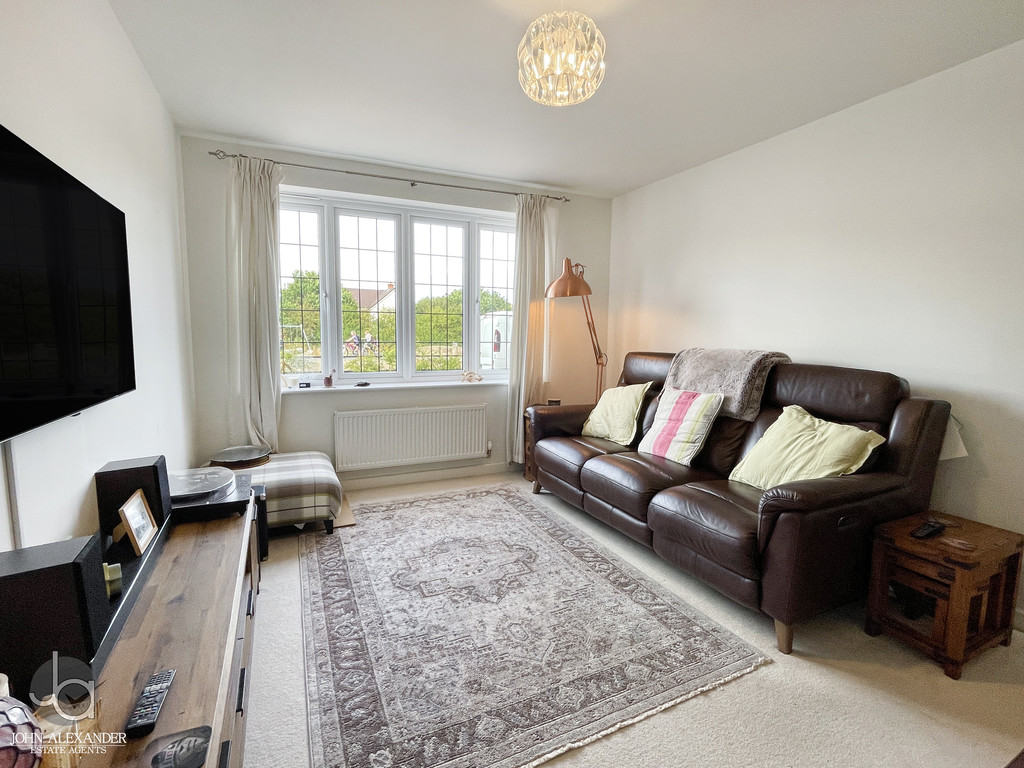
LOUNGE 15' 10" x 10' 10" (4.83m x 3.3m) Double glazed window, radiator.
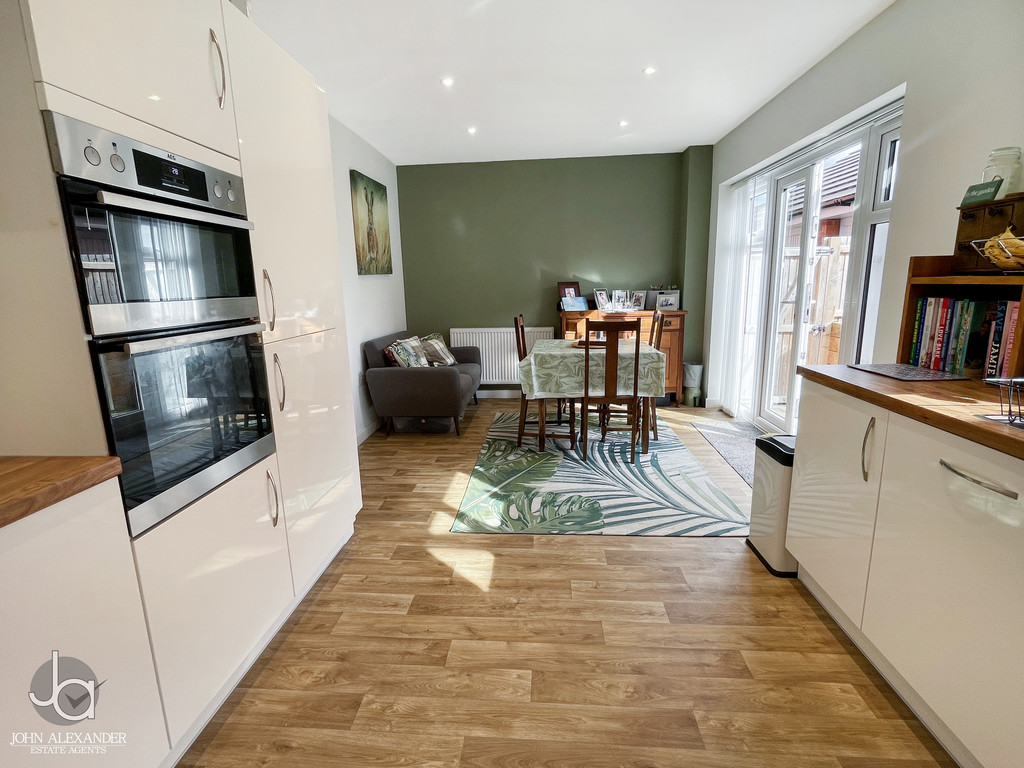
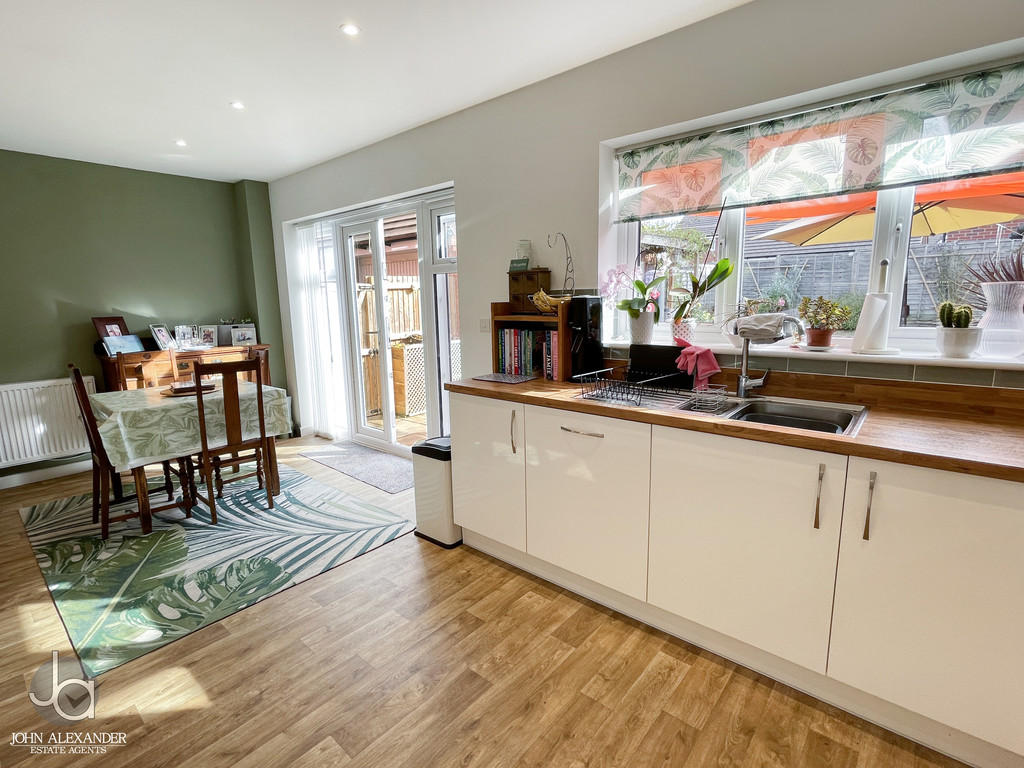
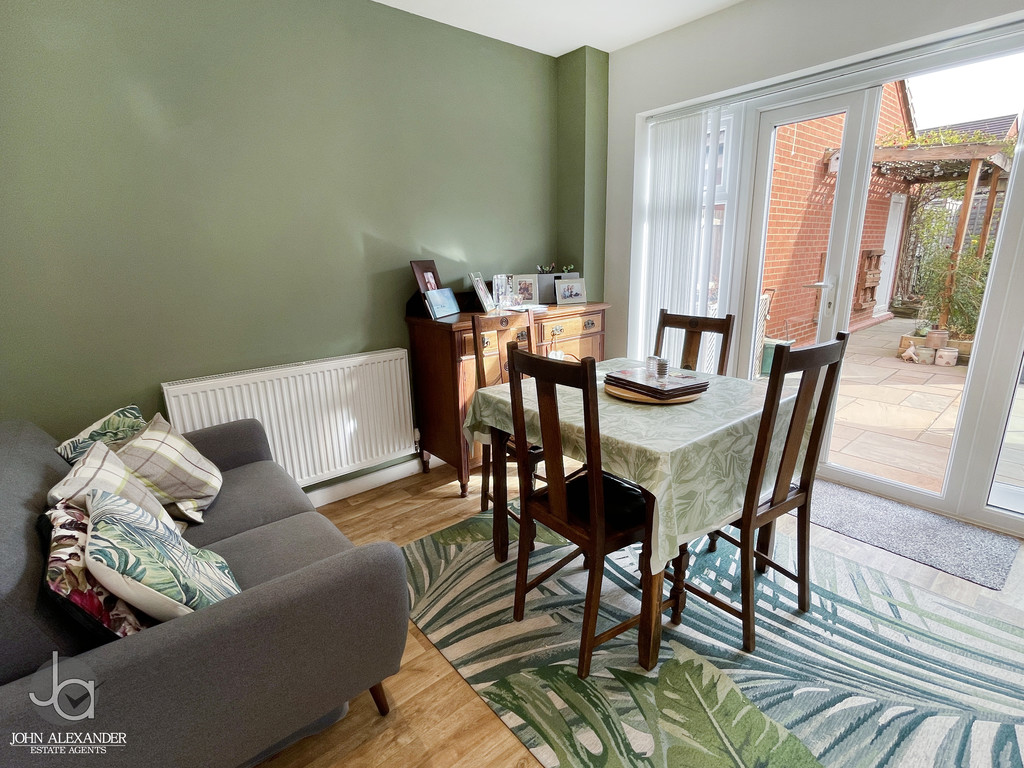
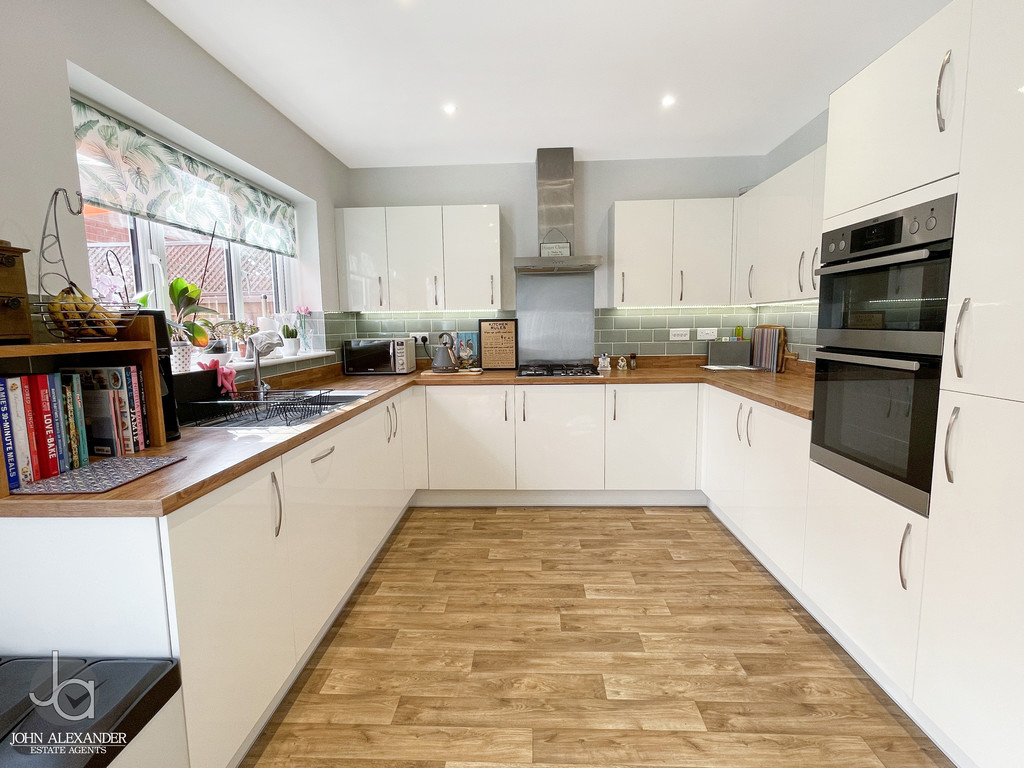
KITCHEN/DINER/FAMILY ROOM 20' 3" x 10' 2" (6.17m x 3.1m) Beautifully fitted kitchen with ample cupboards and worktops space, integrated dishwasher, double oven, hob and extractor, built in fridge freezer, French doors opening to rear garden.
LANDING Stairs to second floor.
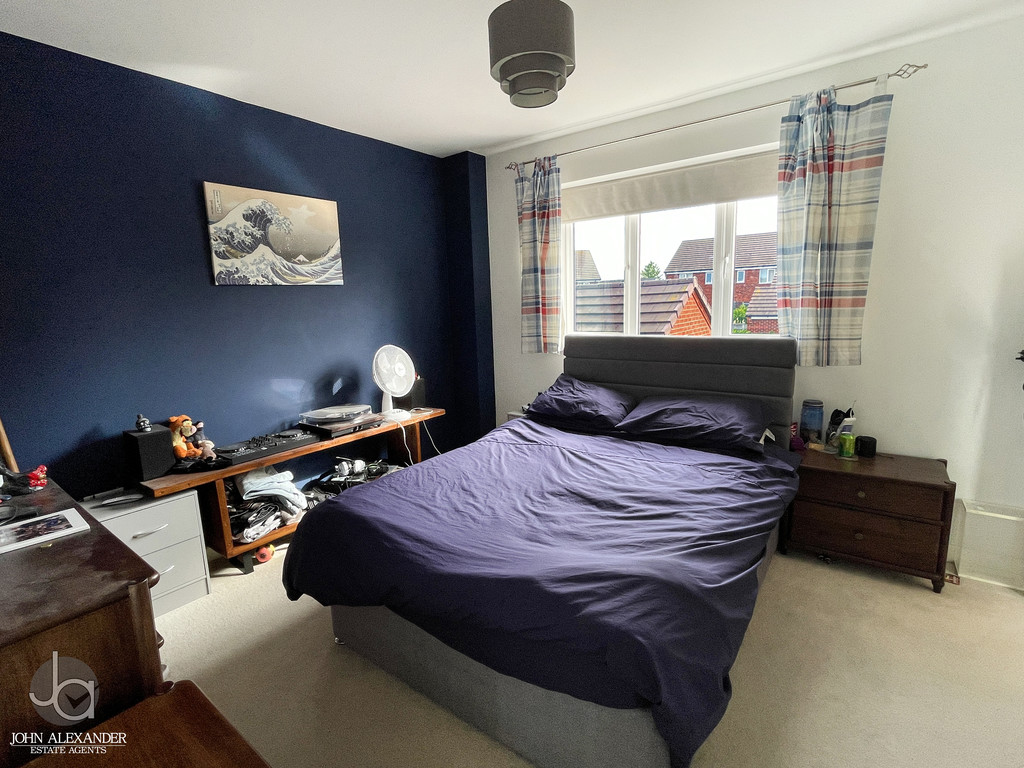
BEDROOM TWO 12' 3" x 10' 4" (3.73m x 3.15m) Double glazed window, radiator, built in wardrobes.
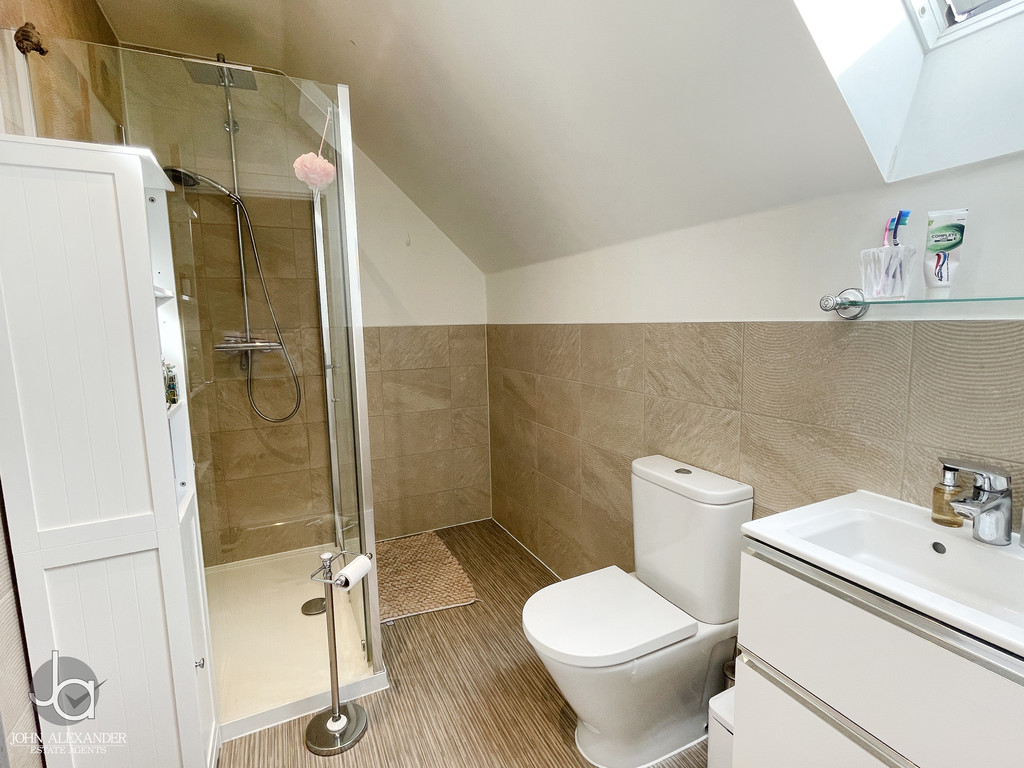
EN-SUITE SHOPWER ROOM Double shower, low level WC, wash basin, chrome heated towel rail.
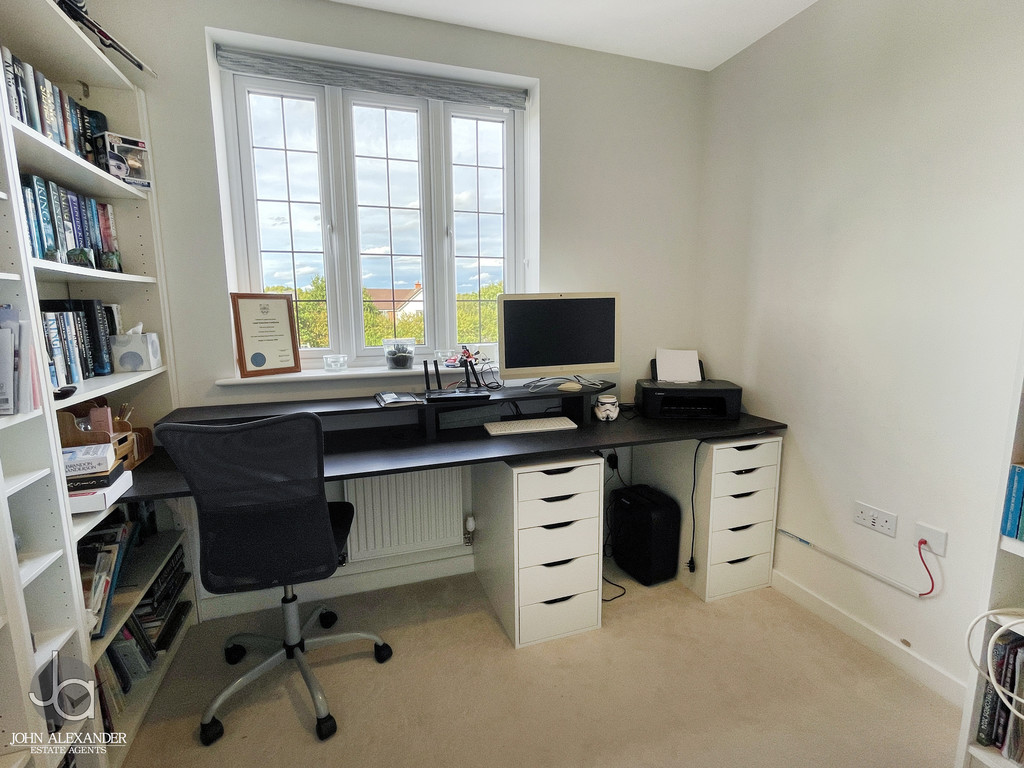
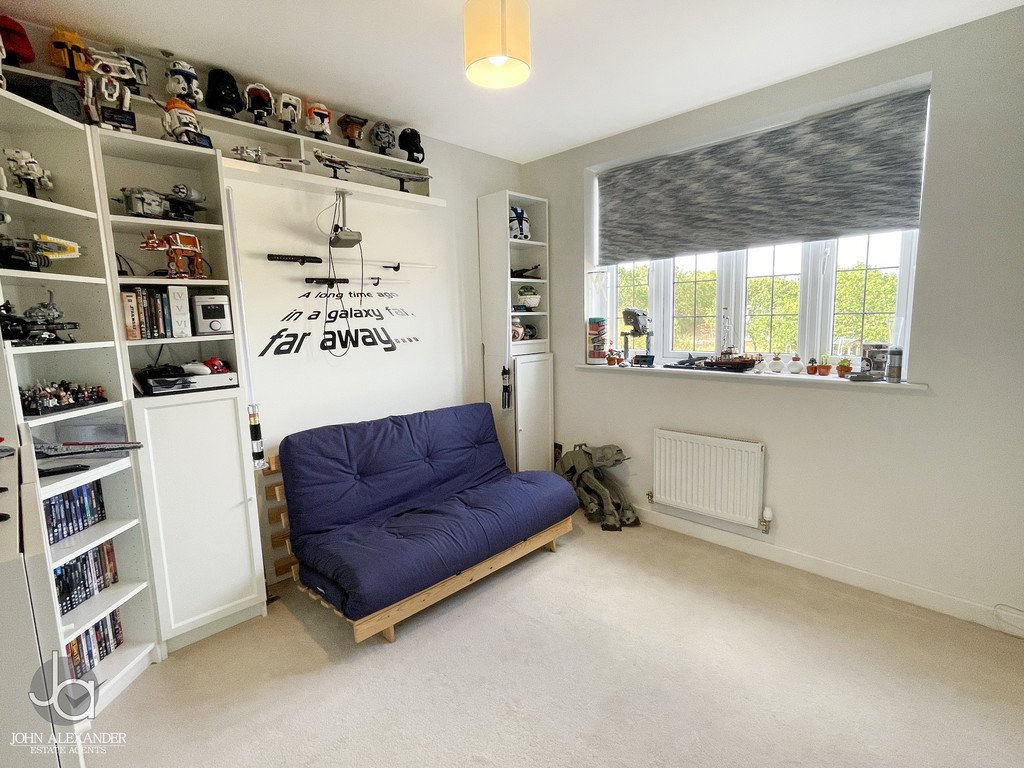
BEDROOM THREE 11' 6" x 10' 9" (3.51m x 3.28m) Double glazed window to front, radiator.
BEDROOM FOUR 9' 3" x 7' 6" (2.82m x 2.29m) Double glazed window to front, radiator.
FAMILY BATHROOM Panelled bath, separate tiled shower, low level WC, wash basin, heated towel rail.
SECOND FLOOR LANDING Storage cupboard.
PRINCIPLE BEDROOM ONE 15' 10" x 12' 0" (4.83m x 3.66m) Double glazed dormer window to front, radiator, built in mirrored fitted wardrobes to one wall.
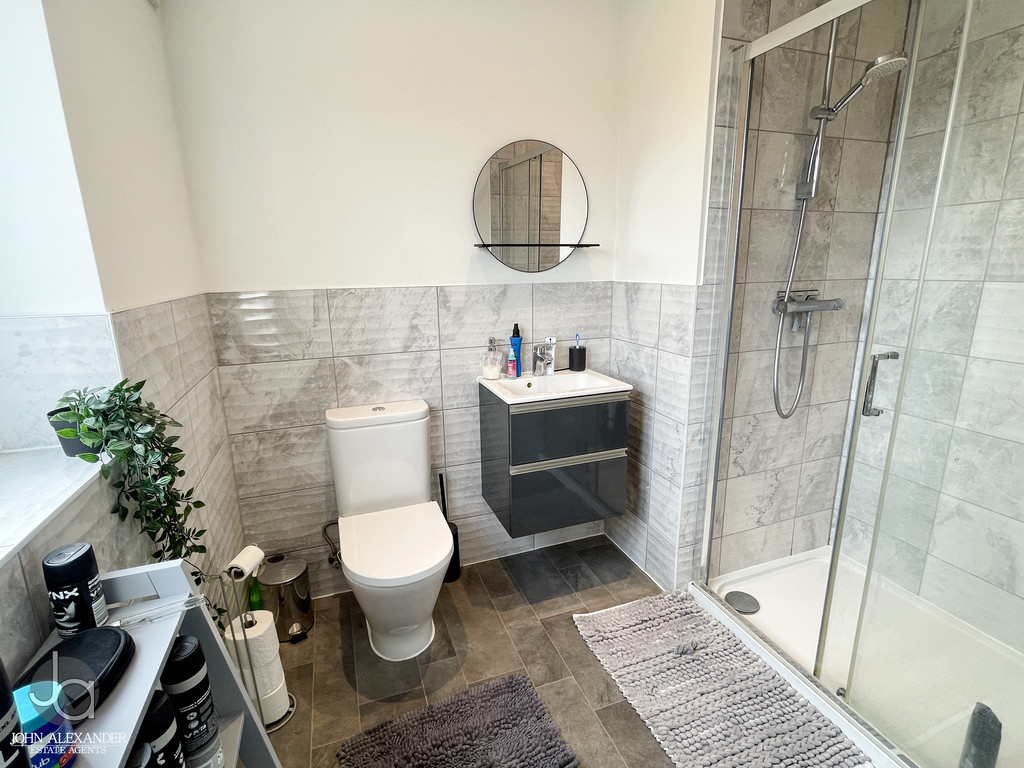
EN-SUITE SHOWER ROOM Double shower, low level WC, wash basin, chrome heated towel rail.
Enquire About This Property
If you would like to arrange a viewing of this property or if you have any questions or queries then please contact us using the following information