Glebe Road, Kelvedon, Colchester
£375,000 Guide Price
Property Overview
Summary
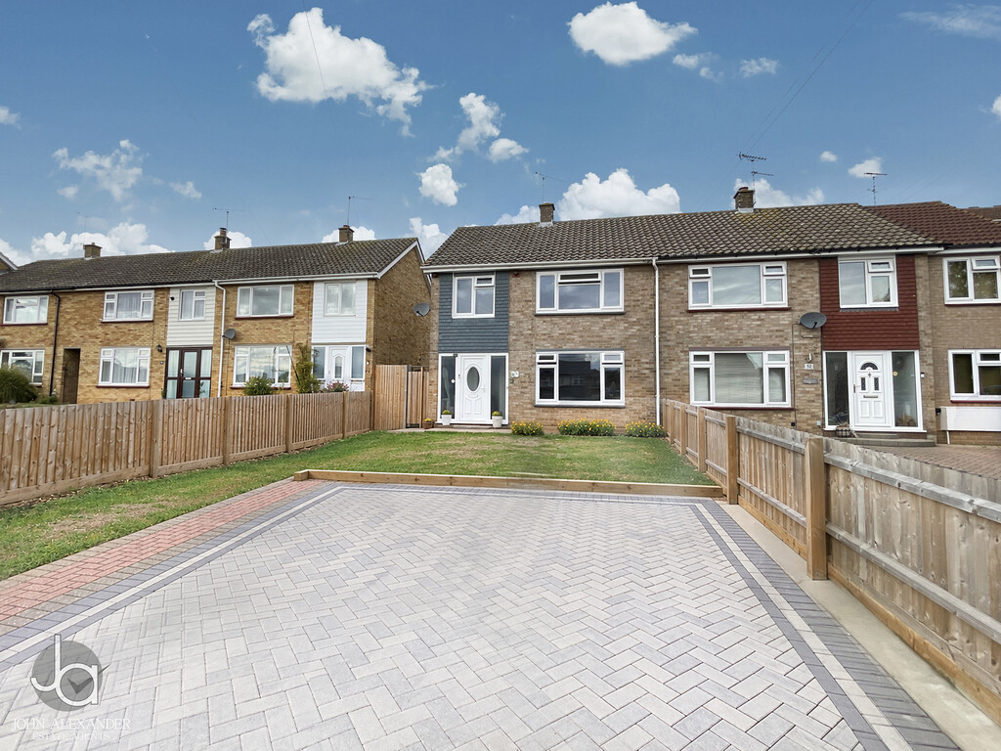
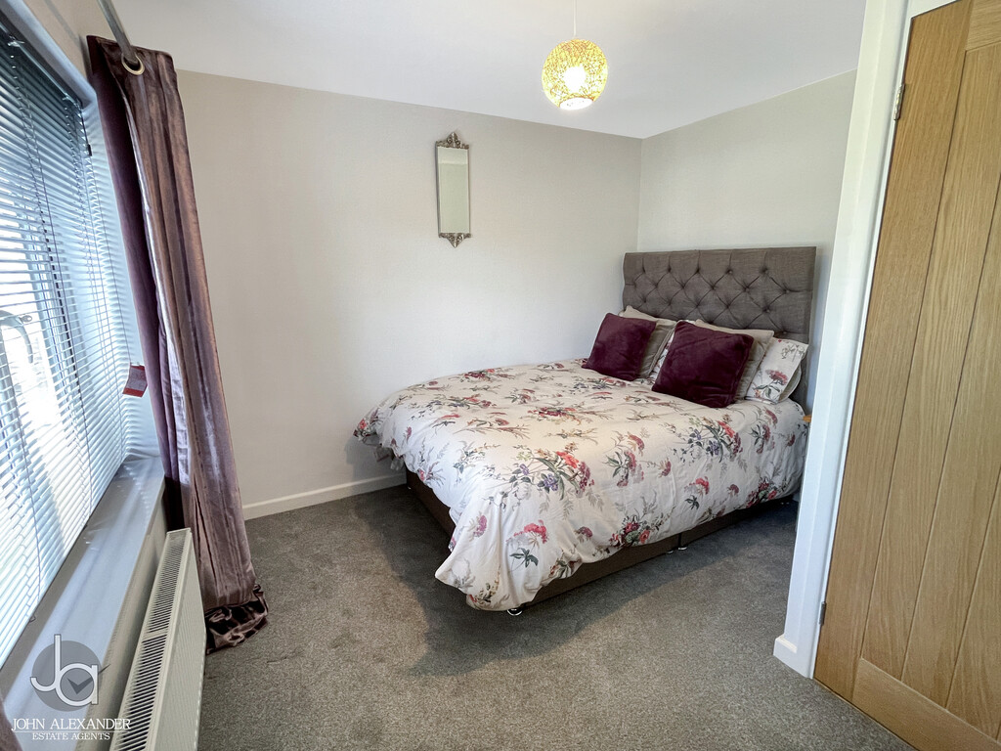
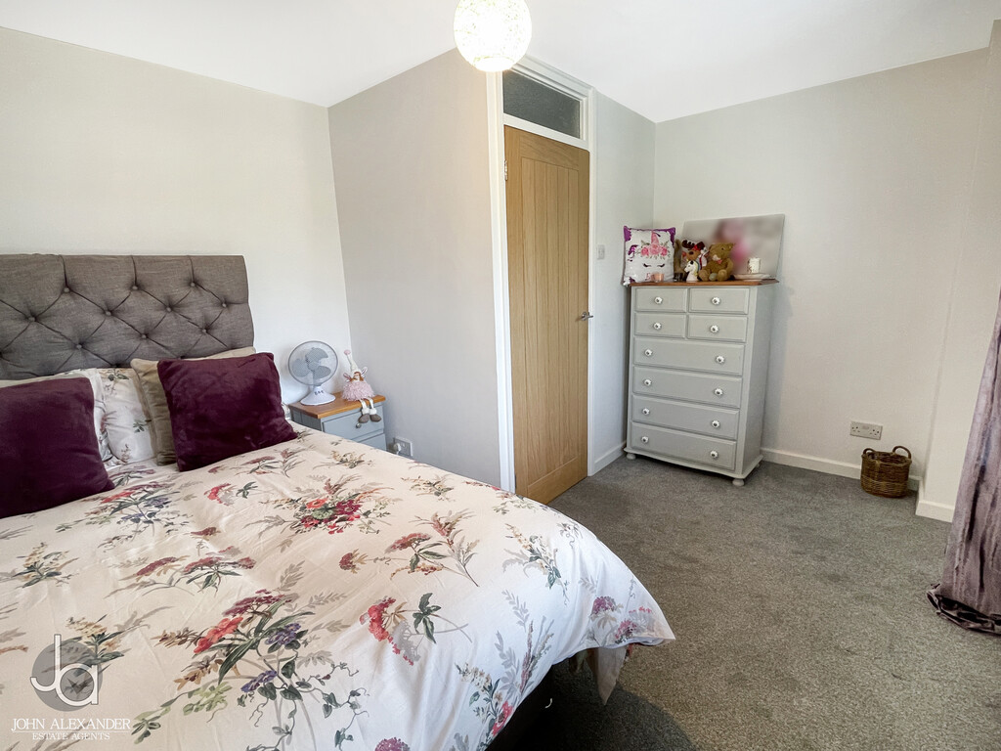
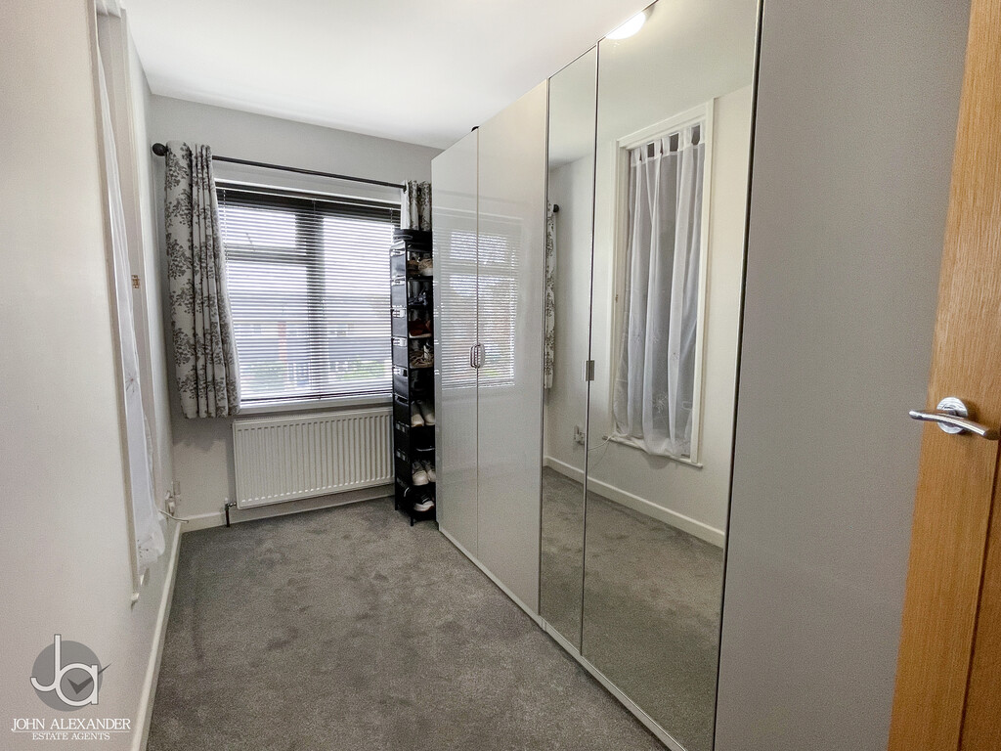
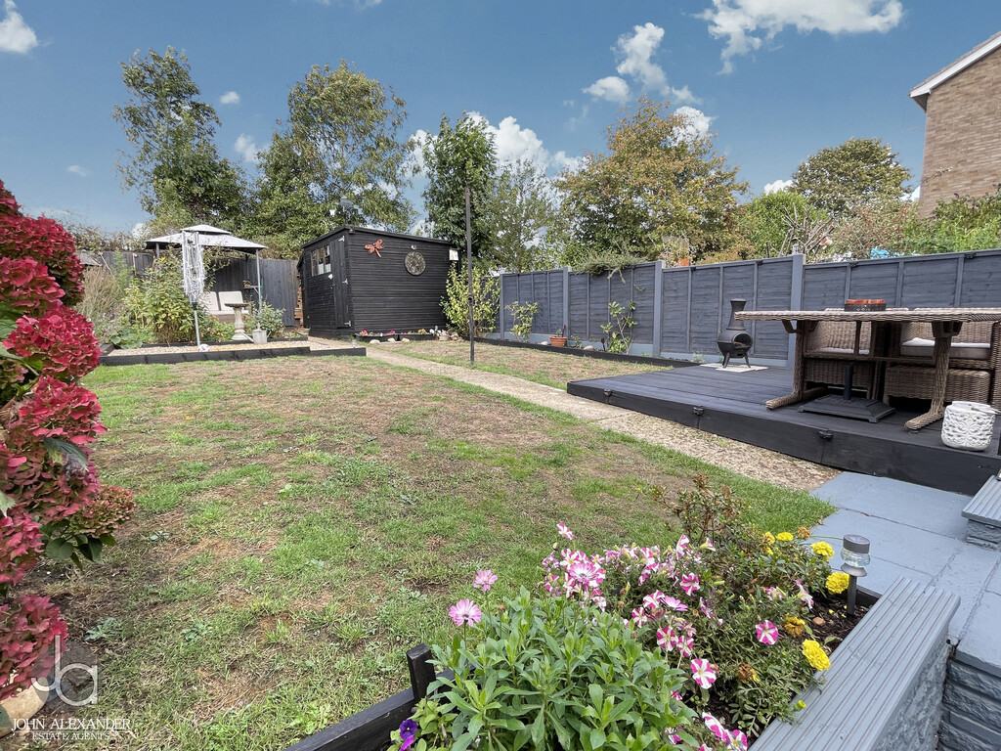
We are delighted to offer this three bedroom semi-detached house which is offered in excellent condition throughout benefiting from ample off road parking, mature rear garden with large patio area. This lovely family home is close to Kelvedon train station, local village shops and amenities.
Property Features
Full Details
OVERVIEW ***GUIDE PRICE £375,000-£400,000***
We are delighted to offer this three bedroom semi-detached house which is offered in excellent condition throughout benefiting from ample off road parking, mature rear garden with large patio area. This lovely family home is close to Kelvedon train station, local village shops and amenities.
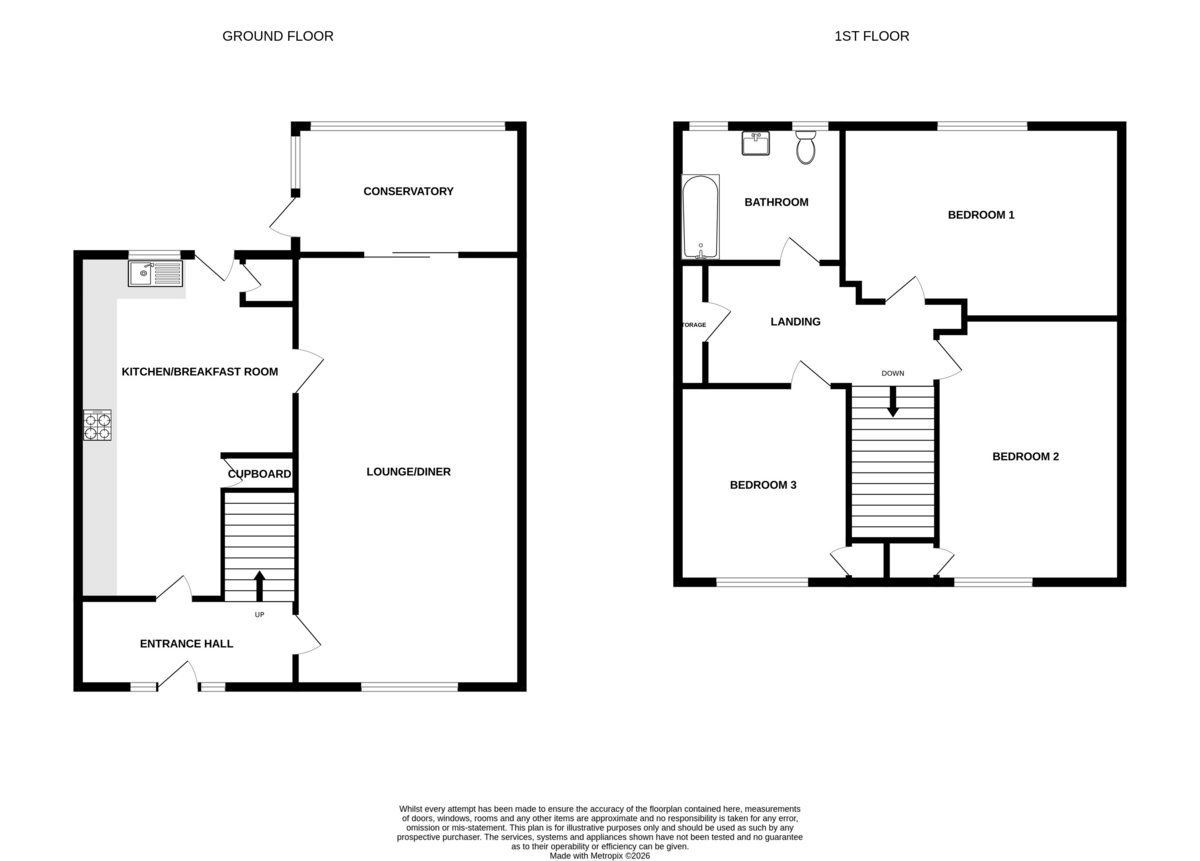
ENTRANCE HALL Radiator, stairs to first floor.
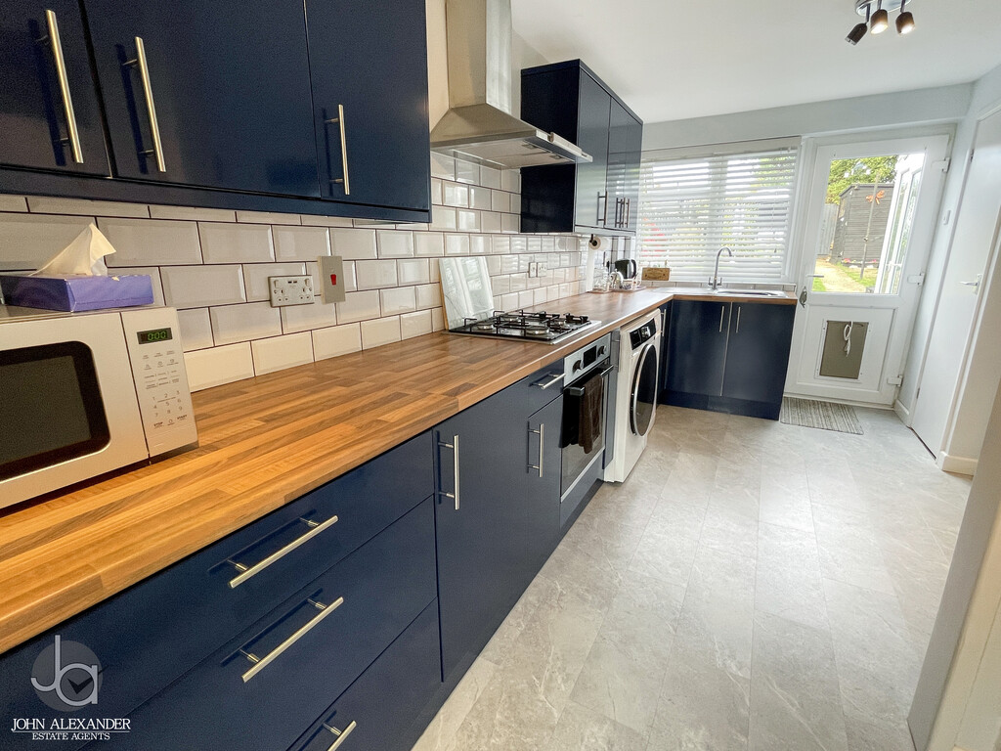
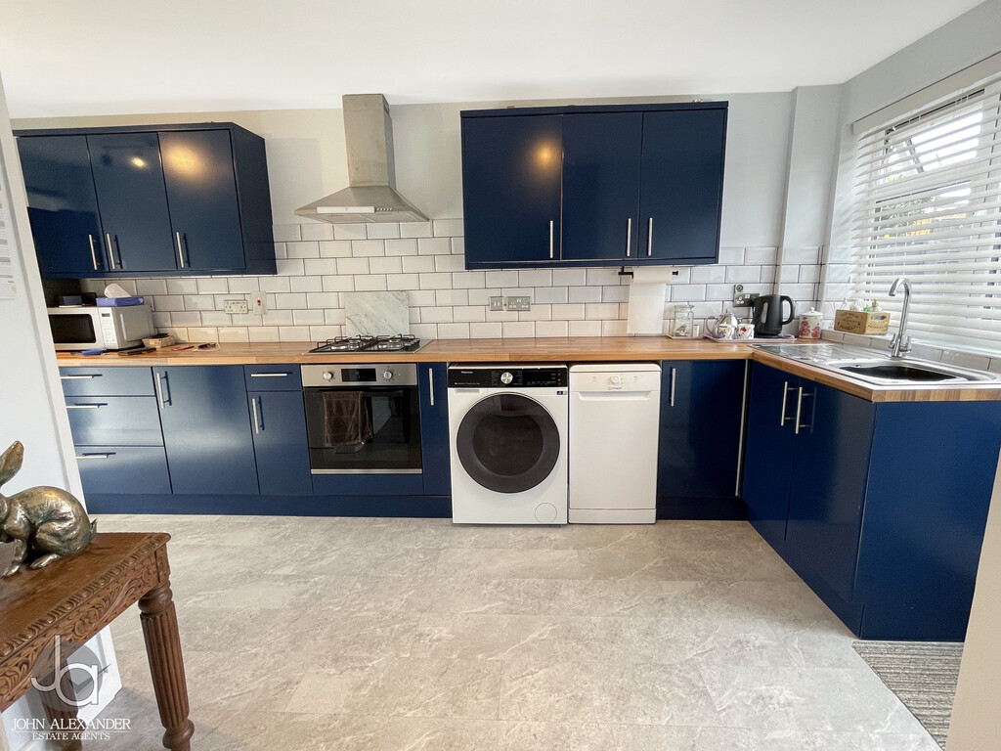
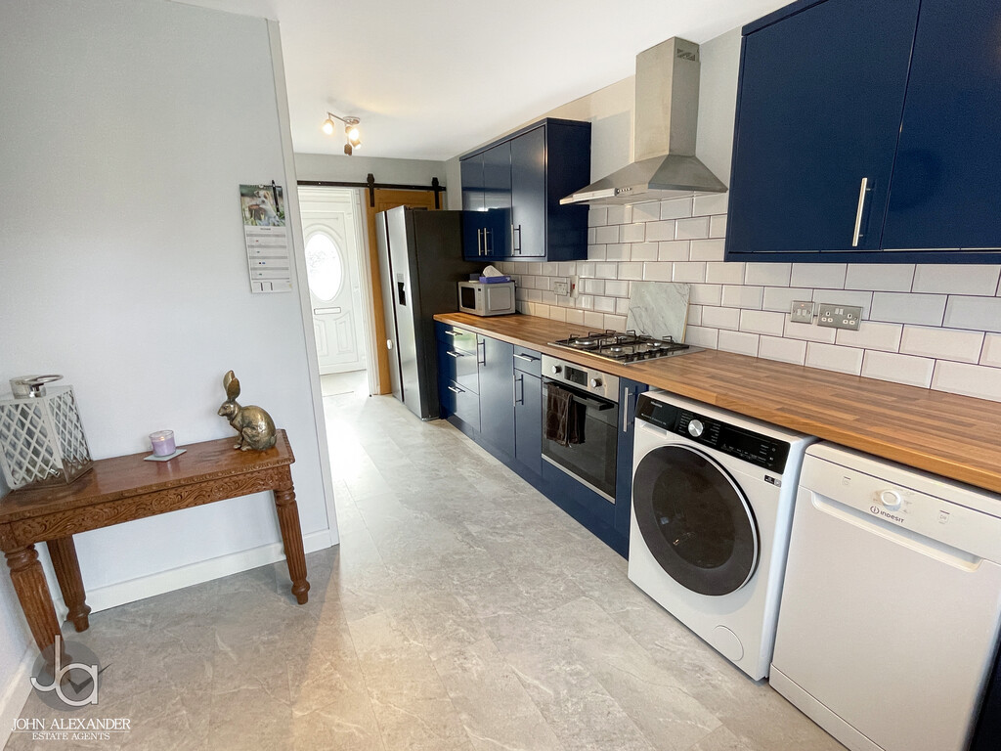
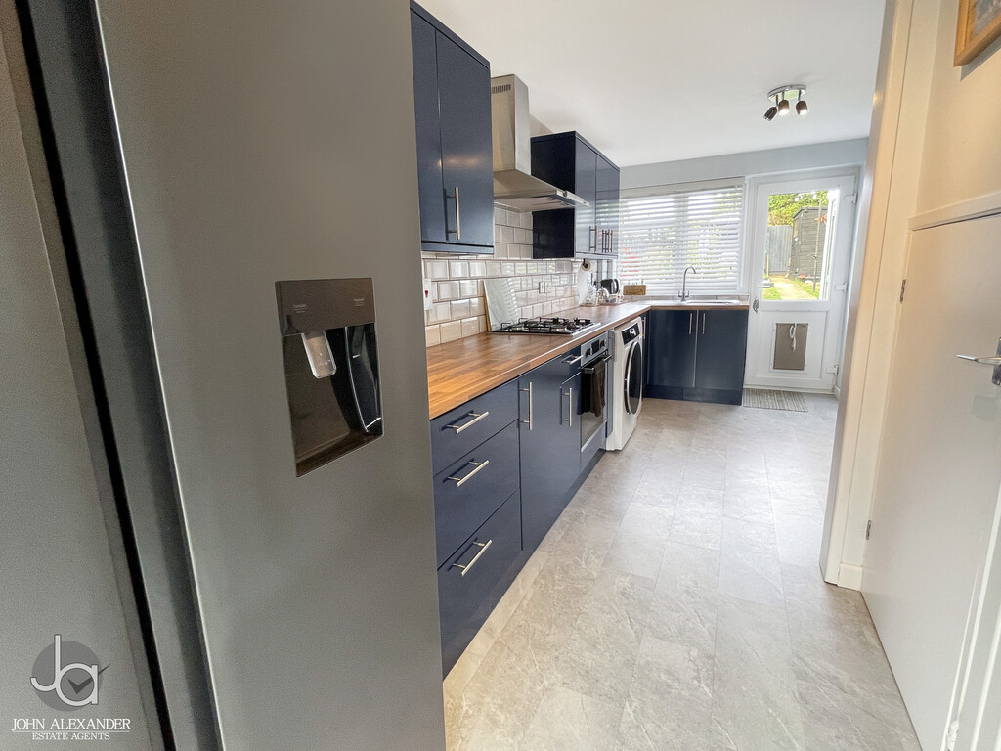
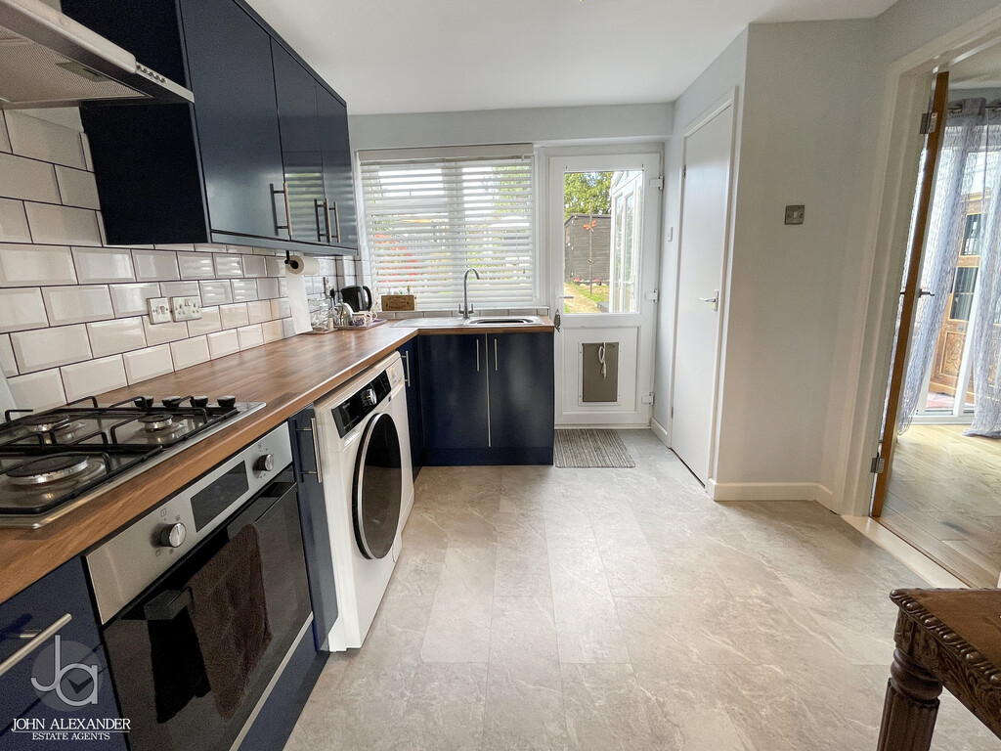
KITCHEN/BREAKFAST ROOM 18' 6" x 9' 0" (5.64m x 2.74m) Stainless steel single bowl and drainer sink unit with cupboards under, matching base and eye level cupboards, worksurfaces, built in oven, hob and extractor fan, space for fridge freezer, washing machine and dishwasher, radiator, understairs cupboard, pantry cupboard, double glazed window and door to rear.
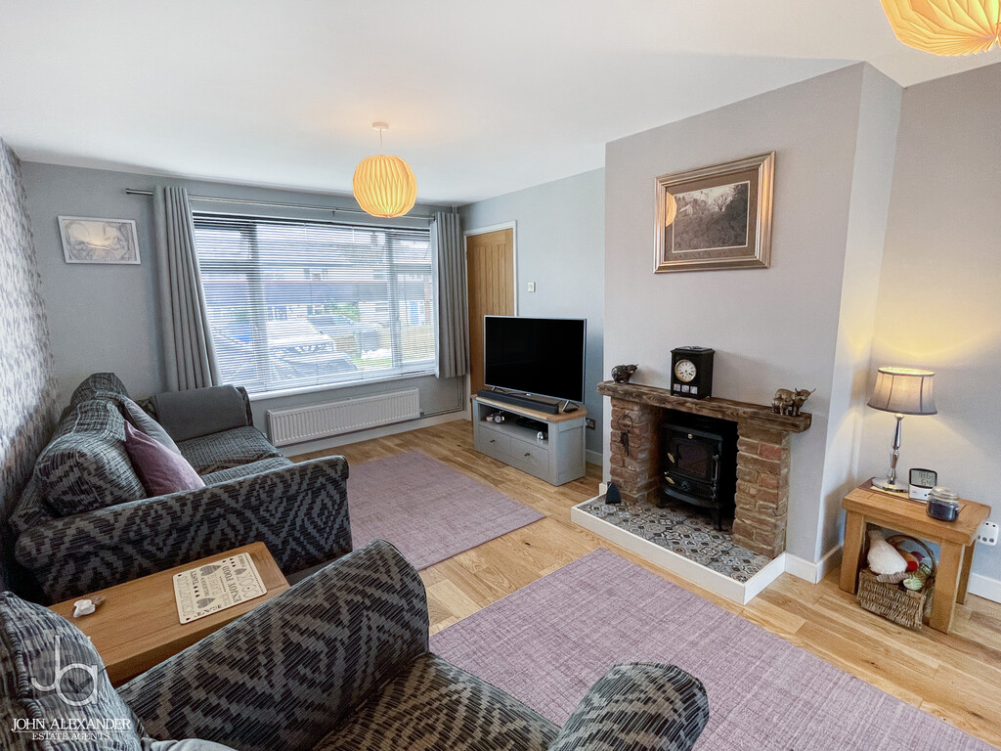
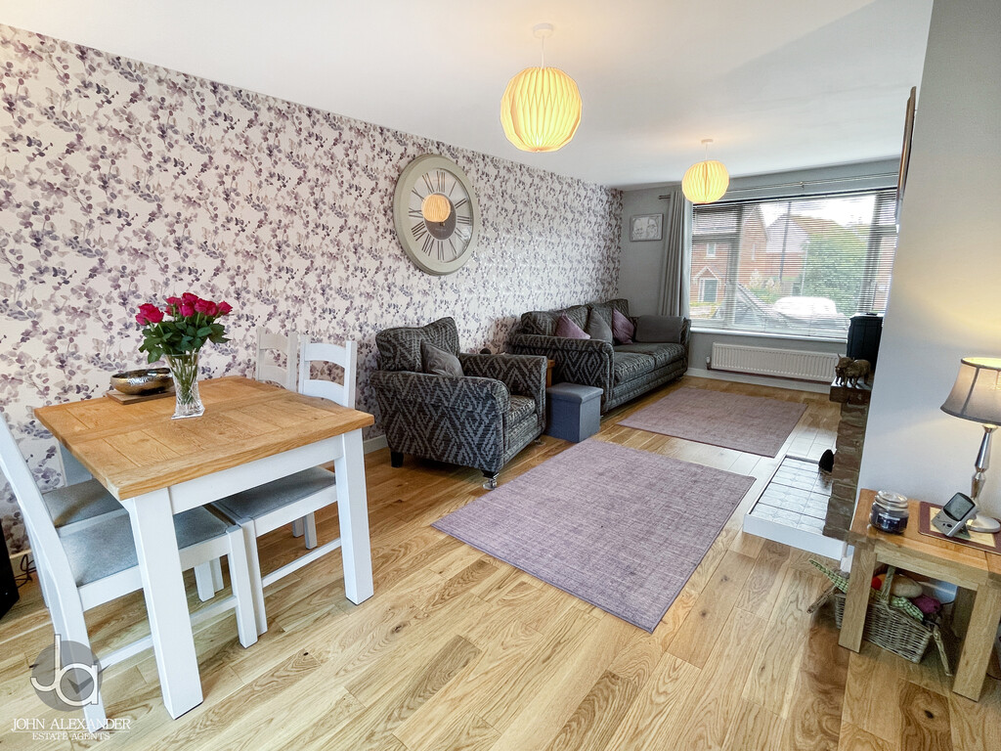
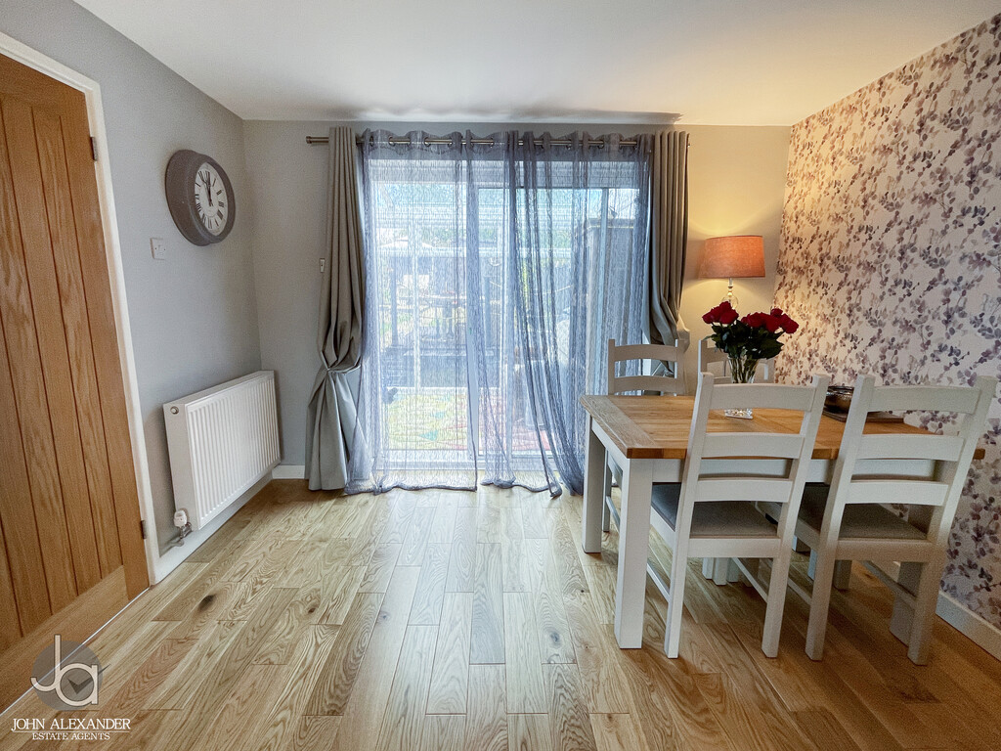
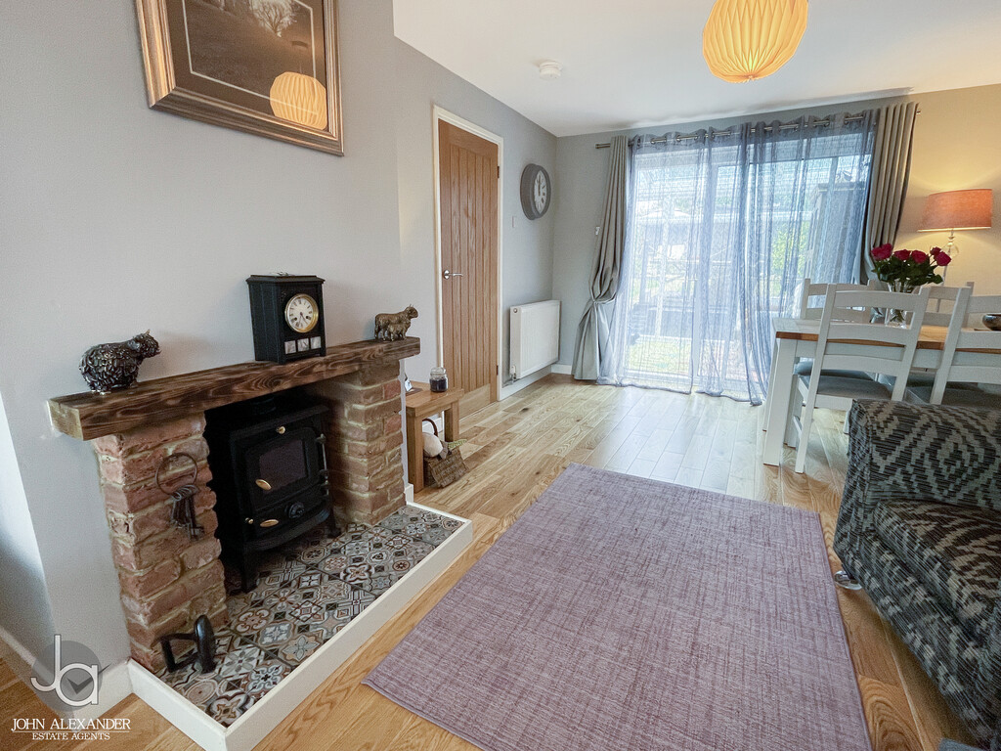
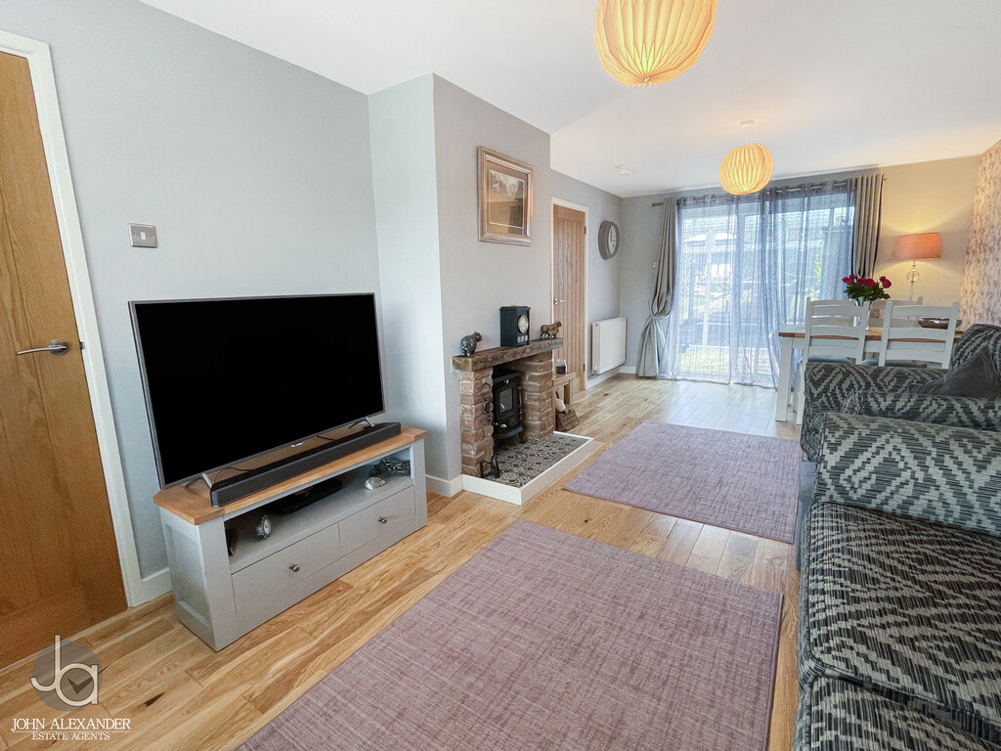
LOUNGE/DINER 22' 3" x 10' 9" (6.78m x 3.28m) Double glazed window to front, patio doors to rear, two radiators, oak flooring, fireplace opening(Ideal for log burner).
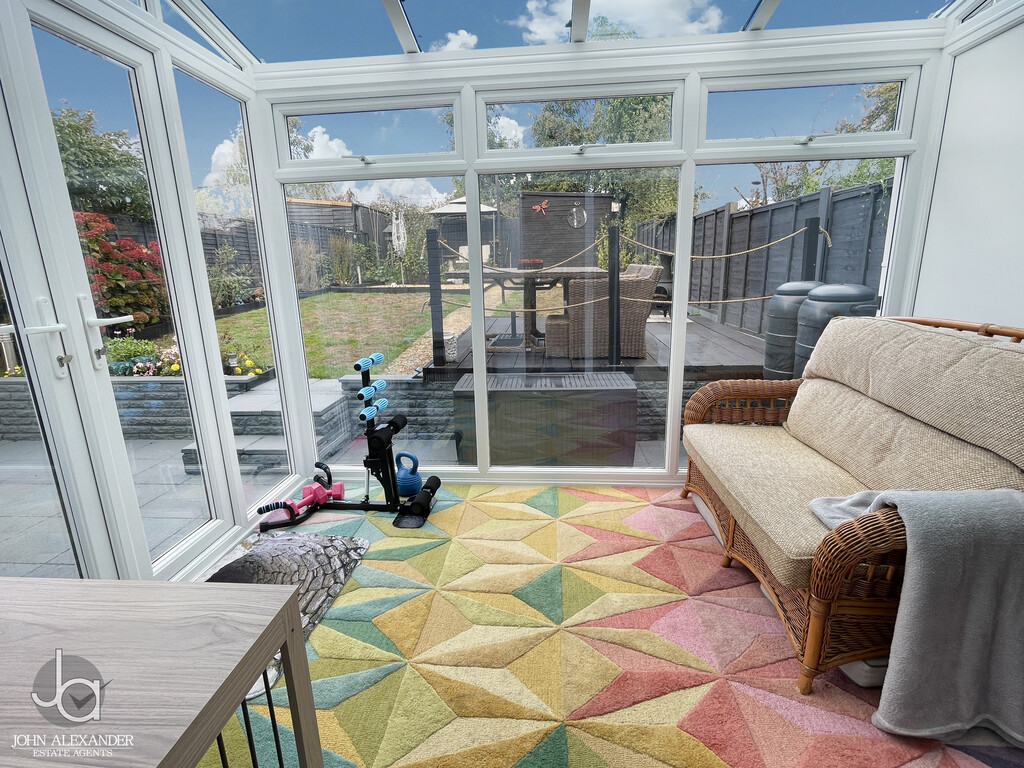
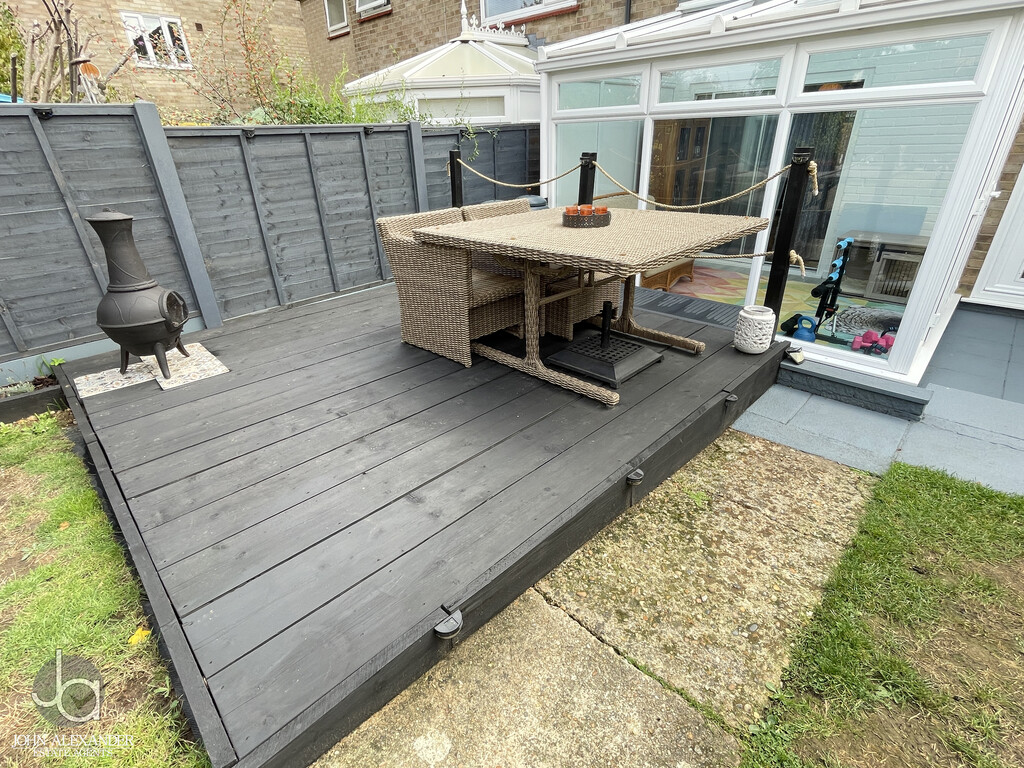
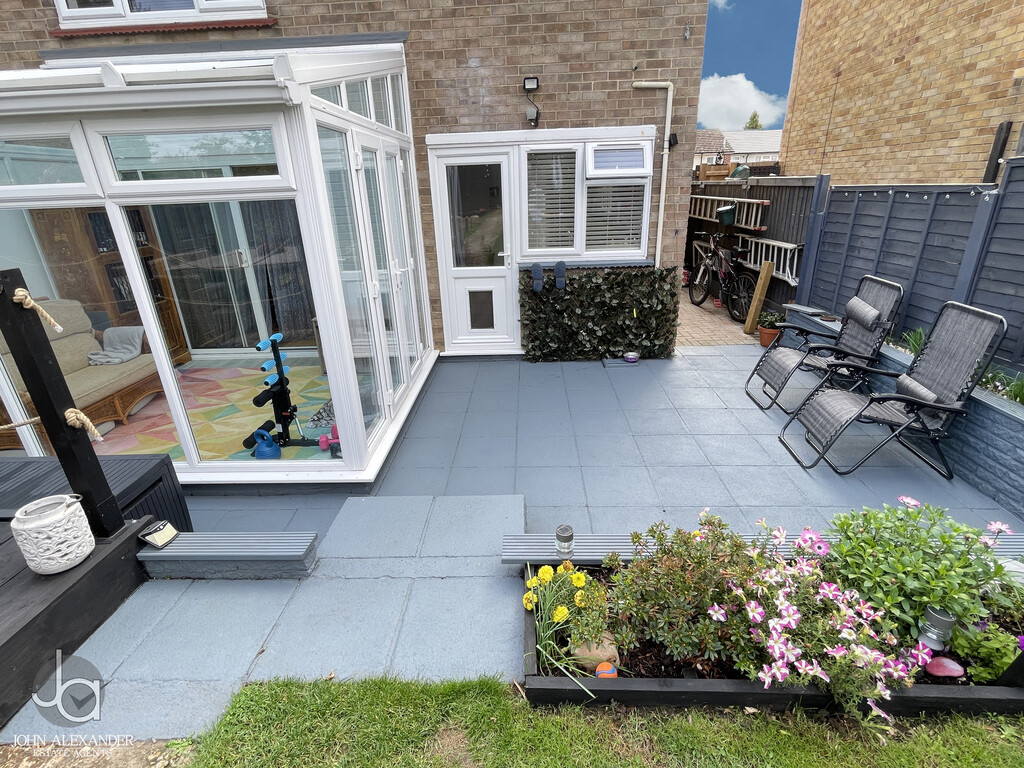
CONSERVATORY 10' 5" x 8' 0" (3.18m x 2.44m) Double glazed windows, French doors to garden, electric heater.
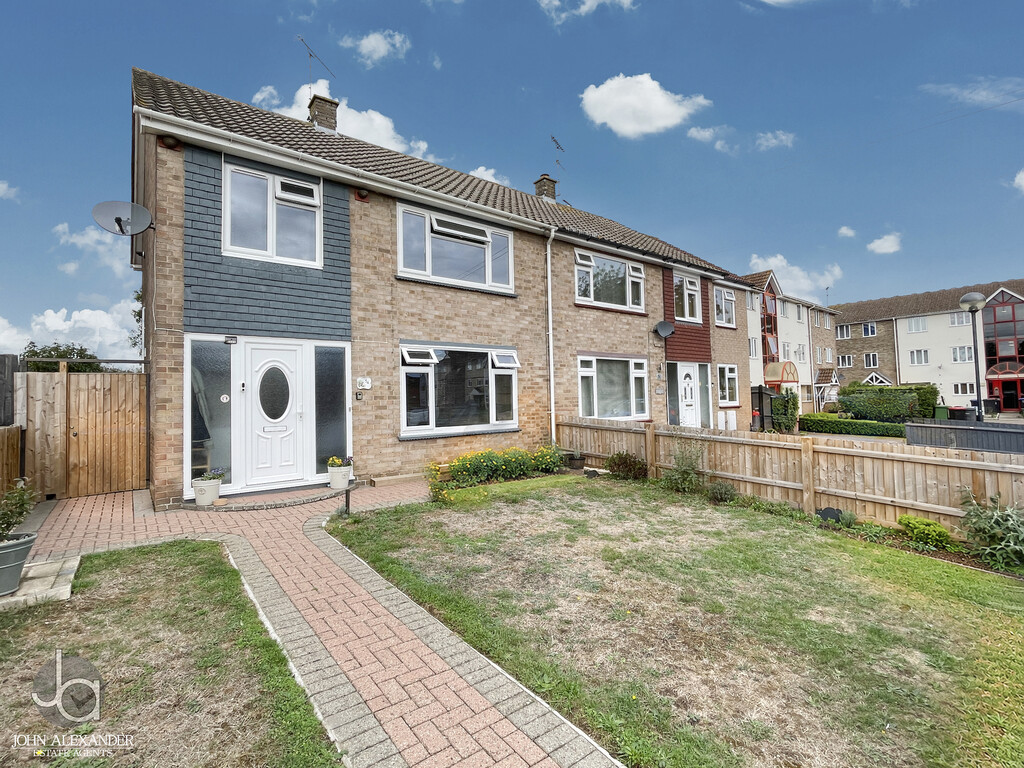
OUTSIDE To the front aspect there is a block paved driveway proving off road parking for several cars.
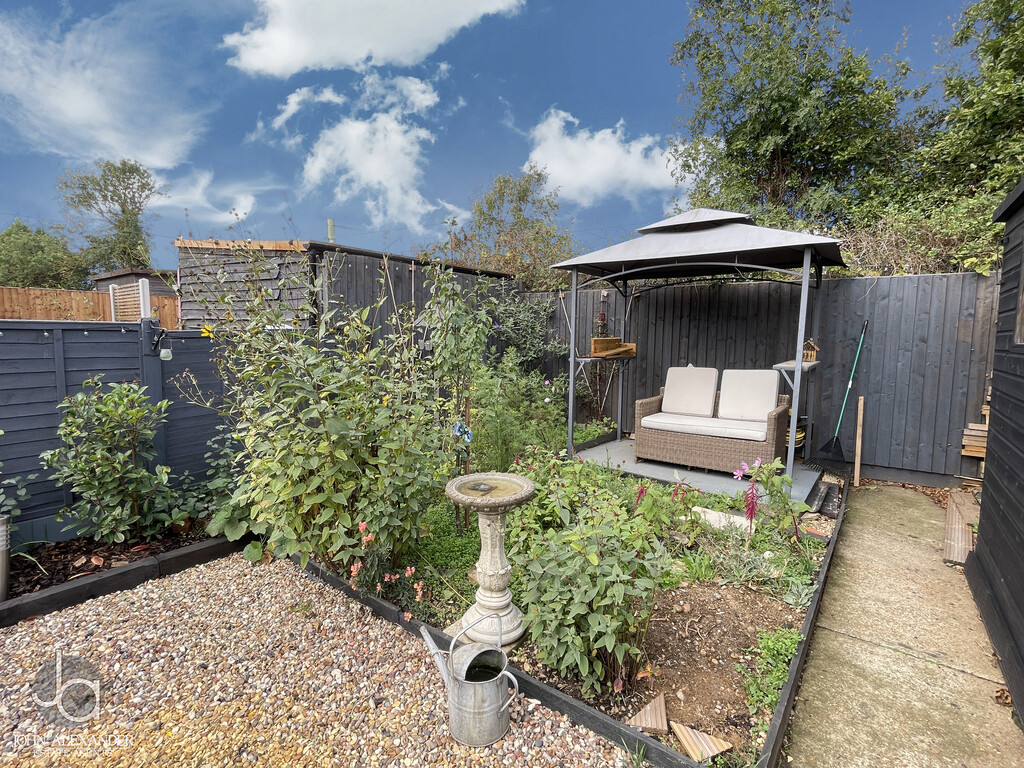
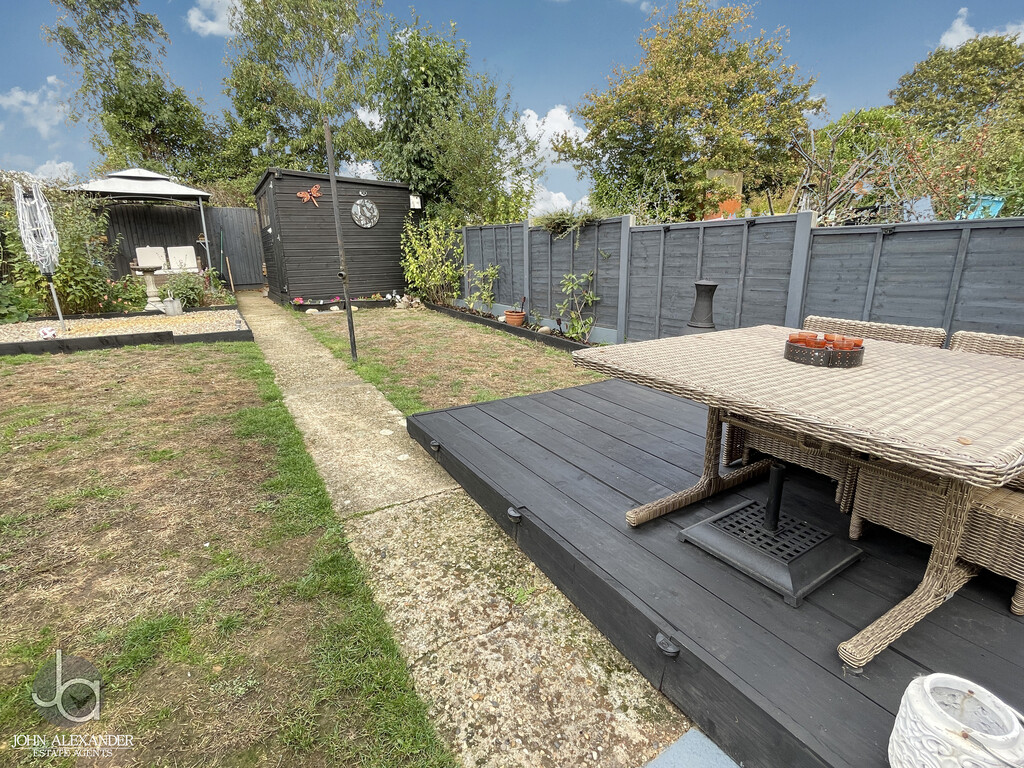
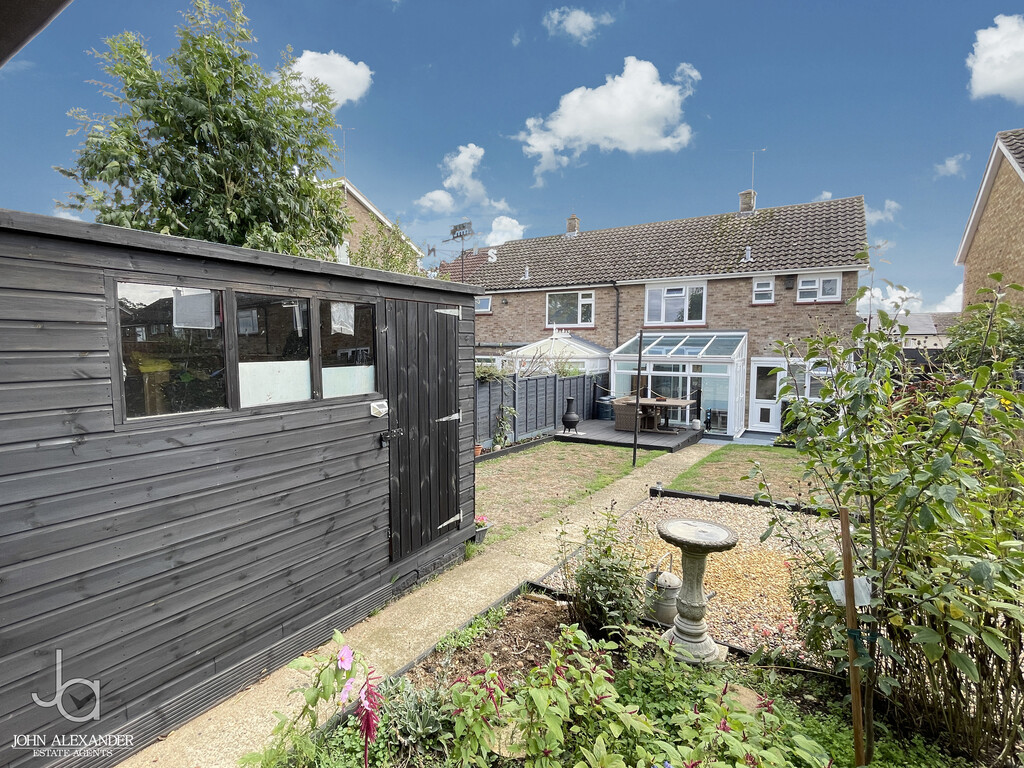
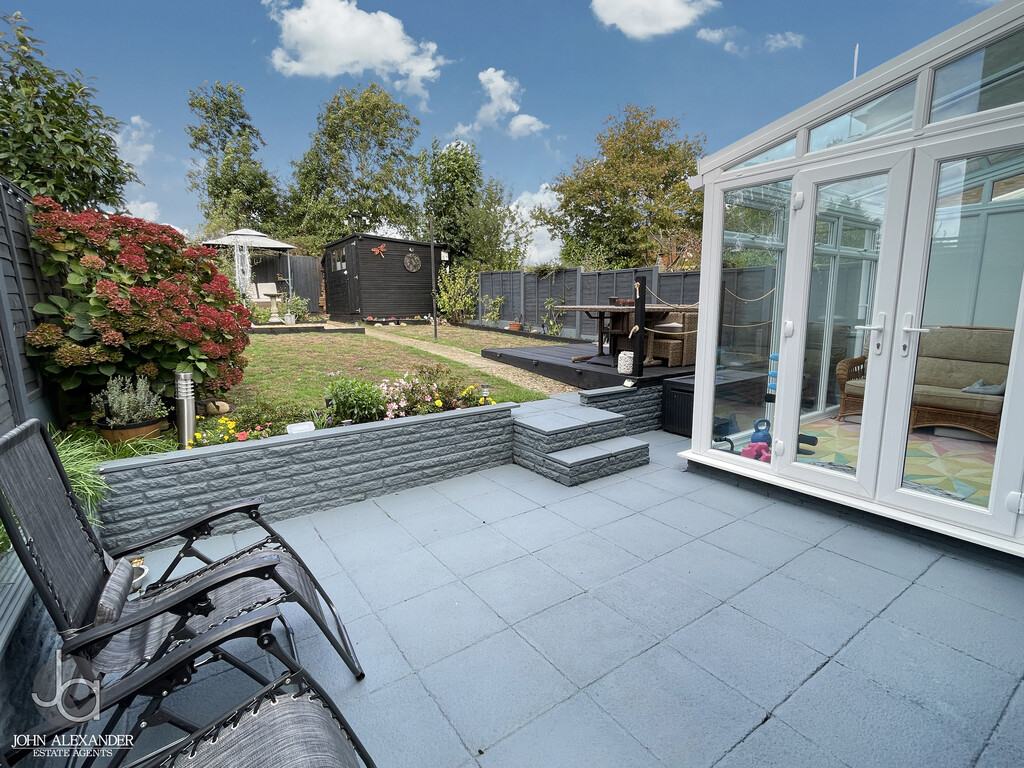
Side access to the rear garden which is laid to lawn being well stocked with flowers and shrubs, patio area and decking, further seating area to the rear of the garden, two sheds, enclosed by fencing.
Enquire About This Property
If you would like to arrange a viewing of this property or if you have any questions or queries then please contact us using the following information