Oak Road, Tiptree, Colchester
£325,000 Guide Price





Property Overview
Summary
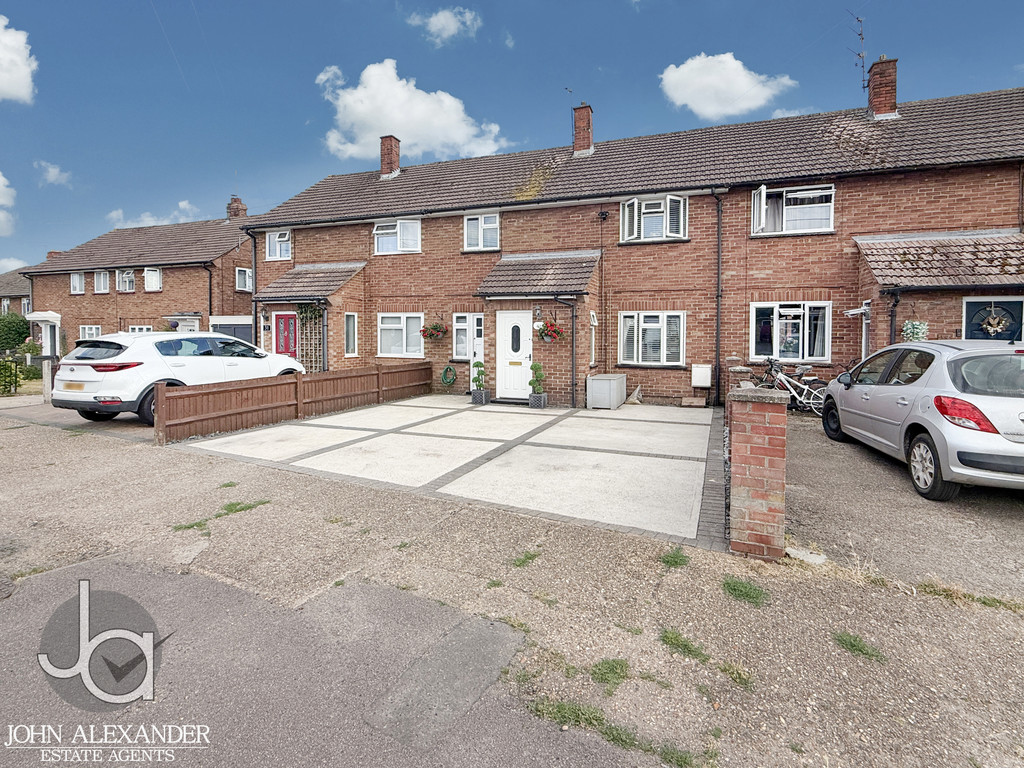
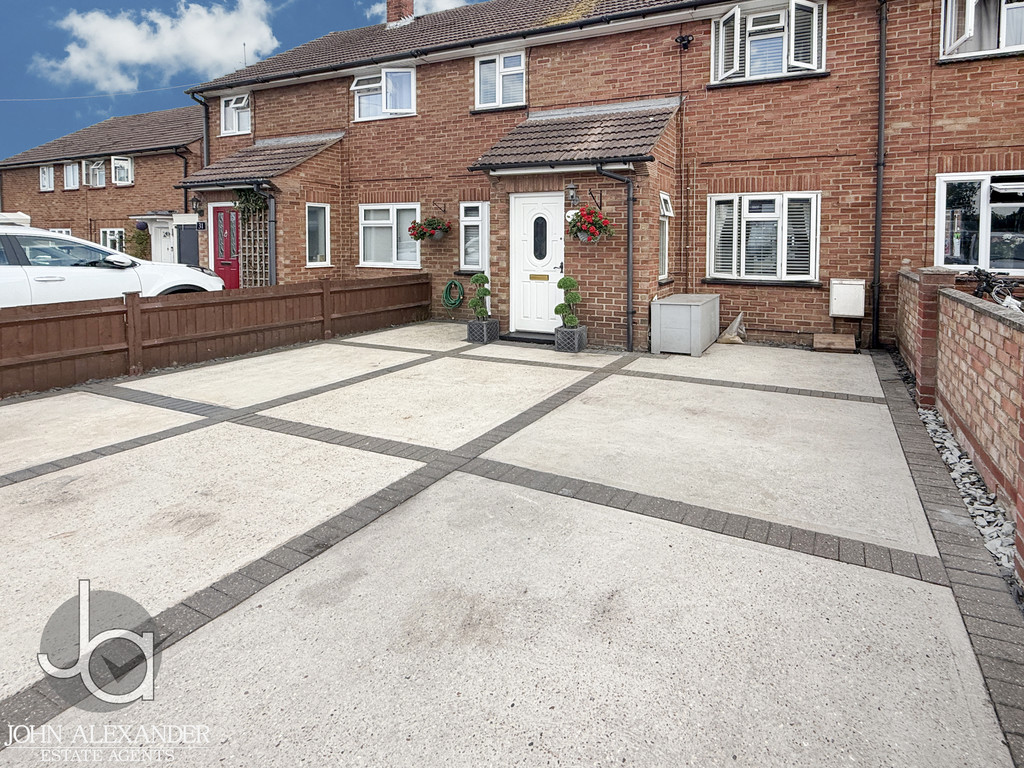
Situated in a prime location in Tiptree, this 3 bed property is ideal for school catchments and access to local restaurants and amenities.
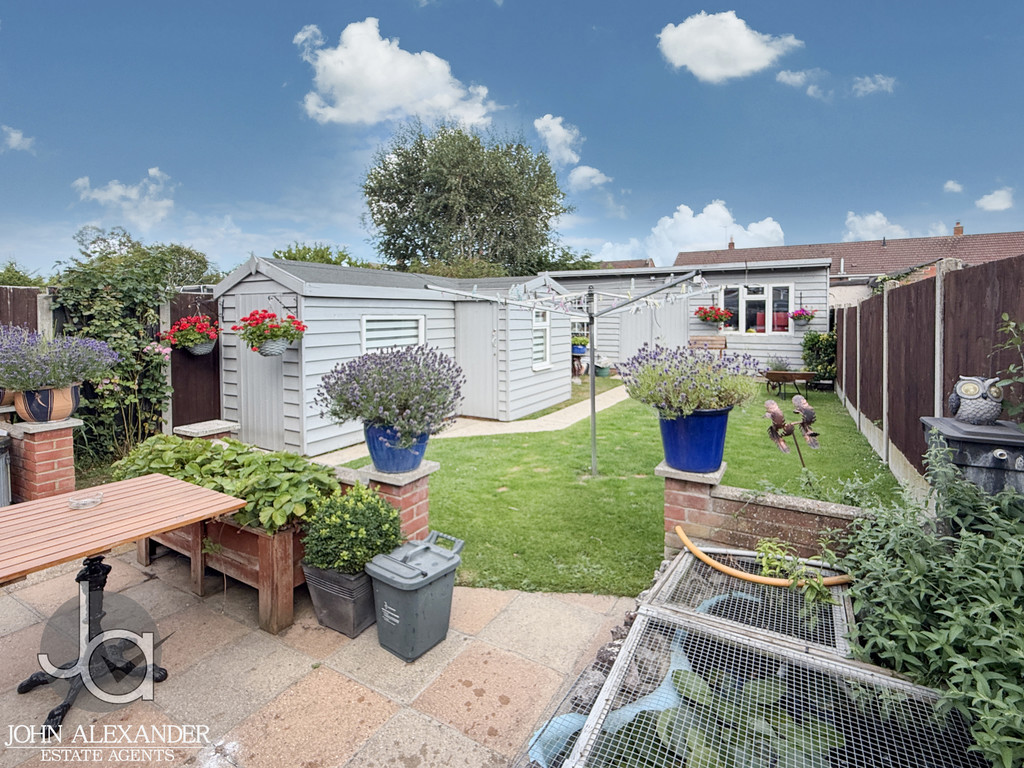
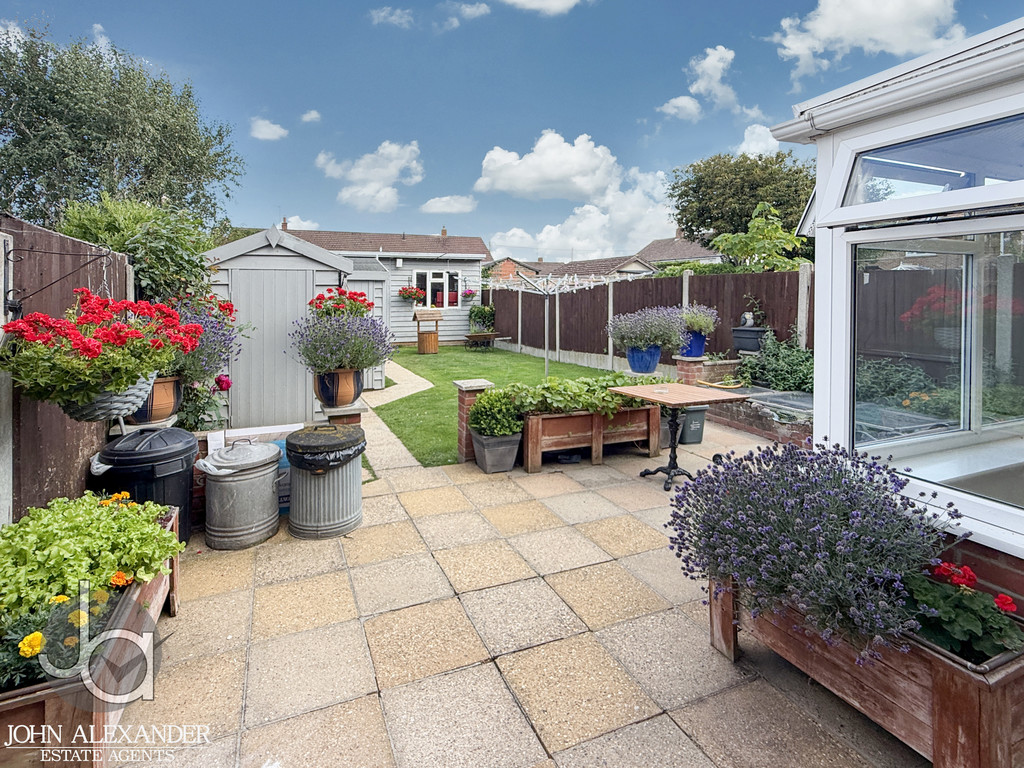
The outside spaces are ample in size and the rear garden has been kept in perfect condition by the current owners with multiple out buildings.
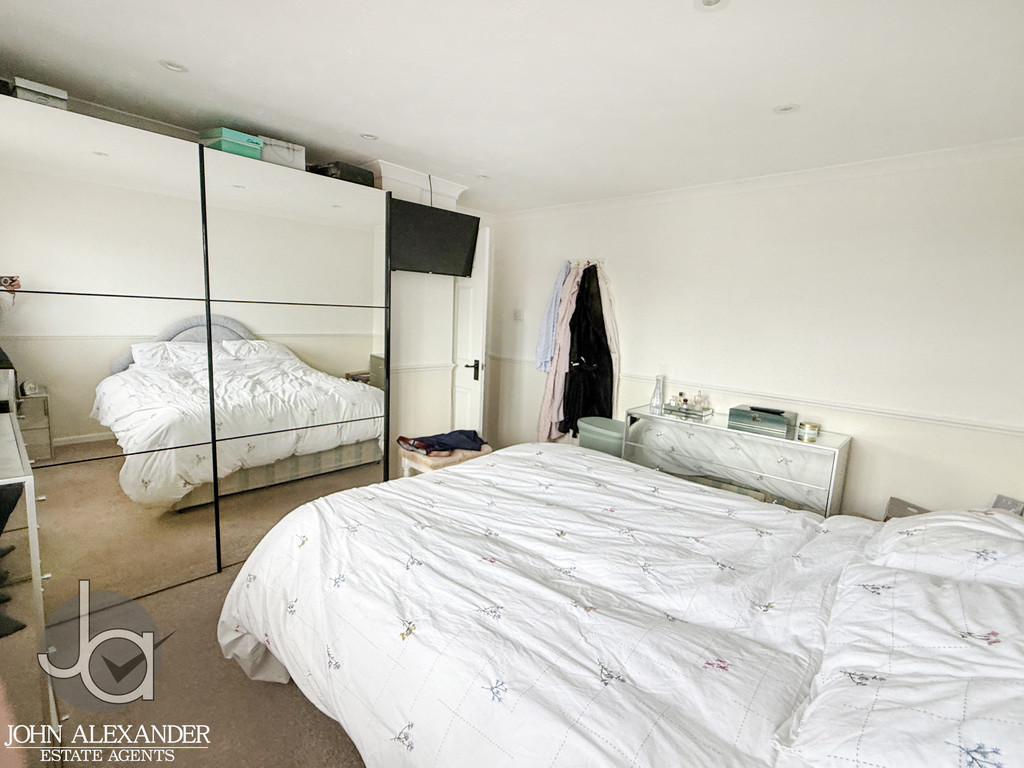
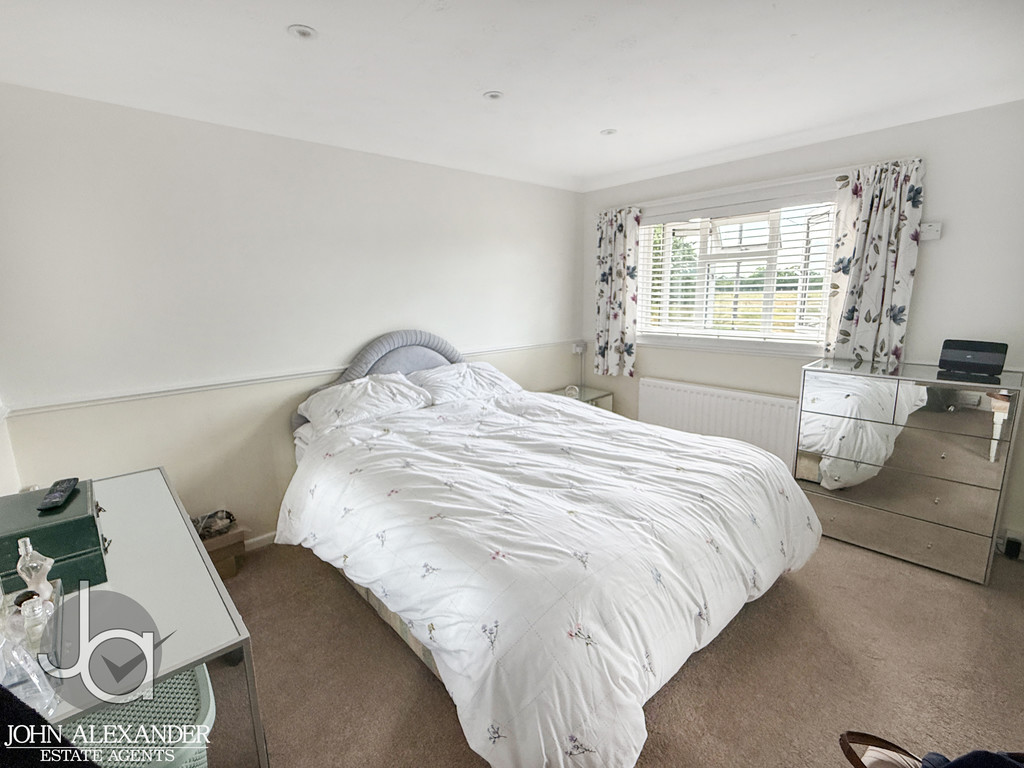
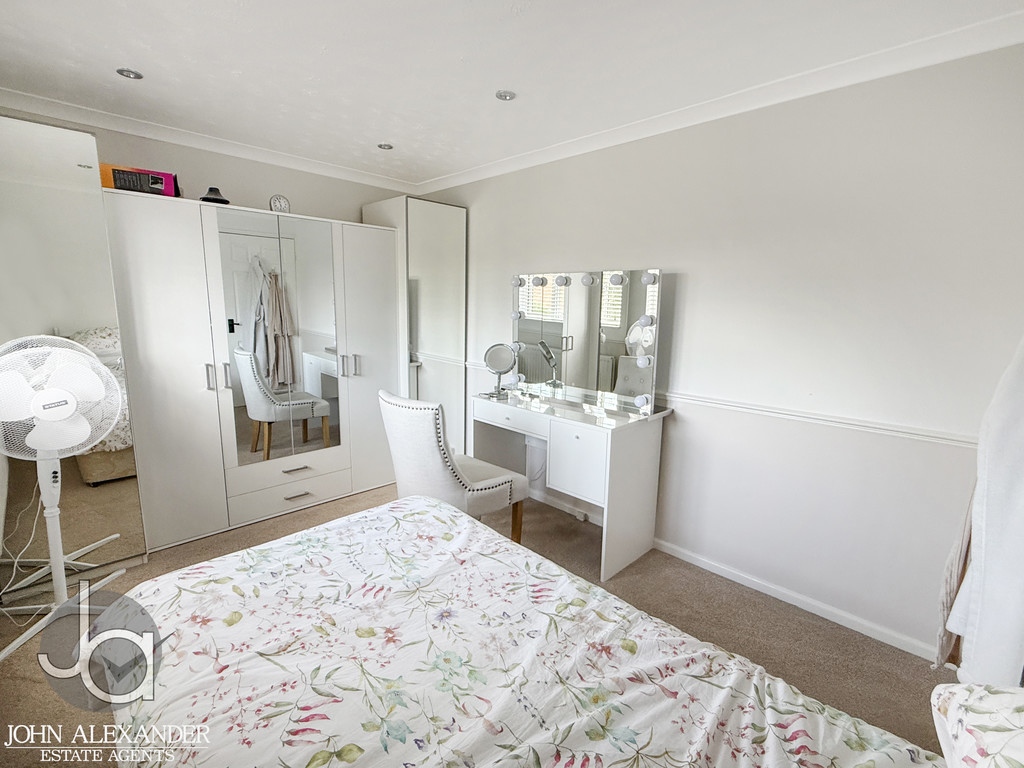
All 3 bedrooms are spacious and the modern style bathroom is tasteful and practical for use.
To enquire, call 01621 814334!
Property Features
Full Details
SUMMARY **325,000 - 350,000** NEW LISTING!
This property boasts 3 large bedrooms, a kitchen with adjacent utility area, conservatory and a family bathroom. Situated in Tiptree, with great links to the A12 both north and south bound. All aspects of the property are well maintained and decorated to a high standard. The kitchen and living area are very spacious and this only adds to the properties potential for future interior personalisation.
The stunning rear garden hosts 2 out buildings as well as green space and a patio area. The garden catches every inch of sun throughout the day providing an excellent space for the family to enjoy the summer months.
Location wise, you could not be looking in a more ideal area where it comes to school catchments or the town centre for shopping and leisure facilities. There are an abundance of local public houses and restaurants within close proximity.
please get in touch to arrange your viewing on 01621 814 334.
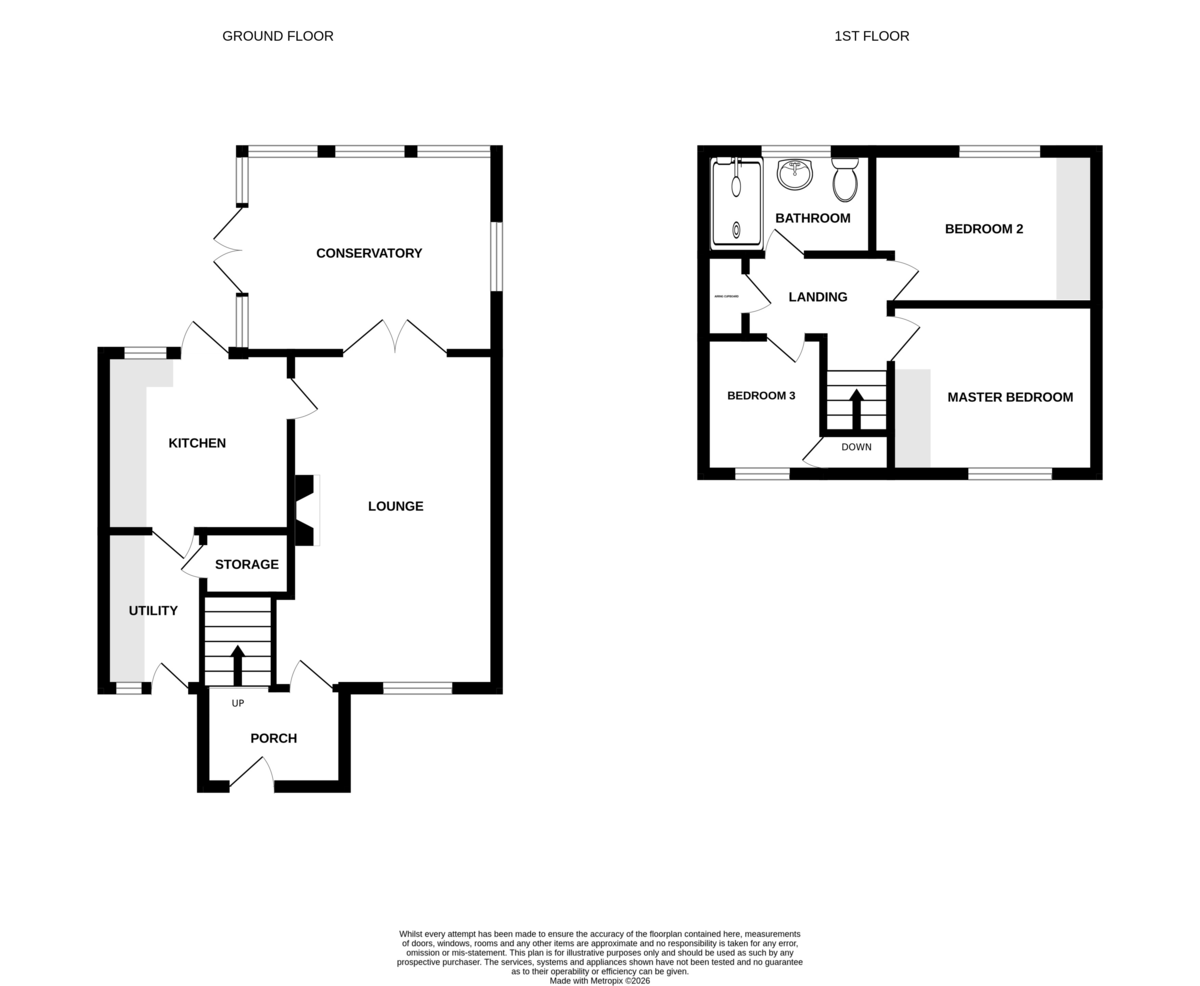
PORCH 5' 9" x 3' 5" (1.75m x 1.04m)
LIVING ROOM 11' 8" x 20' 9" (3.56m x 6.32m) Welcoming large living room with access to the conservatory and the kitchen area.
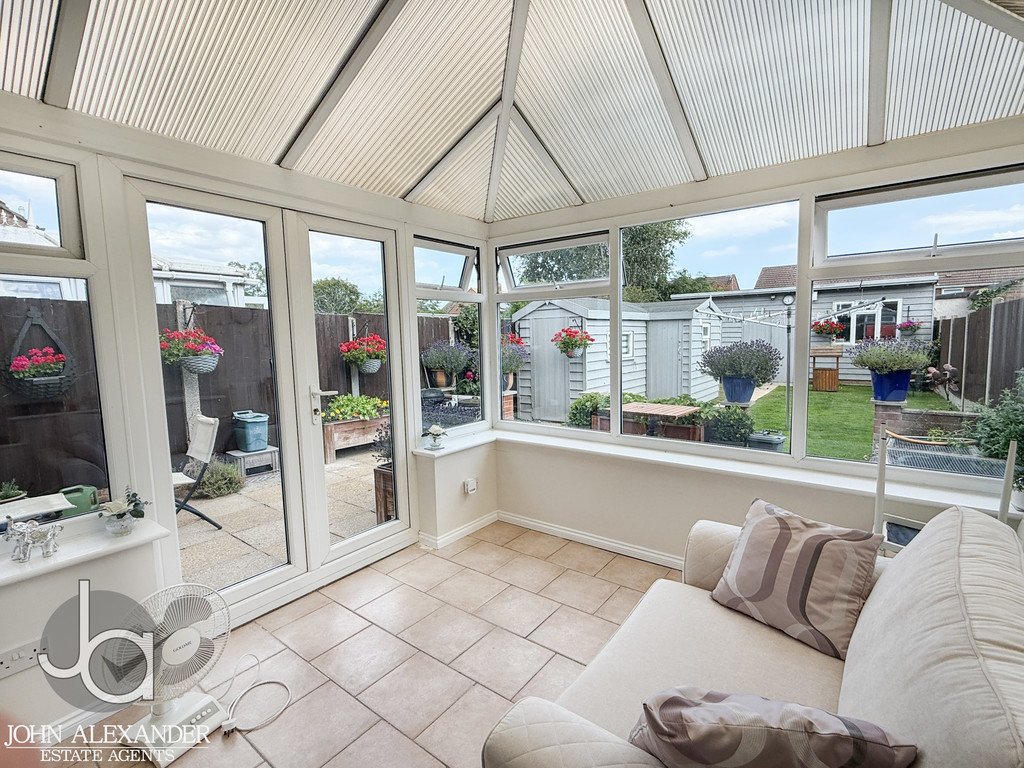
CONSERVATORY 10' 3" x 10' 6" (3.12m x 3.2m) conservatory is situated at the rear of the living room and doubles as a dining area or a second reception room, this room also has access to the patio area.
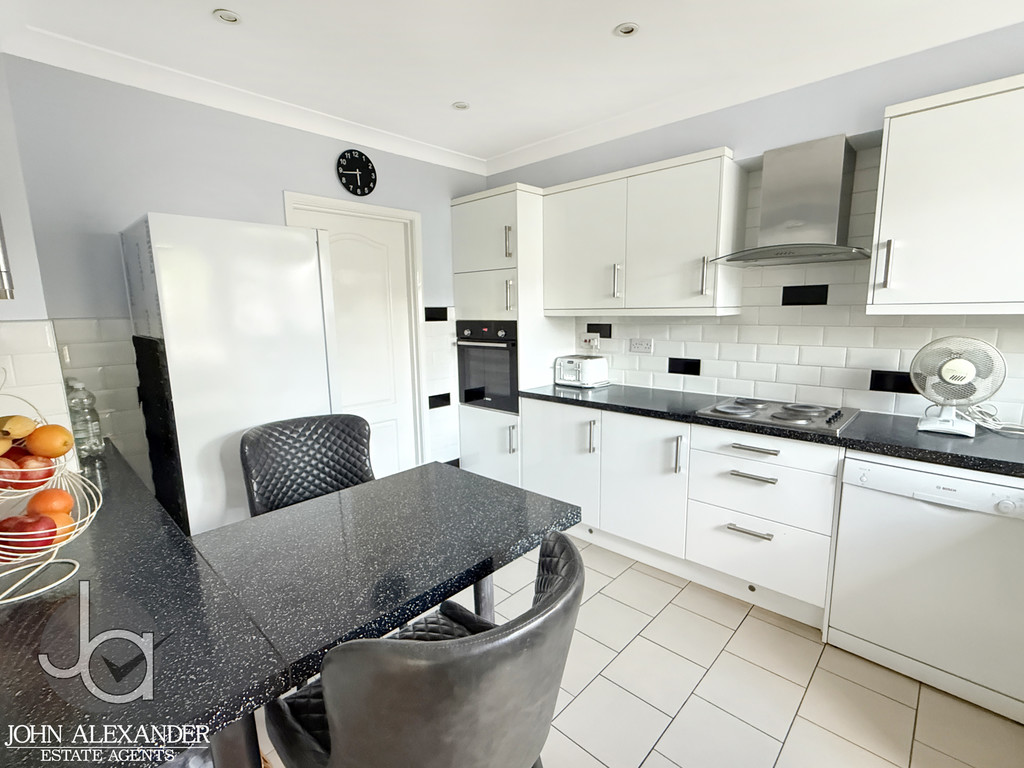
KITCHEN 11' 6" x 9' 5" (3.51m x 2.87m) The kitchen is modern in design and is built for practicality with plenty of cupboards and worktop space.
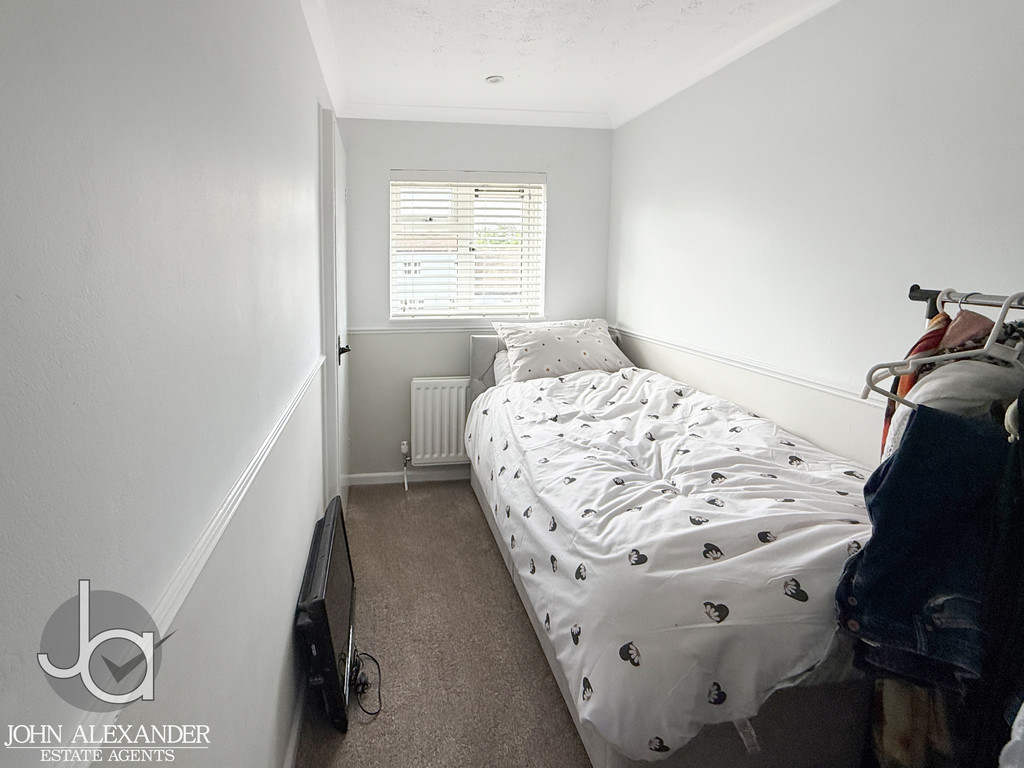
MASTER BEDROOM 9' 6" x 11' 9" (2.9m x 3.58m) Double bedroom with a large window facing the front of the property and an abundance of space usable for wardrobes and units.
BEDROOM 2 12' 9" x 8' 7" (3.89m x 2.62m) This second bedroom is also a double, although with a rear facing window looking out over the well landscaped garden, a great sized second bedroom.
BEDROOM 3 5' 6" x 11' 9" (1.68m x 3.58m) Bedroom 3 is compact yet allows enough space for a bed as well as a wardrobe and dressing unit, situated at the front of the property and opposite the family bathroom.
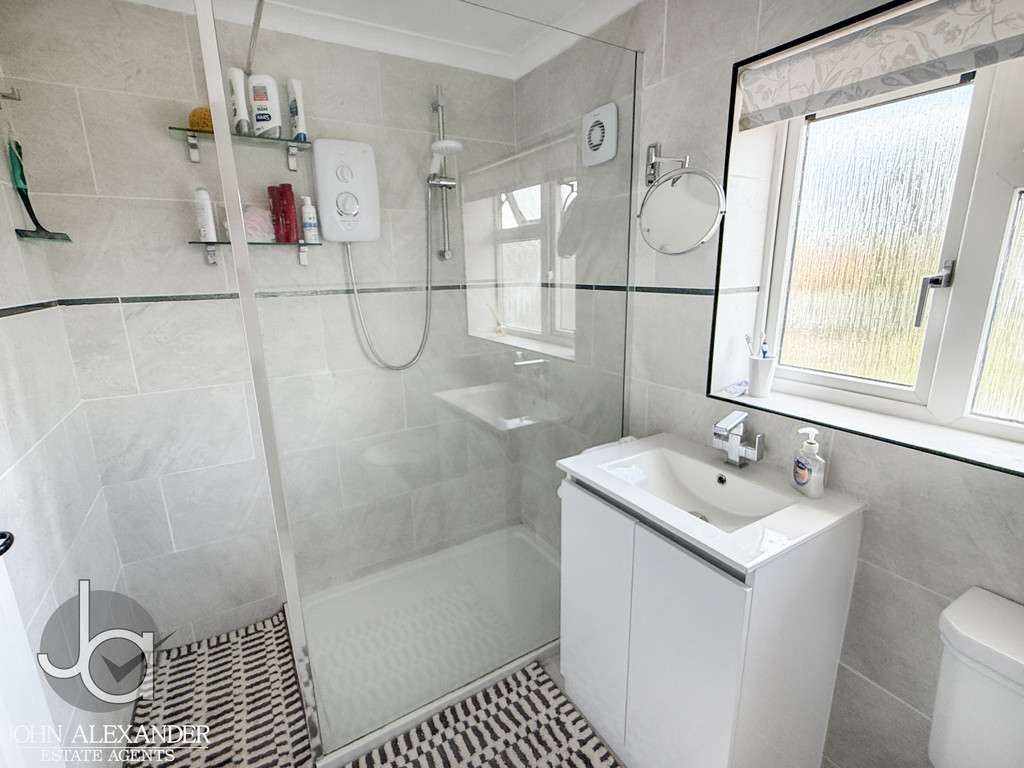
BATHROOM 5' 4" x 7' 9" (1.63m x 2.36m) A family bathroom with a walk in shower and a stylish interior. This room is the most recently refurbished in the house and is fit for purpose with a really fresh modern feel.
UTILITY ROOM 8' 7" x 5' 6" (2.62m x 1.68m) This space is perfect for food storage and space to keep all utilities.
AGENT NOTE These particulars are issued for guidance purposes only and do not constitute any part of an offer or contract. All descriptions, dimensions, and measurements are approximate. Fixtures, fittings, and contents are subject to separate negotiation unless explicitly included.
Enquire About This Property
If you would like to arrange a viewing of this property or if you have any questions or queries then please contact us using the following information