Beryl Road , , Dovercourt
£280,000 Guide Price
Property Overview
Summary
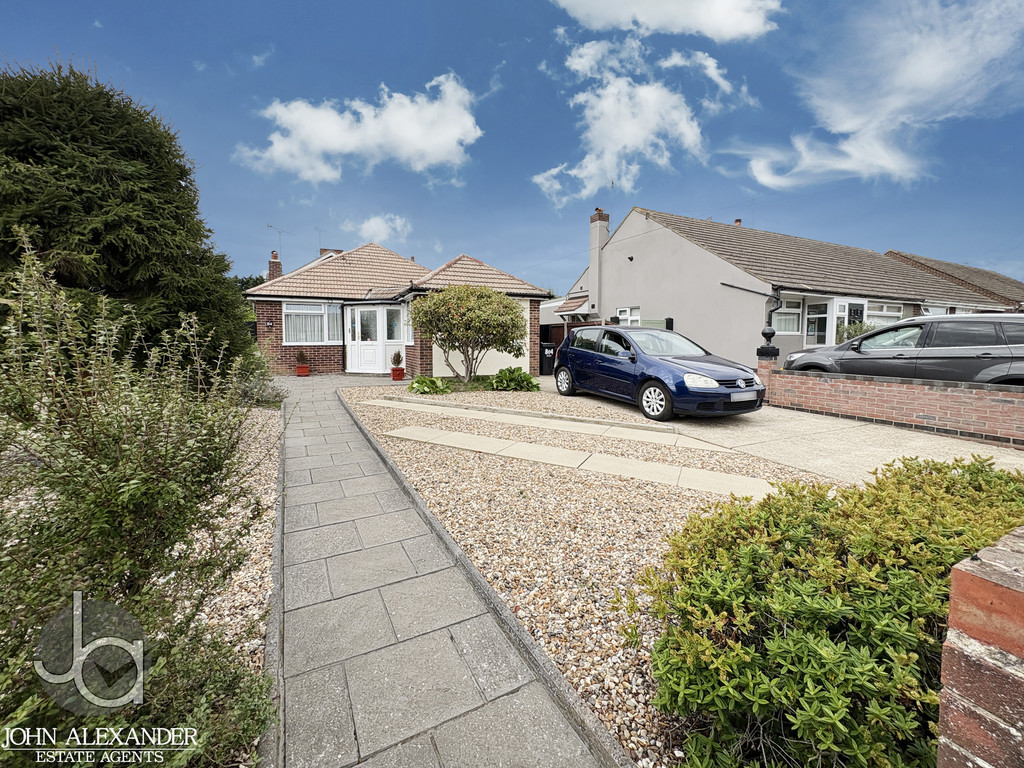
John Alexander is delighted to present this attractive detached three/four-bedroom bungalow, set on a generous corner plot in a desirable location. The property offers a driveway with off-road parking, wraparound landscaped and easy to maintain gardens, a lounge, a kitchen, three/four bedrooms (with the dining room suitable as a fourth bedroom), a shower room, and a double-glazed lobby with doors opening onto the rear garden.
Property Features
Full Details
THE OVERVIEW ***Guide of £280,000 - £300,000***
John Alexander is delighted to present this attractive detached three/four-bedroom bungalow, set on a generous corner plot in a desirable location. The property offers a driveway with off-road parking, wraparound landscaped and easy to maintain gardens, a lounge, a kitchen, three/four bedrooms (with the dining room suitable as a fourth bedroom), a shower room, and a double-glazed lobby with doors opening onto the rear garden.
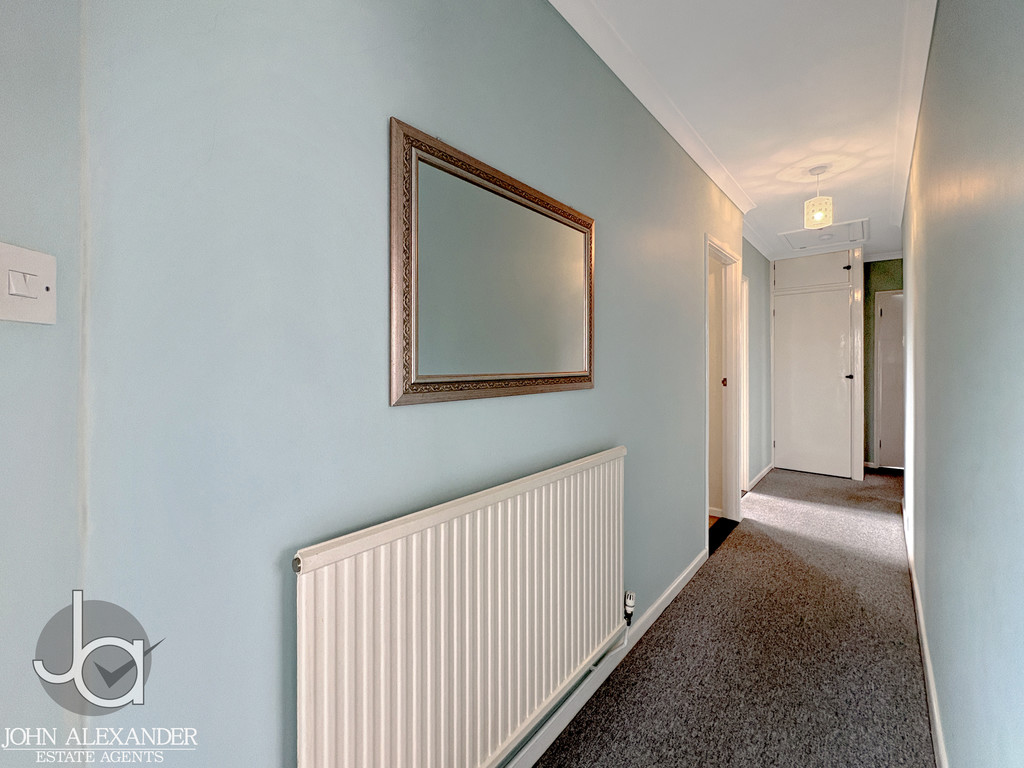
STEP INSIDE Entering the property via a porch, into the hallway leading to:
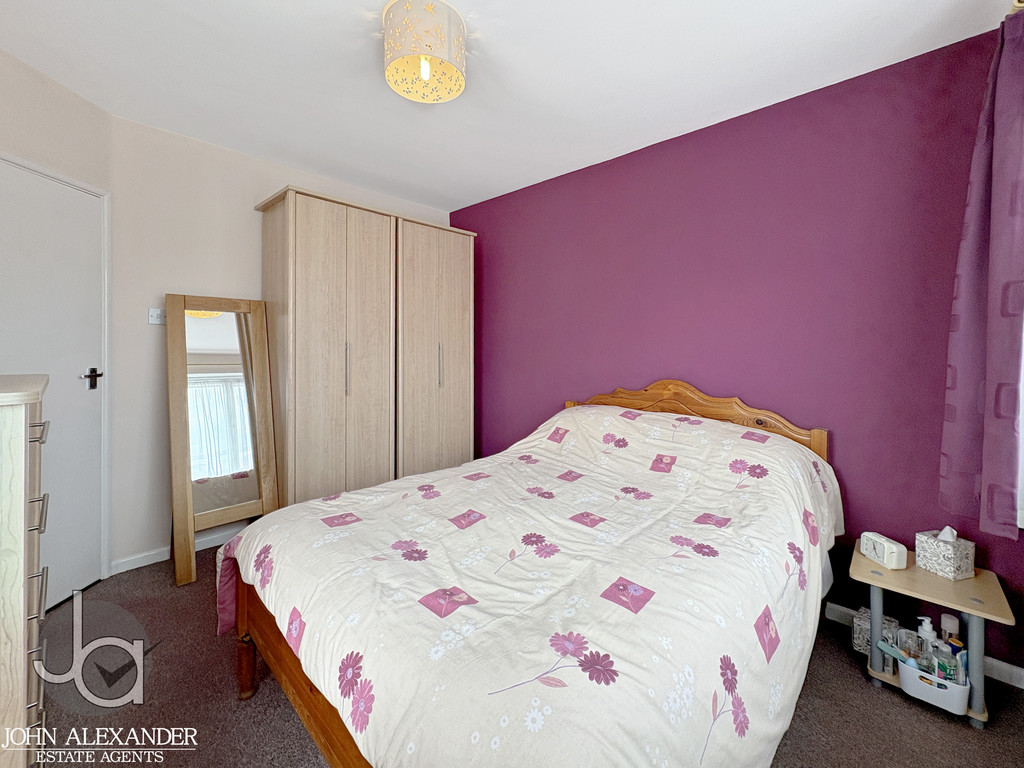
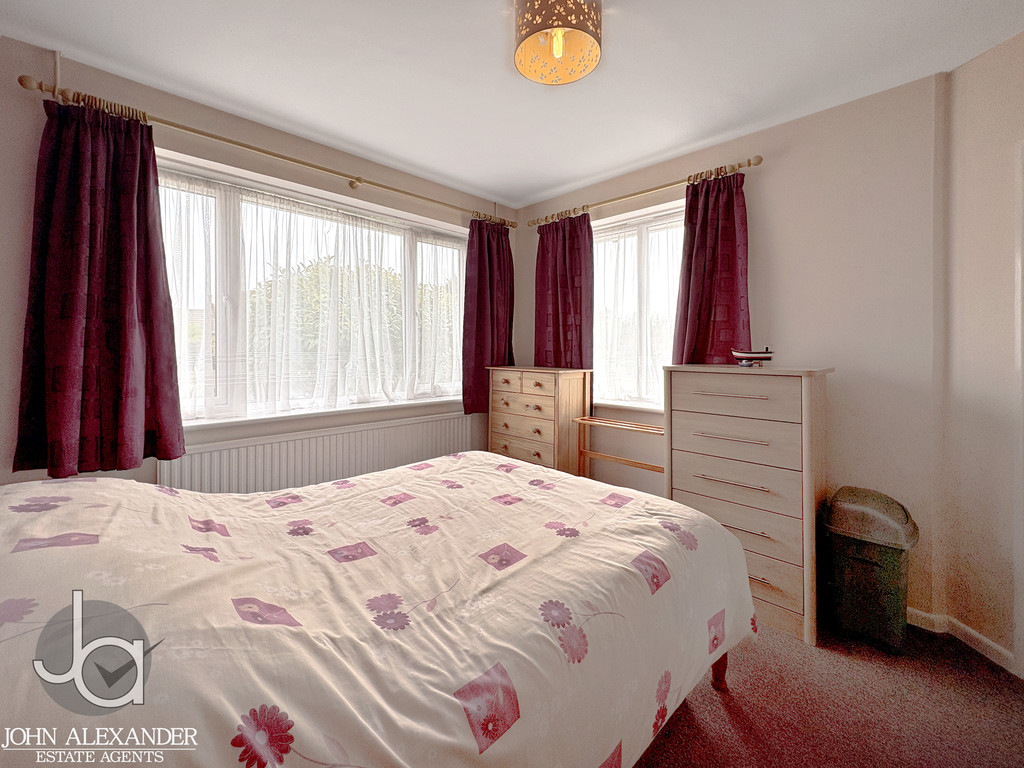
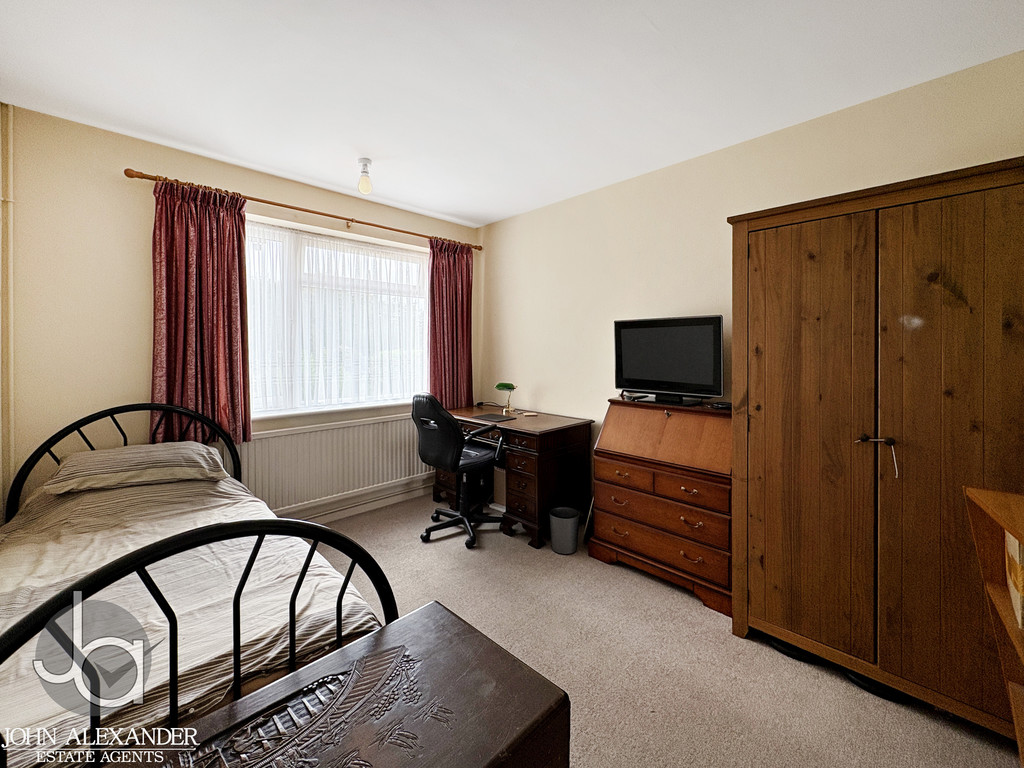
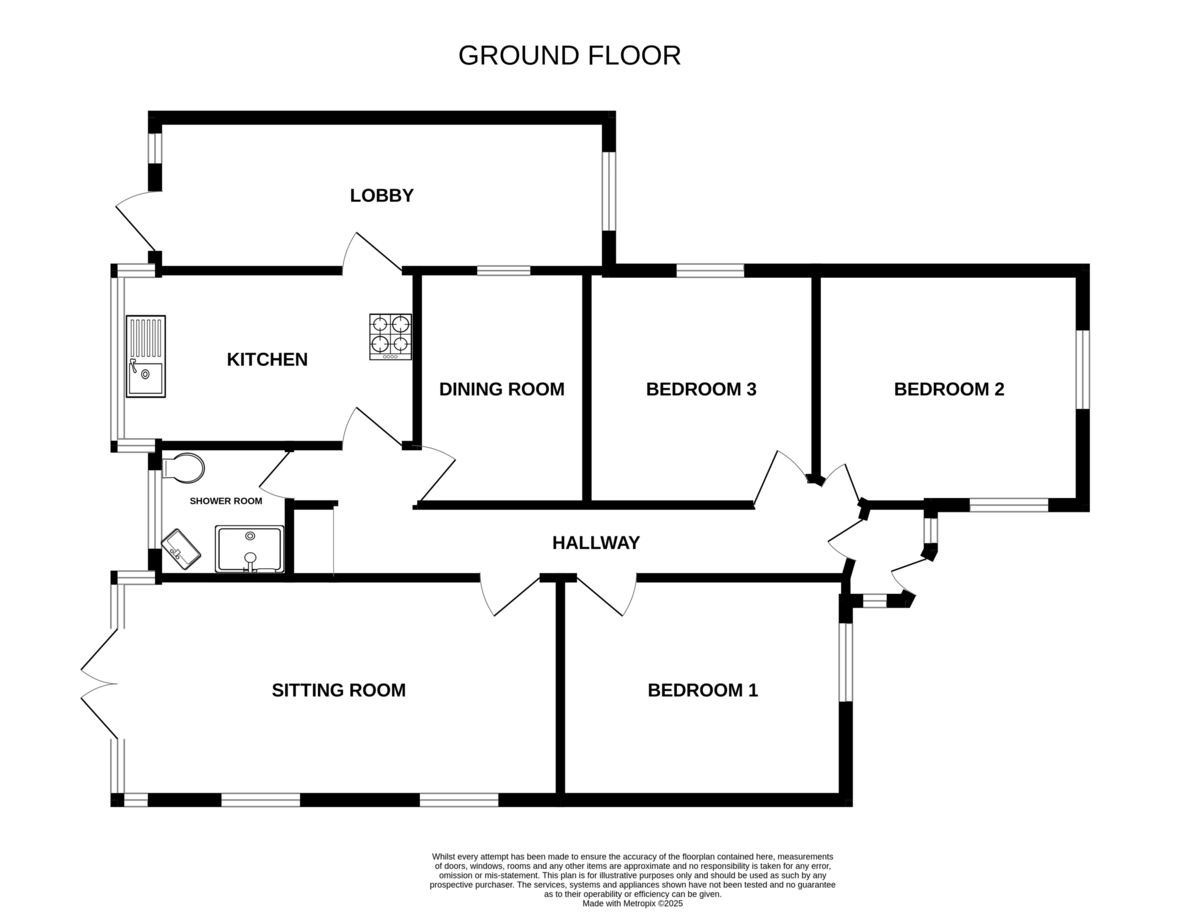
Bedroom 1: 3.56 x 3.00 (11'8" x 9'10") - Double bedroom with a window to the front aspect.
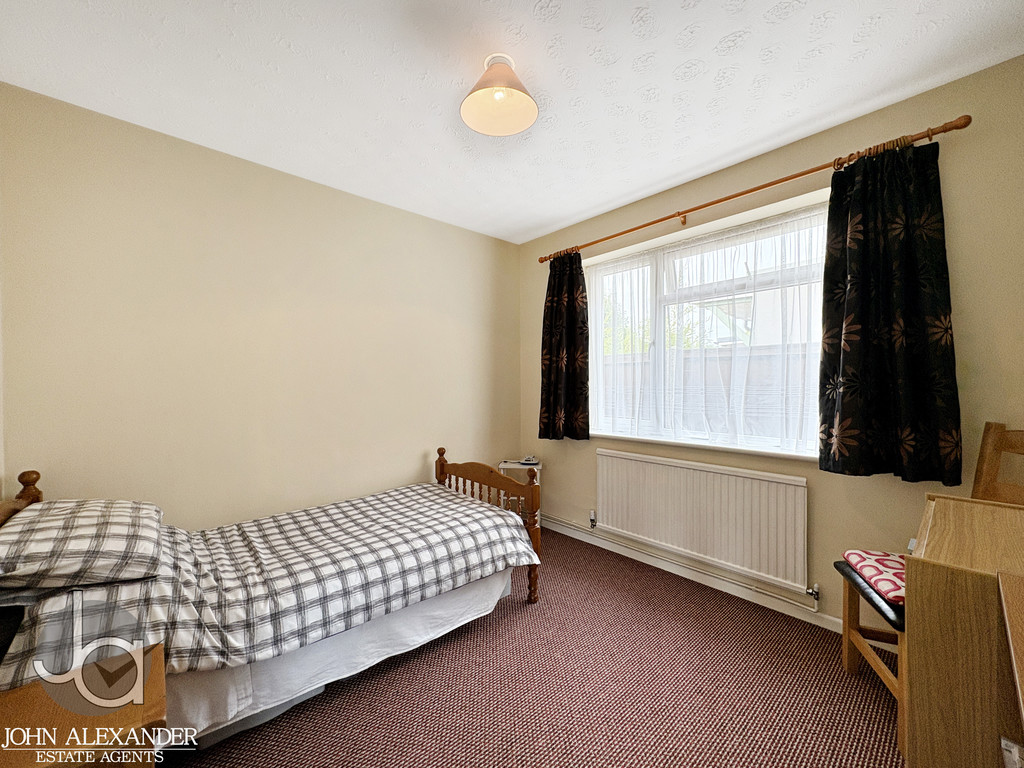
Bedroom 2: 3.42 x 3.01 (11'2" x 9'10") - Double bedroom with windows to the front and side aspects.
Bedroom 3: 2.98 x 2.94 (9'9" x 9'7") - Double bedroom with a window to the side aspect.
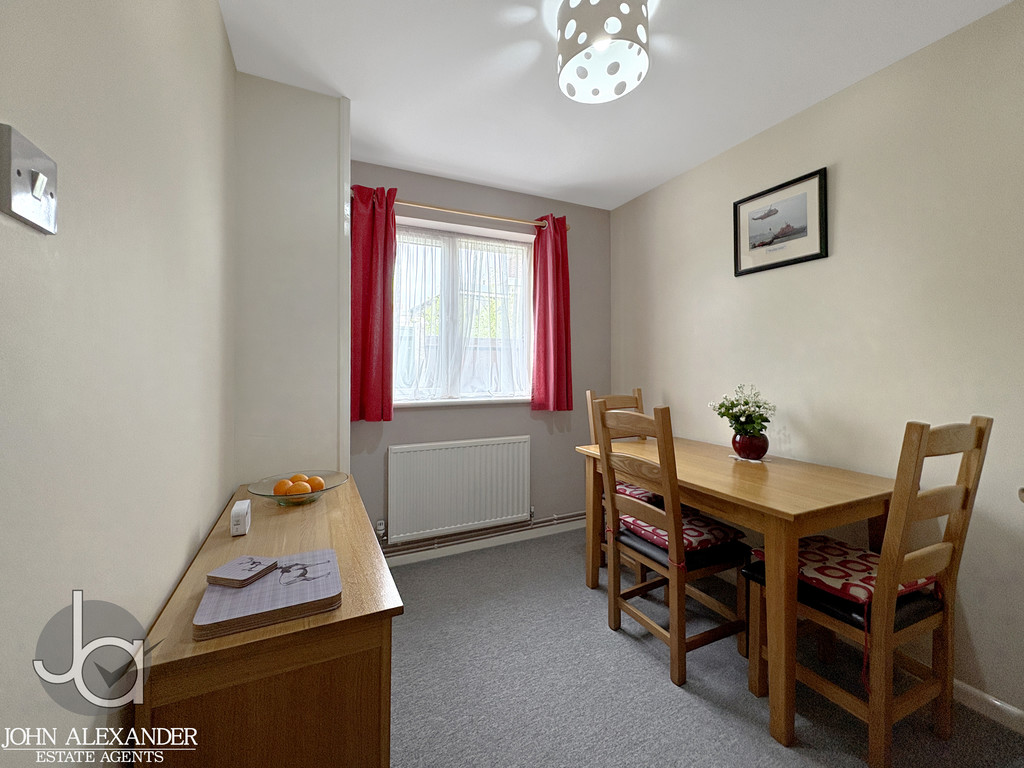
Dining Room/Bedroom 4: 2.95 x 2.43 (9'8" x 7'11") - Currently used as a dining room but could serve as a fourth bedroom; window to the side aspect.
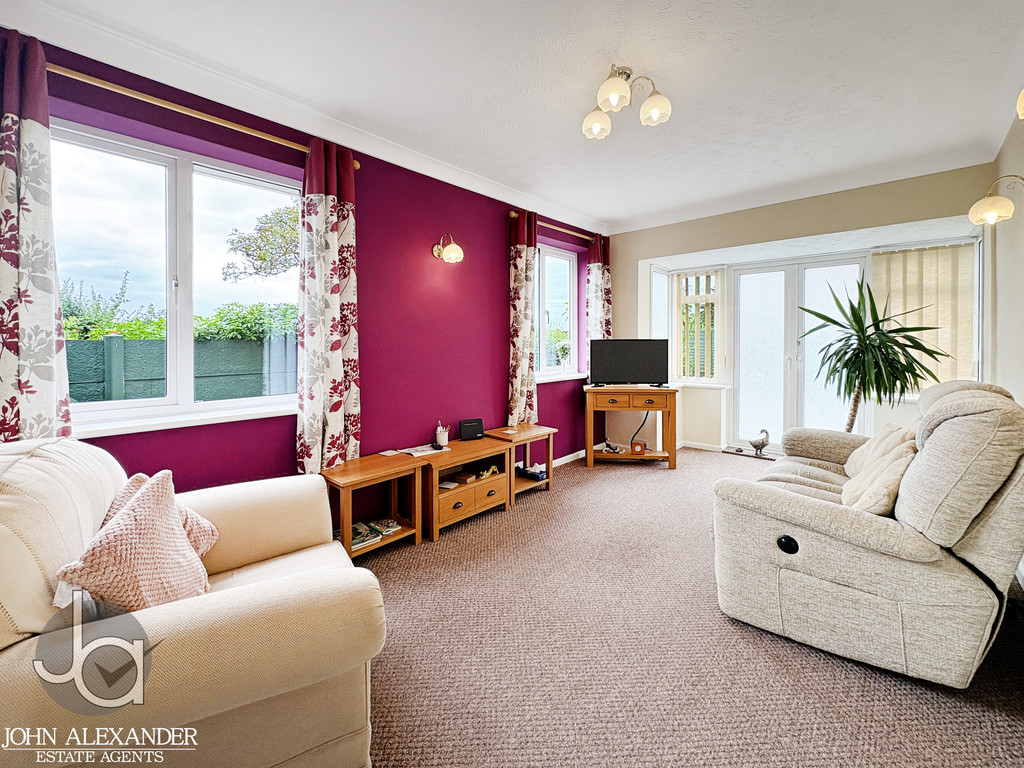
Sitting Room: 5.20 x 2.86 (17'0" x 9'4") - Two windows to the side aspect and double doors leading to the rear garden.
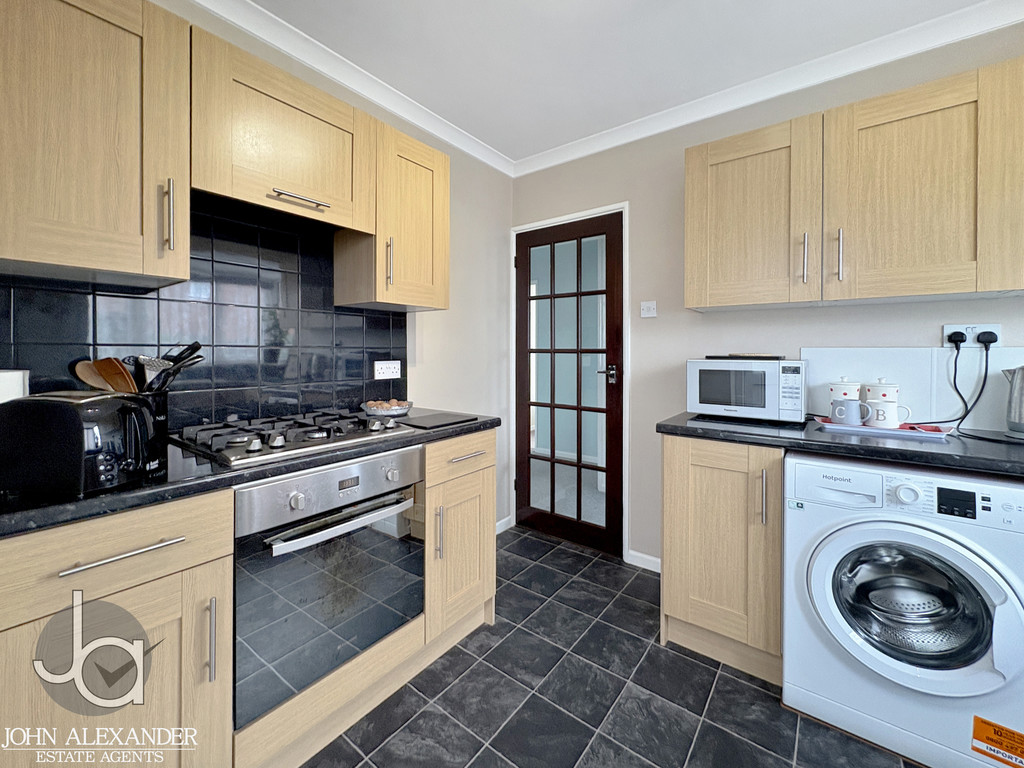
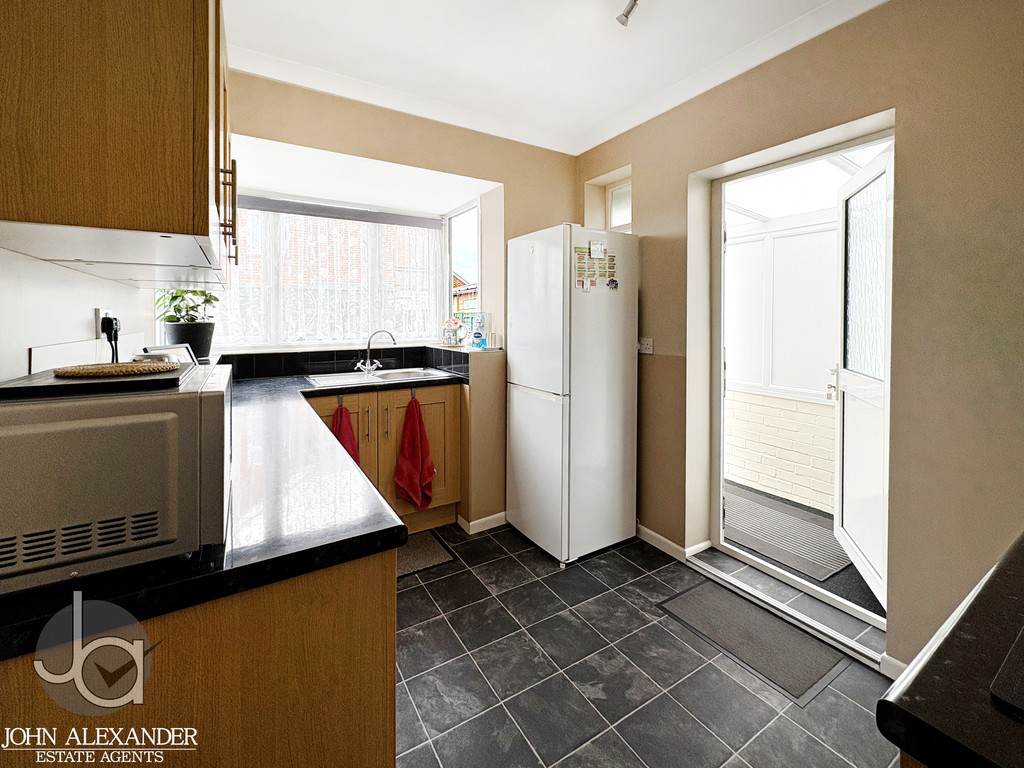
Kitchen: 3.37 x 2.30 (11'0" x 7'6") - Fitted with a range of wooden base and wall units, built-in cooker, stainless-steel sink and drainer, space for a washing machine and fridge; window to the rear aspect and door to the lobby.
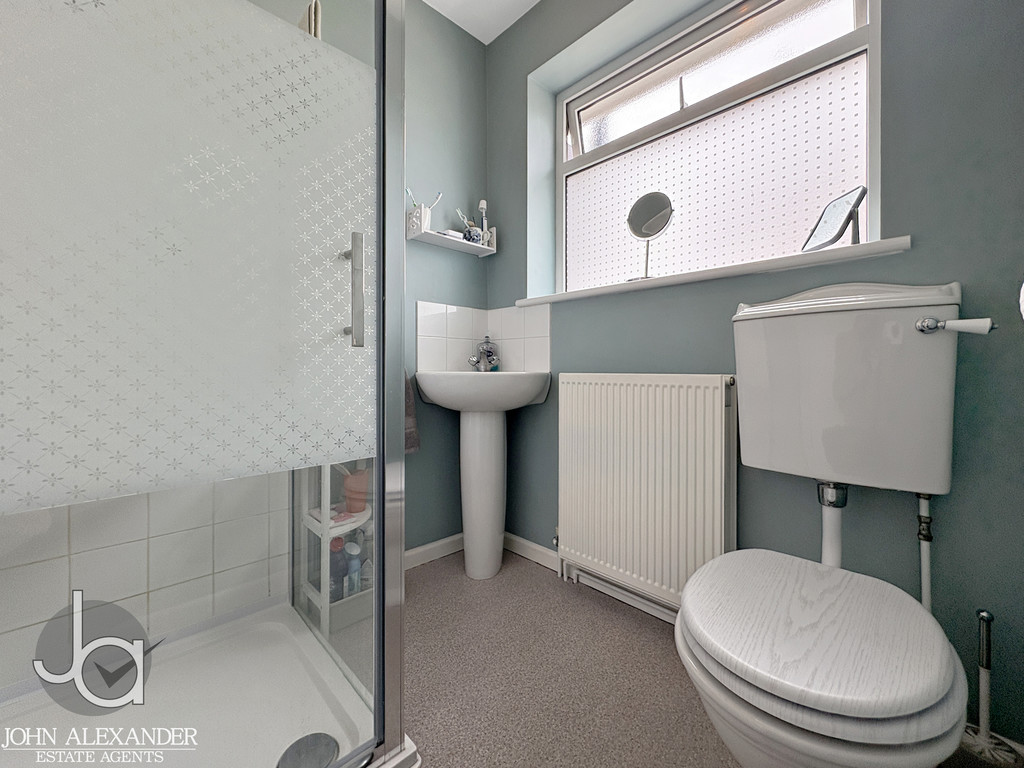
Shower Room: 1.73 x 1.68 (5'8" x 5'6") - Comprising a low-level WC, shower cubicle and wash-hand basin; window to the rear aspect.
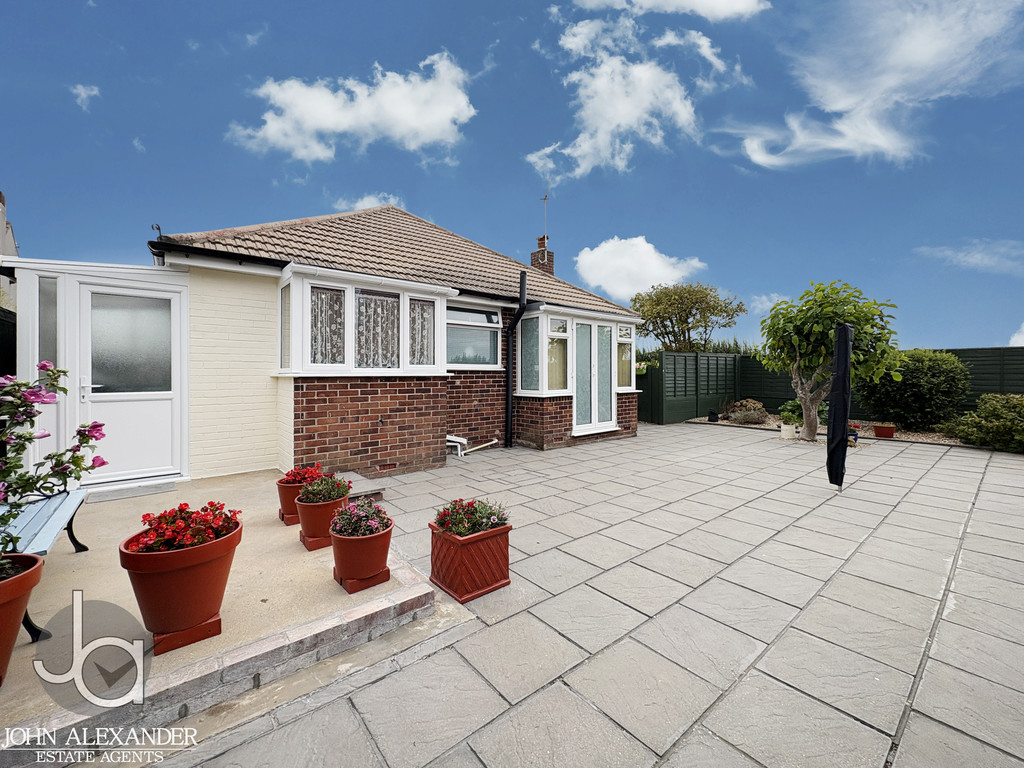
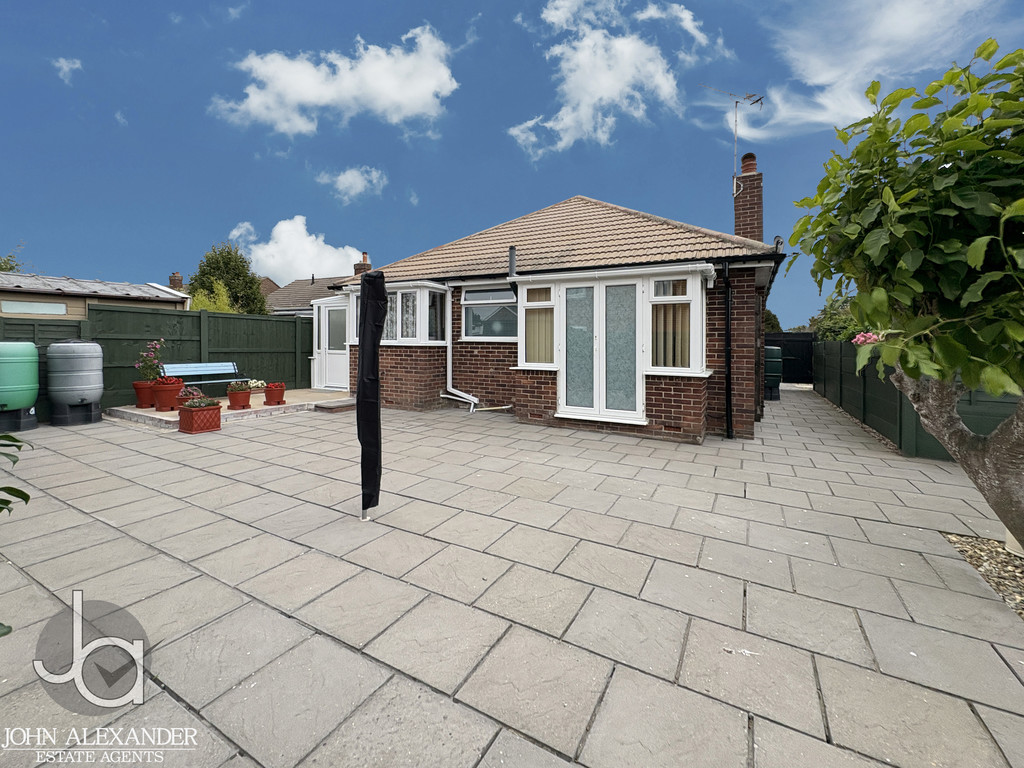
Lobby Area - Half-brick, double-glazed lobby with double doors opening onto the rear garden.
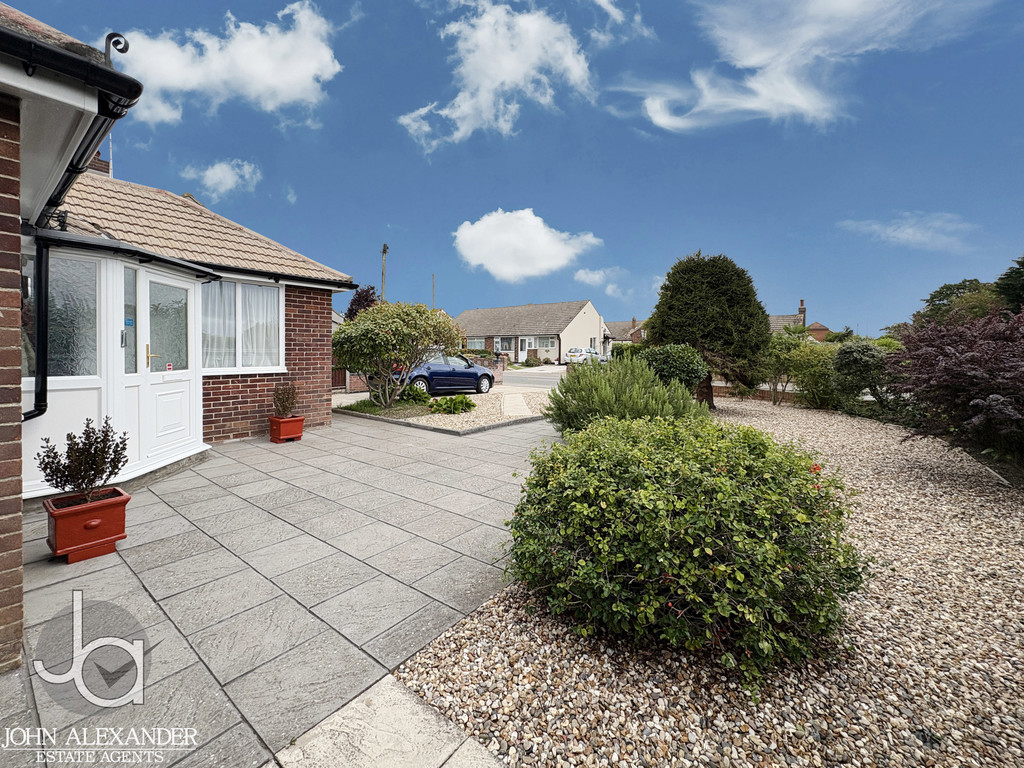
STEP OUTSIDE The front of the property has been attractively landscaped with mature shrubs and includes a concrete driveway providing off-road parking for several vehicles, as well as a path leading to the entrance porch.
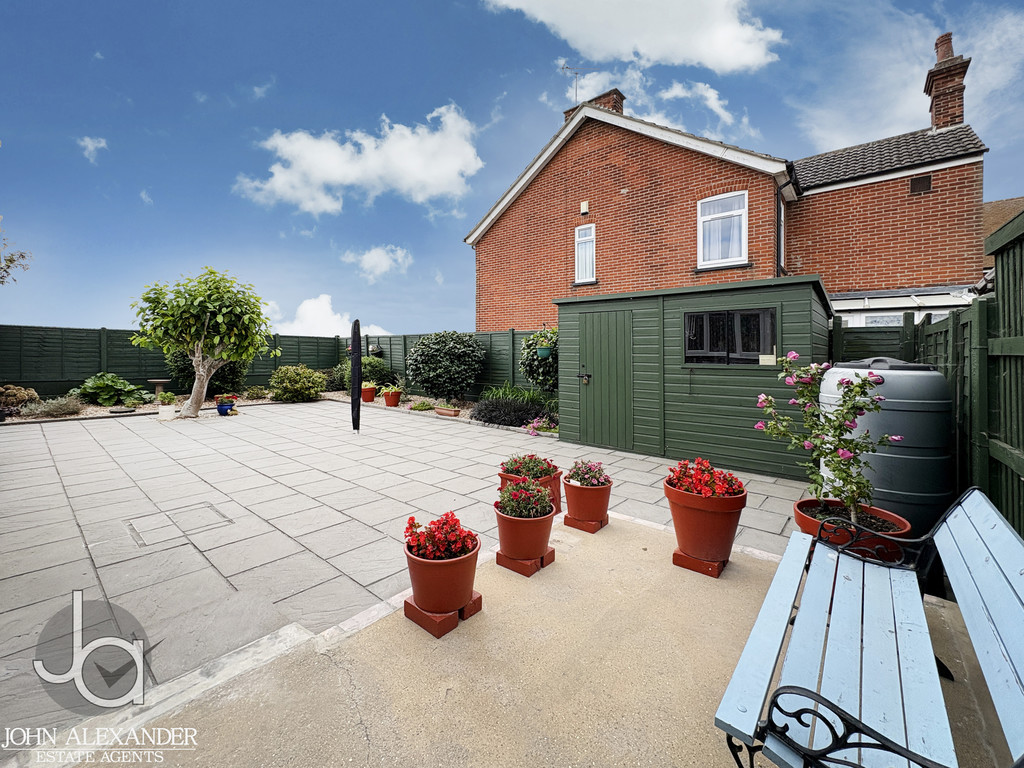
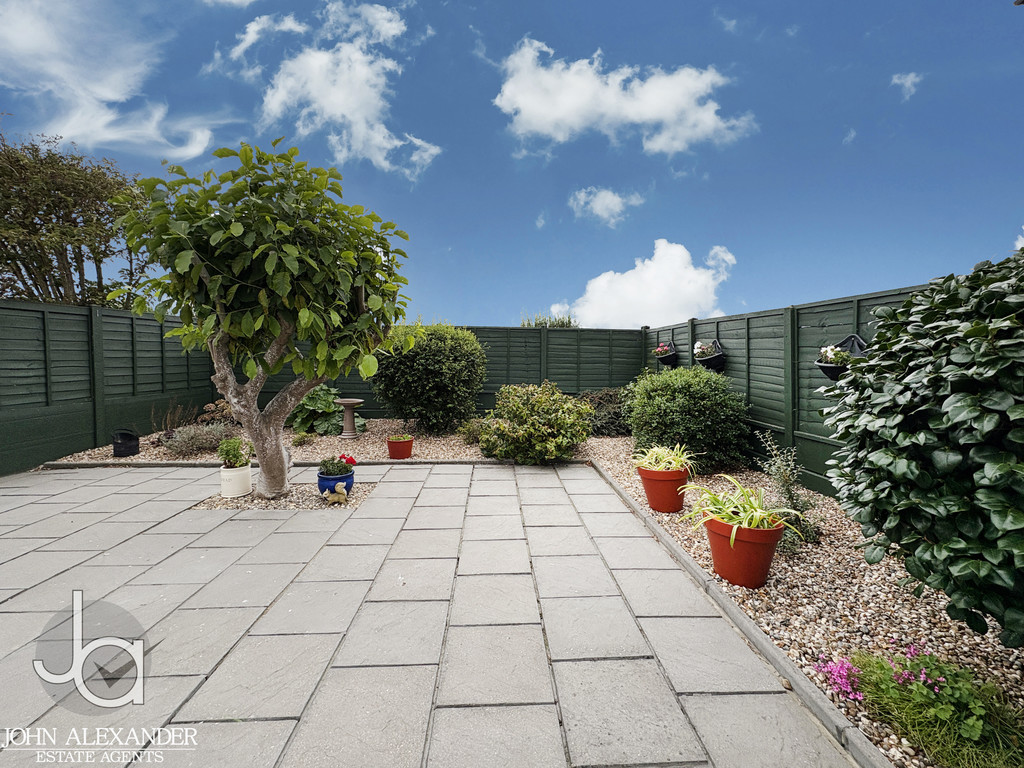
There is side access linking the front and rear gardens via a secure wooden gate. The rear of the property is fully enclosed and features an easy-to-maintain garden, mainly laid to patio, with attractive borders, mature shrubs, and a garden shed for storage.
THE LOCATION The property is set on a quiet road within a sought-after area, close to a pharmacy and other local amenities, and just a short drive from Dovercourt's seafront.
Please note that an AML fee is chargeable to the buyer once an offer is accepted to cover the cost of carrying out the required identity and anti-money laundering checks. Once these checks have been completed, the fee cannot be refunded, even if the property purchase does not go ahead.
Enquire About This Property
If you would like to arrange a viewing of this property or if you have any questions or queries then please contact us using the following information