Main Road, , Harwich
£275,000 Guide Price
Property Overview
Summary
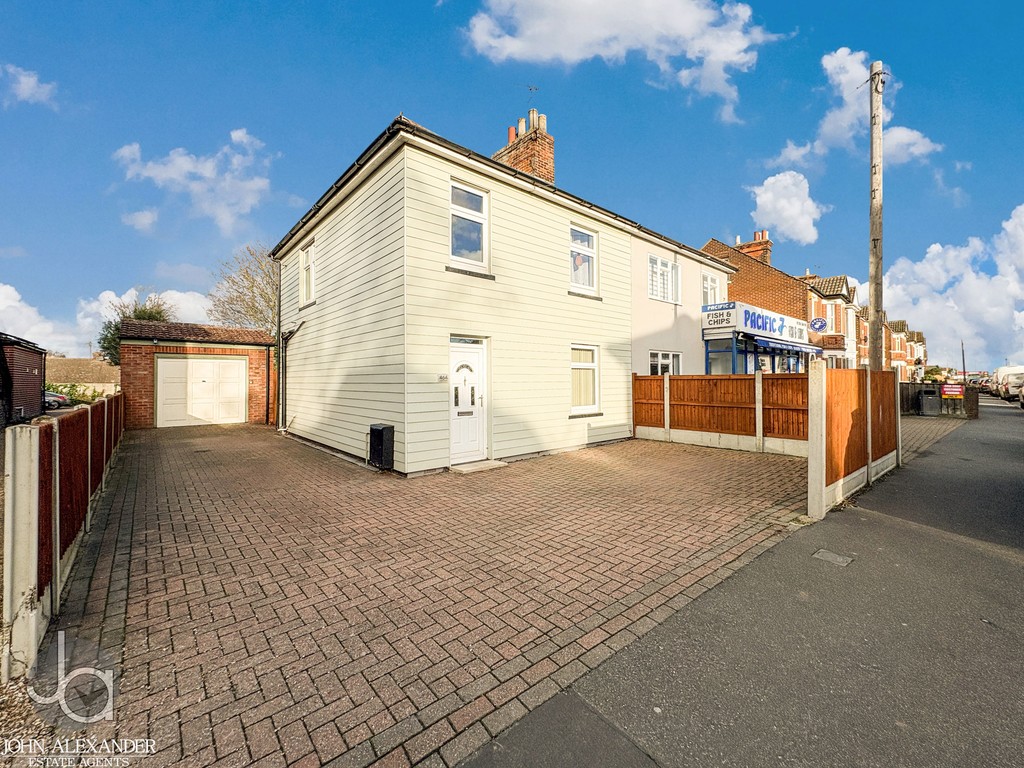
Welcome to the Main Road, this stunning and well-presented family home is located in the area of Harwich, offering a perfect blend of comfort and convenience. The property boasts a practical layout, featuring a ground floor cloakroom, making it ideal for family living and entertaining guests.
Property Features
Full Details
THE HOME ***Guide Price £275,000 - £300,000
John Alexander is please to introduce this stunning and well-presented family home is located in the area of Harwich, offering a perfect blend of comfort and convenience. The property boasts a practical layout, featuring a ground floor cloakroom, making it ideal for family living and entertaining guests.
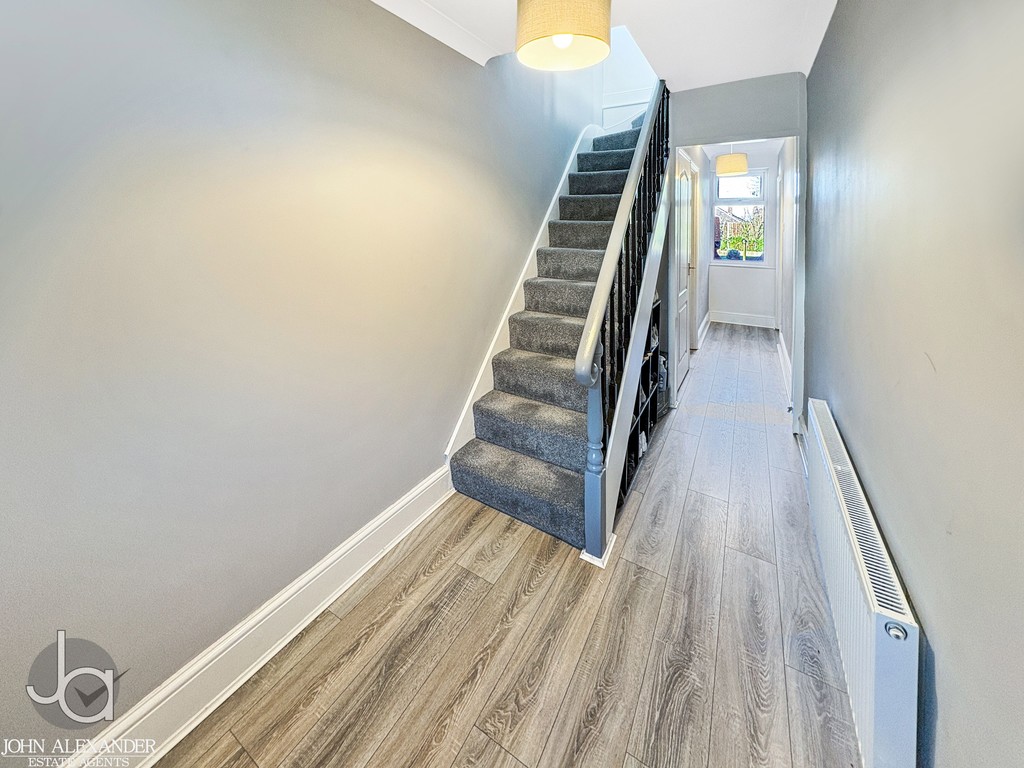
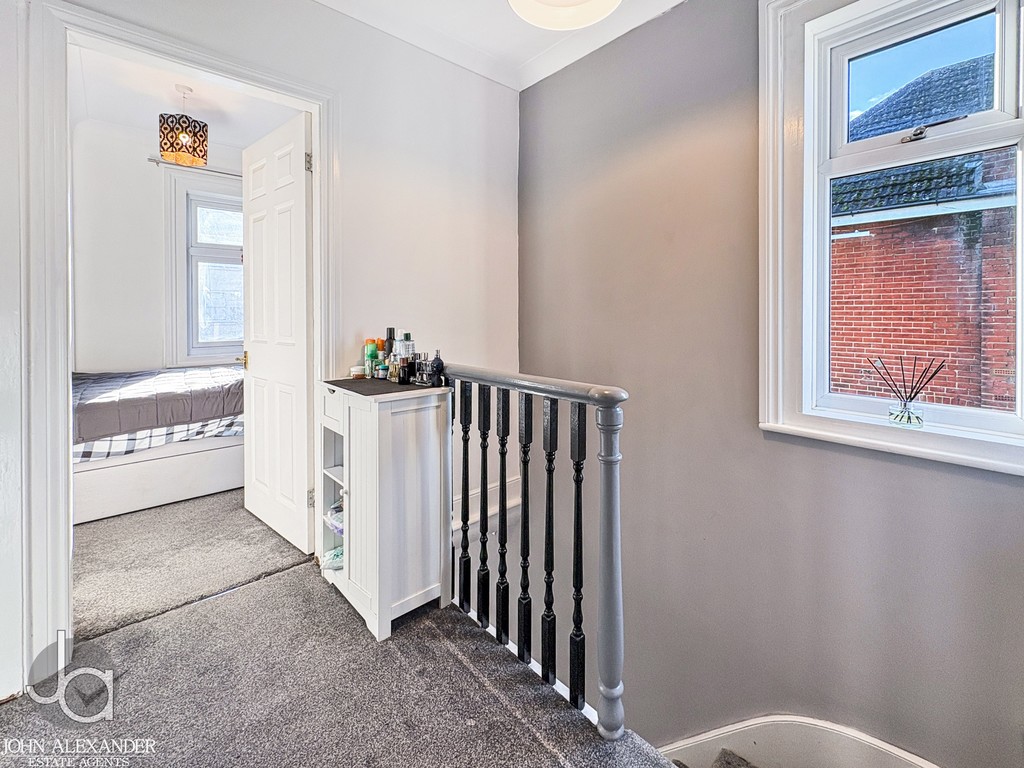
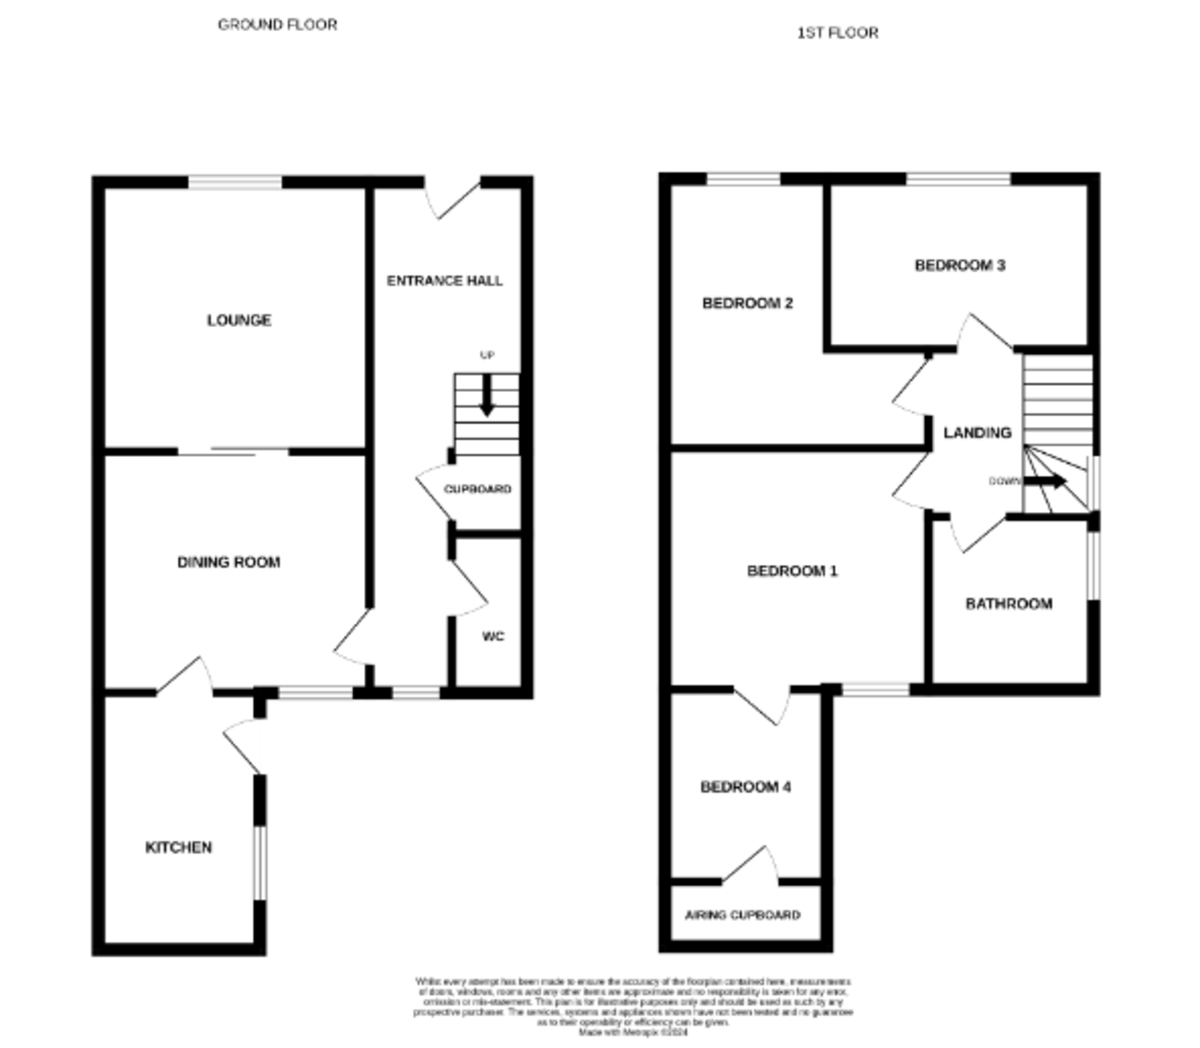
HALLWAY Stairs to the first floor, radiator, double glazed window to rear aspect, there is an under stair storage cupboard.
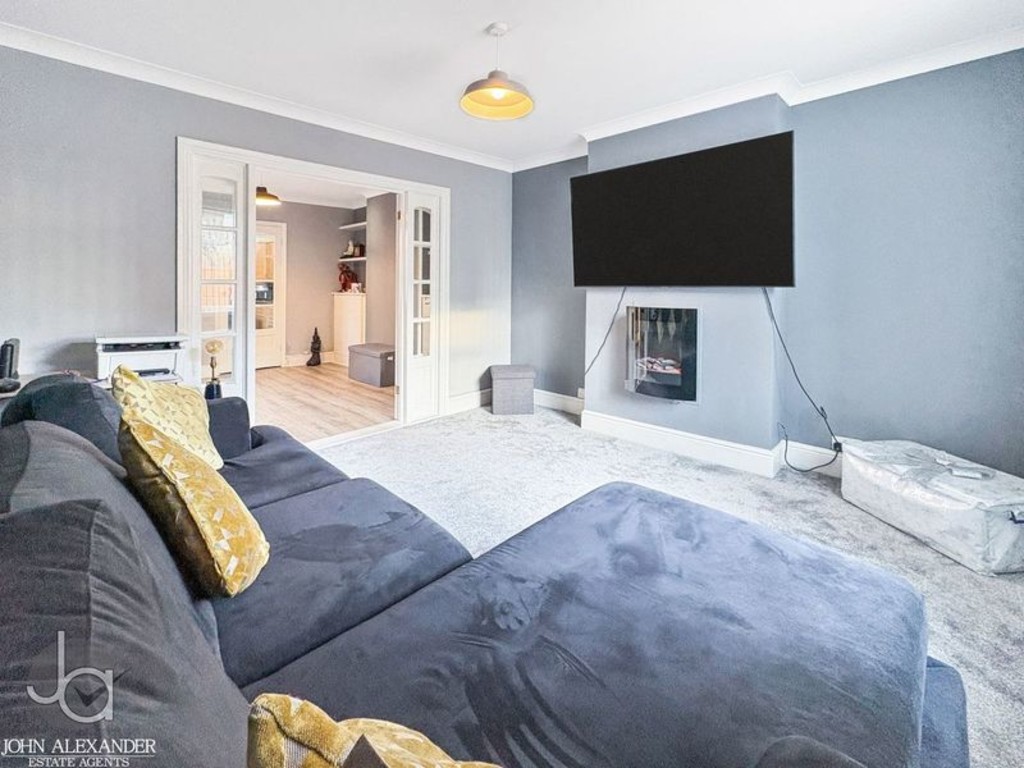
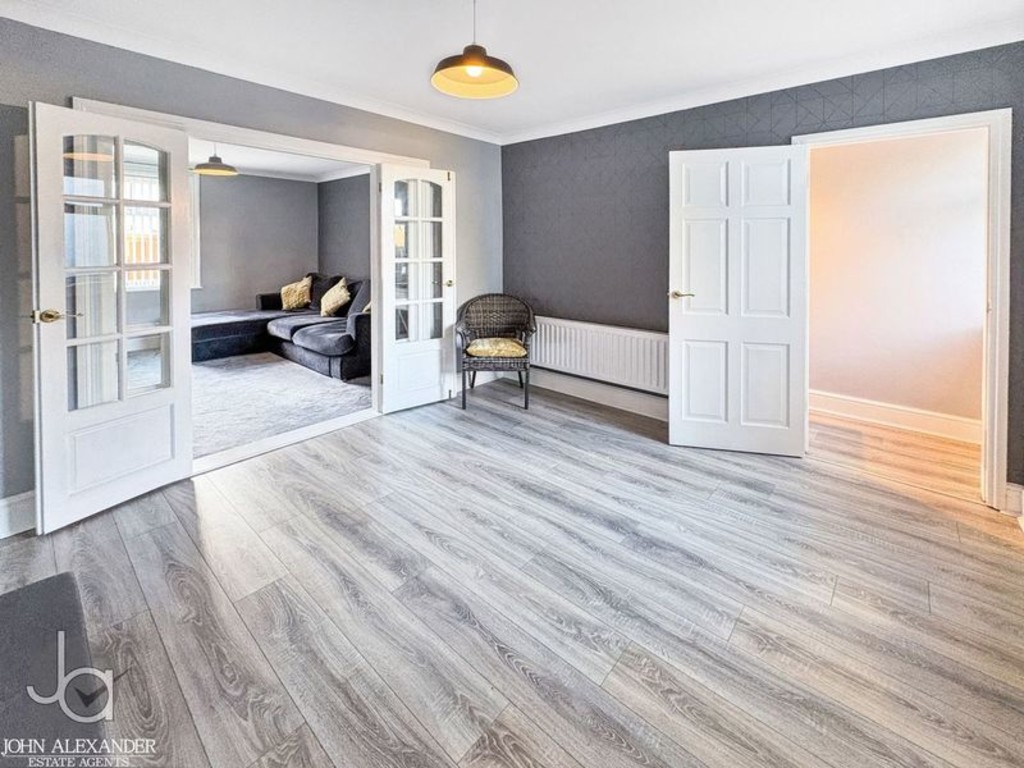
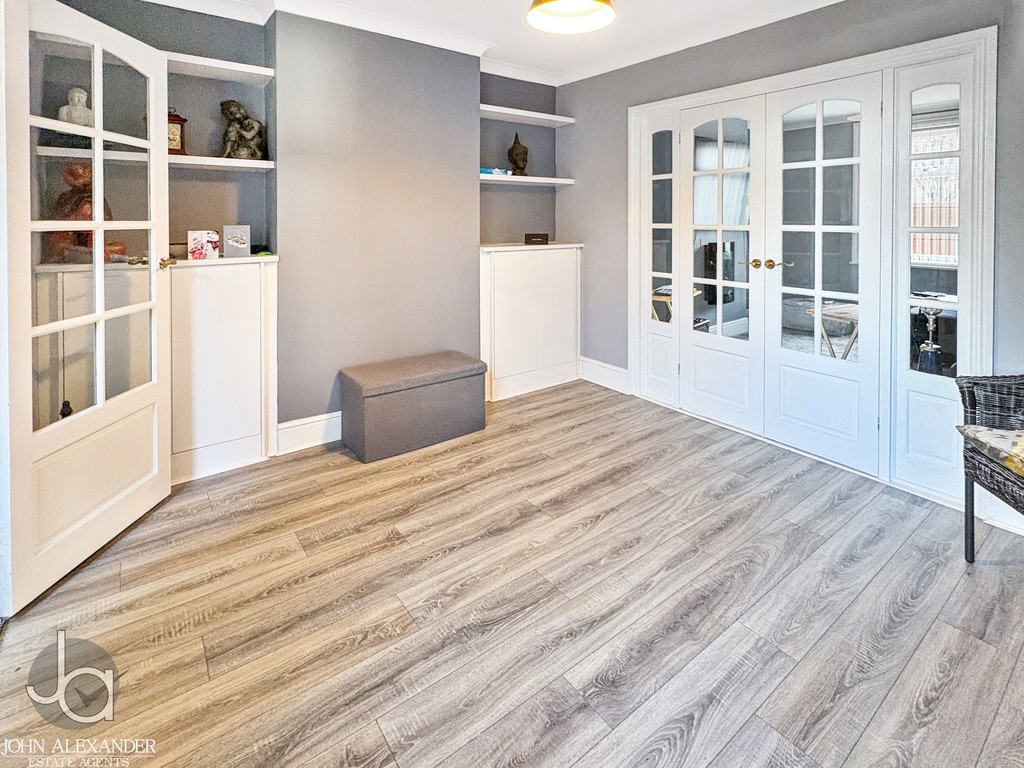
DINING ROOM - 3.71M X 3.28M (12'2" X 10'9") Double glazed window to rear aspect, radiator, doors to lounge.
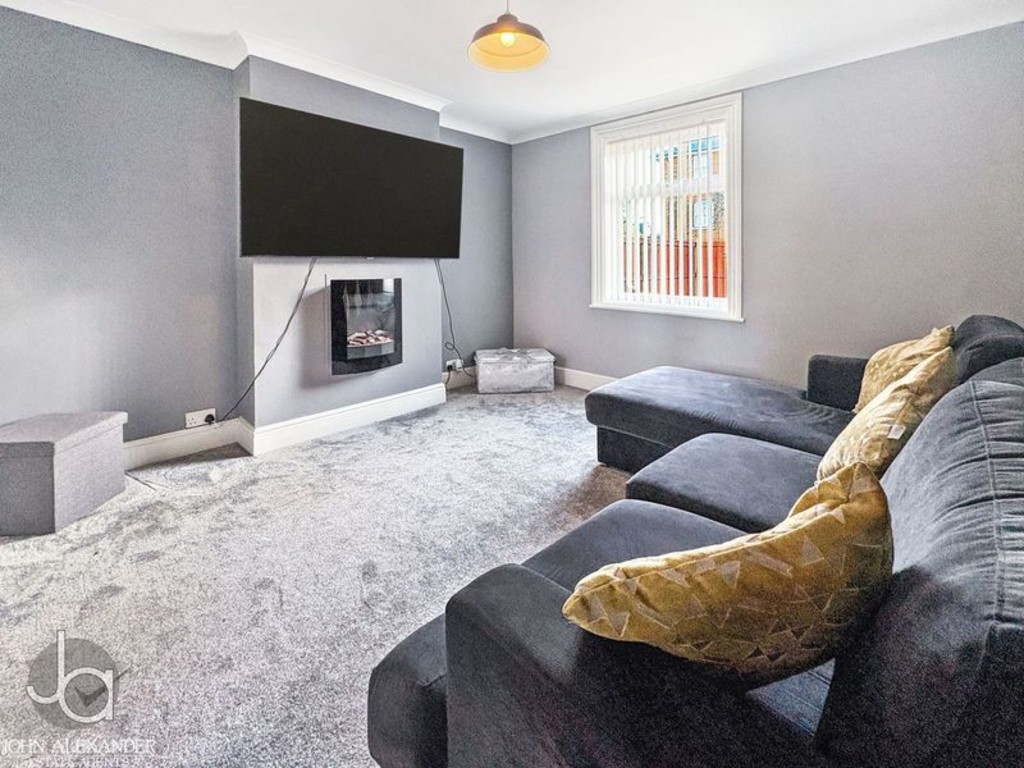
LOUNGE - 3.68M X 3.66M (12'1" X 12'0") Double glazed window to front aspect, radiator.
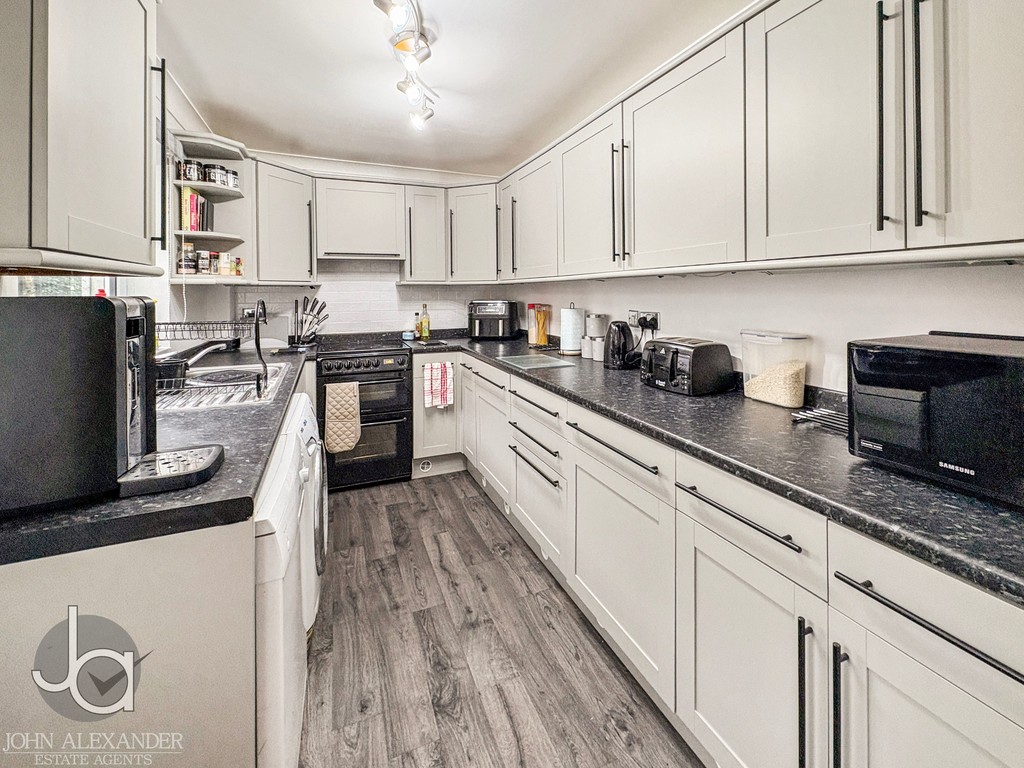
KITCHEN - 3.56M X 2.18M (11'8" X 7'2") Door to garden, range of wall and base units, work tops over, sink and drainer, plumbing for washing machine, plumbing for dishwasher, space for cooker, cooker hood.
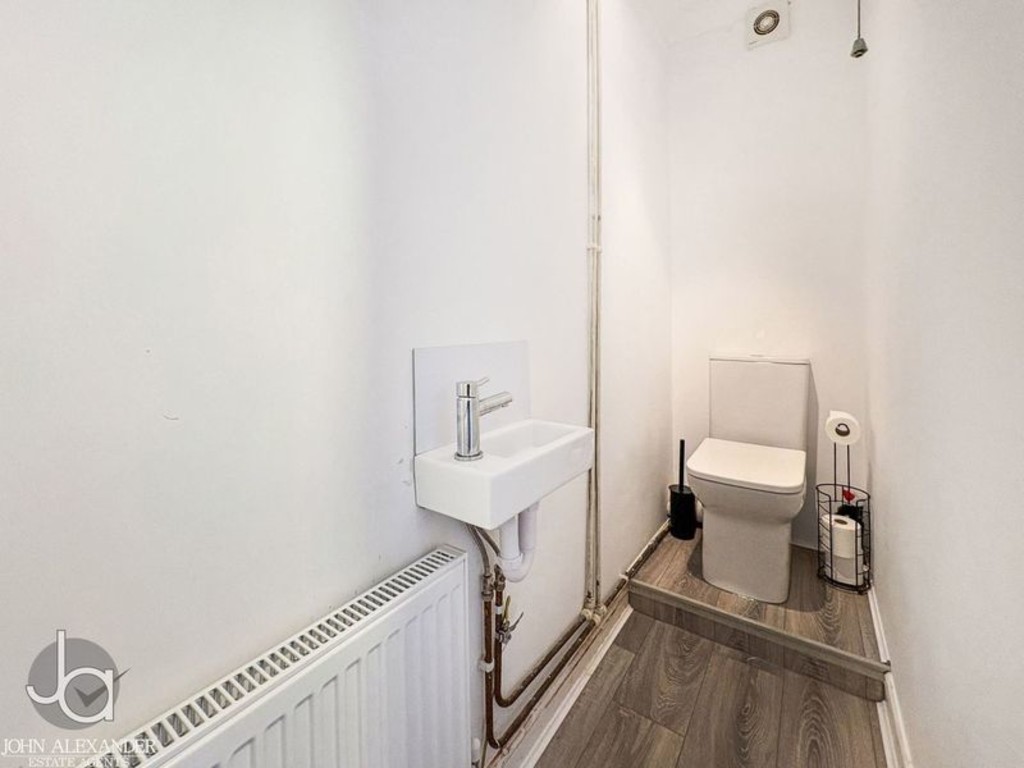
GROUND FLOOR CLOAKROOM Low level WC, wash hand basin, radiator.
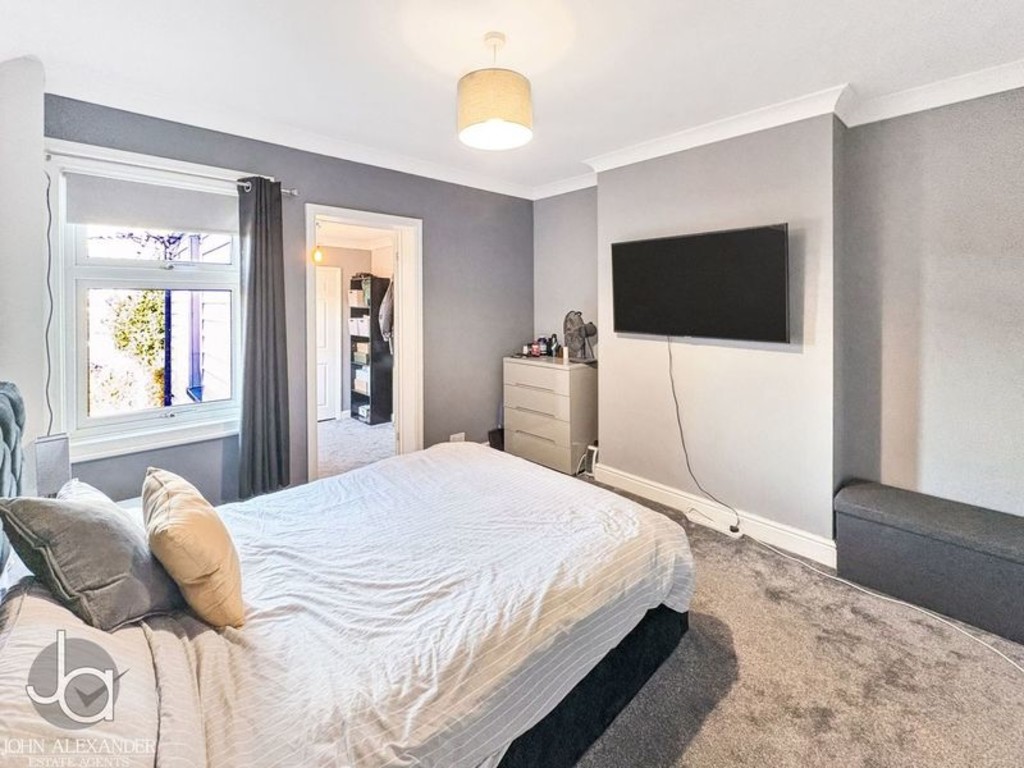
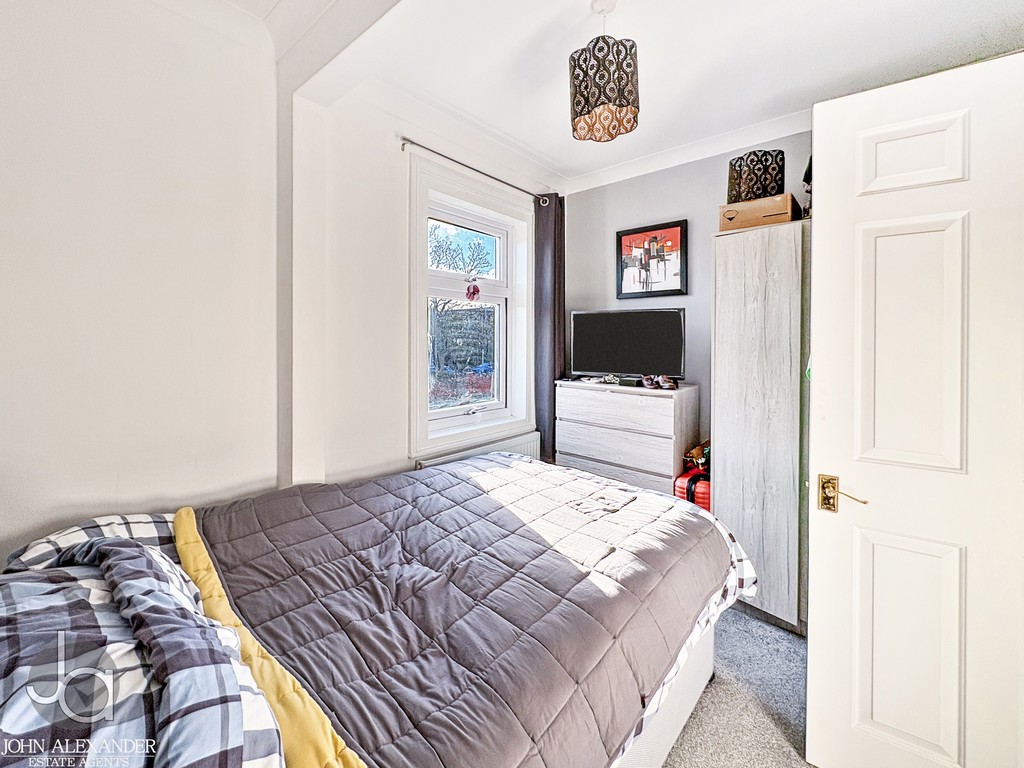
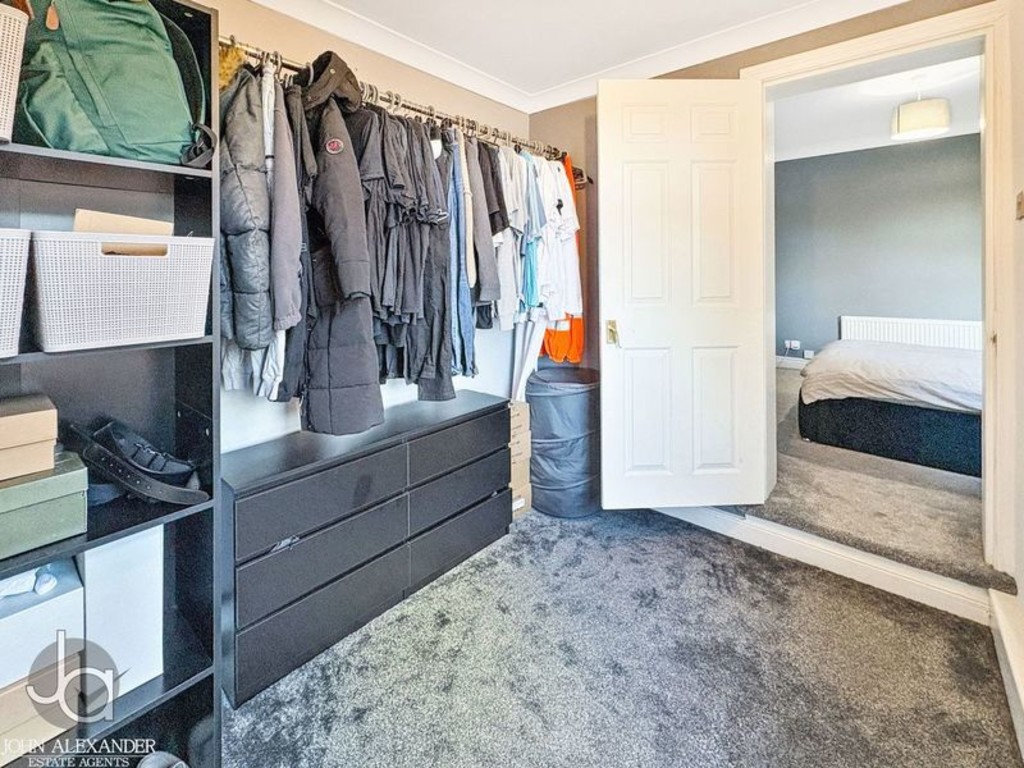
BEDROOM ONE - 3.43M X 3.28M (11'3" X 10'9") Double glazed window to rear aspect, radiator, door to bedroom four/study.
BEDROOM FOUR / STUDY - 2.62M X 2.16M (8'7" X 7'1") Double glazed window to side aspect, radiator.
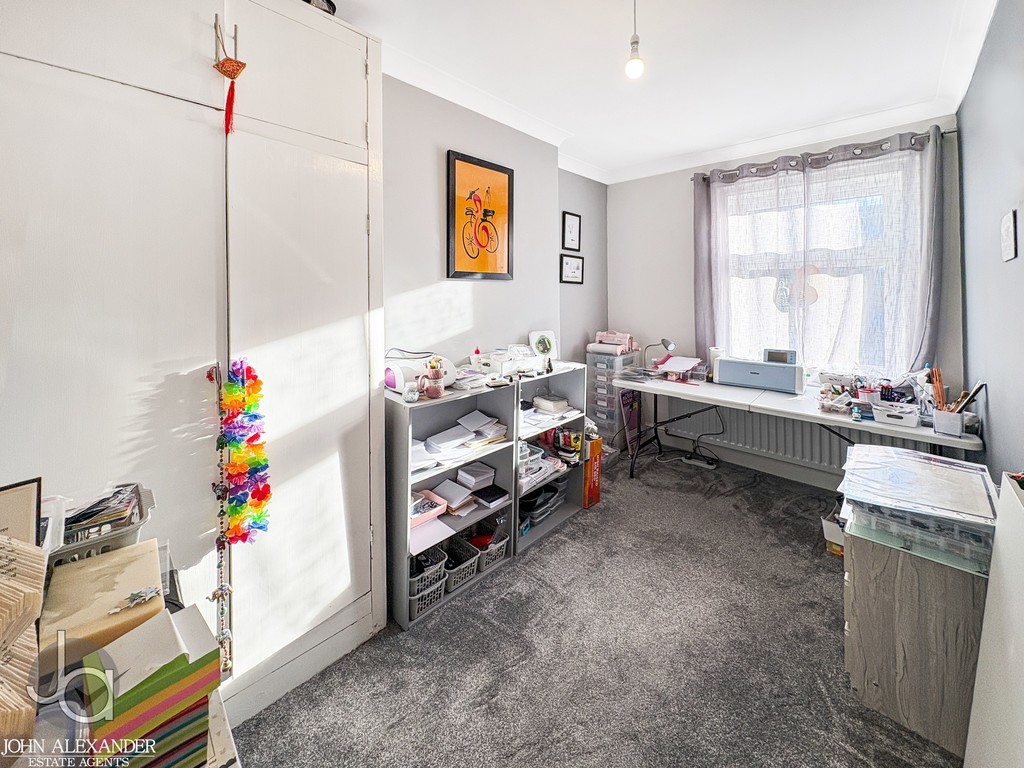
BEDROOM TWO - 3.07M X 2.49M (10'1" X 8'2") Double glazed window to front aspect, radiator.
BEDROOM THREE - 3.66M X 2.31M MAX (12'0" X 7'7" MAX) Double glazed window to front aspect, radiator.
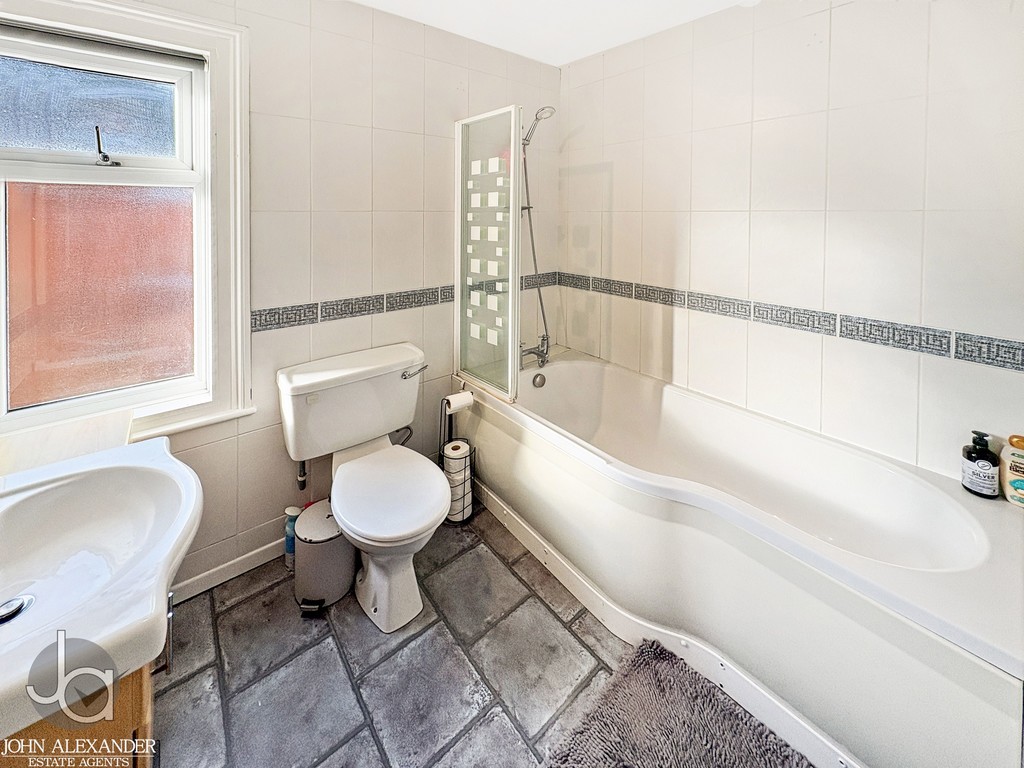
BATHROOM Obscured double glazed window to side aspect, low level WC, bath, wash hand basin.
FRONT GARDEN Block Paved Driveway, Gated Side Access.
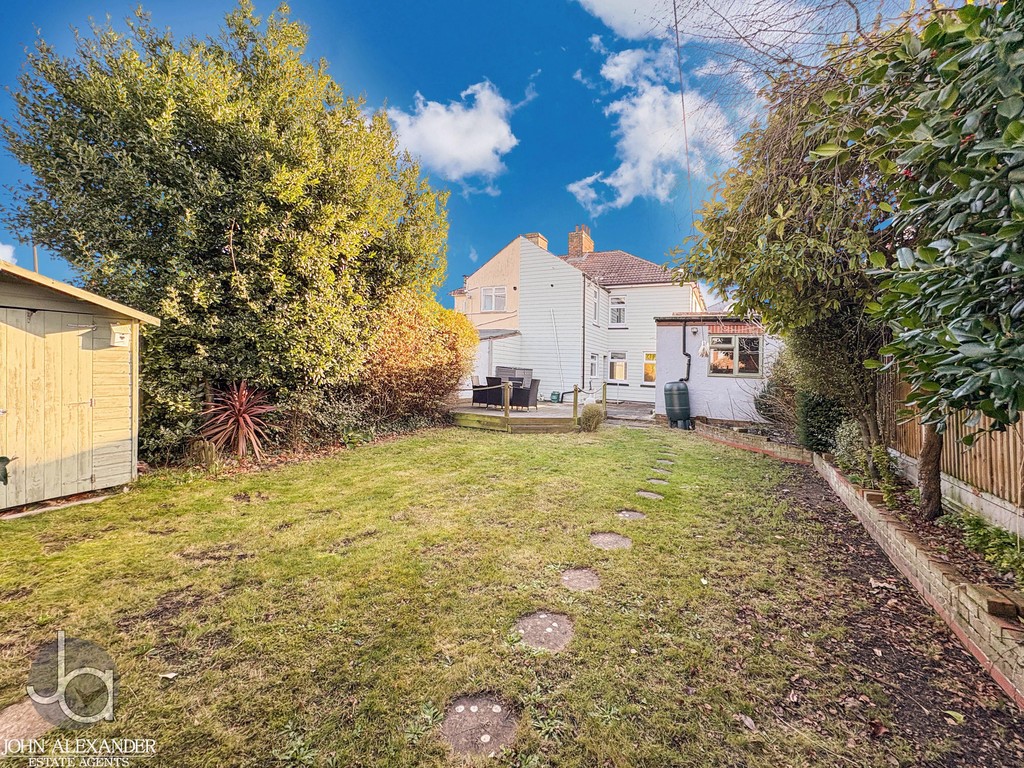
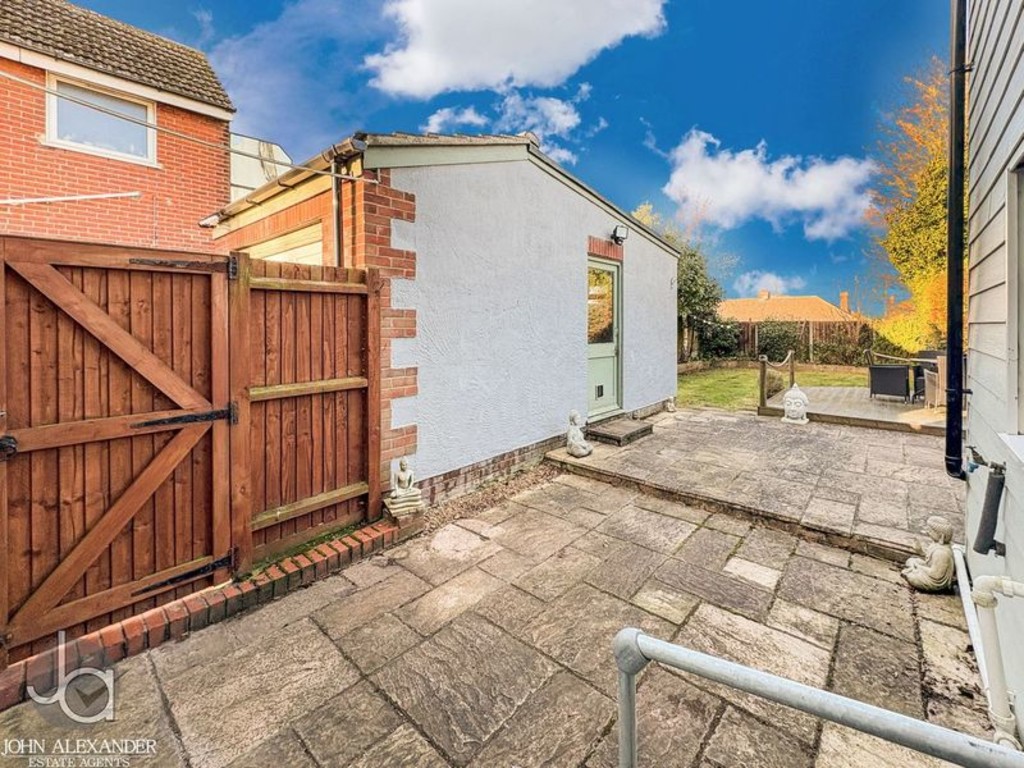
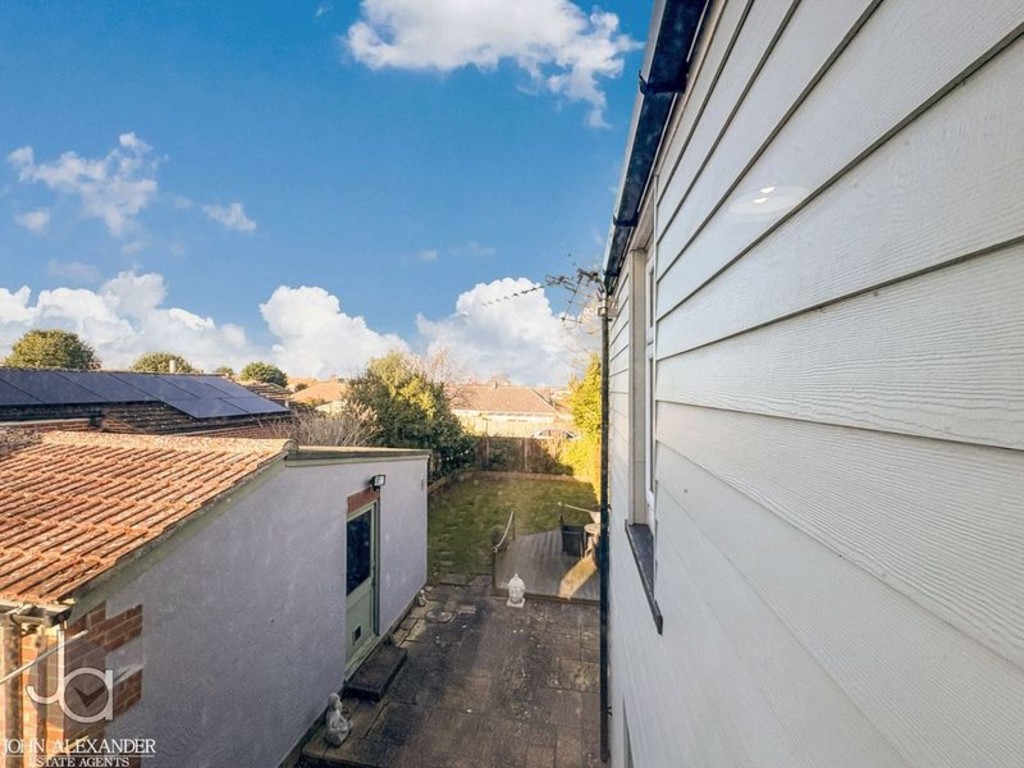
REAR GARDEN Patio and decking area, gated side access, predominantly laid to lawn with mature shrub boarders.
Enquire About This Property
If you would like to arrange a viewing of this property or if you have any questions or queries then please contact us using the following information